
 Share
Share
 23651 HAVELOCK WALK TERRACE, Ashburn, VA 20148
 1,229 Sqft SQFT
 1
1
 2
2
 Basic Details
Step into easy, elevated living in this beautifully appointed – barely lived in (5 weeks)- 3rd-floor condo in Archer Square Condominiums in Birchwood at Brambleton, where thoughtful design, stylish finishes, and exceptional amenities come together. 1 Bedroom PLUS den, 2 bathroom home! The open-concept unit wit...
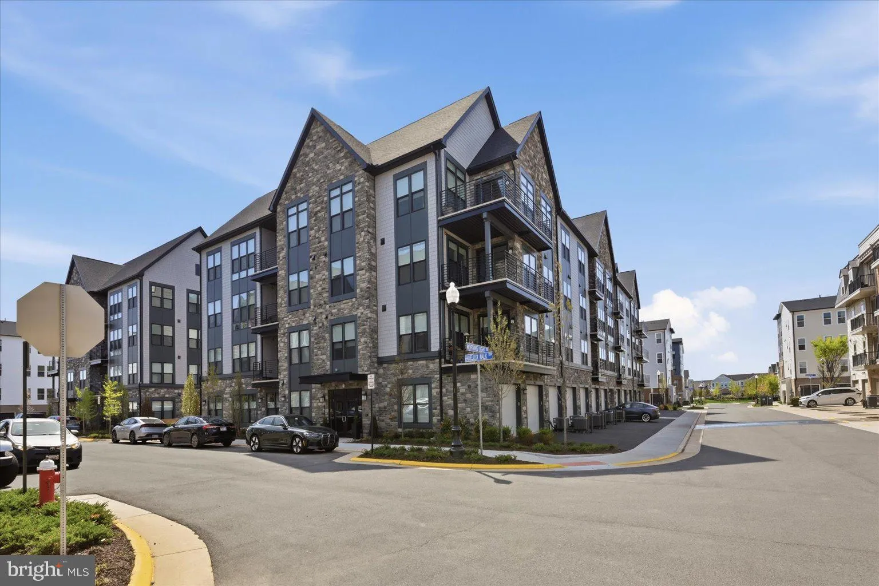
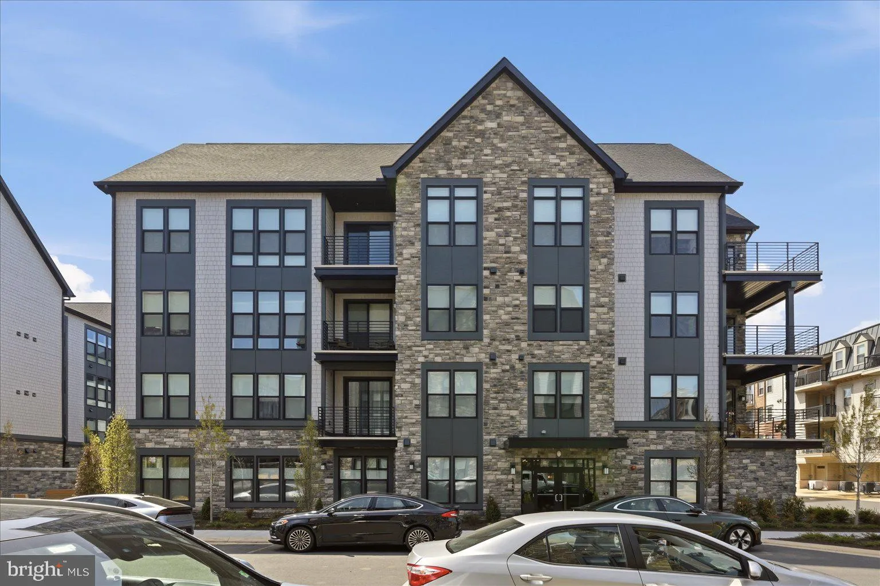
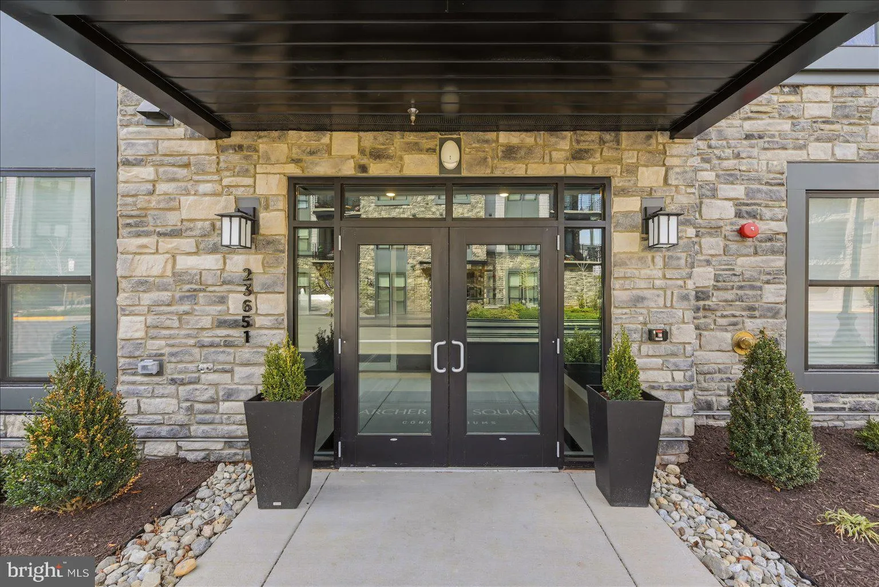
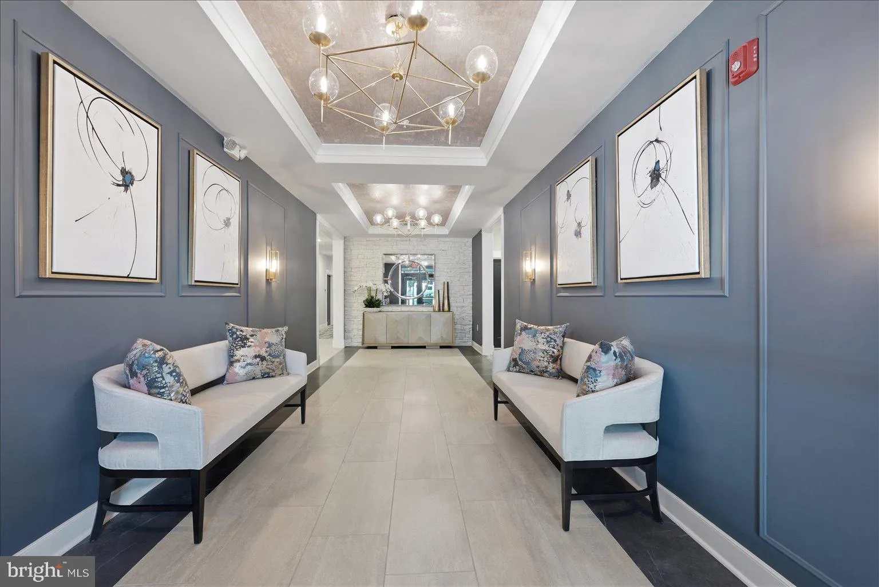
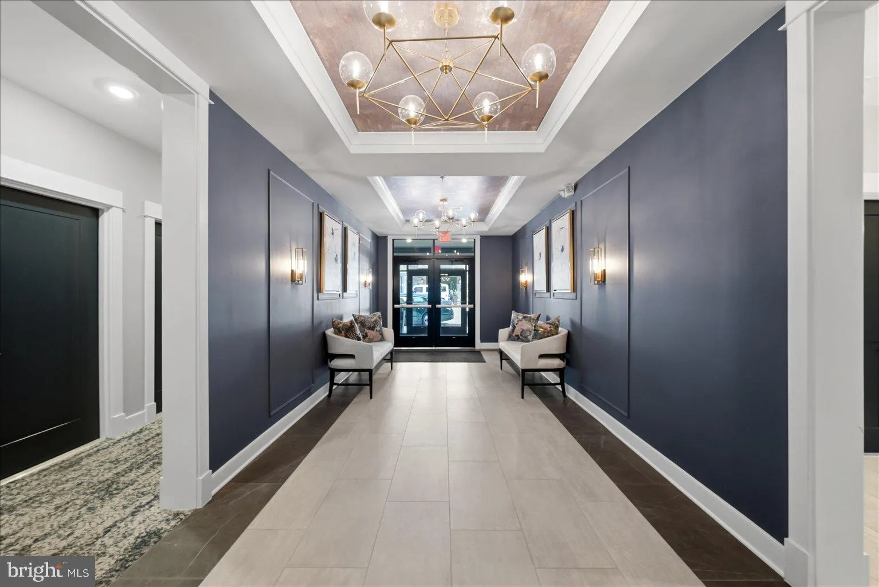
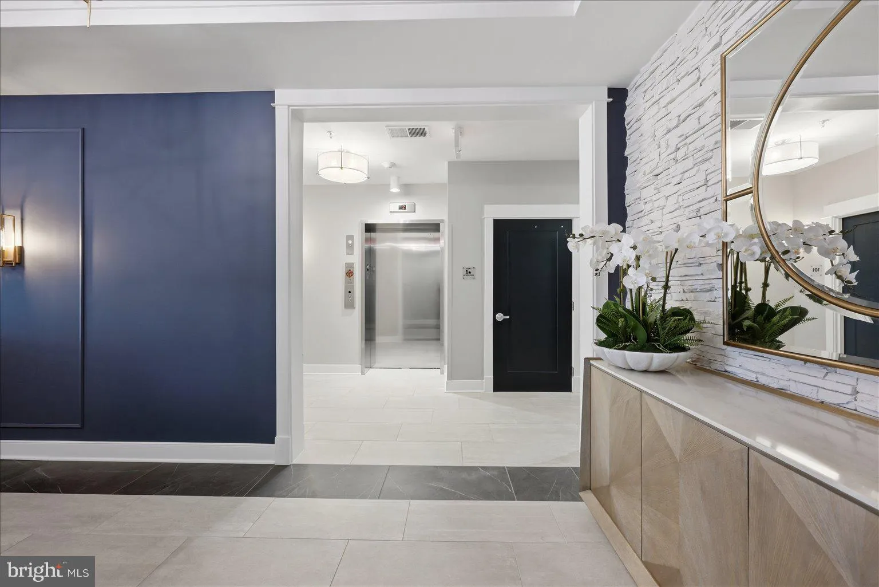
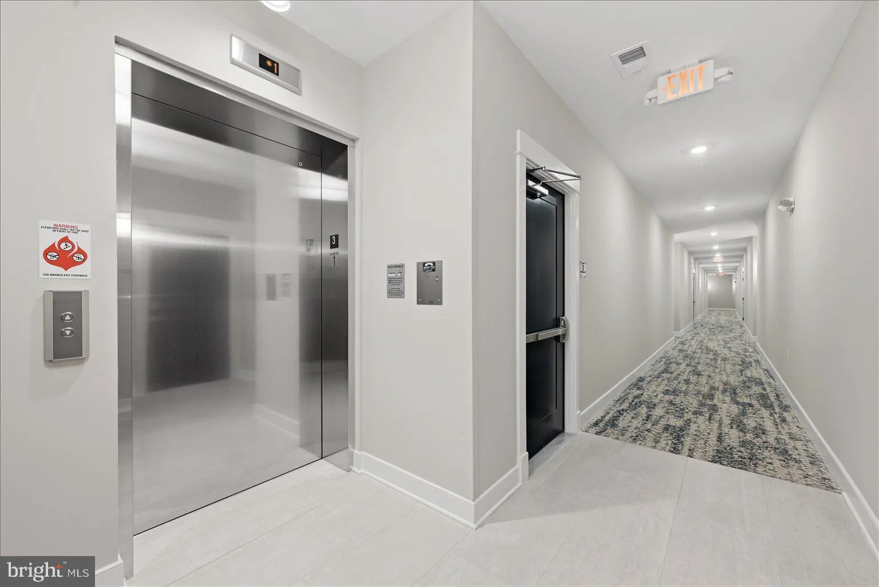
Step into easy, elevated living in this beautifully appointed – barely lived in (5 weeks)- 3rd-floor condo in Archer Square Condominiums in Birchwood at Brambleton, where thoughtful design, stylish finishes, and exceptional amenities come together. 1 Bedroom PLUS den, 2 bathroom home! The open-concept unit with LVP flooring throughout, features a well-designed kitchen with quartz countertops, stainless steel appliances, an oversized island with breakfast bar seating and pendant lighting(3), plus abundant storage. The adjacent dining area has a sliding glass door to the private balcony, creating an inviting spot for morning coffee or relaxing afternoons. The spacious living room features luxury electronic window shades and a ceiling fan. Relax in the primary bedroom, which offers a walk-in closet, more luxury electronic shades, and ceiling fan. The primary bath is designed for comfort with dual sinks, a large shower with built-in bench, and additional storage cabinets. A versatile den with closet and ceiling fan provides flexible space for an office, reading area, or additional living space, while a second full bath with tub/shower serves guests. Finally, a washer and dryer are conveniently located in the unit. Outside, the home includes a one-car garage with driveway parking. The Residents of Archer Square, a vibrant 55+ community, enjoy an impressive array of amenities, including an indoor and outdoor pool, exercise room, community center, game room, art studio, lake, secure building entry with elevator access, and so much more! With its combination of low-maintenance living, attractive finishes, private outdoor space, garage parking, and resort-style community amenities, this condo offers a comfortable place to settle in and enjoy all that Brambleton has to offer. Don’t forget the full builder warranty that conveys !! Open House: Sat 8/29 from 1-3pm
 Features & Appliances
 Ask Agent A Question
 Address Map
 Neighborhood
 MLS Addon
 Additional Information
 Financial
Listing Information
Financial
Listing Information
 Rob Spicer Broker, GRI
Spicer Real Estate
Rob Spicer Broker, GRI
Spicer Real Estate
7201 Wisconsin Avenue
 RobSpicer@SpicerRealEstate.com
 2403881030
 2403881030
 7201 Wisconsin Avenue


