
 Share
Share
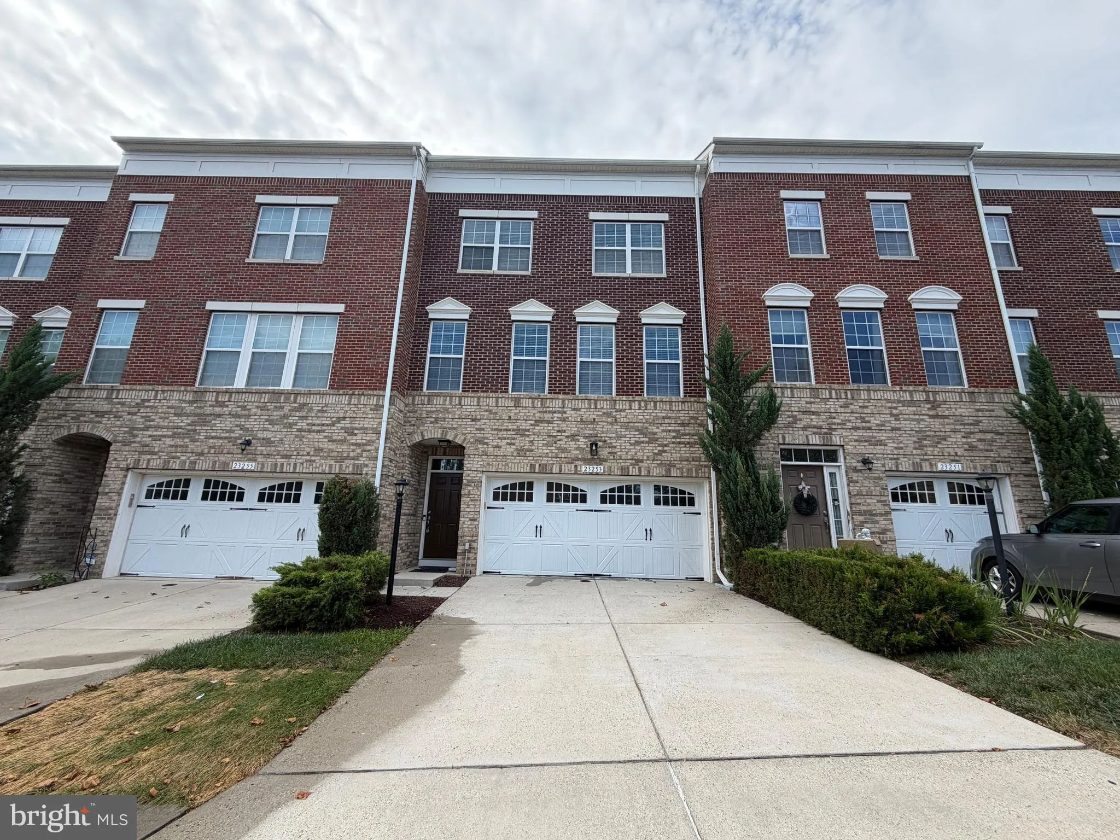
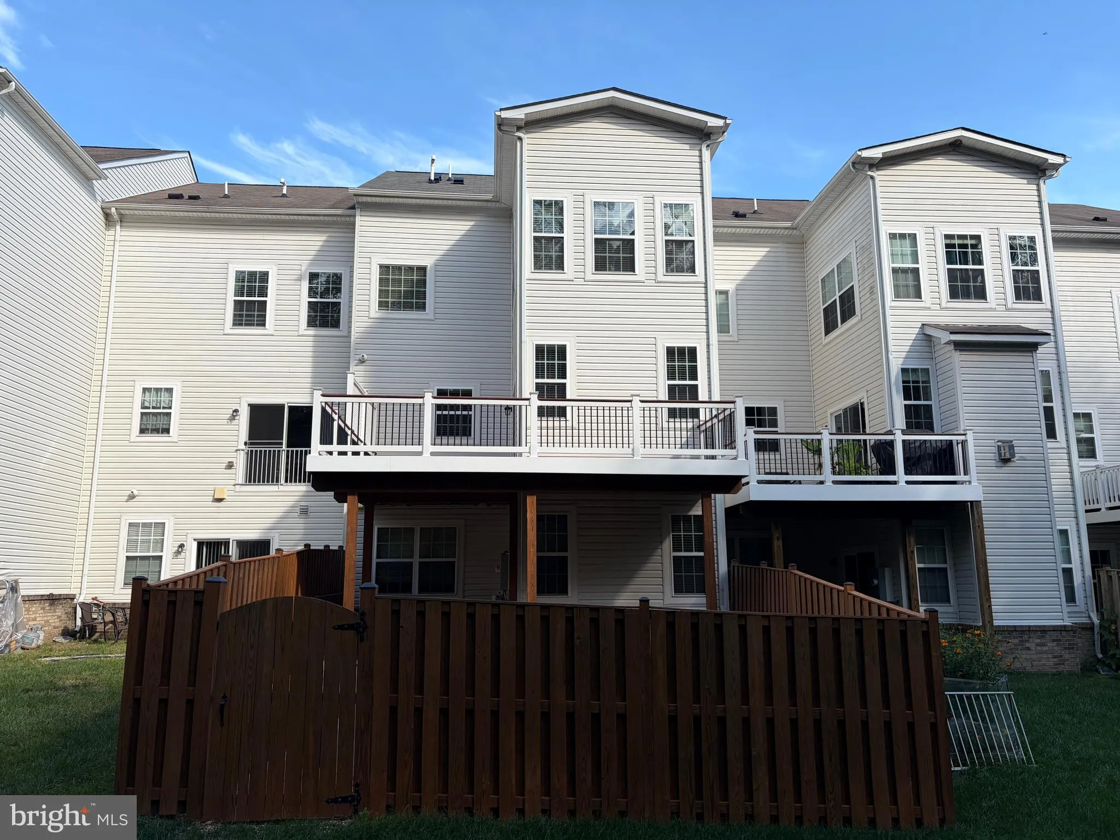
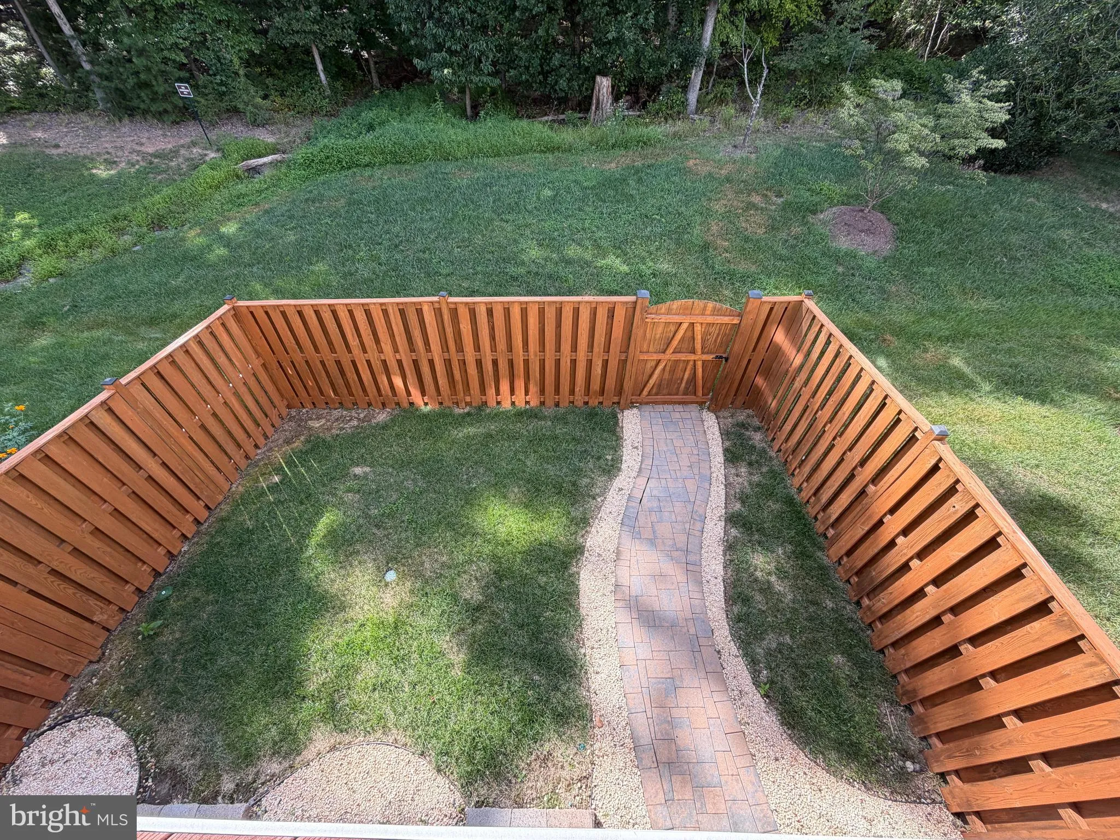
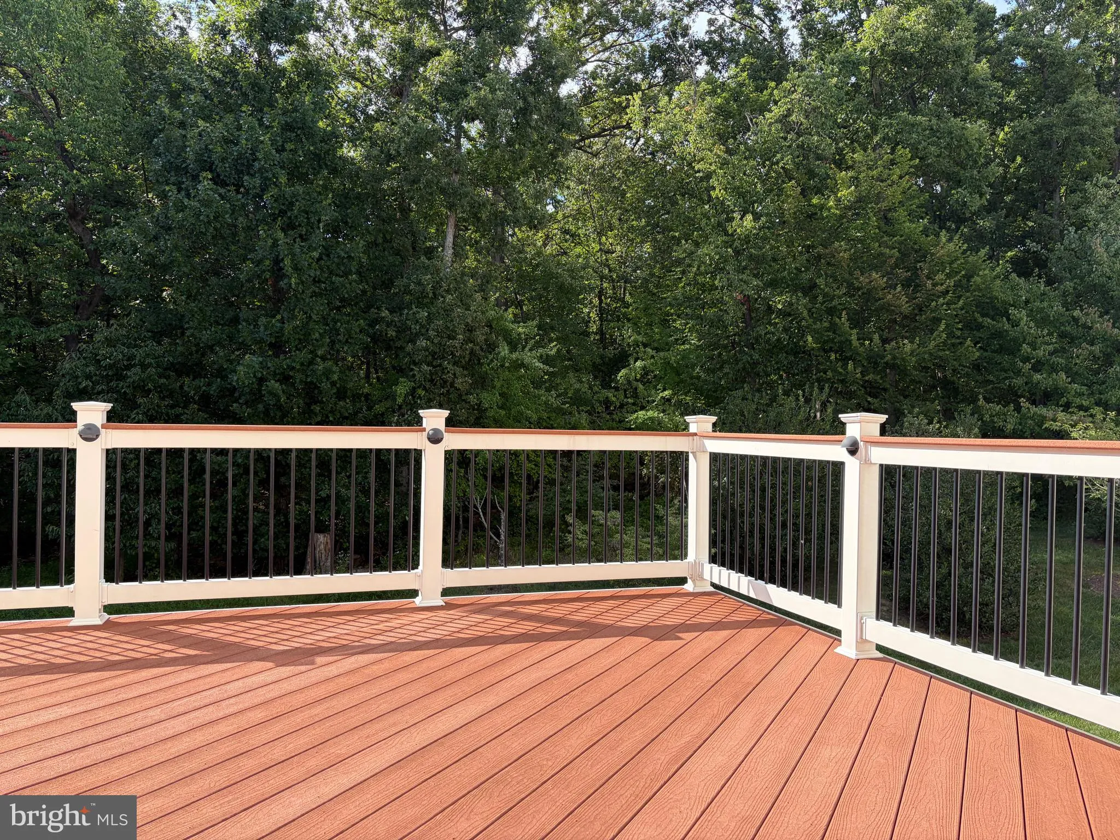
 23253 TRADEWIND, Ashburn, VA 20148
 2,836 Sqft SQFT
 4
4
 4
4
 Basic Details
Beautiful townhouse nestled in the highly sought after Brambleton community! Approximately 2, 836 finished square feet with 4 bedrooms, 3.5 bathrooms and 2 car garage. Elegant hardwood floors throughout main level. Gourmet style kitchen with maple cabinets, granite countertops, stainless steel appliances and ceramic...
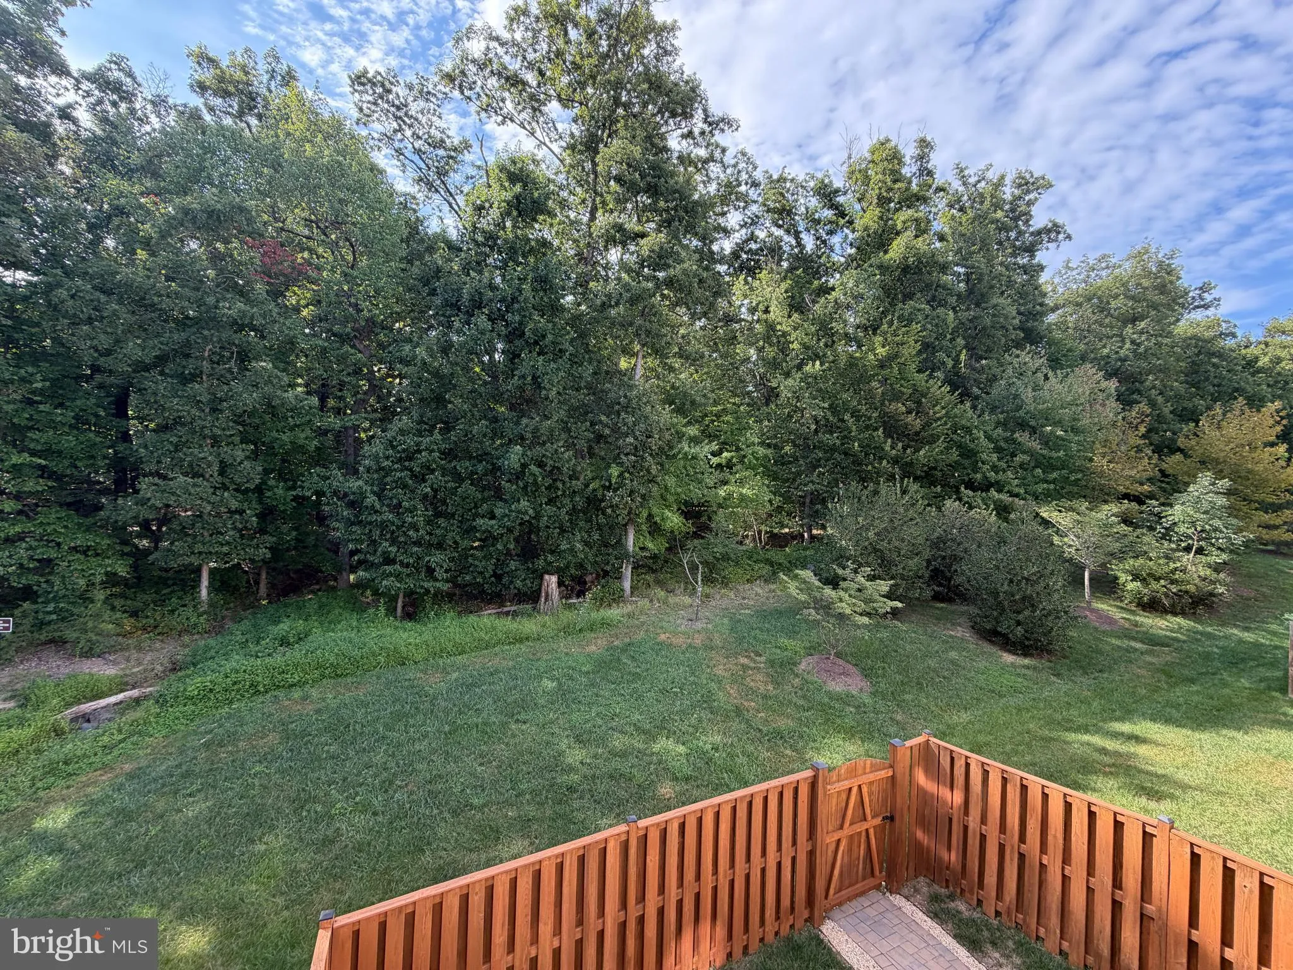
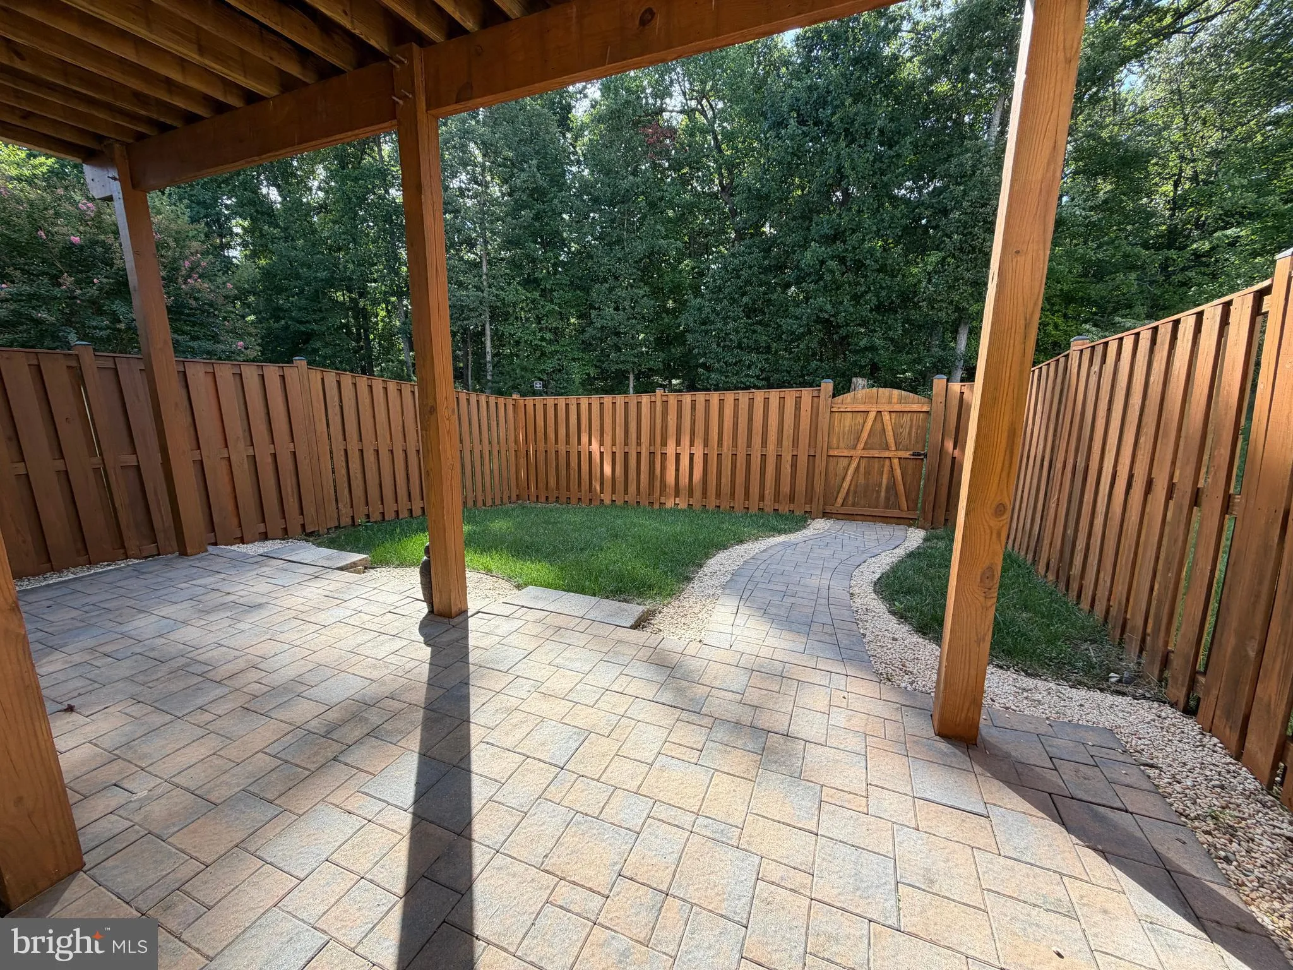
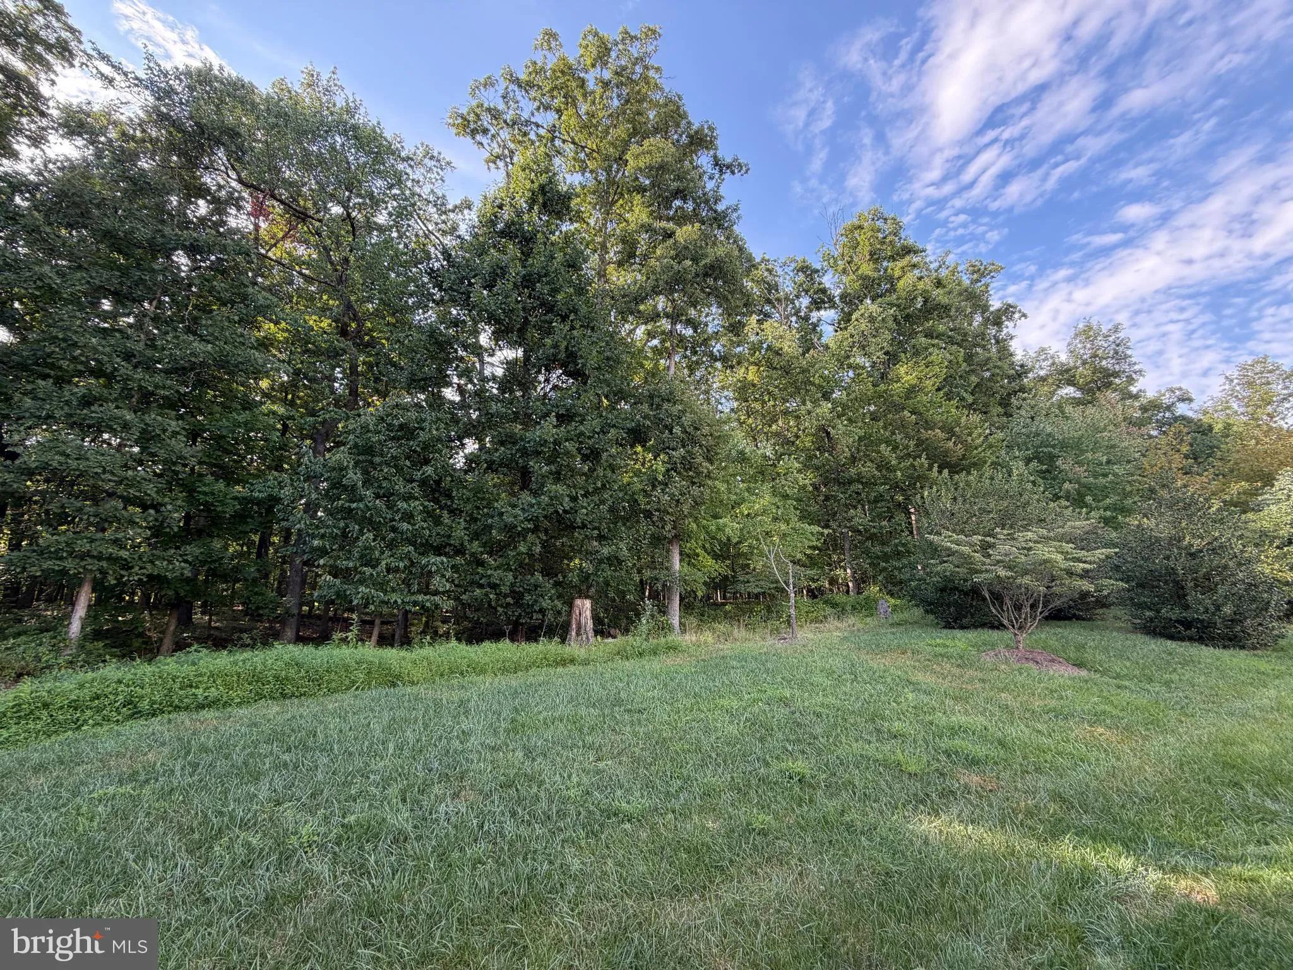
Beautiful townhouse nestled in the highly sought after Brambleton community! Approximately 2, 836 finished square feet with 4 bedrooms, 3.5 bathrooms and 2 car garage. Elegant hardwood floors throughout main level. Gourmet style kitchen with maple cabinets, granite countertops, stainless steel appliances and ceramic tile backsplash. Spacious family room with plenty of natural light streaming through large windows. The primary bedroom offers a serene retreat with a spacious sitting area and oversized windows. The primary bathroom includes a soaking tub, glass-enclosed walk-in shower and tasteful tile finishes. The fully finished walkout basement has a huge game room/media room, a bedroom and a full bathroom. Updates include: Roof 2026, Cloth washer 2024, Dishwasher 2022. Brambleton residents enjoy access to a world-class suite of amenities, including 5 resort-style pools, over 250 acres of green space, an 18-mile network of trails, countless sports courts, parks and lakes. Verizon FiOS TV and High-Speed internet are included with the HOA fee. Professionally painted and ready for new owners. Just minutes from the Silver Line Metro station and the Dulles Toll Road.
 Features & Appliances
 Ask Agent A Question
 Address Map
 Neighborhood
 MLS Addon
 Additional Information
 Financial
Listing Information
Financial
Listing Information
 Rob Spicer Broker, GRI
Spicer Real Estate
Rob Spicer Broker, GRI
Spicer Real Estate
7201 Wisconsin Avenue
 RobSpicer@SpicerRealEstate.com
 2403881030
 2403881030
 7201 Wisconsin Avenue


