
Spicer Real Estate
  • Share
$579,900
Coming Soon Coming Soon
VA,Ashburn

Location 23465 BELVOIR WOODS TERRACE, Ashburn, VA 20148

  • Sqft 2,452 Sqft SQFT
  • Bed 3
  • Bath 3
Basic Details Basic Details
Description

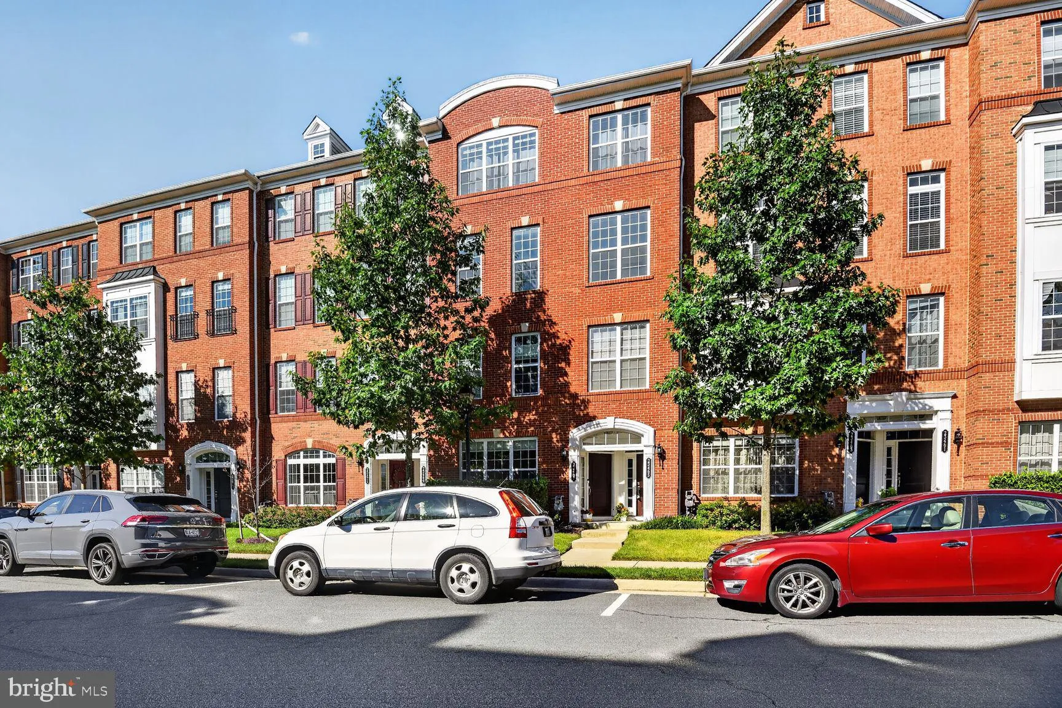
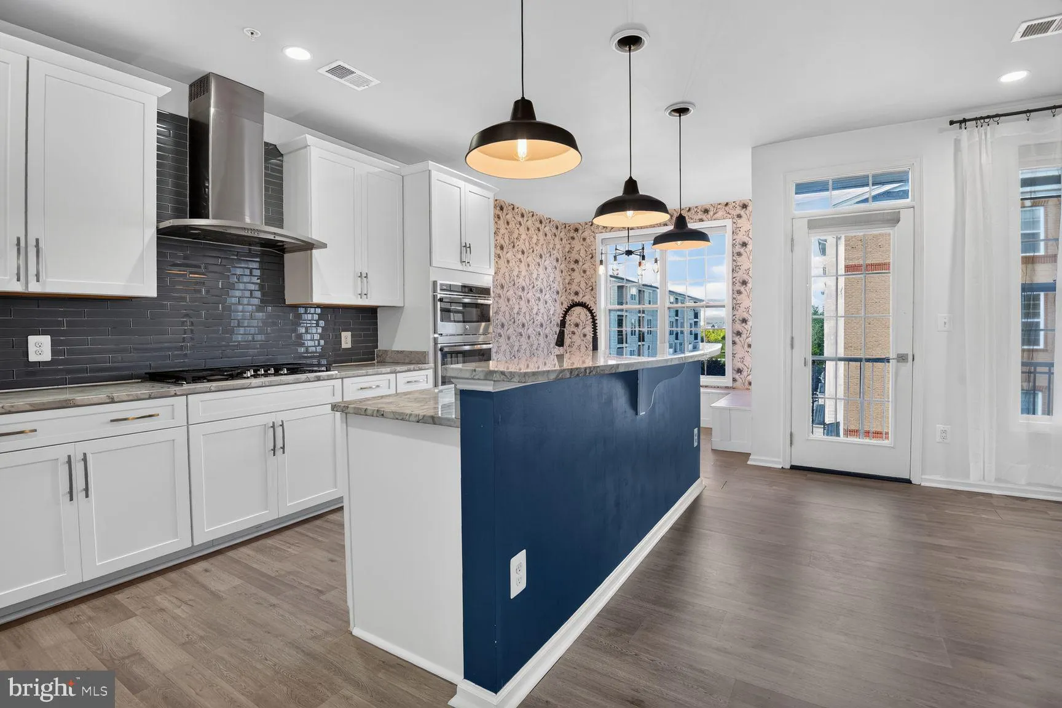
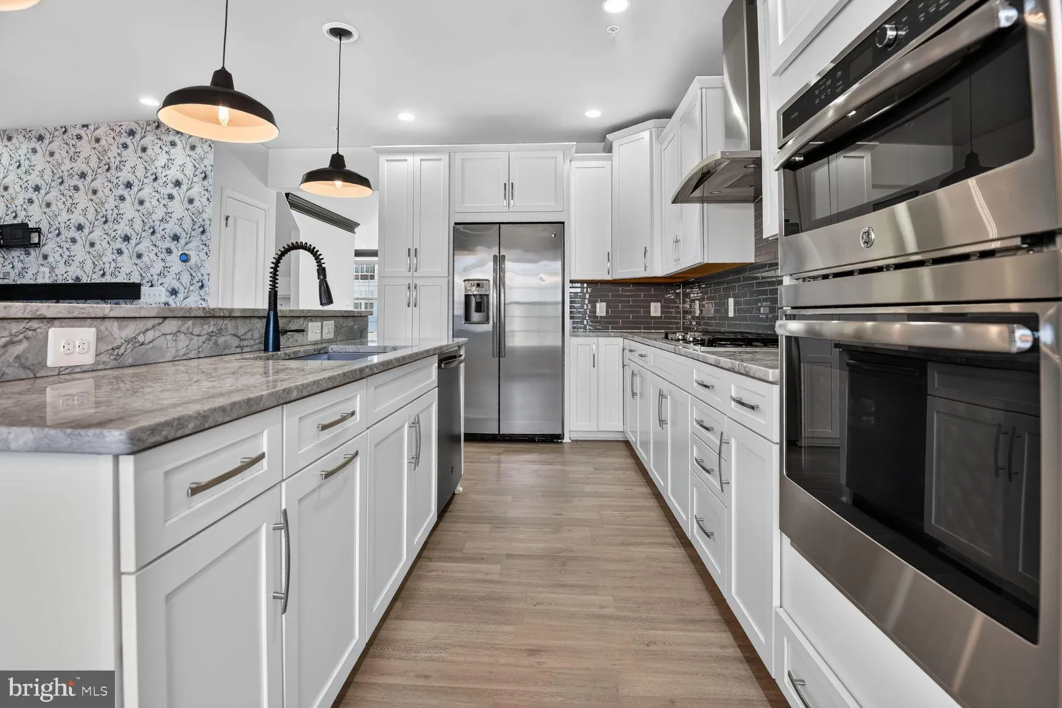
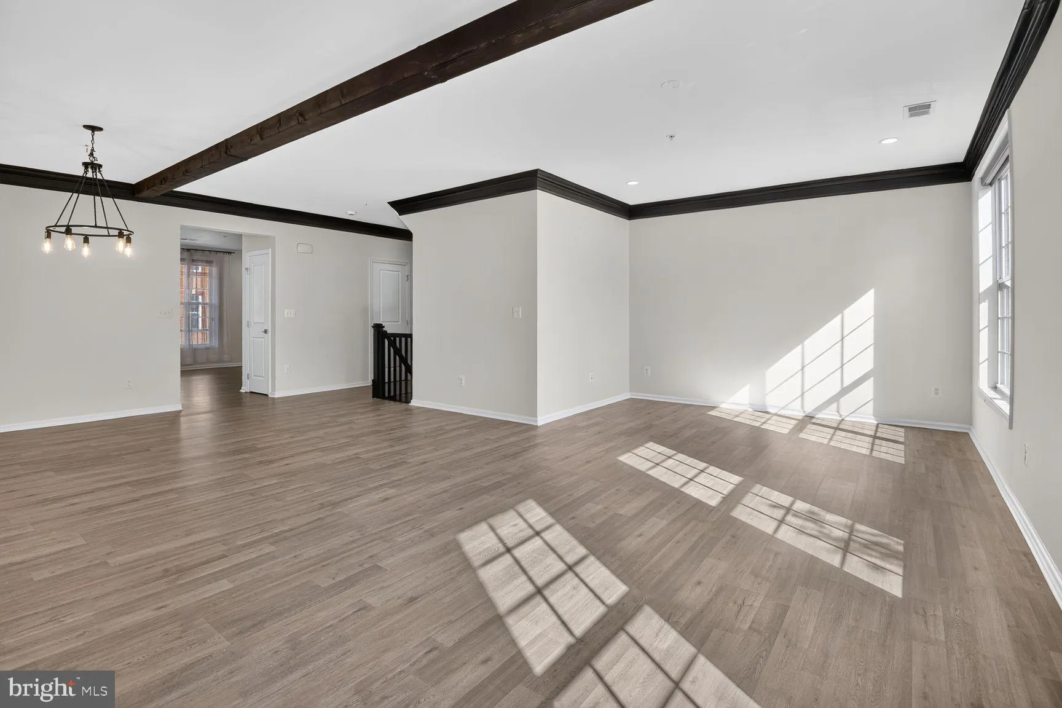
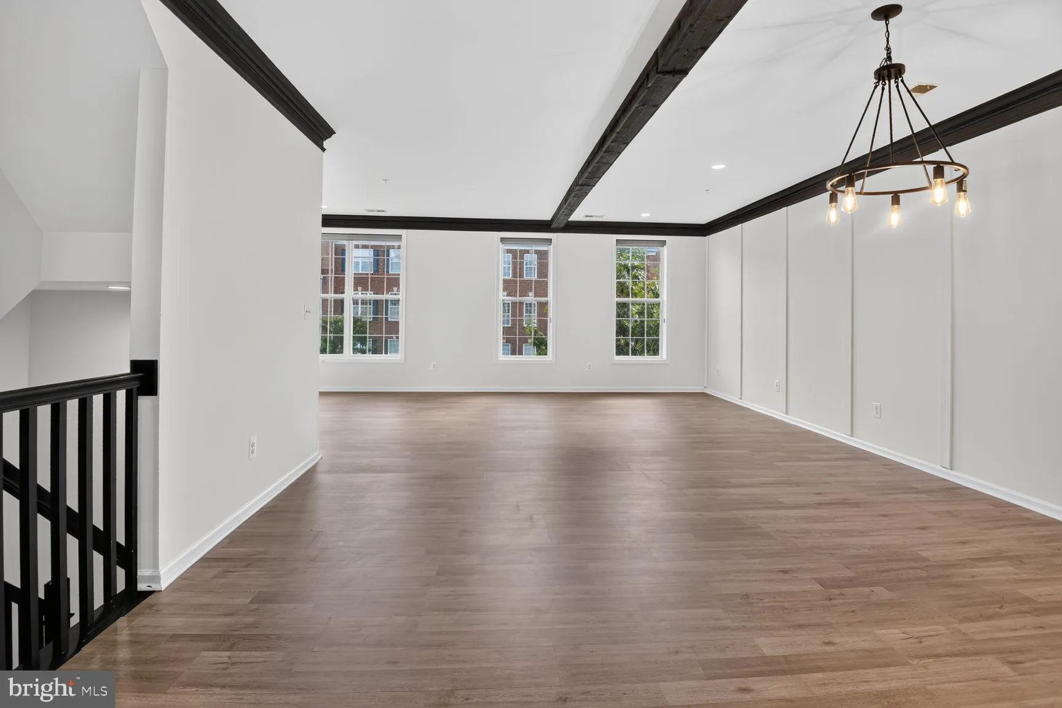
Move in ready and highly sought Loudoun Valley II Buckingham Model with designer touches! This Toll Brothers home has all the upgrades! Wood floors, gourmet chef’s kitchen w/ granite countertops, stainless steel appliances, tile backsplash, convection wall oven and more. This 3 bedroom / 2.5 bath boasts a brig...

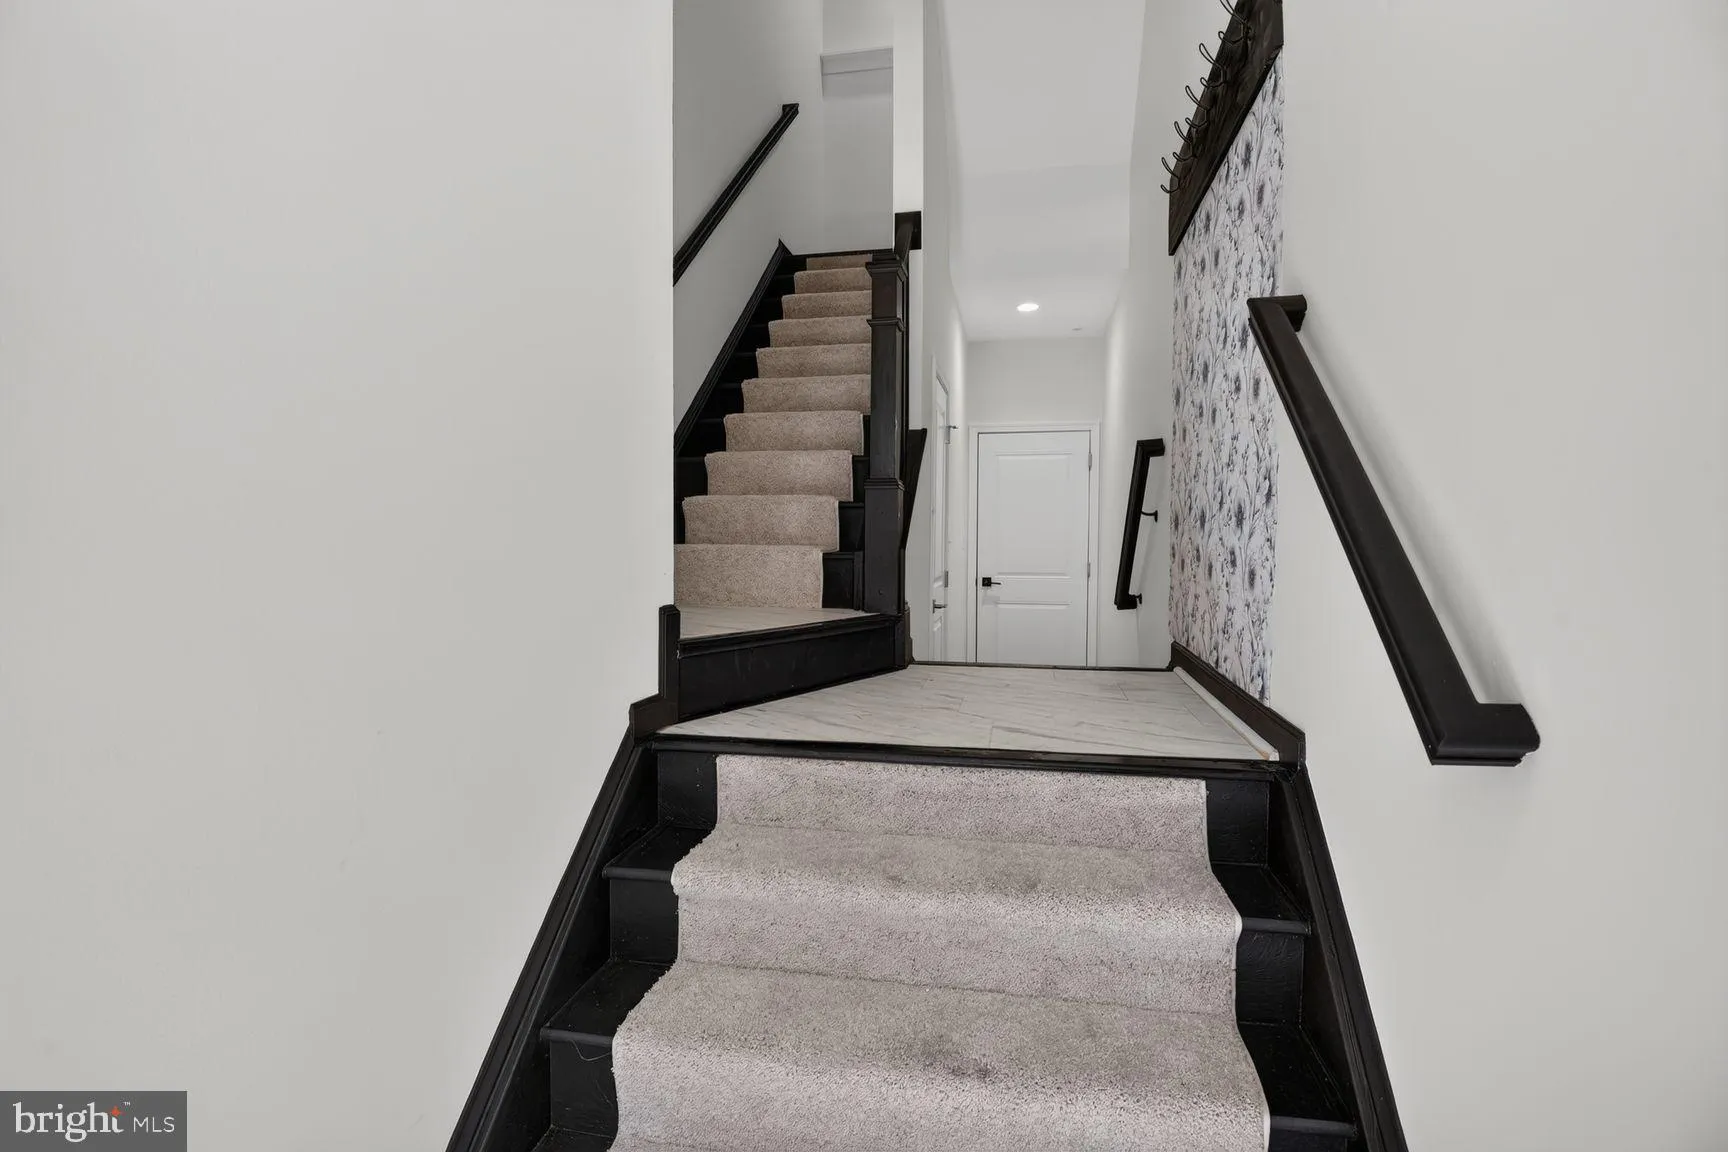
Move in ready and highly sought Loudoun Valley II Buckingham Model with designer touches! This Toll Brothers home has all the upgrades! Wood floors, gourmet chef’s kitchen w/ granite countertops, stainless steel appliances, tile backsplash, convection wall oven and more. This 3 bedroom / 2.5 bath boasts a bright 2, 452 SF open floor plan. Ideally situated in a sought-after community just minutes from Brambleton Town Center, this home offers unbeatable access to top-rated schools, scenic parks, and a wide array of shopping, dining, and entertainment options. With convenient proximity to major commuter routes including the Dulles Greenway, Loudoun County Parkway and silver line Metro access.

Read More
Basic Details
  • Property Type: Residential
  • Listing Type: Coming Soon
  • Listing ID: VALO2134836
  • Price: $579,900
  • View: Garden/Lawn, Street
  • Bedrooms: 3
  • Bathrooms: 3
  • Half Bathrooms: 1
  • Sqft: 2,452 Sqft
  • Year Built: 2017
  • Location: US, VA, LOUDOUN-VA, Ashburn, BUCKINGHAM AT LOUDOUN VALLEY, 20148
  • Structure Type: Interior Row/Townhouse
  • Heating System: Central, Forced Air
  • Cooling System: Central A/C
  • Patio: Balcony
  • Full Bathrooms: 2
  • Listing Status: Coming Soon
  • Roof: Tile
Features & Appliances
Features
  • Utilities: Cable TV Available
  • Window Features: Insulated, Screens
  • Architectural Style: Other
  • Flooring: Partially Carpeted, Wood
  • Interior Features: Ceiling Fan(s), Formal/Separate Dining Room, Floor Plan - Open, Kitchen - Eat-In, Kitchen - Island, Bathroom - Soaking Tub, Walk-in Closet(s), Family Room Off Kitchen, Dining Area, Recessed Lighting
  • Sewer: Public Sewer

Appliances
  • Appliances: Built-In Microwave, Cooktop, Oven - Wall, Icemaker, Exhaust Fan, Stainless Steel Appliances, Refrigerator, Washer, Dryer, Dishwasher, Disposal, Oven/Range - Gas, WaterHeater
Ask Agent A Question Ask Agent A Question

Address Map Address Map
Neighborhood Neighborhood
  • Elementary School: ROSA LEE CARTER
  • High School: ROCK RIDGE
  • Middle School: STONE HILL
MLS Addon MLS Addon
  • Office Name: Service First Realty Corp
  • Agent Name: Khalid M Fahimi
Additional Information Additional Information
  • Water Source: Public
  • Accessibility Features: None
  • Association Amenities: Common Grounds, Pool - Outdoor, Swimming Pool, Tot Lots/Playground, Basketball Courts, Bike Trail, Club House, Community Center, Exercise Room, FitnessCenter, Jog/Walk Path, Meeting Room, Party Room, Picnic Area, Tennis Courts, Recreational Center
  • Construction Materials: Masonry
  • Foundation Details: Slab
  • Garage: 1.0
  • Levels: 3
  • On Market Date: 2026-08-21
Financial Financial
  • Tax Annual Amount: 4584.0
  • Association Fee: 115.0
  • Association Fee Frequency: Monthly
  • Association Fee Includes: Lawn Maintenance, Management, Pool(s), Snow Removal, Trash, Sewer, Road Maintenance, Ext Bldg Maint, Parking Fee, Reserve Funds, Insurance, Common Area Maintenance
  • Association Yn: 1
Listing Information Listing Information
  • Originating System Name: Bright
  • List Agent Mls Id: 18077
  • List Office Mls Id: SFRC1
  • MLS Status: COMING SOON-BRIGHT
  • Modification Timestamp: 2026-08-24T15:10:47Z
  • Status Change Timestamp: 2026-08-21T04:00:00Z
Rob Spicer Broker, GRI Rob Spicer Broker, GRI Spicer Real Estate

7201 Wisconsin Avenue

Mortgage Calculator
$
$ %
Years
%
$ %Per Year
$ % Per Year

$
