
 Share
Share
 19829 SLEEPY ORANGE TERRACE, Ashburn, VA 20147
 2,796 Sqft SQFT
 3
3
 4
4
 Basic Details
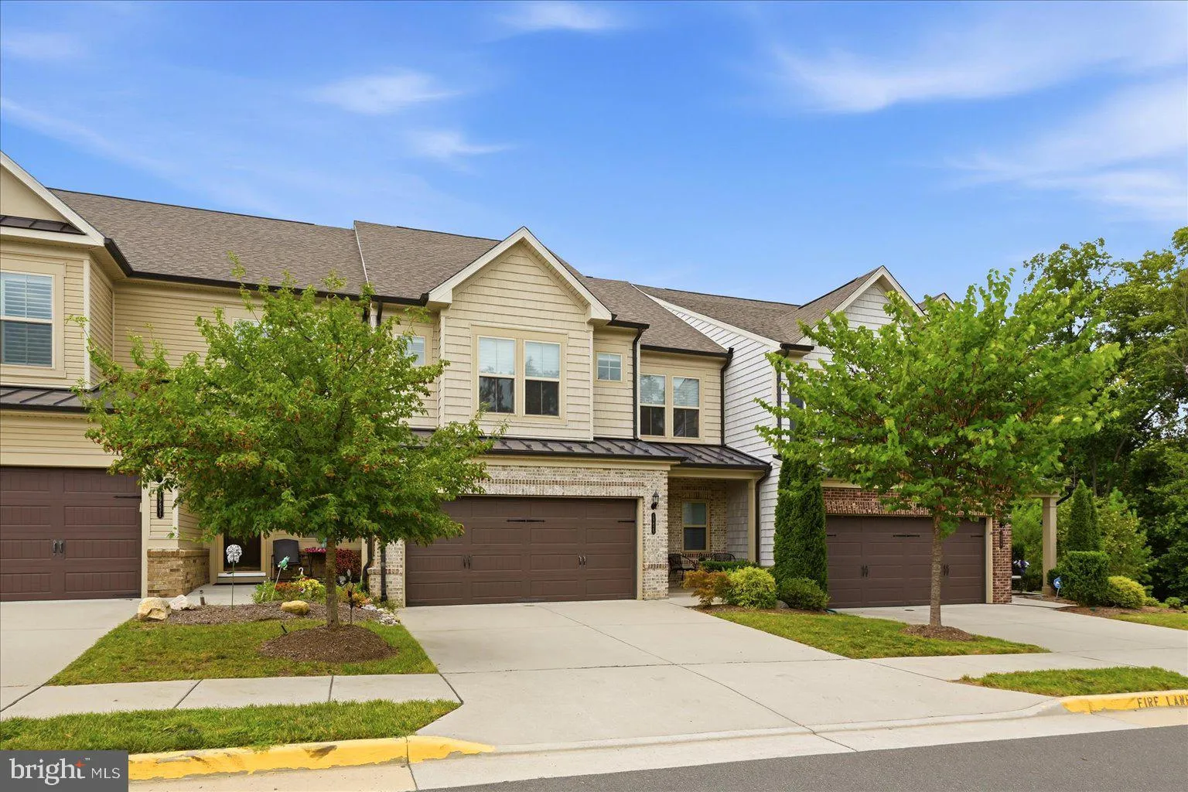
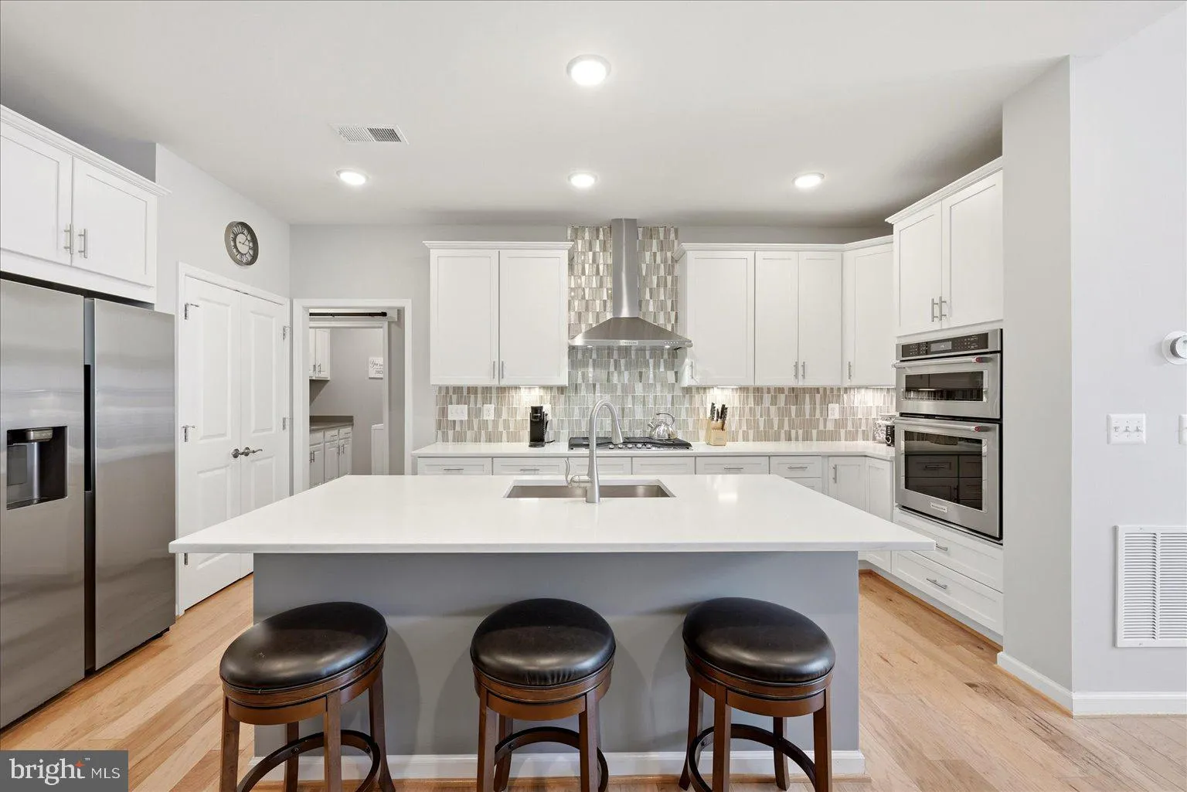
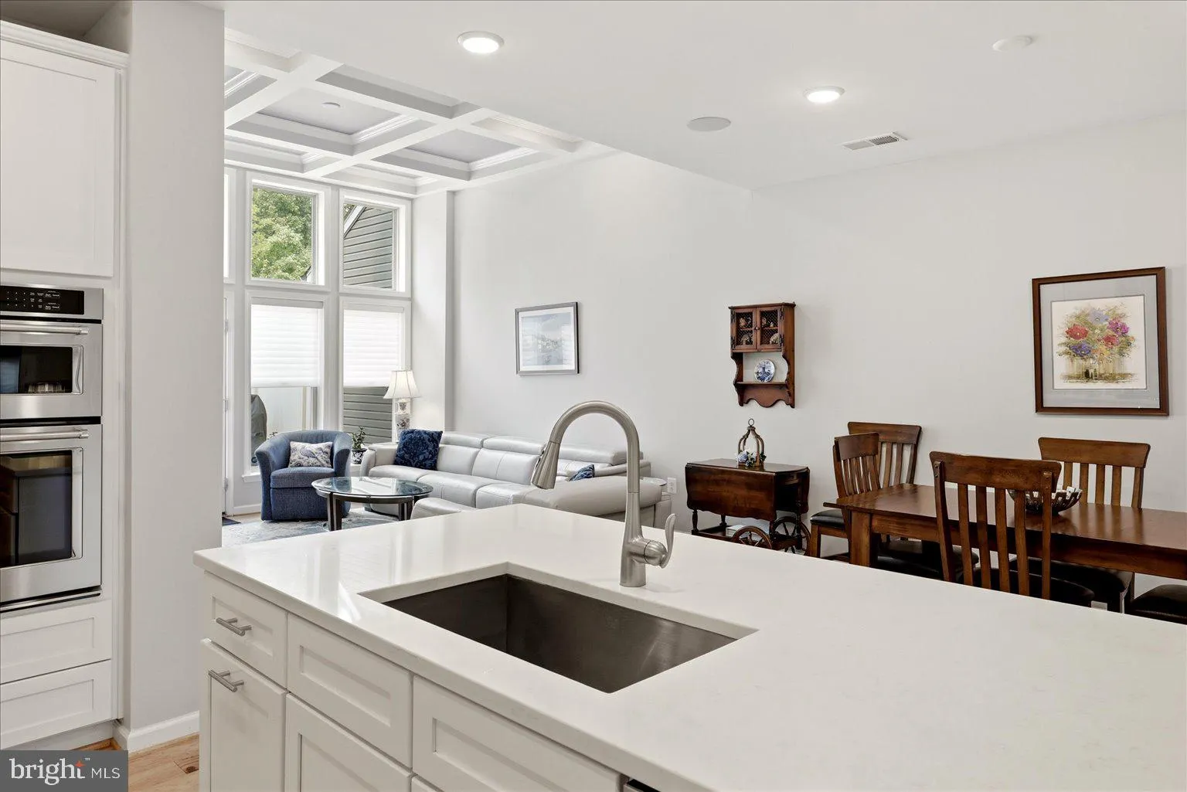
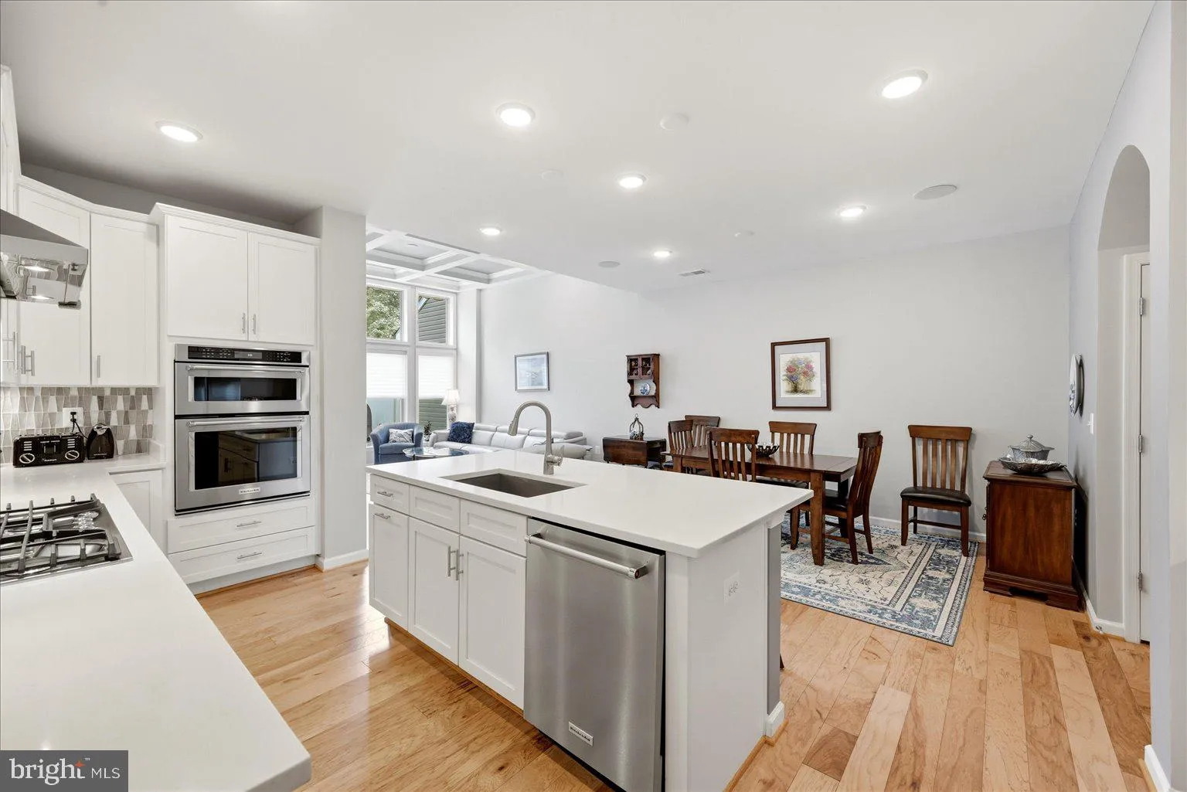
Desirable Lexington 7 Active Adult community with great lot backing to trees. Located at the end of the street with no through traffic. Immaculately maintained including new carpet in the bedrooms. Main-level living with numerous upgrades. Wide-plank hardwoods on main, upgraded gourmet kitchen with stainless applian...
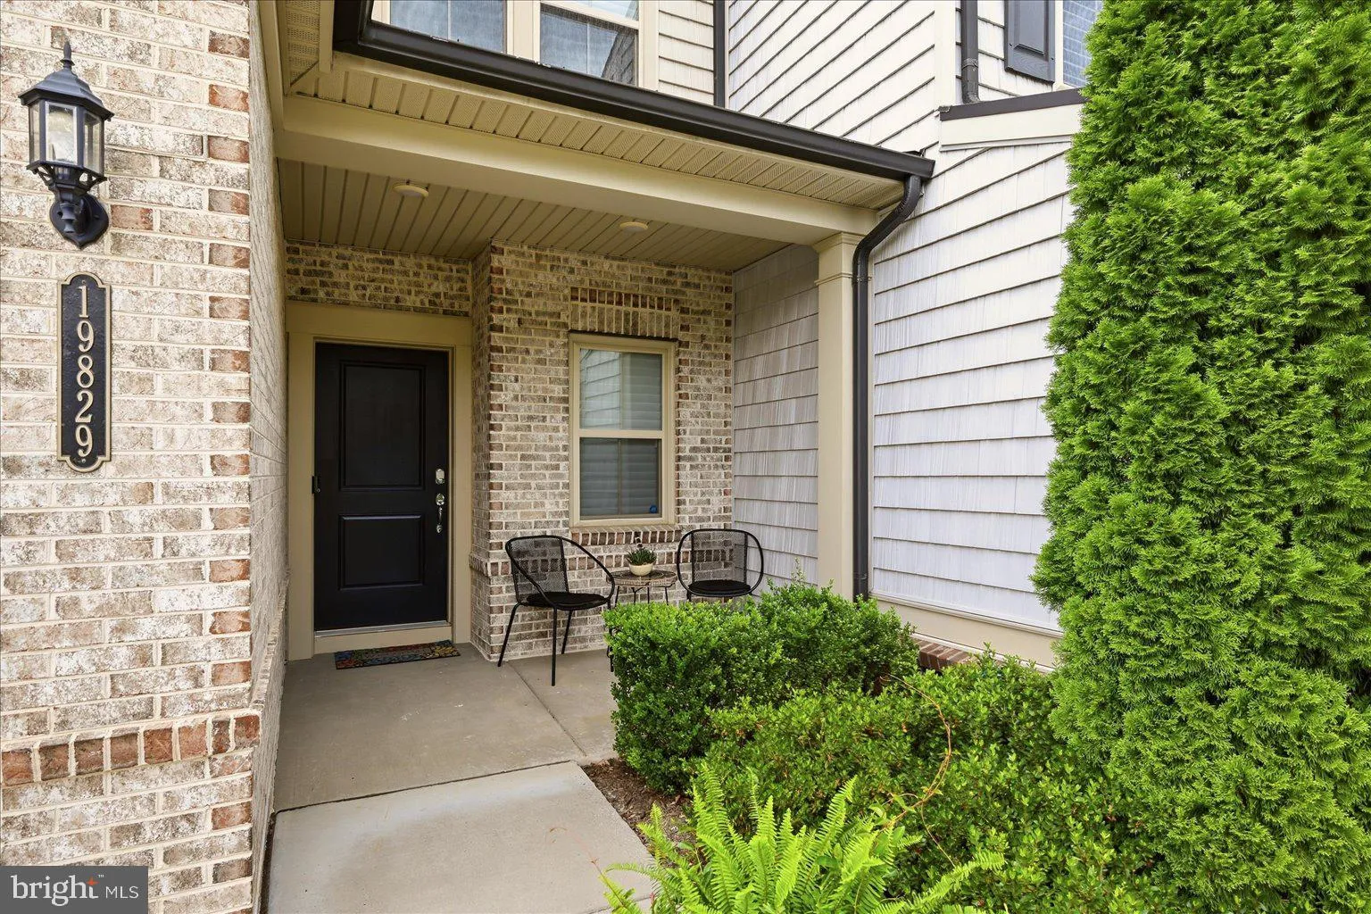
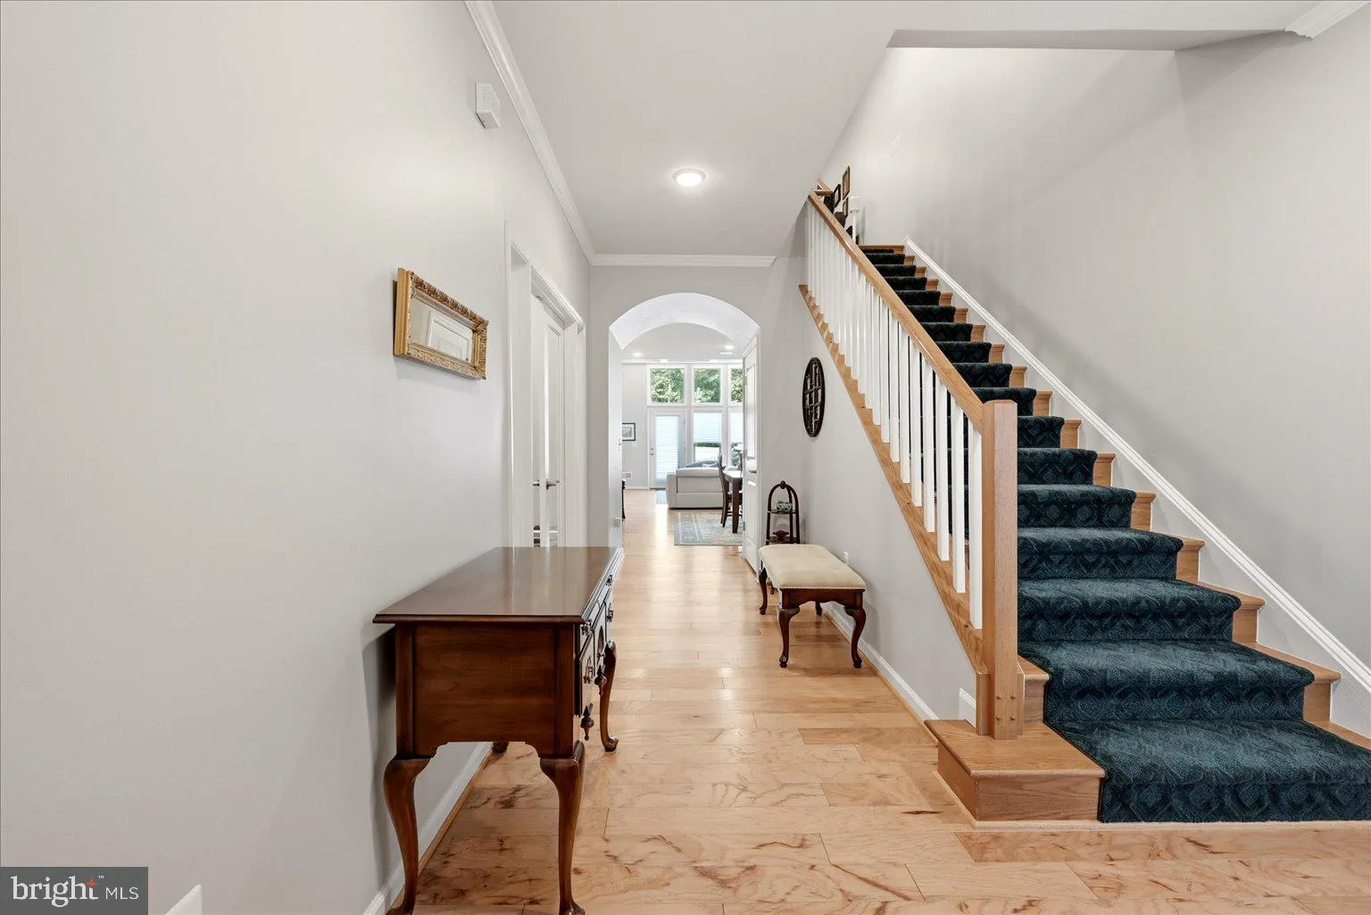
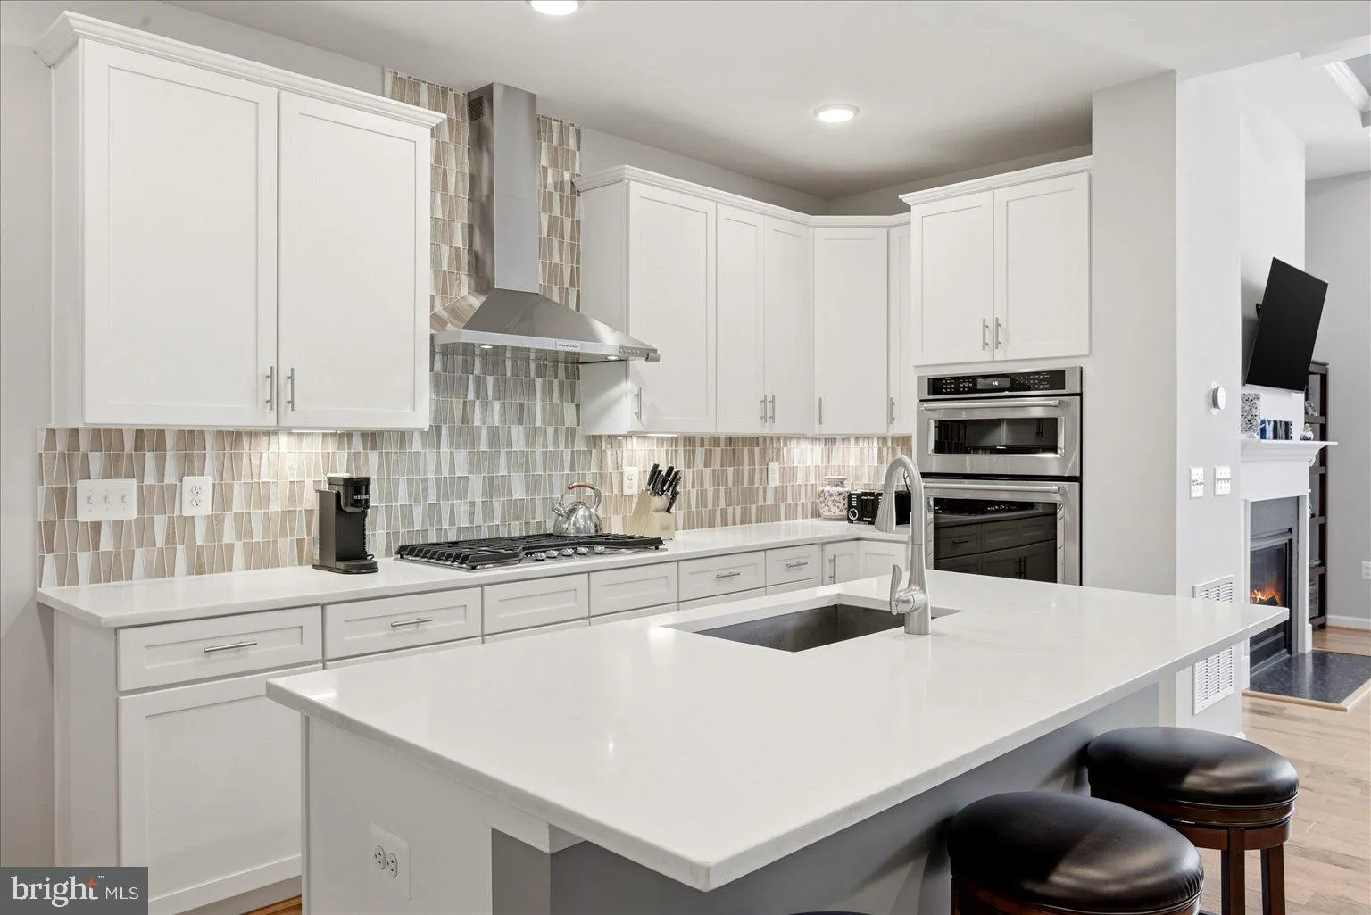
Desirable Lexington 7 Active Adult community with great lot backing to trees. Located at the end of the street with no through traffic. Immaculately maintained including new carpet in the bedrooms. Main-level living with numerous upgrades. Wide-plank hardwoods on main, upgraded gourmet kitchen with stainless appliances, 5 burner gas cooktop and wall oven. Located off the kitchen is the laundry room with barn door, mudroom with built-in bench. Open concept with great flow including dining off the kitchen and family room with optional coffered ceiling at nearly 12 feet, gas fireplace. Primary bedroom with remote controlled blinds, upgraded bath with Quartz counters, large format tile. Upstairs with loft/media are, unfinished storage room and two additional bedrooms with the third optional bath. Two spacious en-suite bathrooms for guests. Great outdoor living with fenced backyard and patio with stone pillars. Located just minutes to One Loudoun, Ashburn, shopping, restaurants. HOA includes lawn care (outside of fenced yard), bocce court, pickleball court, walking trails.
 Features & Appliances
 Ask Agent A Question
 Address Map
 MLS Addon
 Additional Information
 Financial
Listing Information
Financial
Listing Information
 Rob Spicer Broker, GRI
Spicer Real Estate
Rob Spicer Broker, GRI
Spicer Real Estate
7201 Wisconsin Avenue
 RobSpicer@SpicerRealEstate.com
 2403881030
 2403881030
 7201 Wisconsin Avenue


