
 Share
Share
 20896 FOWLERS MILL CIRCLE, Ashburn, VA 20147
 3,276 Sqft SQFT
 4
4
 4
4
 Basic Details
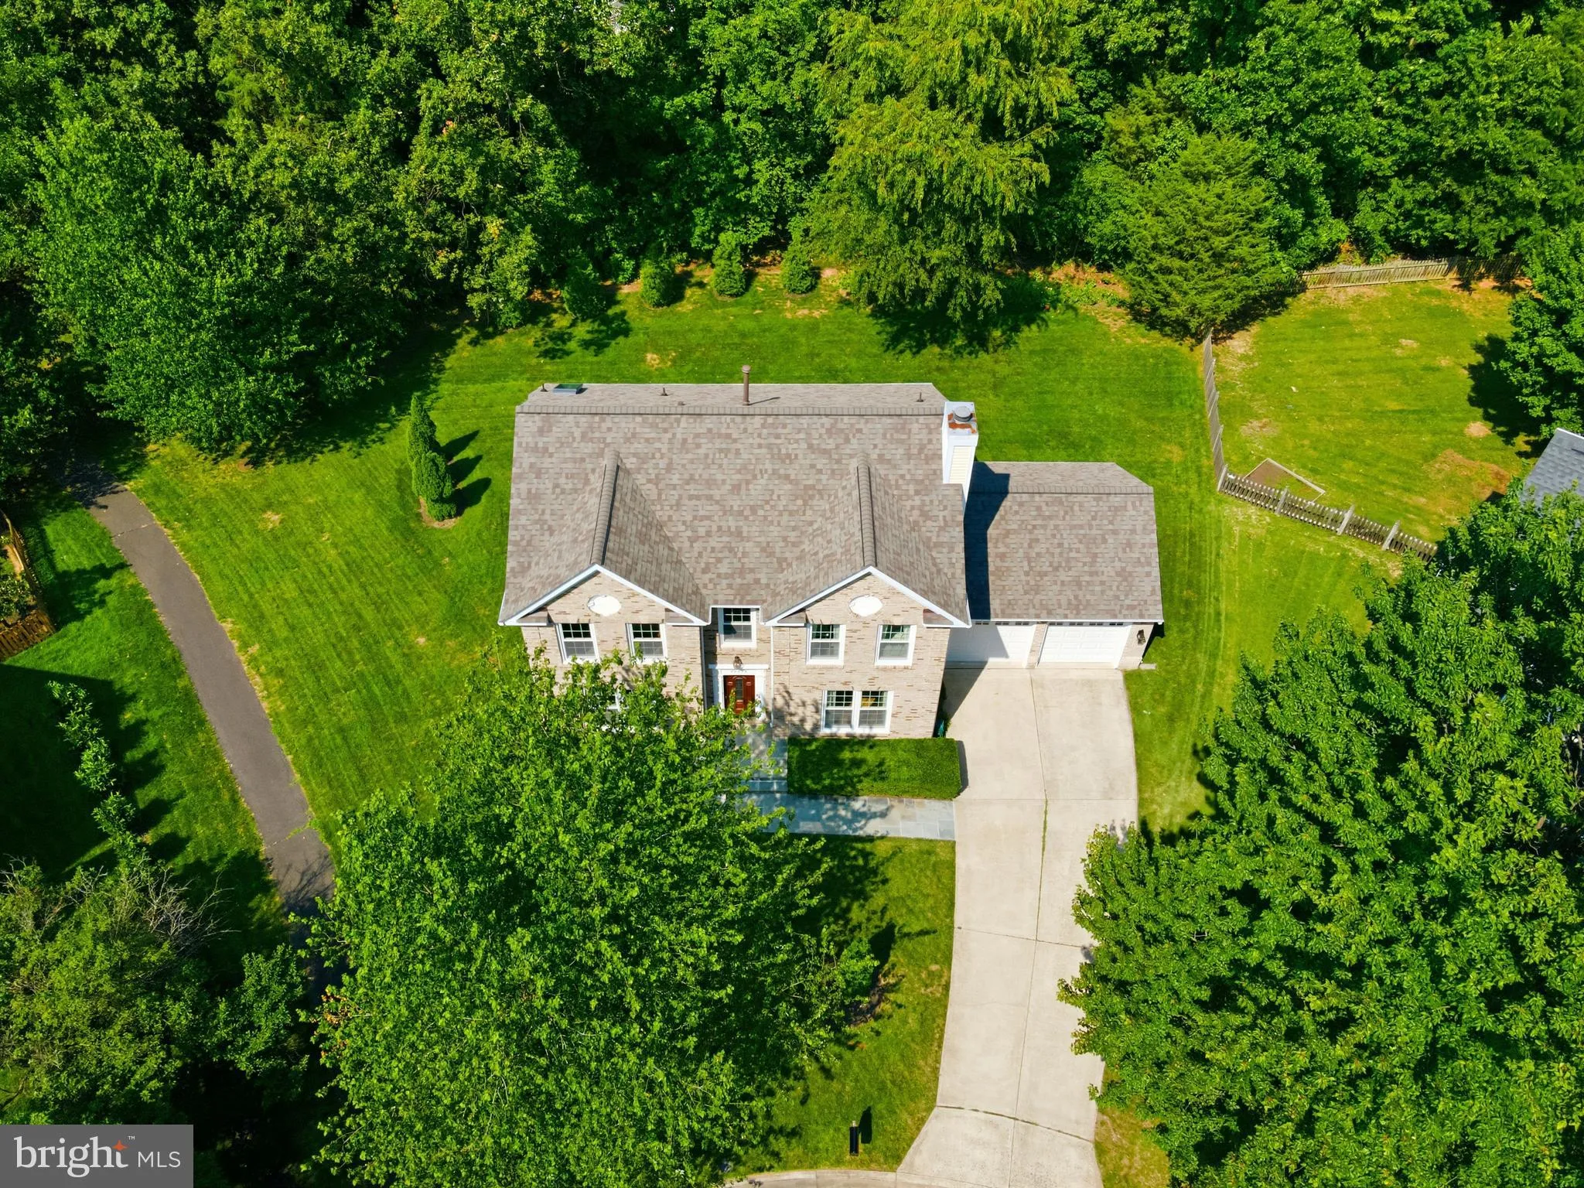
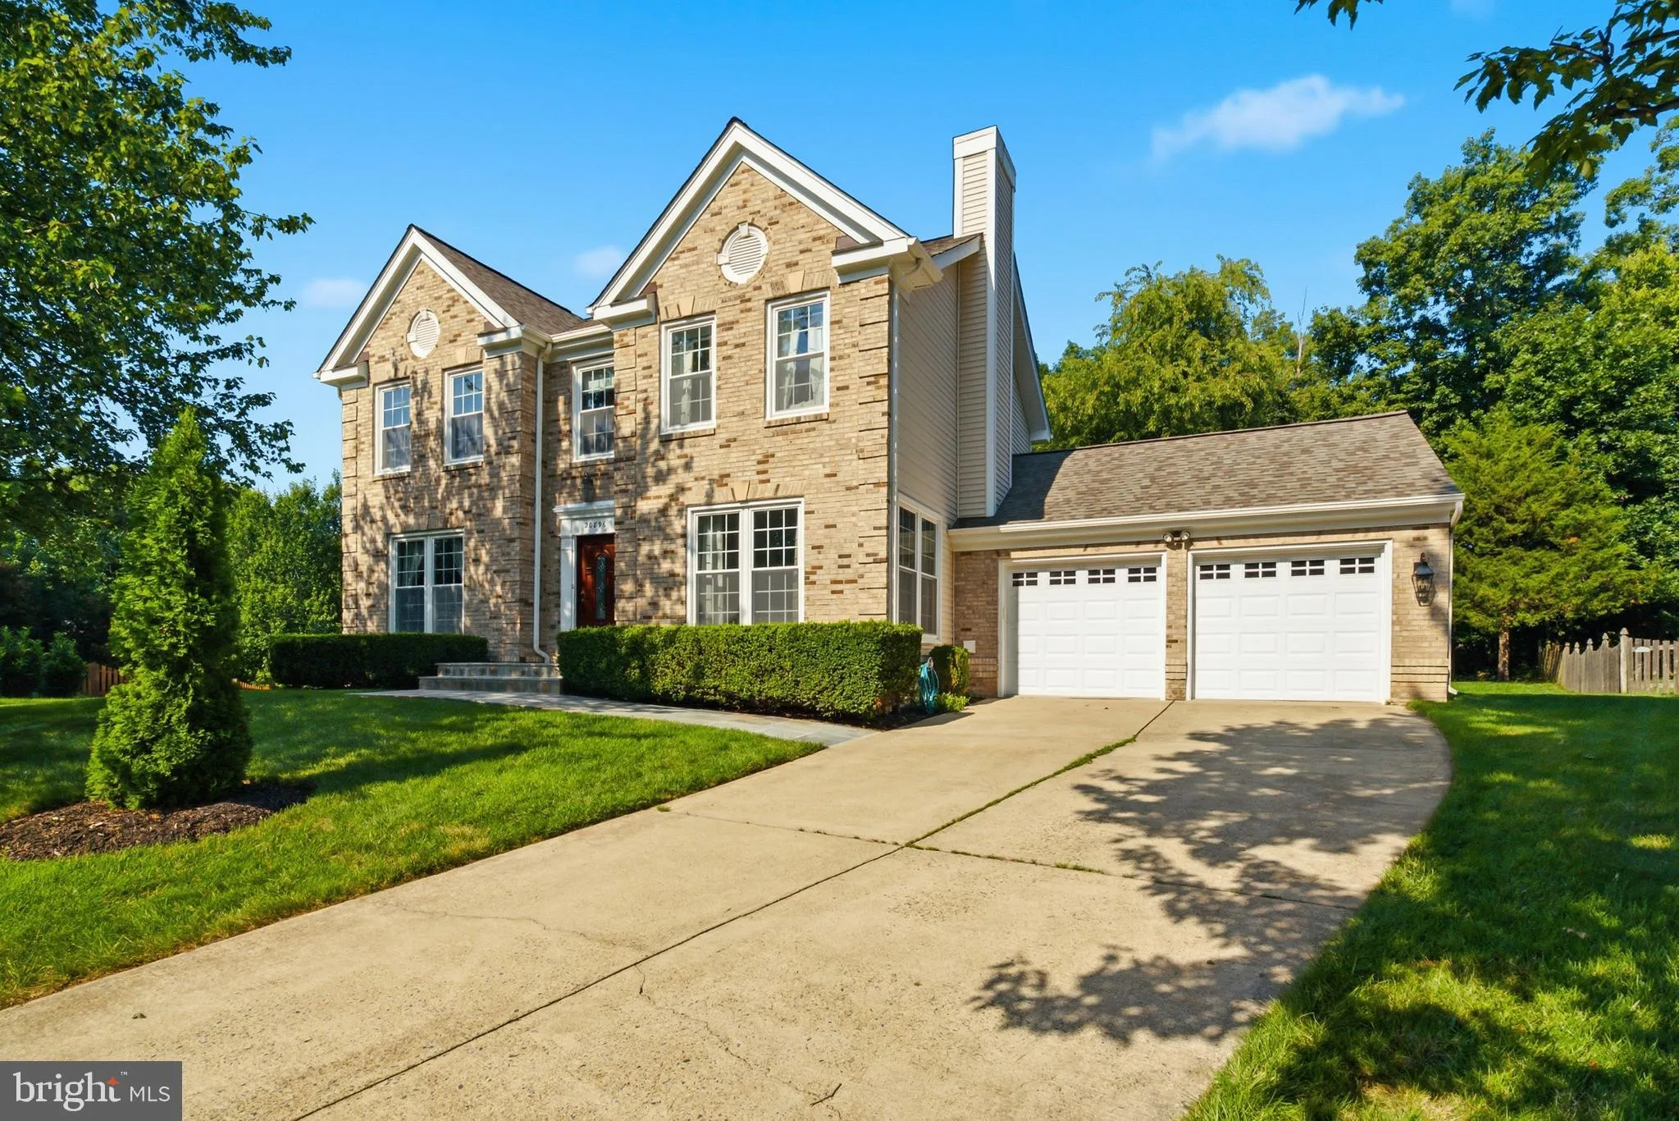
Beautifully updated 4-bedroom, 3.5-bathroom + lower level den, brick-front home with three finished levels in sought-after Ashburn Village! Premium setting and lot! Long-time owners have invested approximately $150, 000 in upgrades and improvements, with an emphasis on quality craftsmanship and high-end materials th...
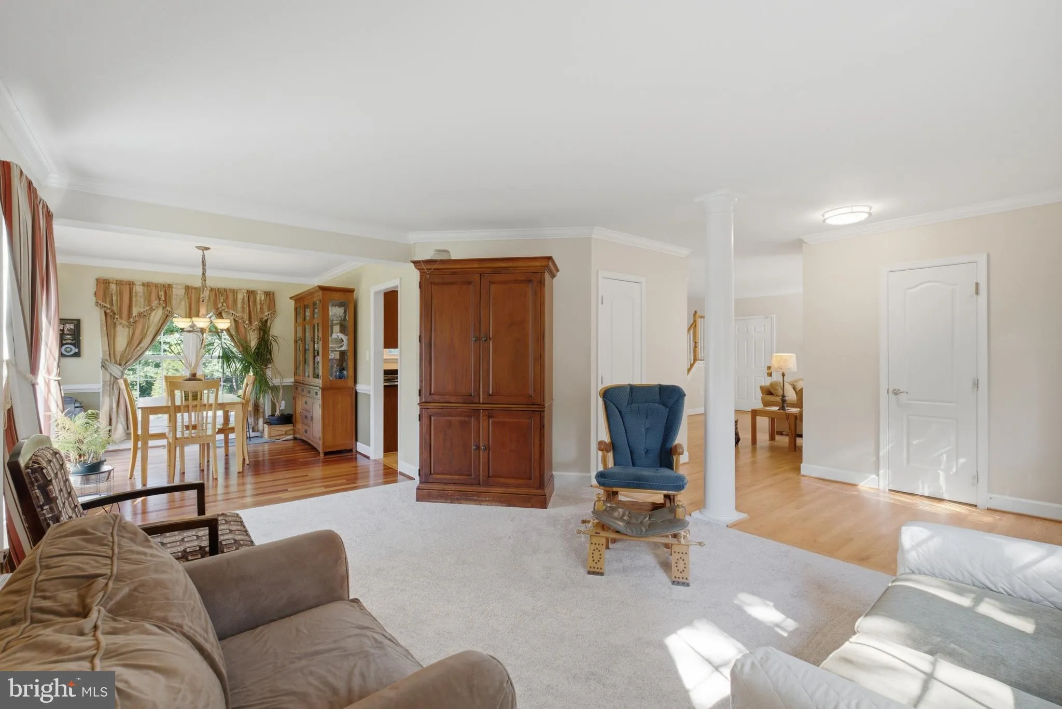
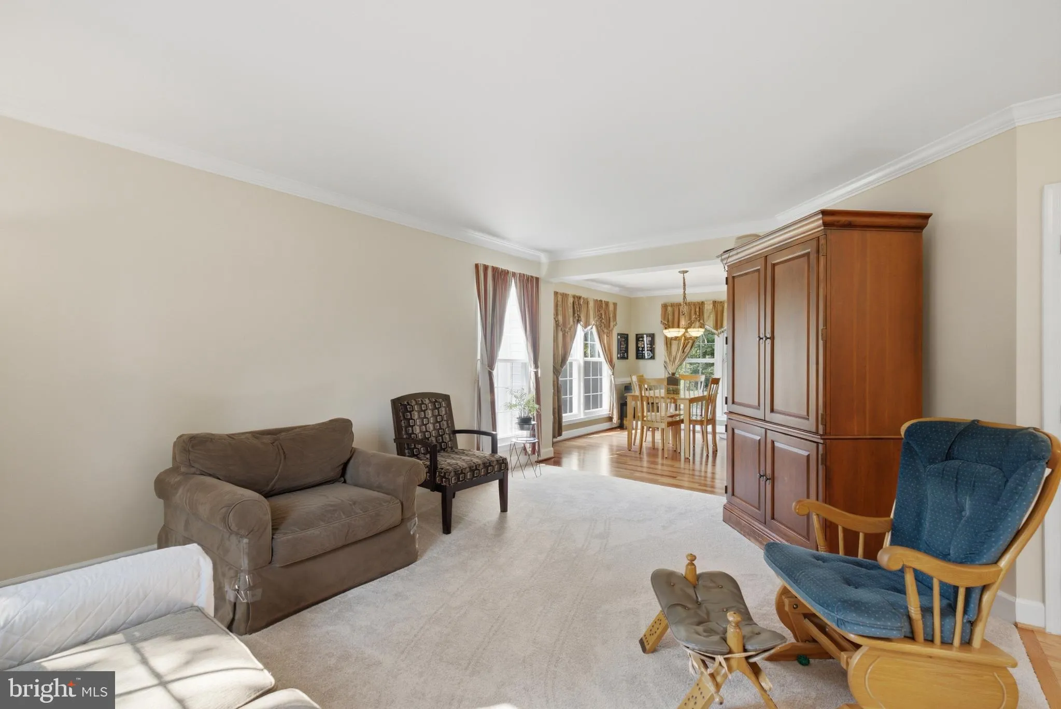
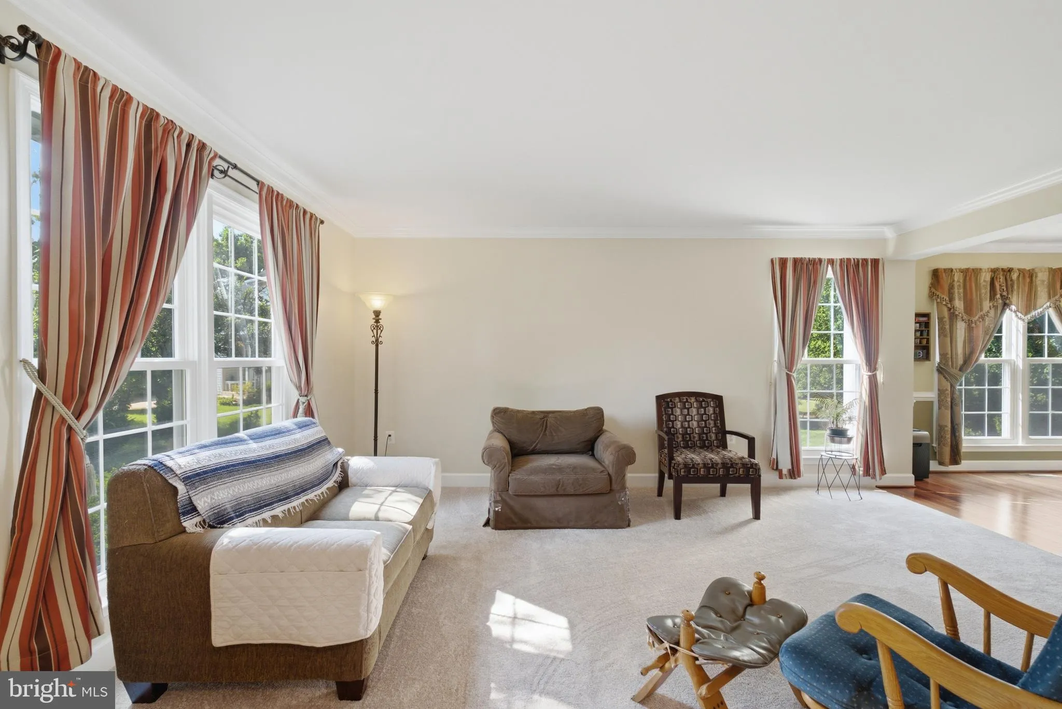
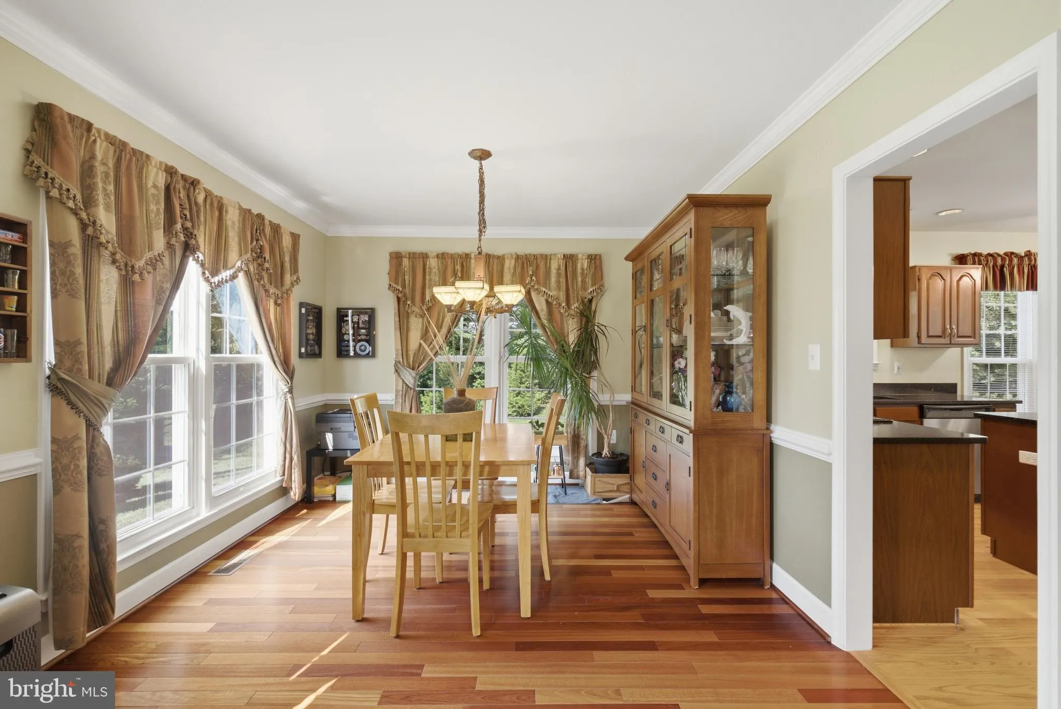
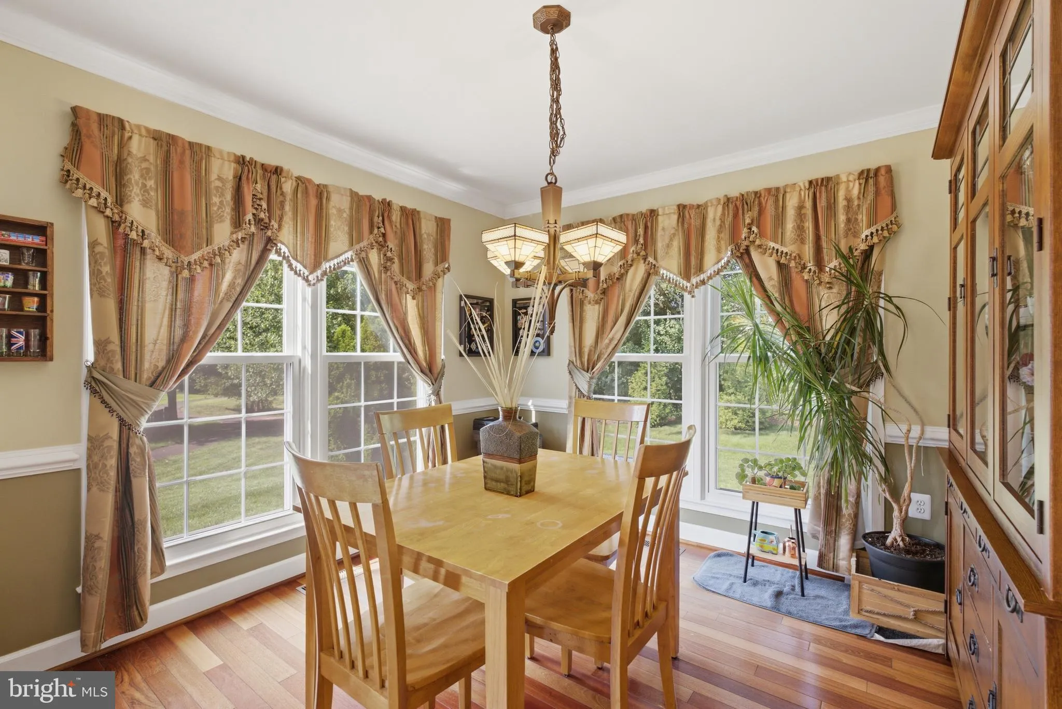
Beautifully updated 4-bedroom, 3.5-bathroom + lower level den, brick-front home with three finished levels in sought-after Ashburn Village! Premium setting and lot! Long-time owners have invested approximately $150, 000 in upgrades and improvements, with an emphasis on quality craftsmanship and high-end materials throughout. Impressive updates include a new Owens Corning Duration roof (2024), Thompson Creek double-hung windows, Completely remodeled primary bathroom (2025) featuring a frameless shower door and Armstrong Aterna engineered tile, a remodeled lower-level full bath (2023), new carpet throughout, and a beautifully remodeled kitchen with Caesarstone quartz countertops. Outside, enjoy a gorgeous flagstone patio, new flagstone walkway, and updated front stoop. There is simply too much to list here—be sure to review the complete list of improvements in the Documents section! This home checks every box on your buyer’s wish list. The location is exceptional, with an elementary school within walking distance and all the incredible amenities Ashburn Village has to offer. Enjoy the renowned Sports Pavilion, featuring an indoor pool, basketball, racquet sports, state-of-the-art fitness center and more, plus two additional outdoor pools, numerous tennis and basketball courts, soccer fields, baseball fields, miles of walking paths, the W&OD Trail, stocked ponds and lakes, shopping centers, professional services and so much more. Truly turnkey and ready to enjoy, this exceptional home offers the perfect combination of extensive updates, quality construction, an unbeatable location, and one of Northern Virginia’s most desirable communities. Simply move in and enjoy for years to come!
 Features & Appliances
 Ask Agent A Question
 Address Map
 MLS Addon
 Additional Information
 Financial
Listing Information
Financial
Listing Information
 Rob Spicer Broker, GRI
Spicer Real Estate
Rob Spicer Broker, GRI
Spicer Real Estate
7201 Wisconsin Avenue
 RobSpicer@SpicerRealEstate.com
 2403881030
 2403881030
 7201 Wisconsin Avenue


