
 Share
Share
 2606 CHAPEL LAKE DRIVE, Gambrills, MD 21054
 974 Sqft SQFT
 1
1
 2
2
 Basic Details
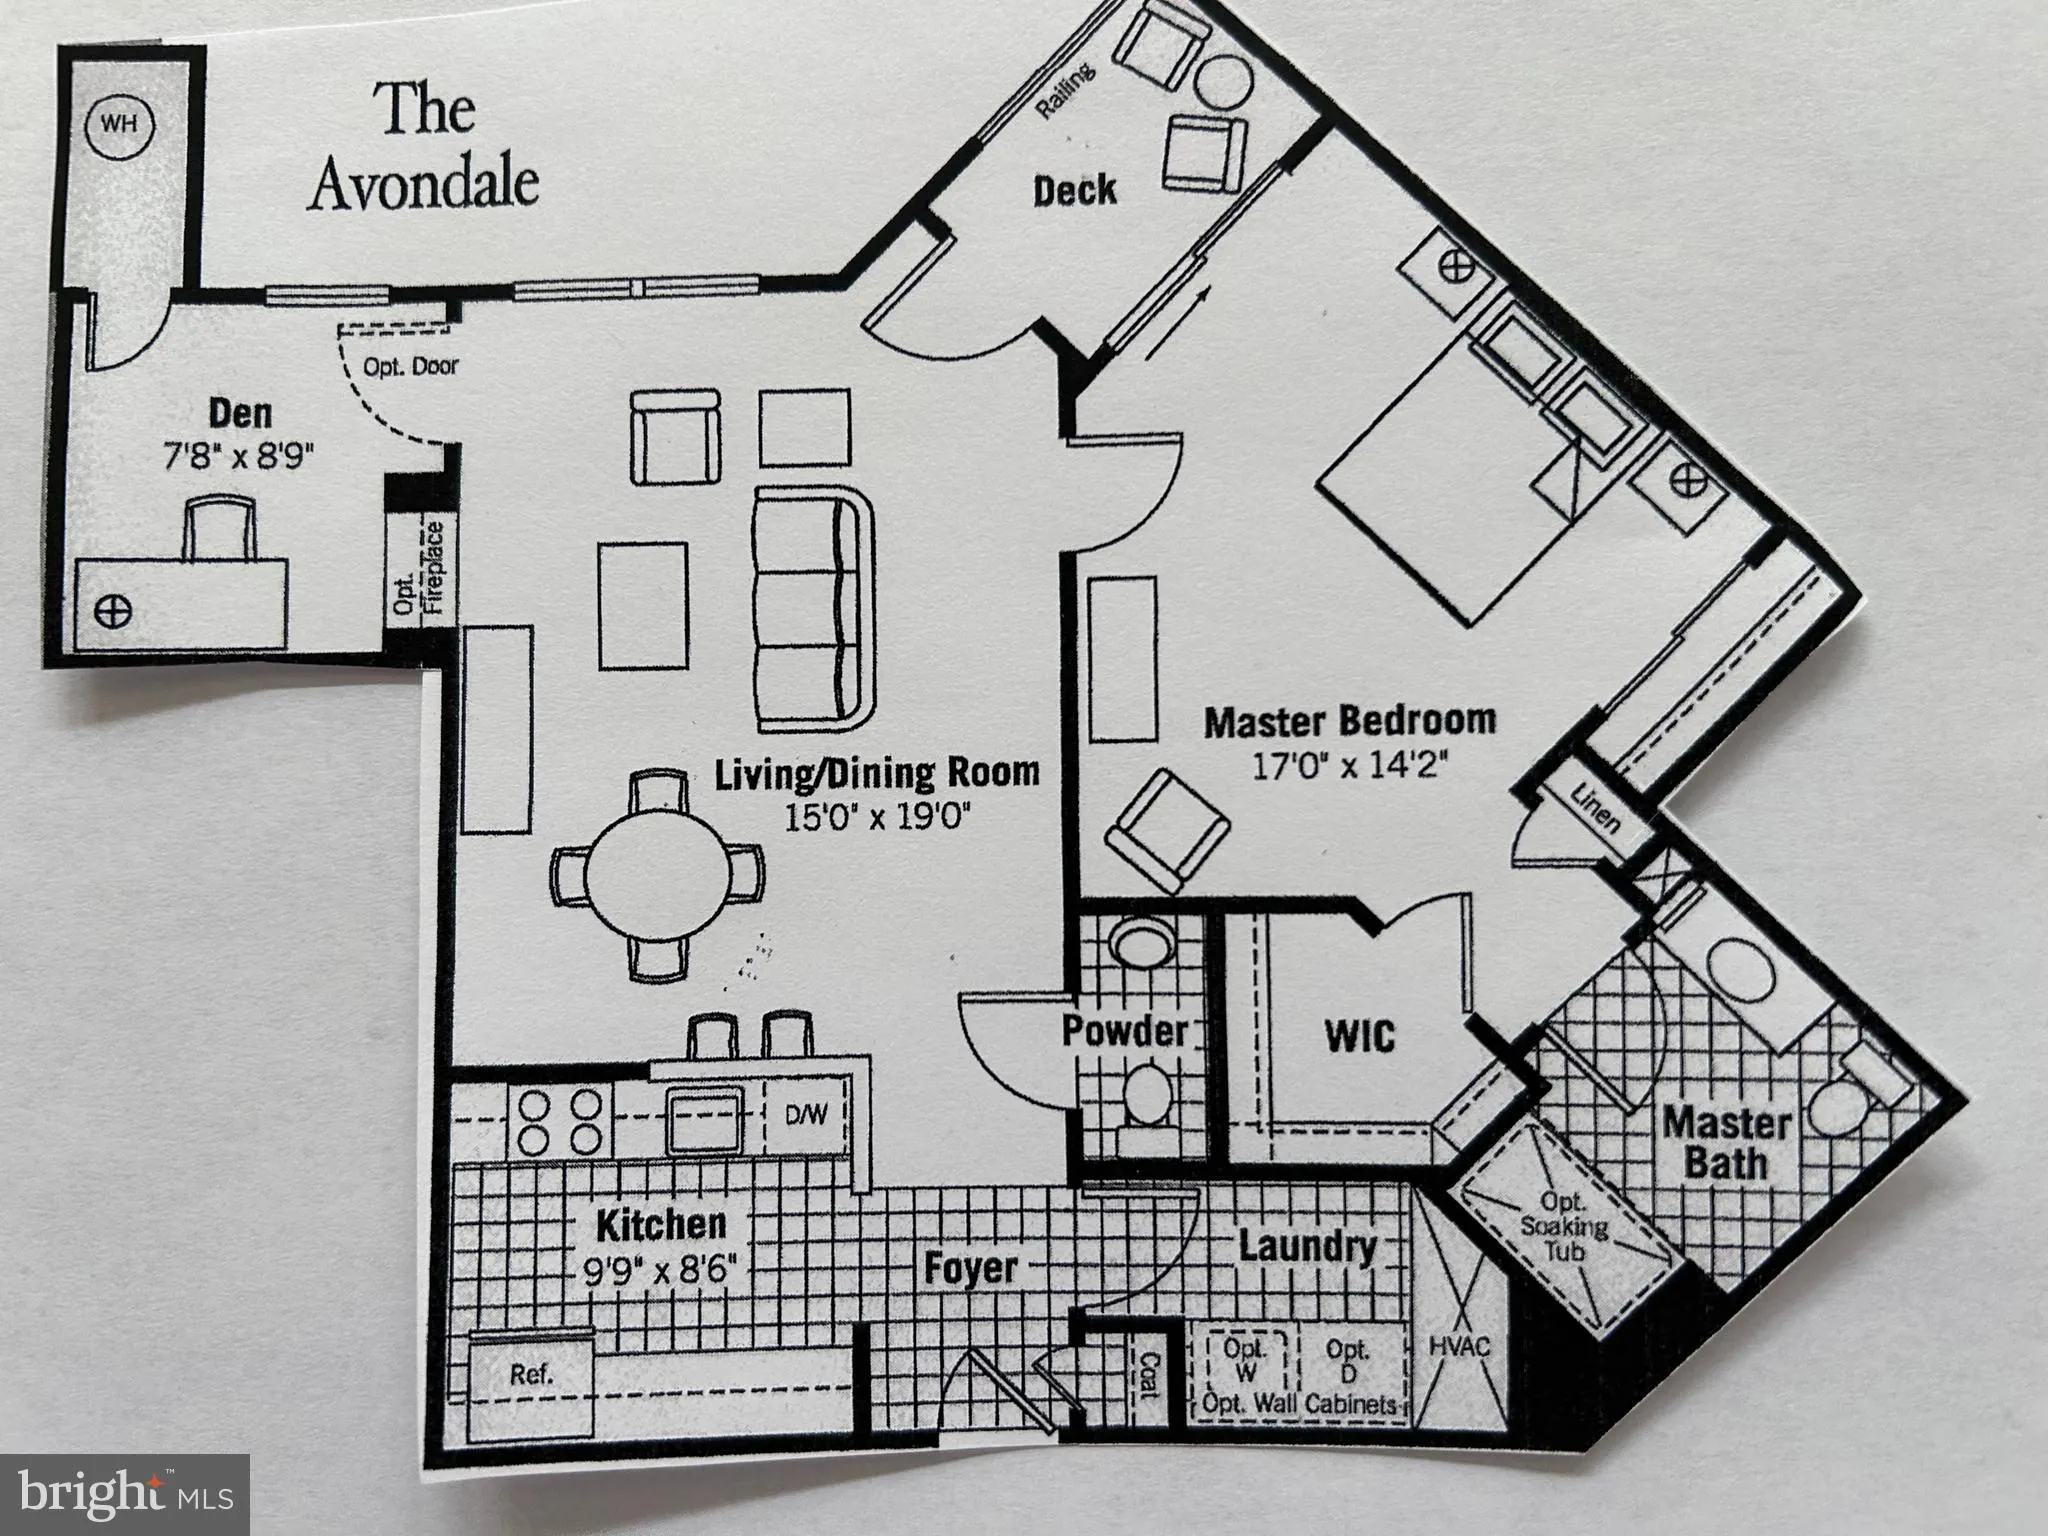
Welcome to 2606 Chapel Lake Drive, Gambrills, Md., a well maintained 1 large bedroom and an additional “guest room”, 1 full bath plus 1/2 bath, condominium. The additional room could be used as a guest room, den, TV room or office. It offers the perfect blend of style, comfort and convenience of a very d...
Welcome to 2606 Chapel Lake Drive, Gambrills, Md., a well maintained 1 large bedroom and an additional “guest room”, 1 full bath plus 1/2 bath, condominium. The additional room could be used as a guest room, den, TV room or office. It offers the perfect blend of style, comfort and convenience of a very desirable 55+ age restricted community with rich amenities. This open and inviting floor plan is filled with natural light, generous kitchen with lots of counter space designed for everyday and entertaining comfort. The primary suite has spacious closets, and on suite full bath and a private balcony for relaxing. Enjoy its own parking space in the lower-level garage. Additional parking in the parking lot. A community room includes a fitness area, kitchen area and can be used as either a party or meeting room. Located by a shopping center with a variety of stores, restaurants, a movie theater and many medical facilities, it also has easy access to Baltimore, Annapolis, and BWI airport. It is the perfect low-maintenance living with exceptional conveniences.
 Features & Appliances
 Ask Agent A Question
 Address Map
 MLS Addon
 Additional Information
 Financial
Listing Information
Financial
Listing Information
 Rob Spicer Broker, GRI
Spicer Real Estate
Rob Spicer Broker, GRI
Spicer Real Estate
7201 Wisconsin Avenue
 RobSpicer@SpicerRealEstate.com
 2403881030
 2403881030
 7201 Wisconsin Avenue


