
 Share
Share
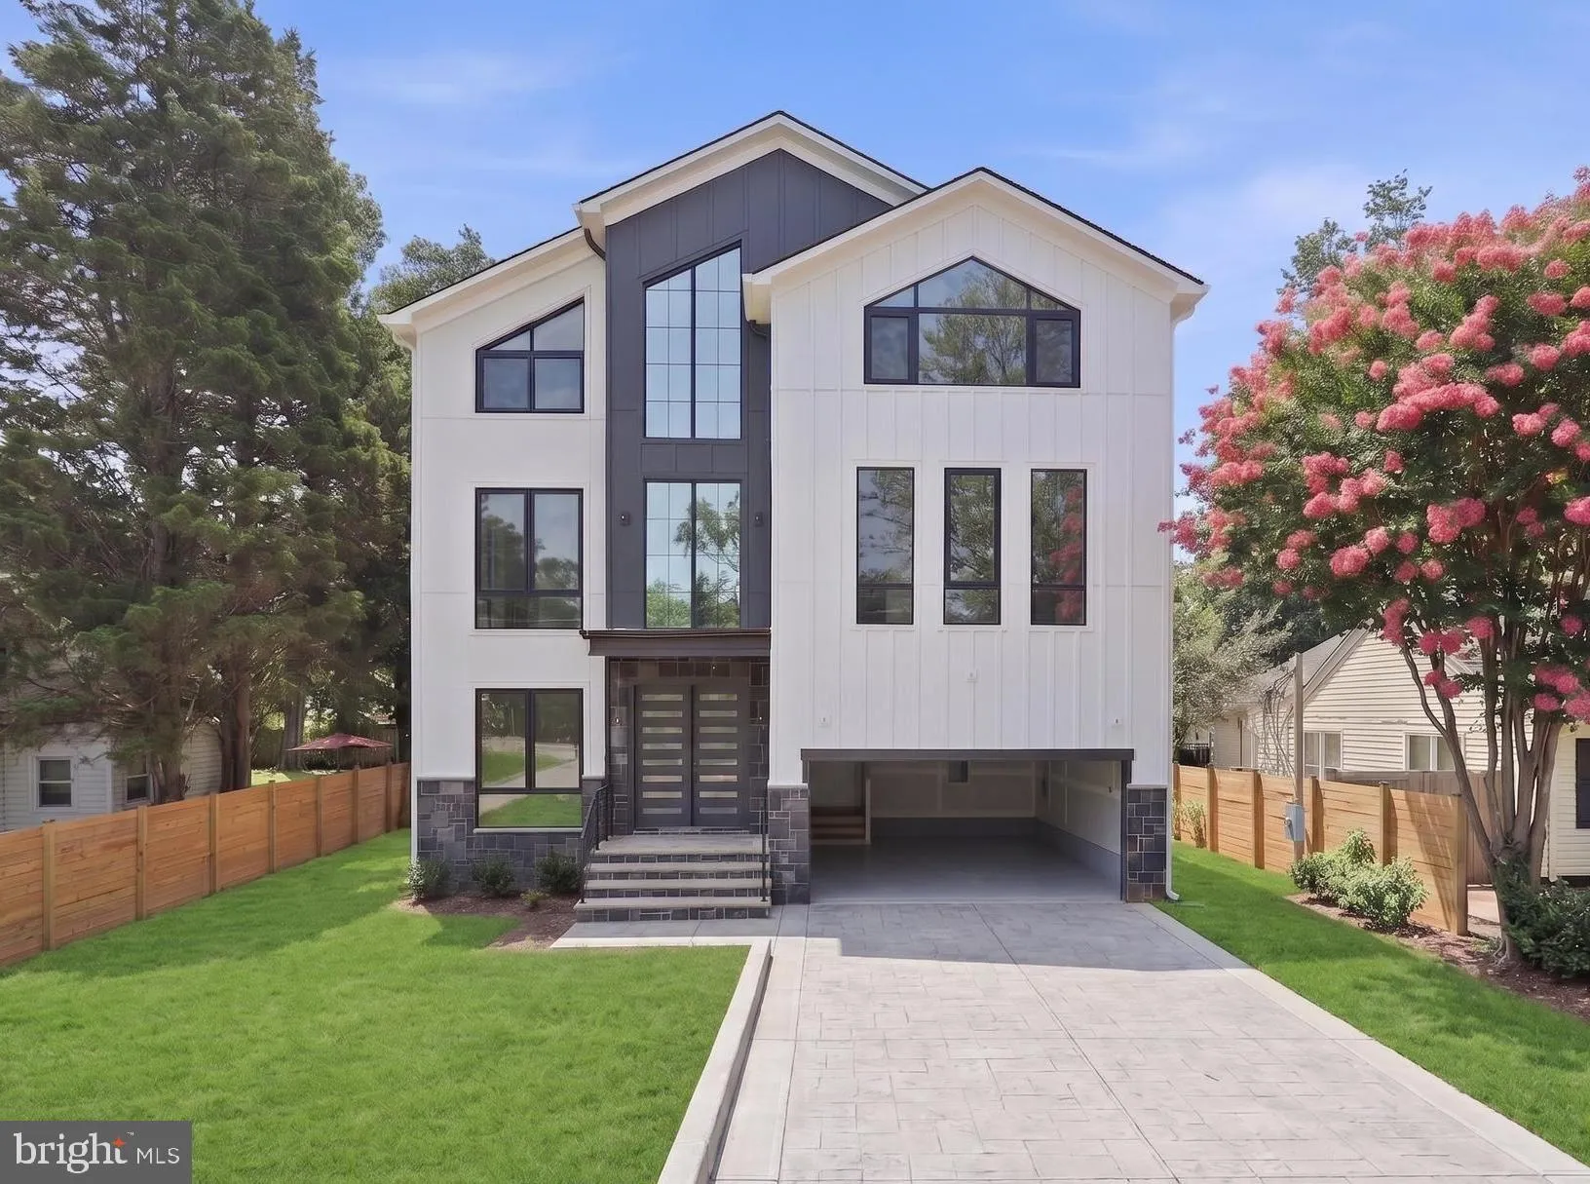
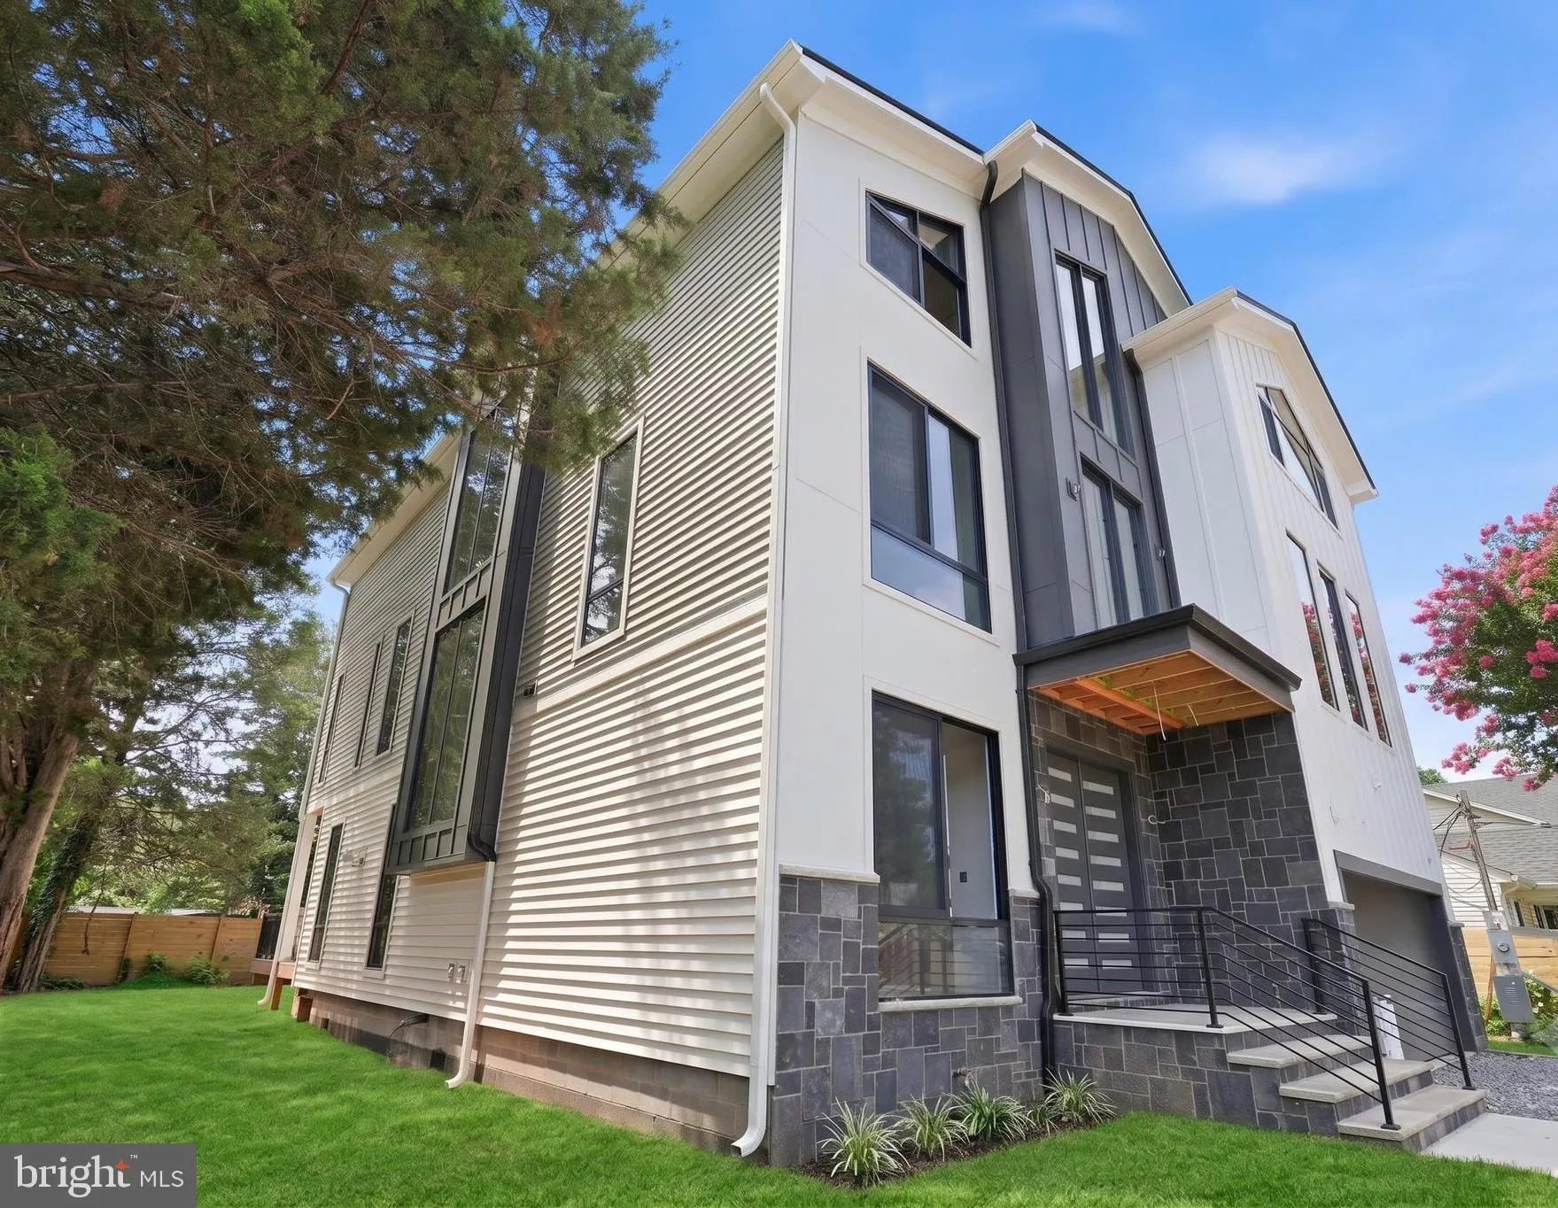
 6931 OAK RIDGE ROAD, Falls Church, VA 22042
 5,450 Sqft SQFT
 6
6
 6
6
 Basic Details
Welcome to 6931 Oak Ridge Rd., a modern luxury retreat offering 6 bedrooms, 5 full and 1 half bathrooms, and 2 private offices. Step into a dramatic open foyer filled with natural light from floor-to-ceiling windows throughout the home. Enjoy a chef’s kitchen with an oversized waterfall island, premium applian...
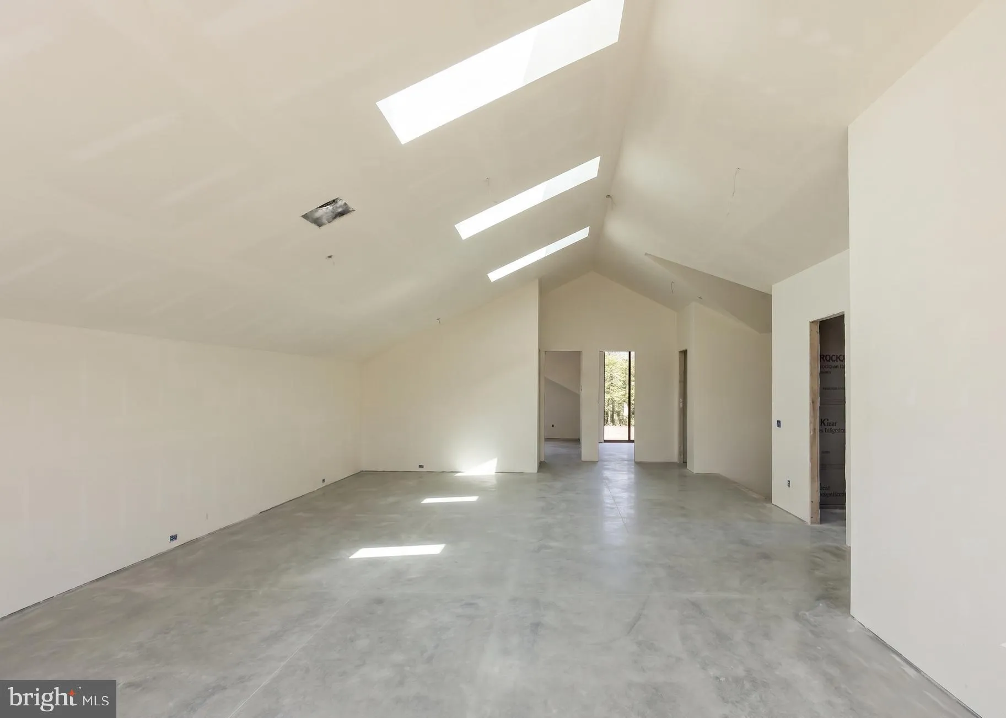
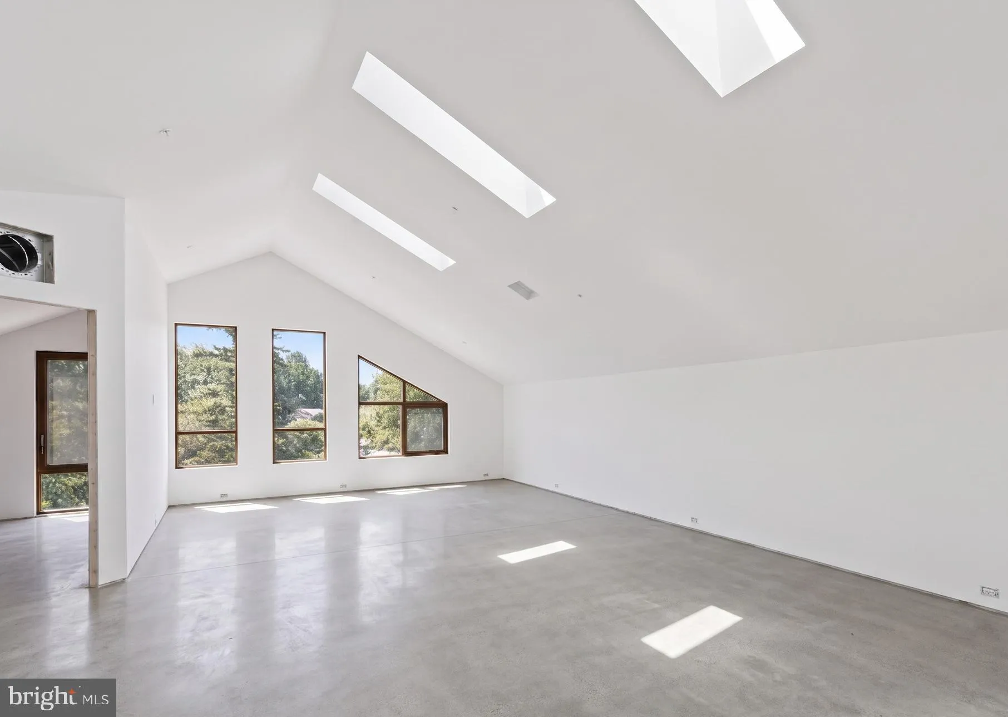
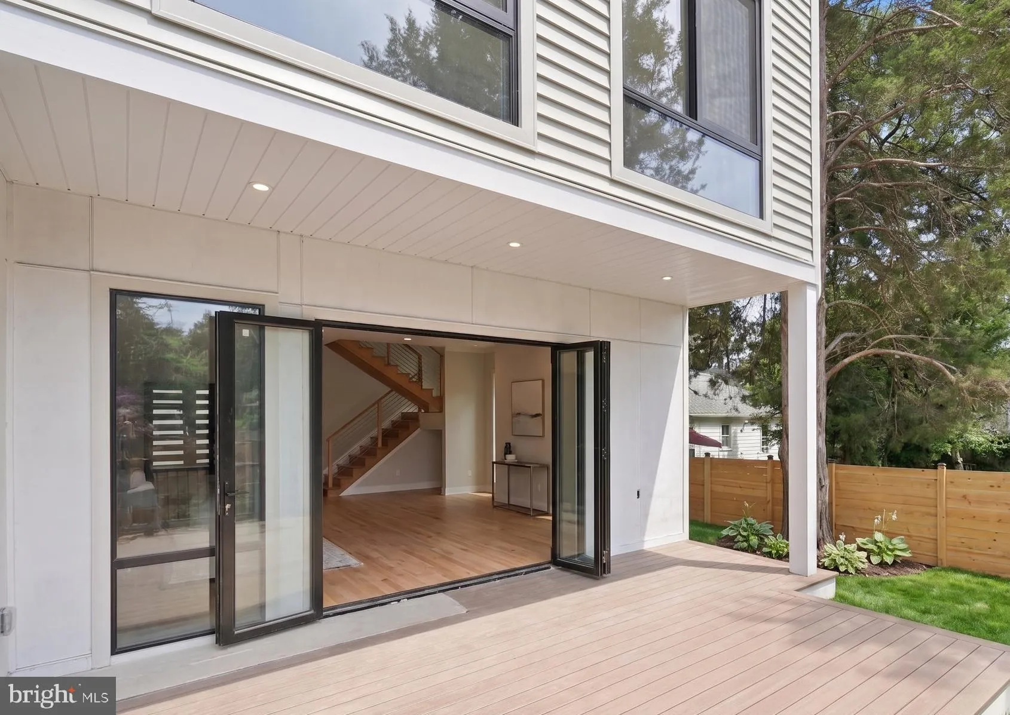
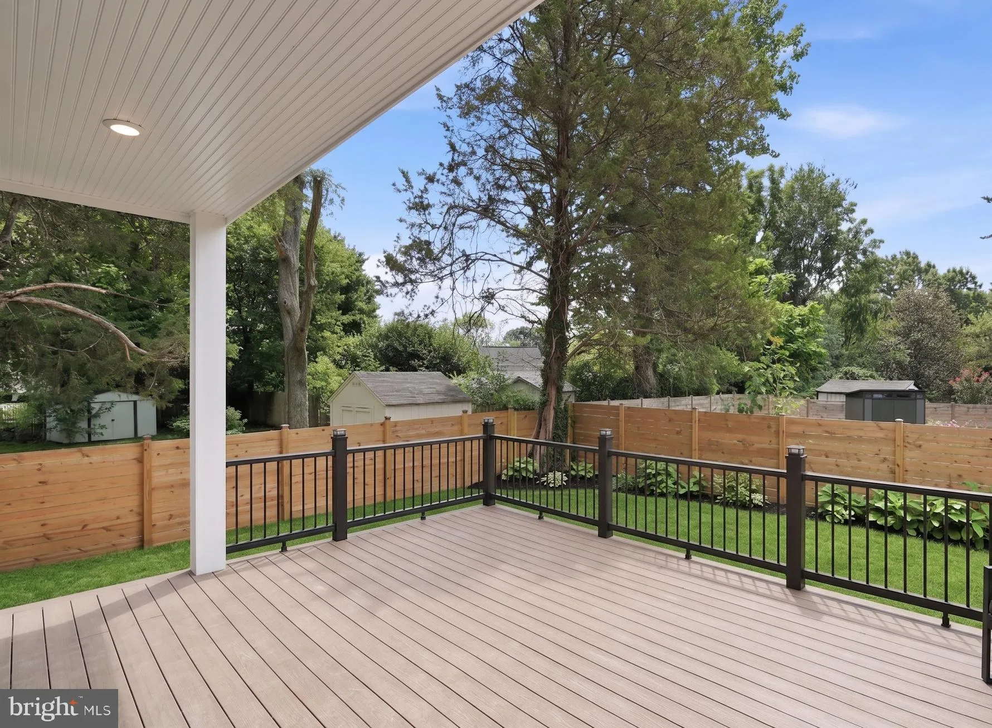
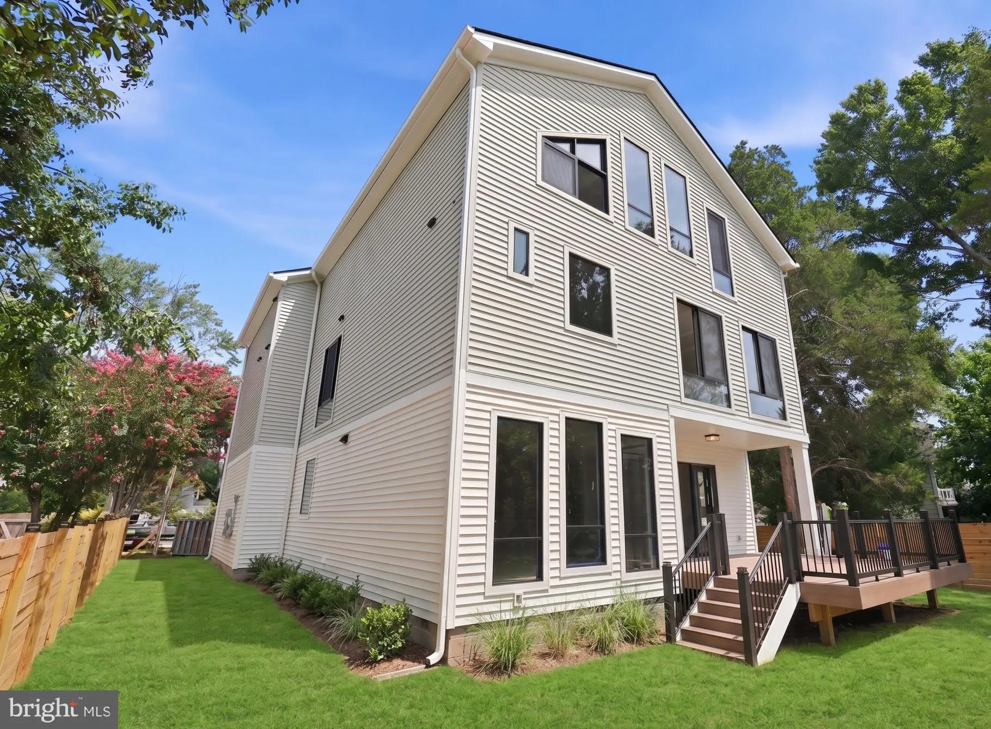
Welcome to 6931 Oak Ridge Rd., a modern luxury retreat offering 6 bedrooms, 5 full and 1 half bathrooms, and 2 private offices. Step into a dramatic open foyer filled with natural light from floor-to-ceiling windows throughout the home. Enjoy a chef’s kitchen with an oversized waterfall island, premium appliances, gas cooktop, and a separate prep kitchen with its own sink and second dishwasher. The spacious family room features a stunning gas fireplace, perfect for entertaining. Enjoy indoor/outdoor living with the deck off the main level leading to the flat, landscaped back yard. The oversized two-car garage with 14-foot ceilings provides exceptional storage and an EV charger. A floating staircase with illuminated treads leads to a luxurious owner’s suite with a private sitting area, spacious closets and spa-inspired bath. No basement—just bright, above-grade living with oversized windows, better natural light, improved ventilation, and beautiful views. The third level offers two additional bedrooms, a private office or gym, and a spectacular recreation room with a 14-foot cathedral ceiling. Complete with a whole-home sound system and smart technology package. Luxury. Light. Modern design. Expected completion late September to early October. This is a rare opportunity to own one of the area’s most distinctive new homes. Interior Photos of a similar new build. Plans available in documents.
 Features & Appliances
 Ask Agent A Question
 Address Map
 Neighborhood
 MLS Addon
 Additional Information
 Financial
Listing Information
Financial
Listing Information
 Rob Spicer Broker, GRI
Spicer Real Estate
Rob Spicer Broker, GRI
Spicer Real Estate
7201 Wisconsin Avenue
 RobSpicer@SpicerRealEstate.com
 2403881030
 2403881030
 7201 Wisconsin Avenue


