
 Share
Share
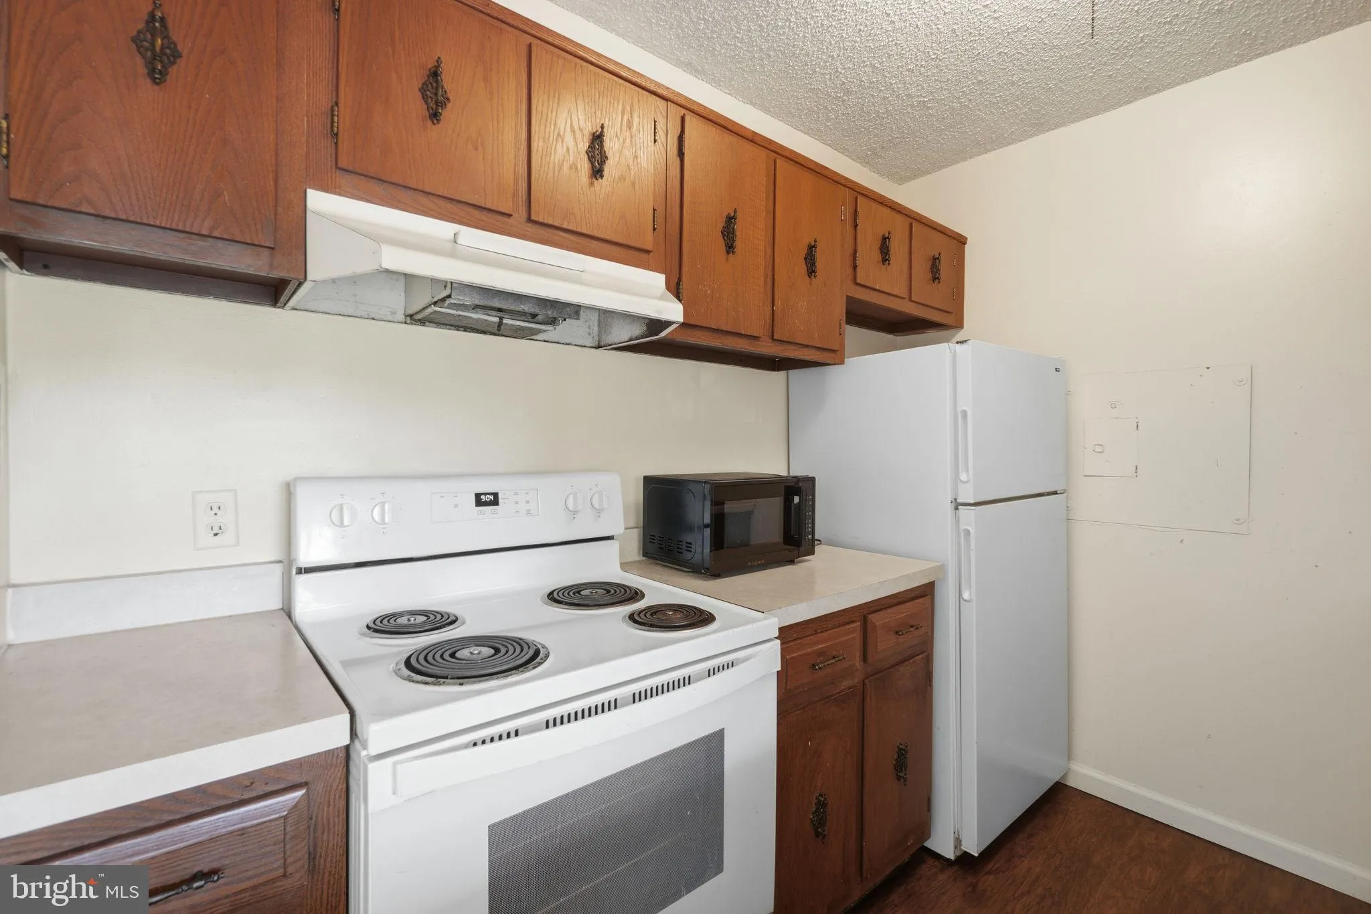
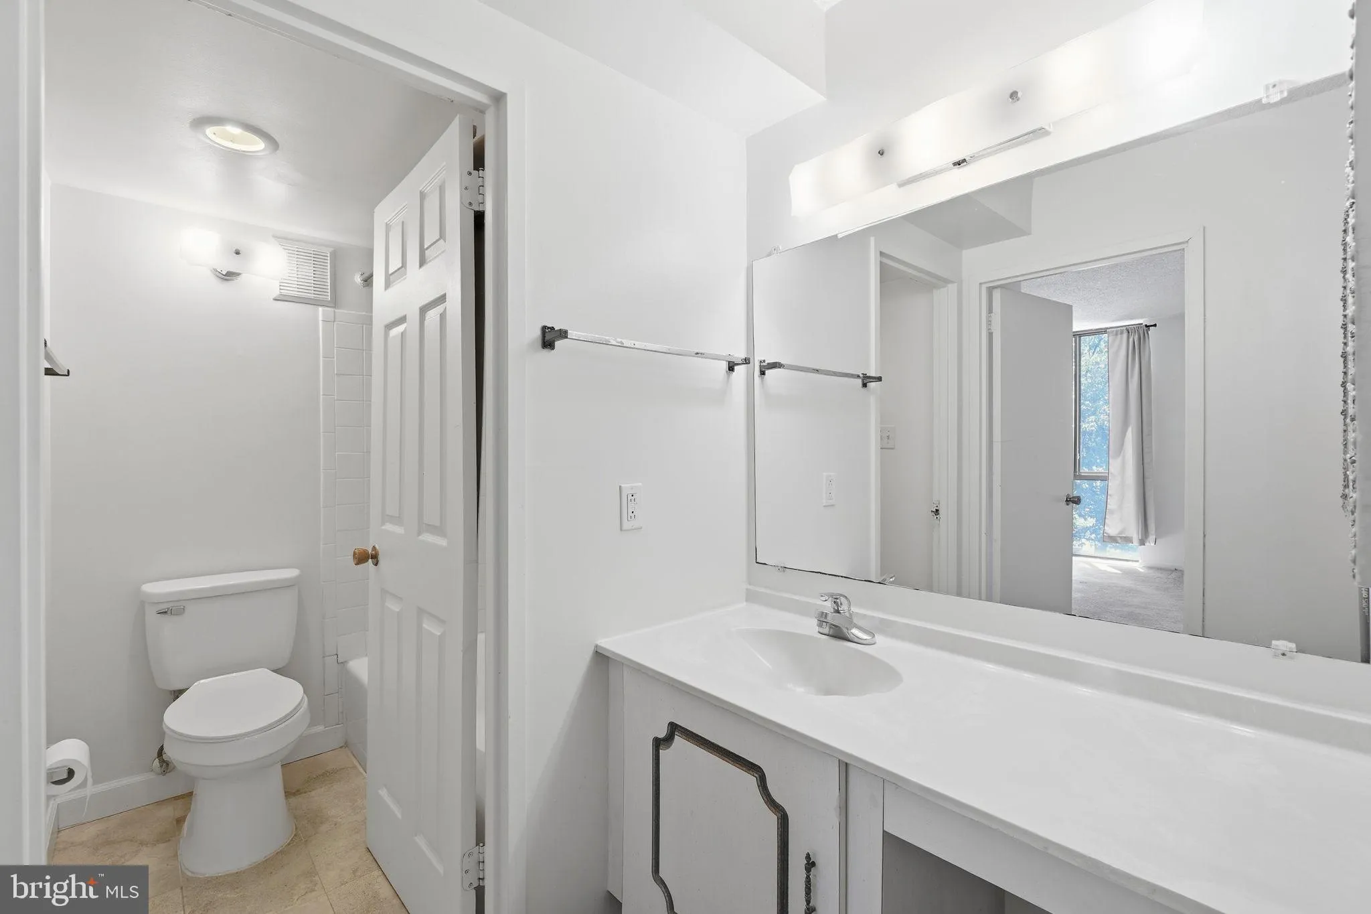
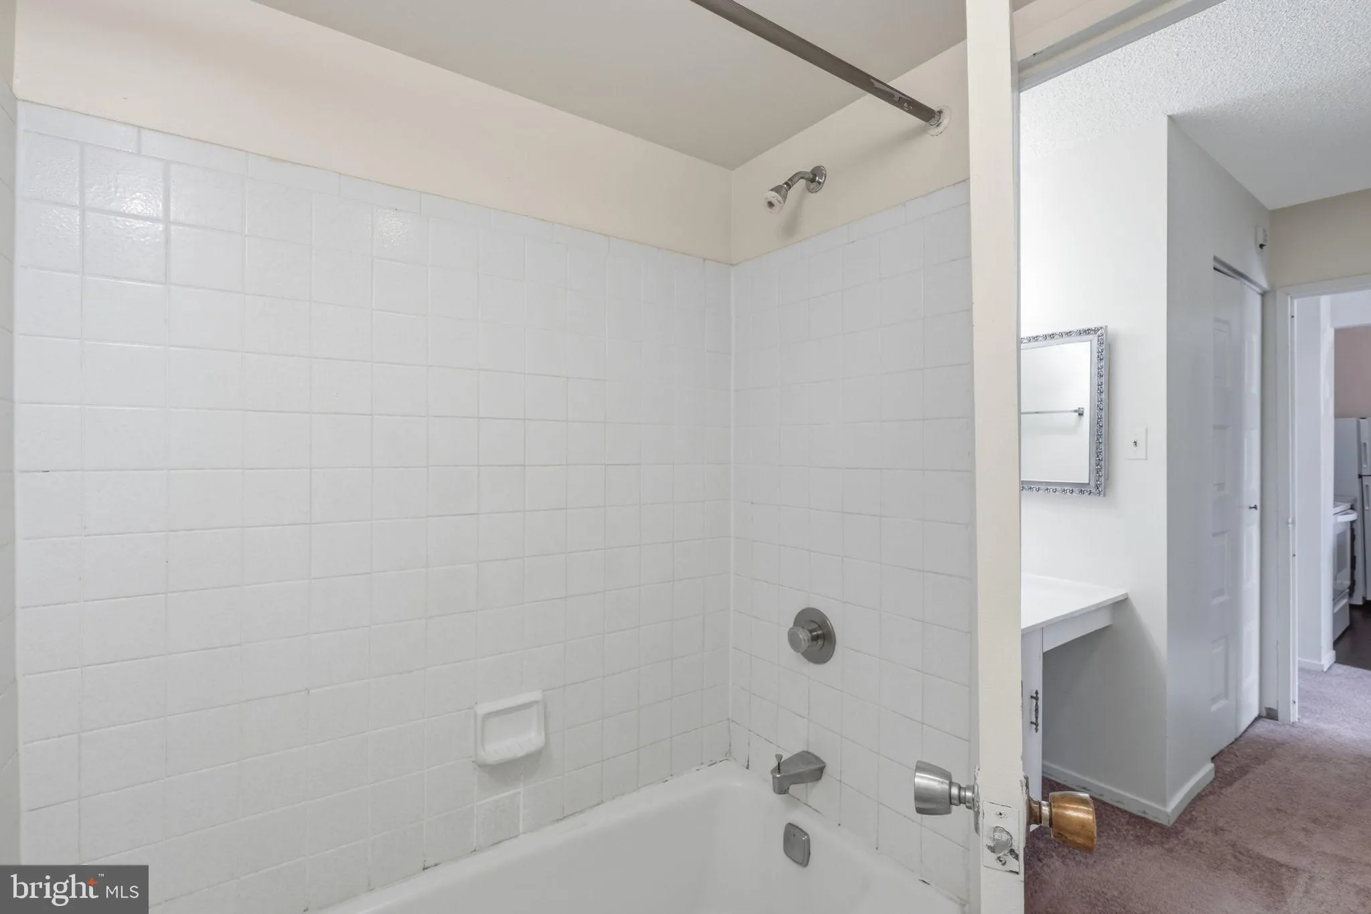
 2311 PIMMIT DRIVE, Falls Church, VA 22043
 579 Sqft SQFT
 1
1
 1
1
 Basic Details
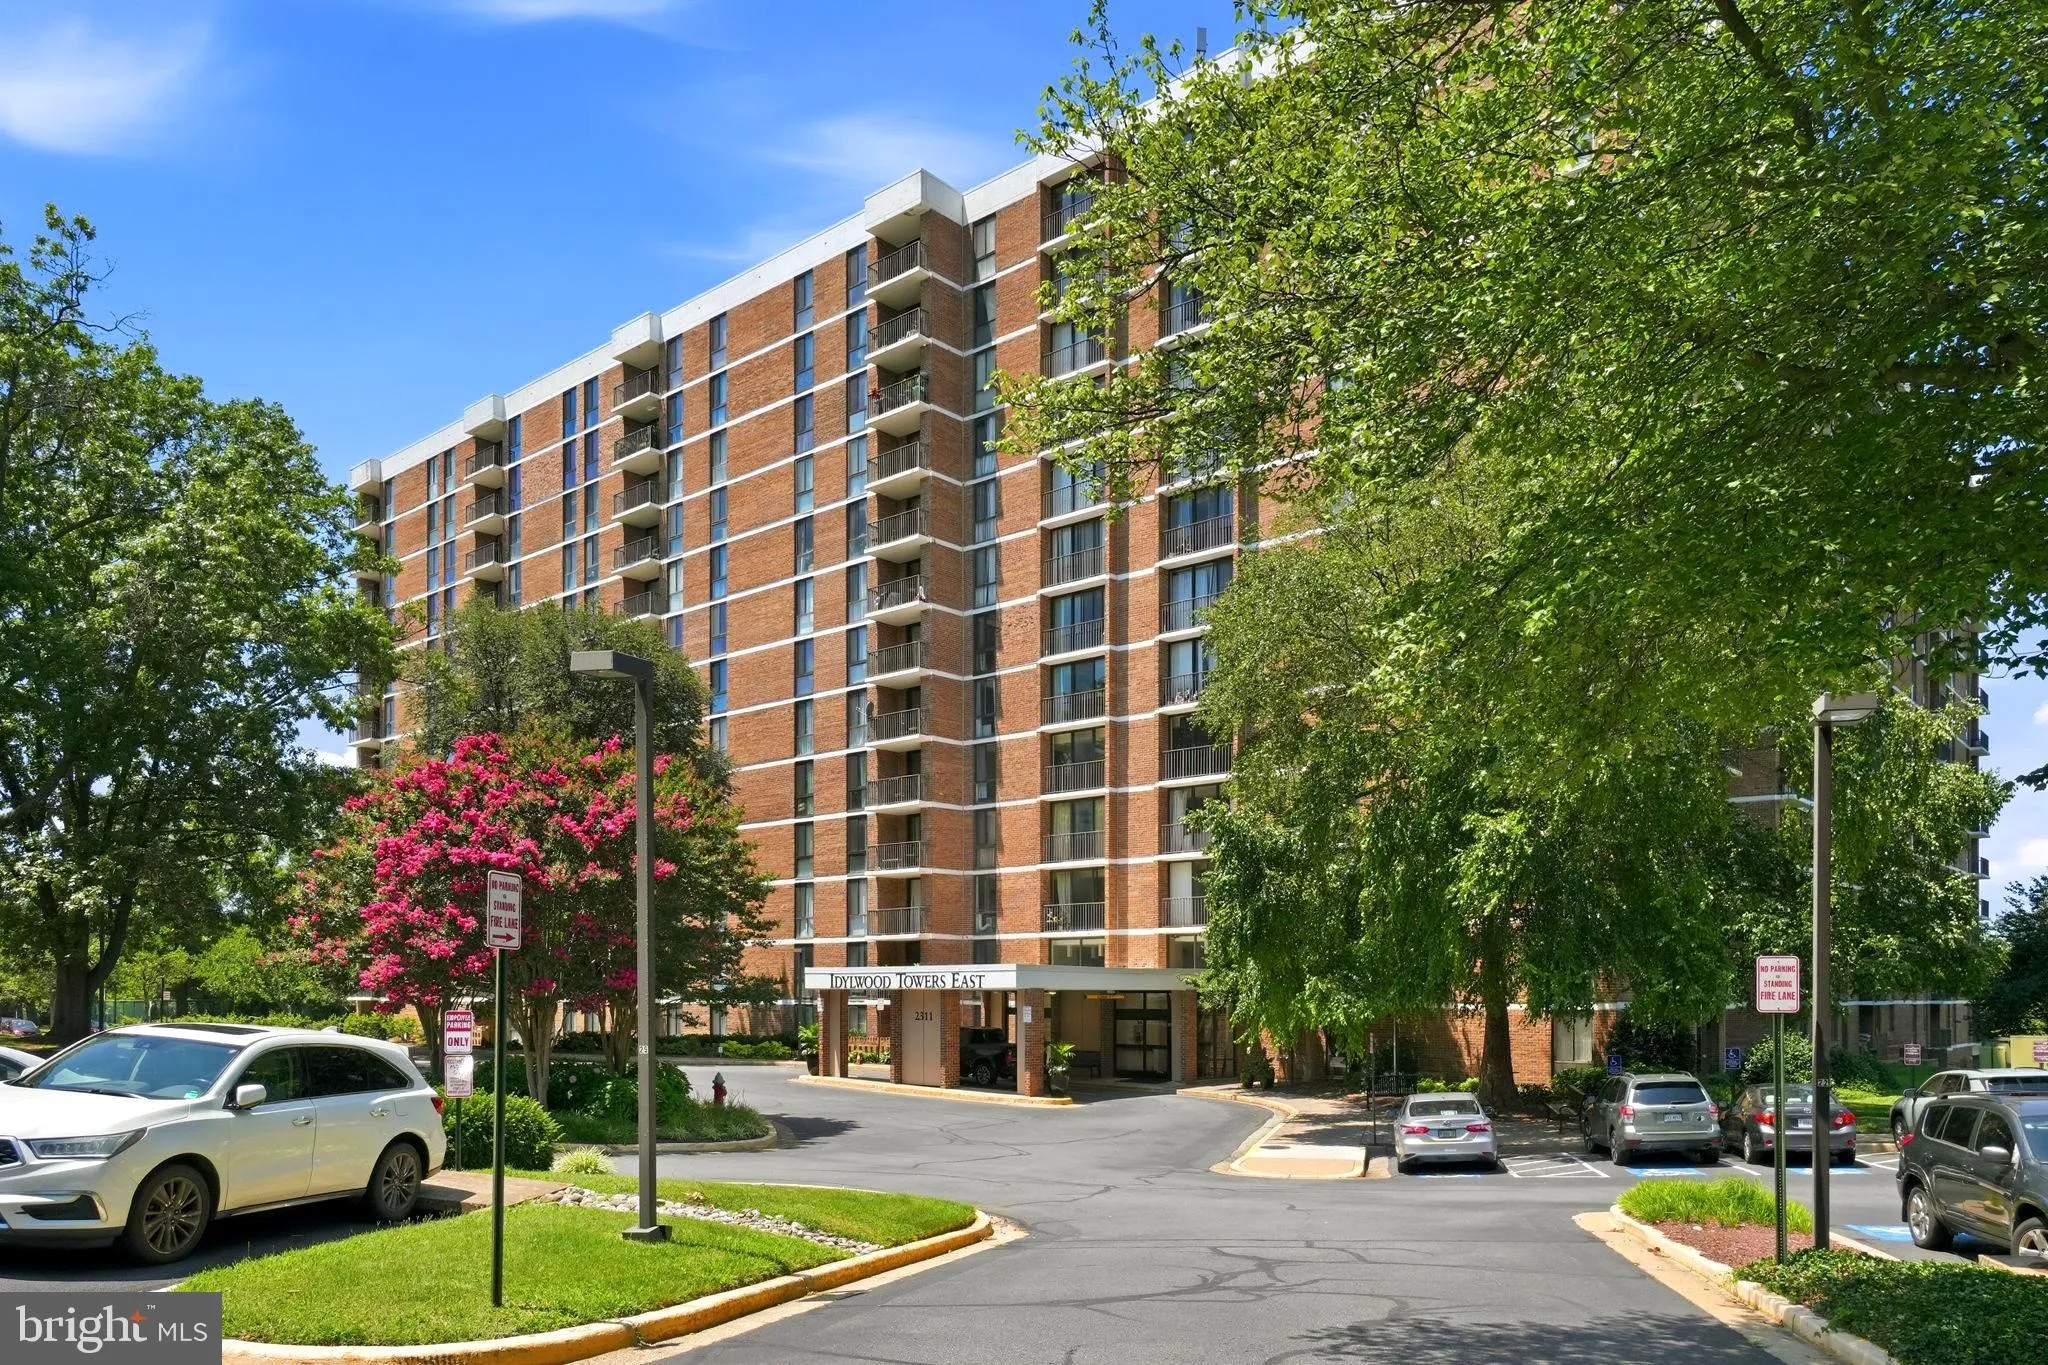
Welcome to Idylwood Towers! Discover comfortable, low-maintenance living in this beautifully maintained 1-bedroom, 1-bathroom condo, ideally located in the heart of Falls Church. Just minutes from shopping, parks, restaurants, major commuter routes, and everyday conveniences, this home offers the perfect blend of lo...
Welcome to Idylwood Towers! Discover comfortable, low-maintenance living in this beautifully maintained 1-bedroom, 1-bathroom condo, ideally located in the heart of Falls Church. Just minutes from shopping, parks, restaurants, major commuter routes, and everyday conveniences, this home offers the perfect blend of location and lifestyle. Idylwood Towers provides an exceptional array of amenities, including a 24-hour concierge, outdoor swimming pool, fitness center, tennis courts, clubhouse, party room, meeting room, billiard room, picnic area, beautifully maintained common grounds, and tot lots/playground—everything you need right at your doorstep. Whether you’re a first-time homebuyer, downsizing, or looking for a fantastic investment opportunity, this home offers unbeatable convenience in one of Northern Virginia’s most desirable locations.
 Features & Appliances
 Ask Agent A Question
 Address Map
 MLS Addon
 Additional Information
 Financial
Listing Information
Financial
Listing Information
 Rob Spicer Broker, GRI
Spicer Real Estate
Rob Spicer Broker, GRI
Spicer Real Estate
7201 Wisconsin Avenue
 RobSpicer@SpicerRealEstate.com
 2403881030
 2403881030
 7201 Wisconsin Avenue


