
 Share
Share

 440 LEWIS STREET, Vienna, VA 22180
 6,535 Sqft SQFT
 6
6
 8
8
 Basic Details
Open House Sunday, Oct 18, 1:00-3:00. New from Jefferson Homes. Exceptional home offering over 6, 500 square feet of thoughtfully designed living space in the heart of Vienna. This stunning residence showcases clean, modern finishes paired with timeless design, including wide-plank hardwood floors, 10 foot ceilings,...
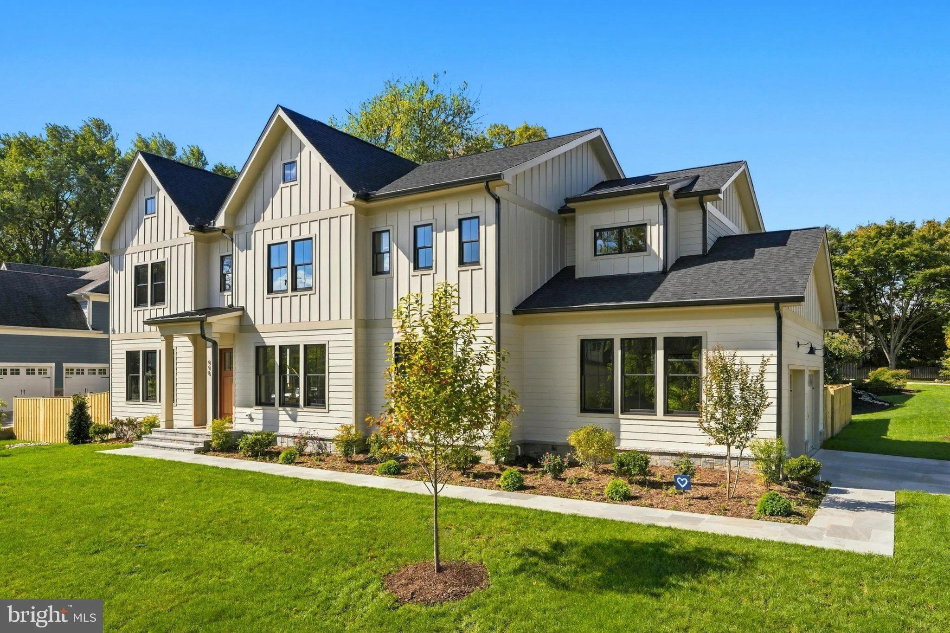
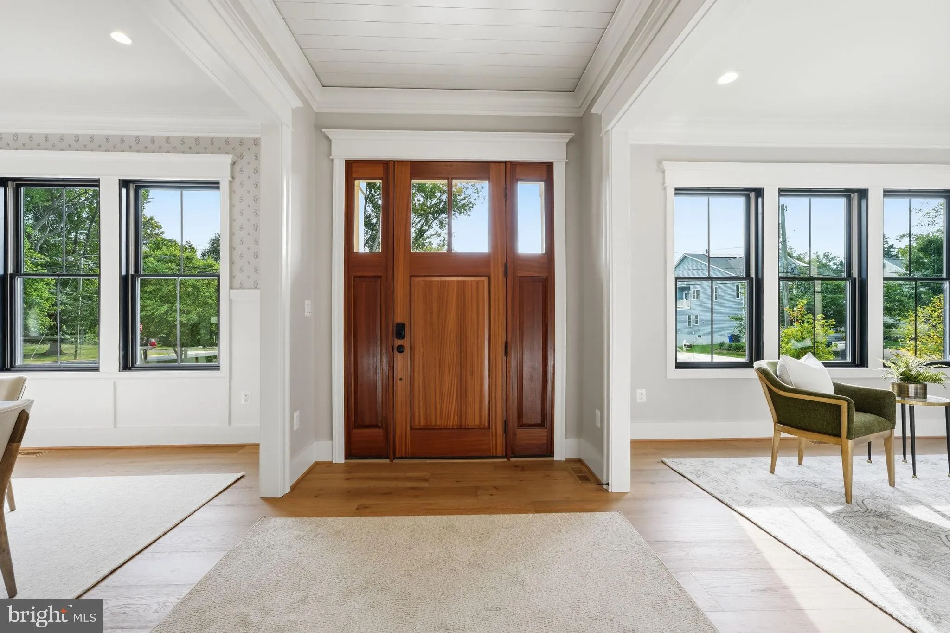
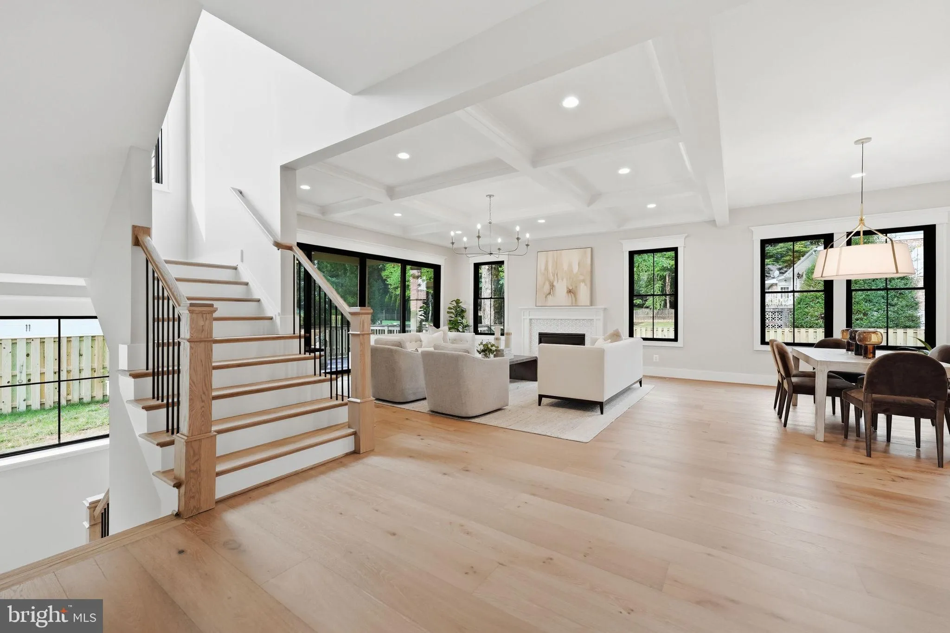
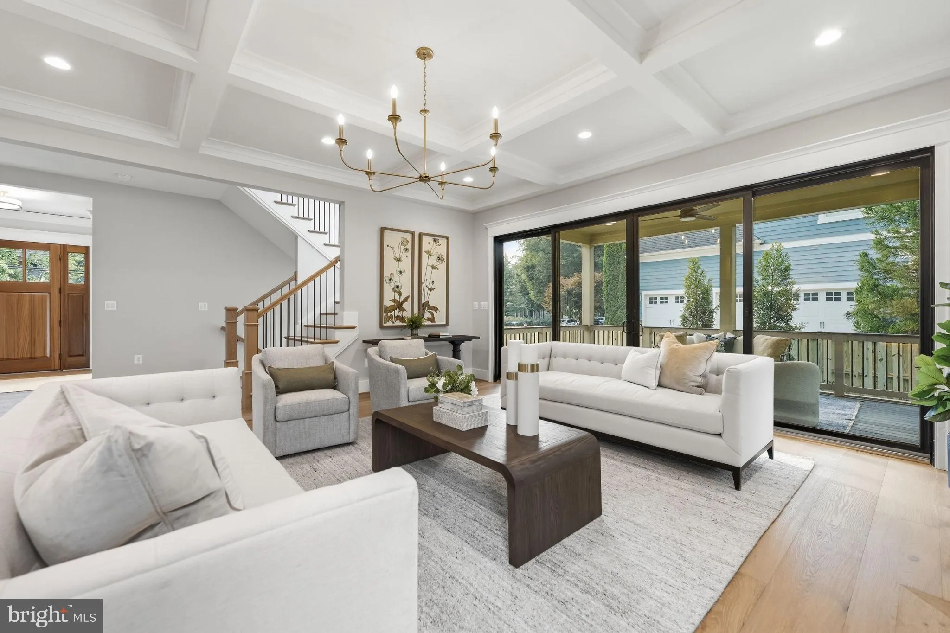
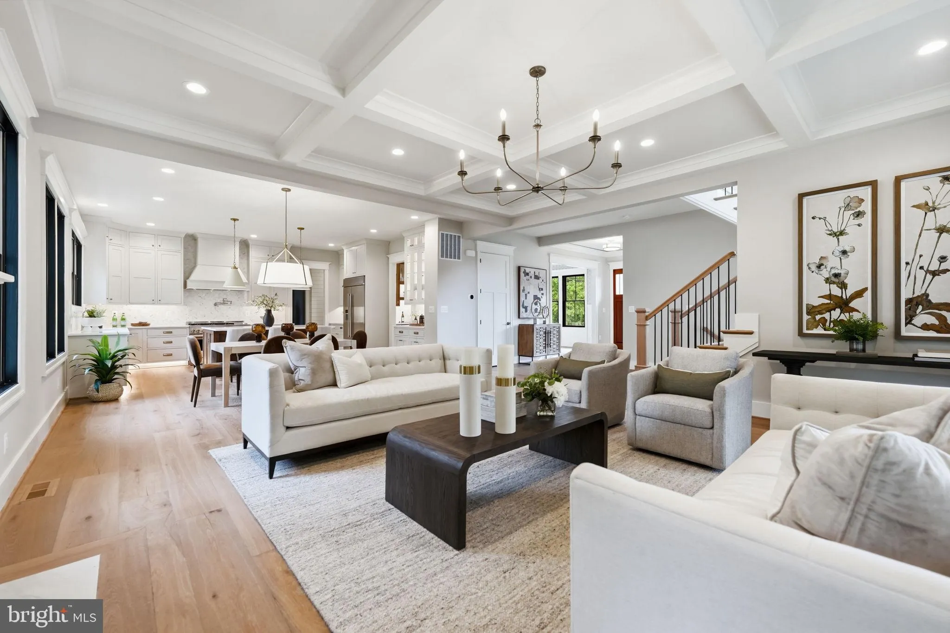
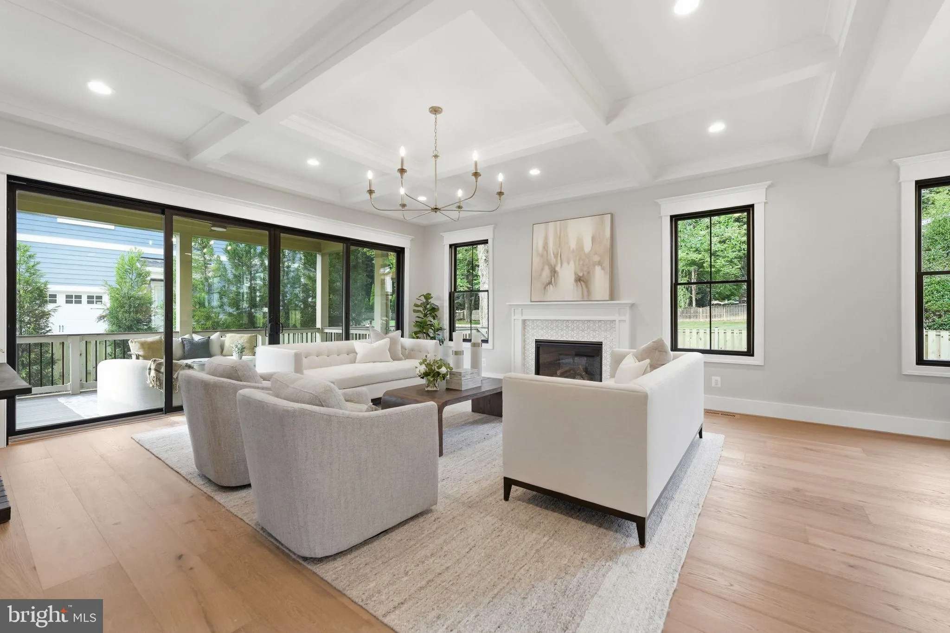
Open House Sunday, Oct 18, 1:00-3:00. New from Jefferson Homes. Exceptional home offering over 6, 500 square feet of thoughtfully designed living space in the heart of Vienna. This stunning residence showcases clean, modern finishes paired with timeless design, including wide-plank hardwood floors, 10 foot ceilings, a chef’s kitchen with beautiful quartz countertops. The custom floor plan is both functional and elegant, featuring a spacious family room with an Anderson four-panel sliding door that seamlessly opens to a screened-in porch and deck with a natural gas line for easy grilling —perfect for indoor-outdoor living. The main level includes a formal dining room with custom wall paper and sconces, butler’s pantry with rich cabinetry and a beverage refrigerator, formal living room, bedroom with full bath, walk-in pantry and a color drenched mudroom with built-ins. A dedicated future elevator shaft, currently finished as walk-in closets, adds flexibility for long-term living. Upstairs, you’ll find four ensuite bedrooms and a beautifully appointed laundry room. The primary suite is dreamy with two walk in closets and a show stopping bathroom with heated floors. The fully finished lower level is designed for entertaining and everyday enjoyment, complete with a recreation room, full wet bar, fitness room, media room and an additional bedroom with full bath. The exterior is equally impressive, blending Hardie-Plank siding and stone with Anderson 400 Series windows for a sophisticated transitional aesthetic. A sideload garage with dedicated EV outlet adds modern convenience. Large, flat fenced in back yard. Ideally located within walking distance to Louise Archer Elementary and Madison High School. Built by Jefferson Homes, a respected Vienna builder with over 25 years of experience, known for building truly custom homes, exceptional craftsmanship and high-quality materials. Experience the perfect combination of luxury, functionality, and enduring value in one of Vienna’s most desirable locations.
 Features & Appliances
 Ask Agent A Question
 Address Map
 Neighborhood
 MLS Addon
 Additional Information
 Financial
Listing Information
Financial
Listing Information
 Rob Spicer Broker, GRI
Spicer Real Estate
Rob Spicer Broker, GRI
Spicer Real Estate
7201 Wisconsin Avenue
 RobSpicer@SpicerRealEstate.com
 2403881030
 2403881030
 7201 Wisconsin Avenue


