
 Share
Share

 4805 WILLET DRIVE, Annandale, VA 22003
 1,302 Sqft SQFT
 5
5
 3
3
 Basic Details
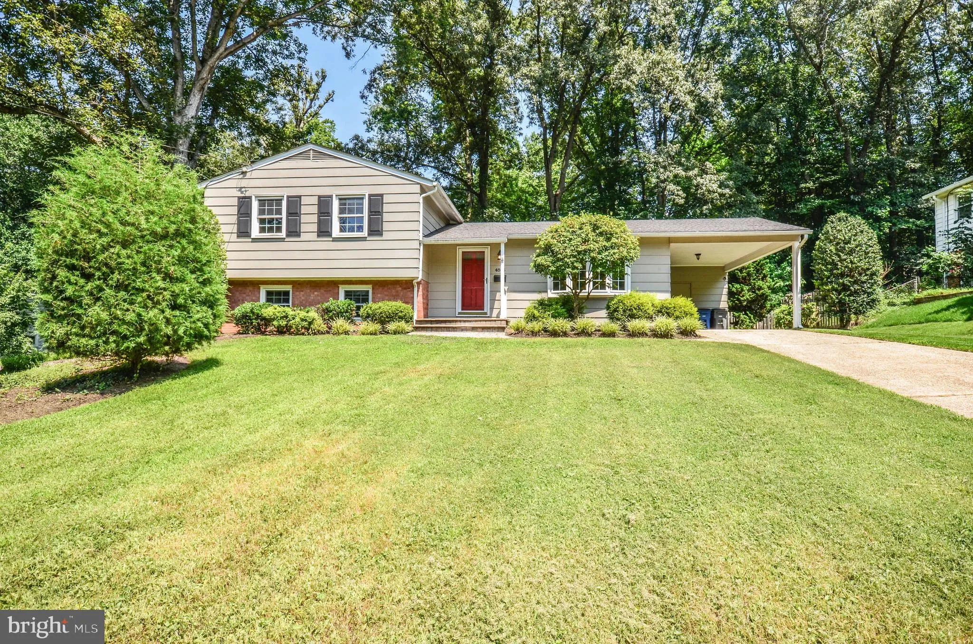
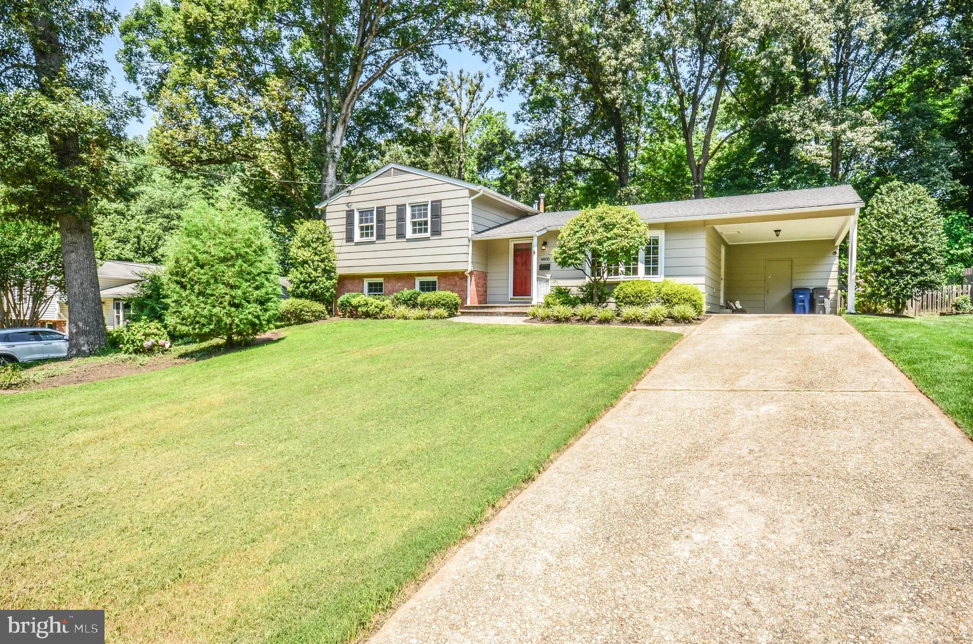
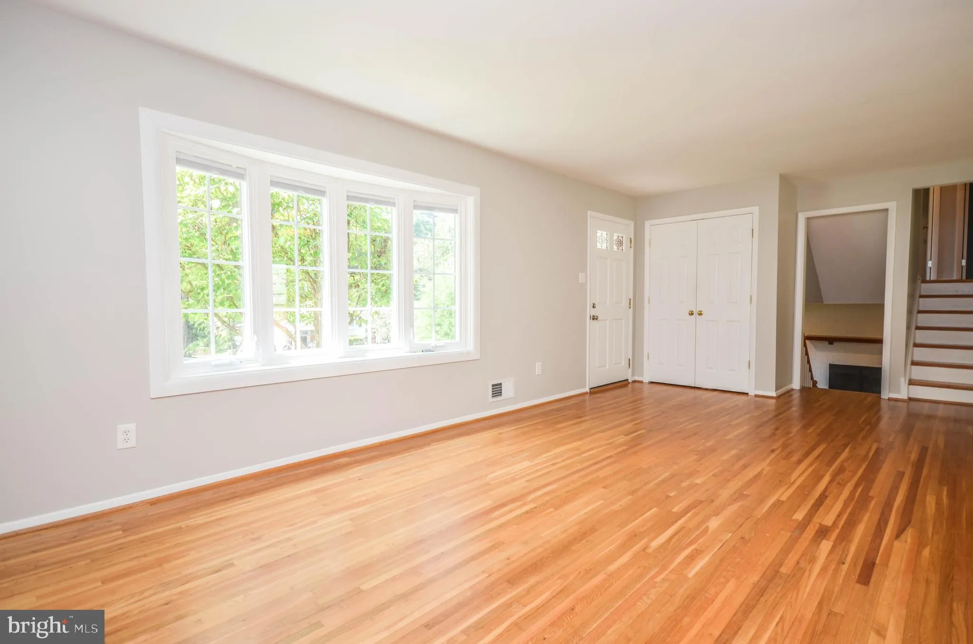
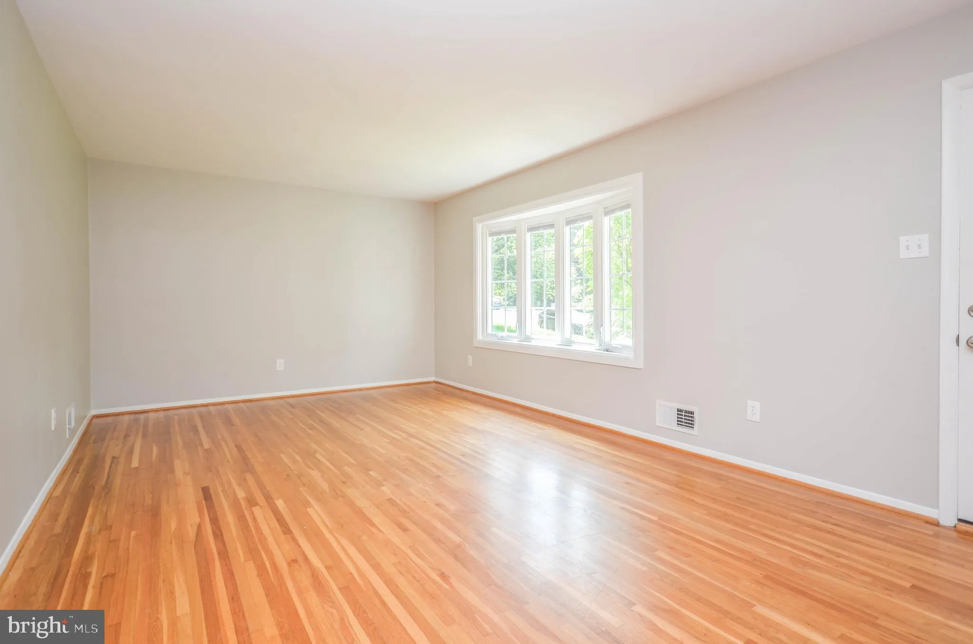
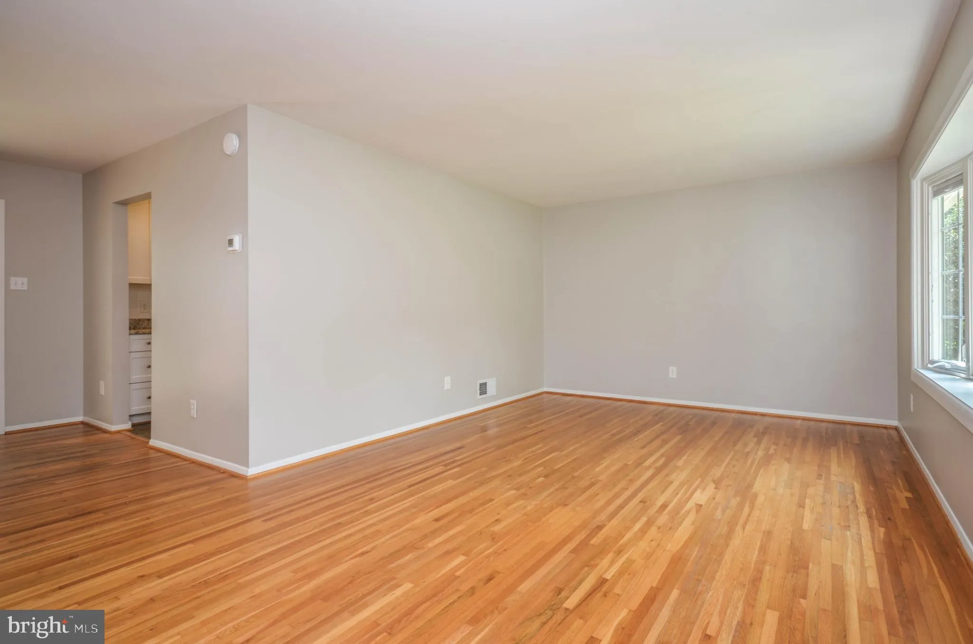
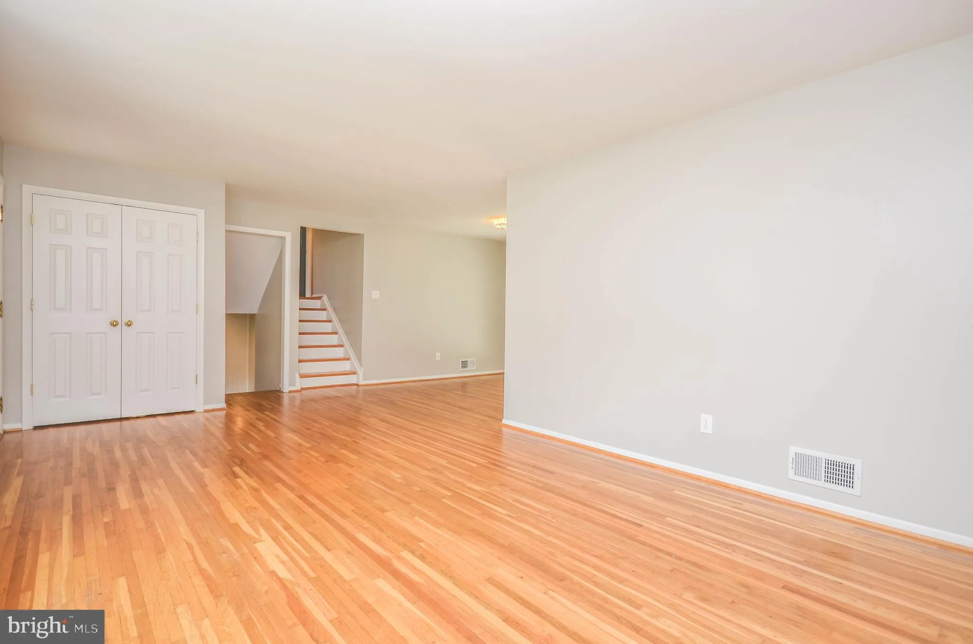
Stunning 5-Bedroom Home on Quiet, Landscaped Lot in Annandale Beautifully updated and full of charm, this spacious split-level home sits on a deep, private lot in a peaceful Annandale neighborhood. The sun-filled main level features a bright living room with a large bay window, a separate dining area, and a gourmet ...
Stunning 5-Bedroom Home on Quiet, Landscaped Lot in Annandale Beautifully updated and full of charm, this spacious split-level home sits on a deep, private lot in a peaceful Annandale neighborhood. The sun-filled main level features a bright living room with a large bay window, a separate dining area, and a gourmet kitchen equipped with newer high-end KitchenAid appliances, granite countertops, and stylish cabinetry. Upstairs, the primary suite offers a walk-in closet with custom built-ins and a renovated en-suite bathroom with a modern tile shower and glass door. Three additional generously sized bedrooms and an updated hall bath complete the upper level. The walk-out lower level showcases brand new luxury vinyl plank flooring, a cozy wood-burning fireplace, a convenient half bath, a fifth bedroom, and a large laundry room with extra storage and shelving. Step outside to a beautifully landscaped backyard with a patio, storage shed, and an additional workshop/storage space off the carport. Nestled on a quiet street yet close to shopping, dining, and commuter routes—this home offers the perfect blend of space, style, and convenience. Good credit required. Pets case by case.
 Features & Appliances
 Ask Agent A Question
 Address Map
 Neighborhood
 MLS Addon
 Additional Information
Listing Information
Additional Information
Listing Information
 Rob Spicer Broker, GRI
Spicer Real Estate
Rob Spicer Broker, GRI
Spicer Real Estate
7201 Wisconsin Avenue
 RobSpicer@SpicerRealEstate.com
 2403881030
 2403881030
 7201 Wisconsin Avenue


