
 Share
Share
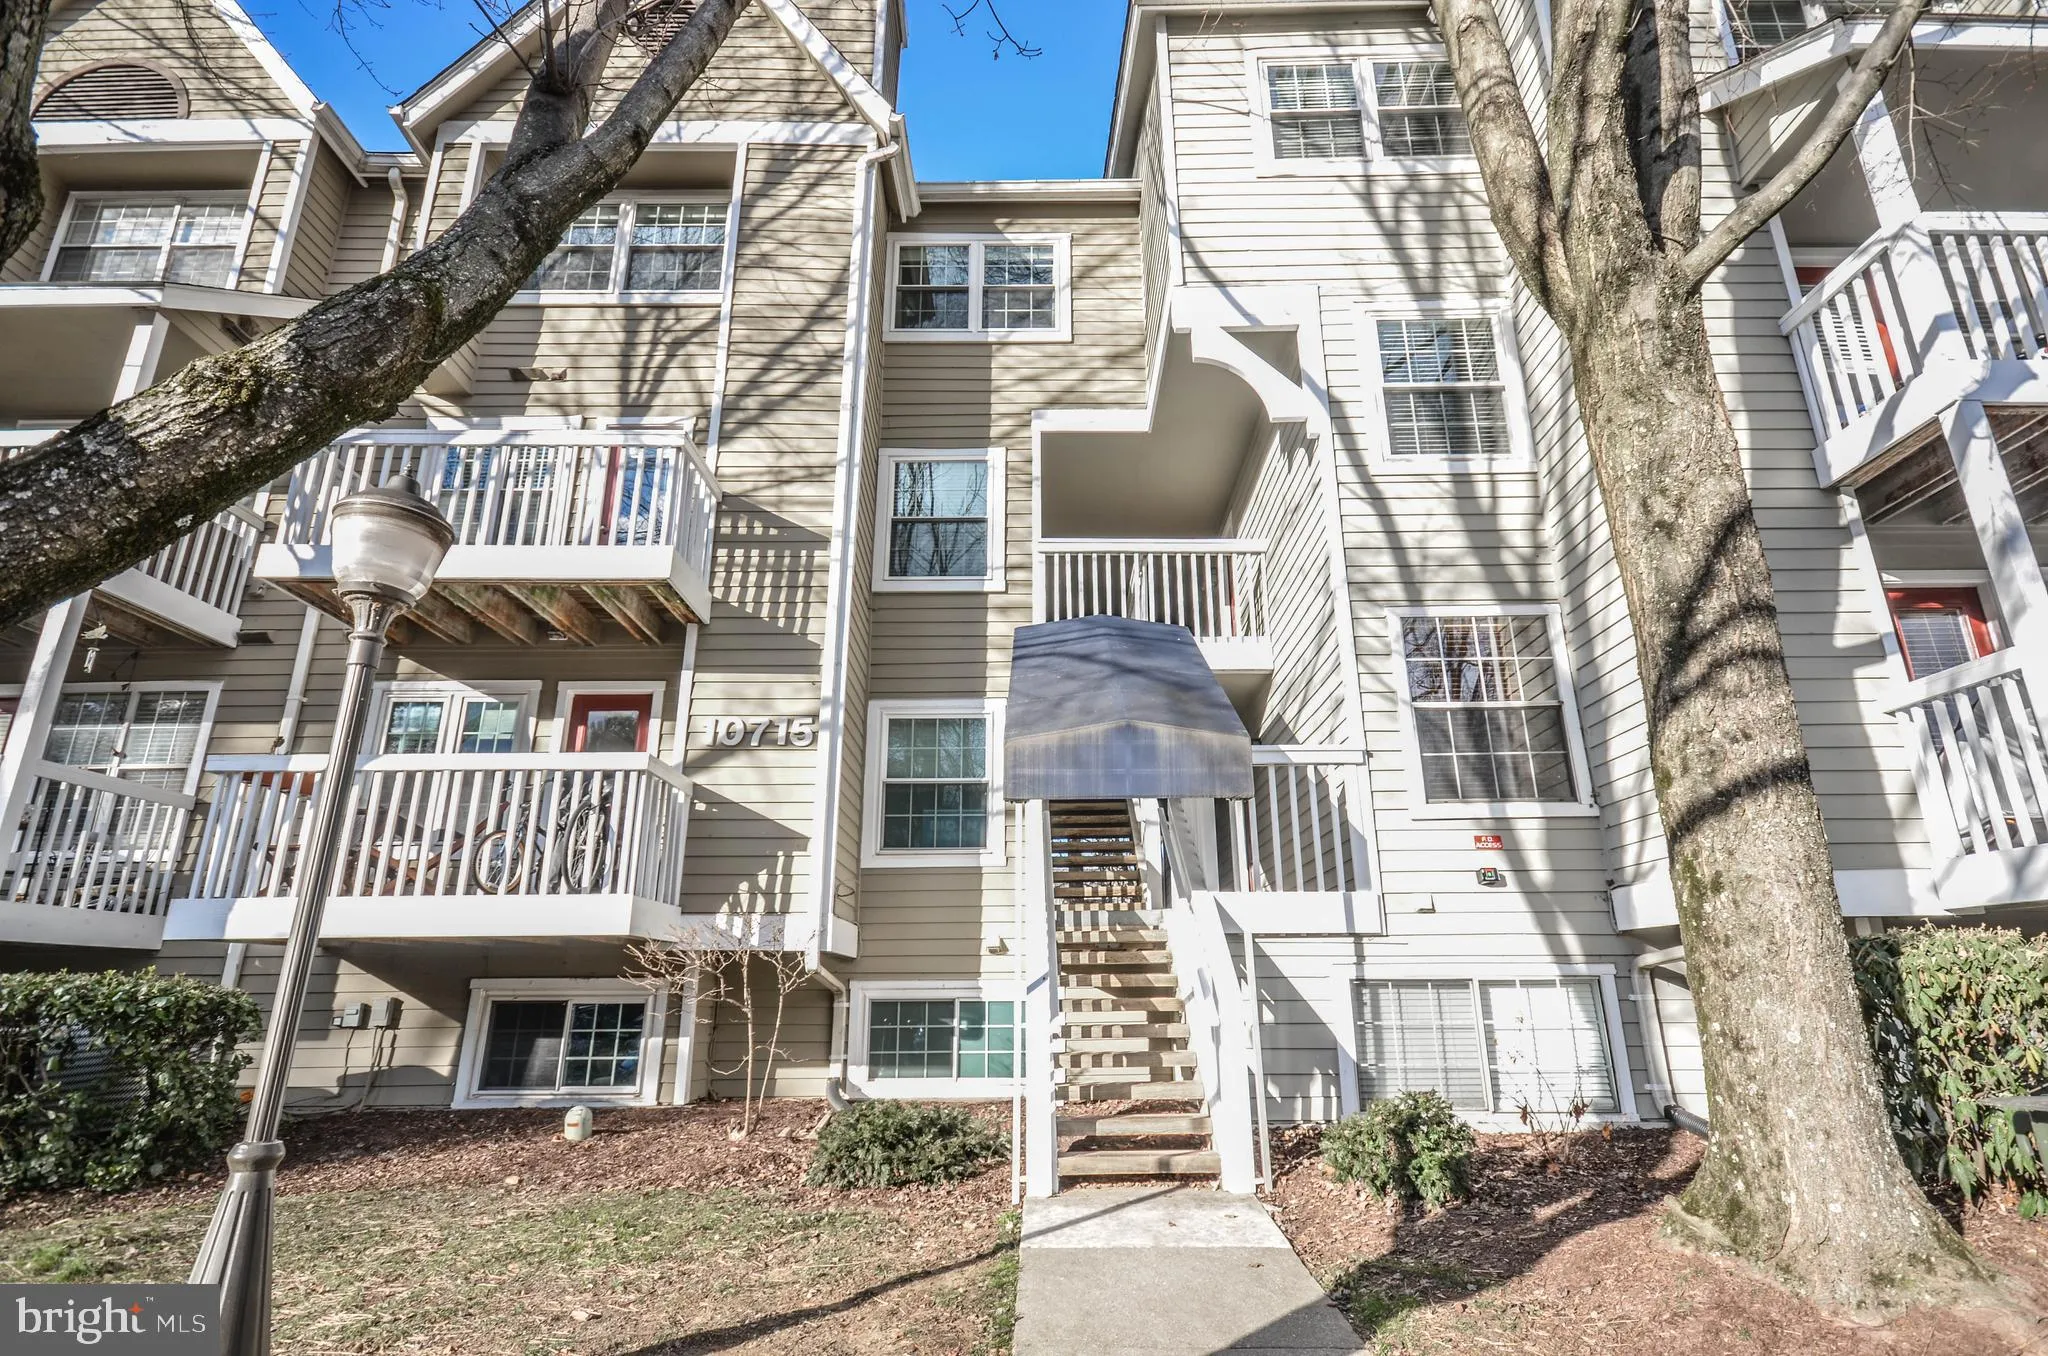

 10715 HAMPTON MILL TERRACE, Rockville, MD 20852
 1,037 Sqft SQFT
 2
2
 2
2
 Basic Details
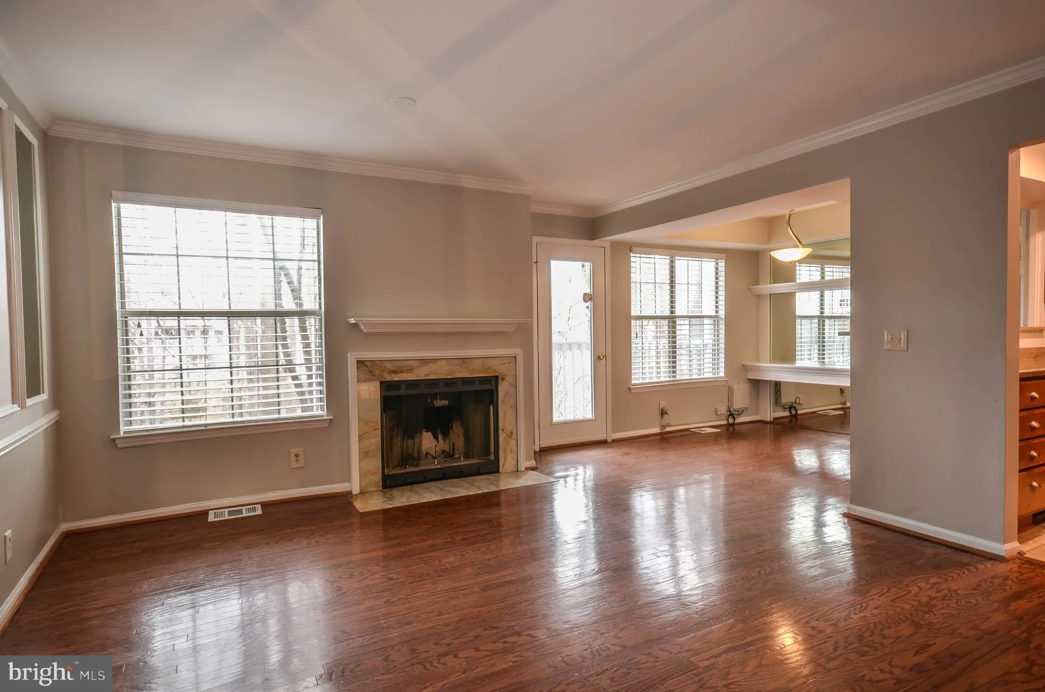
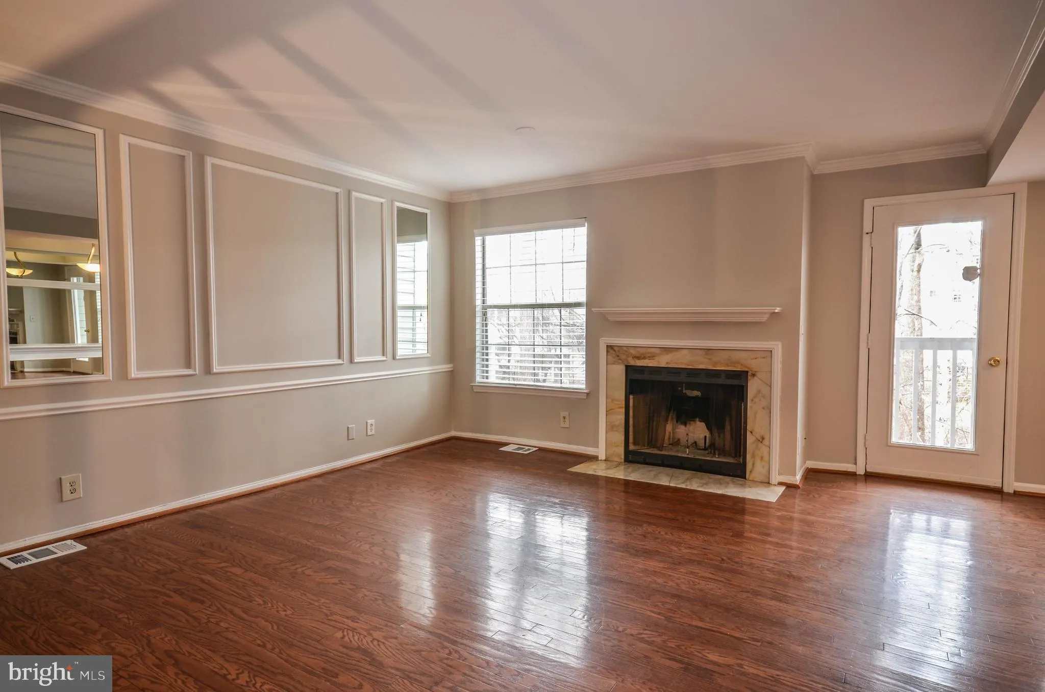
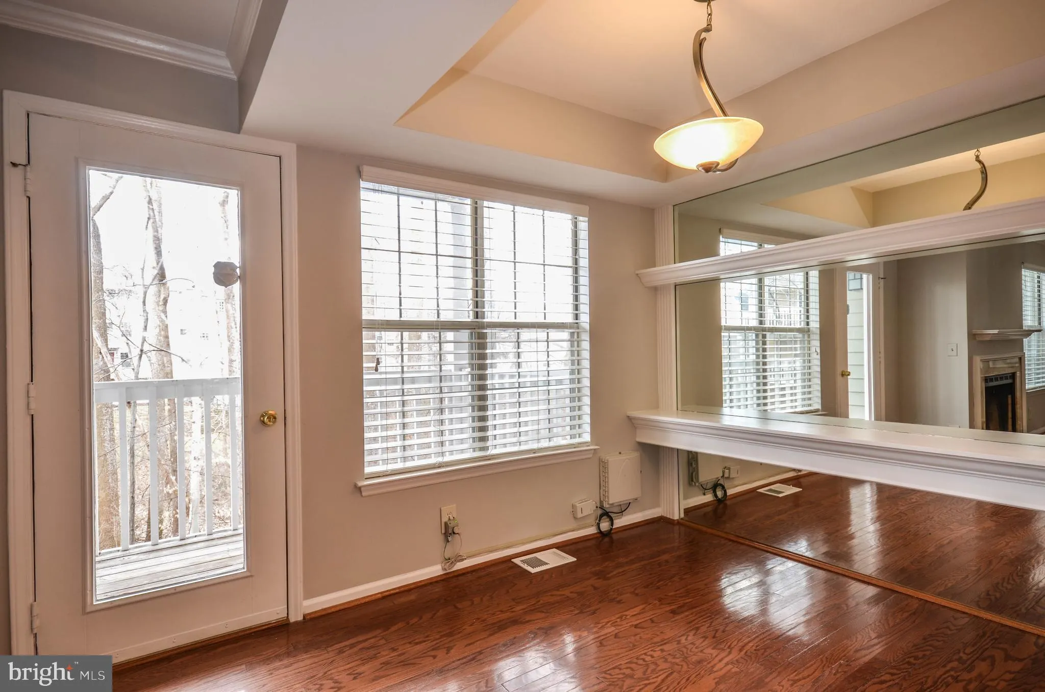
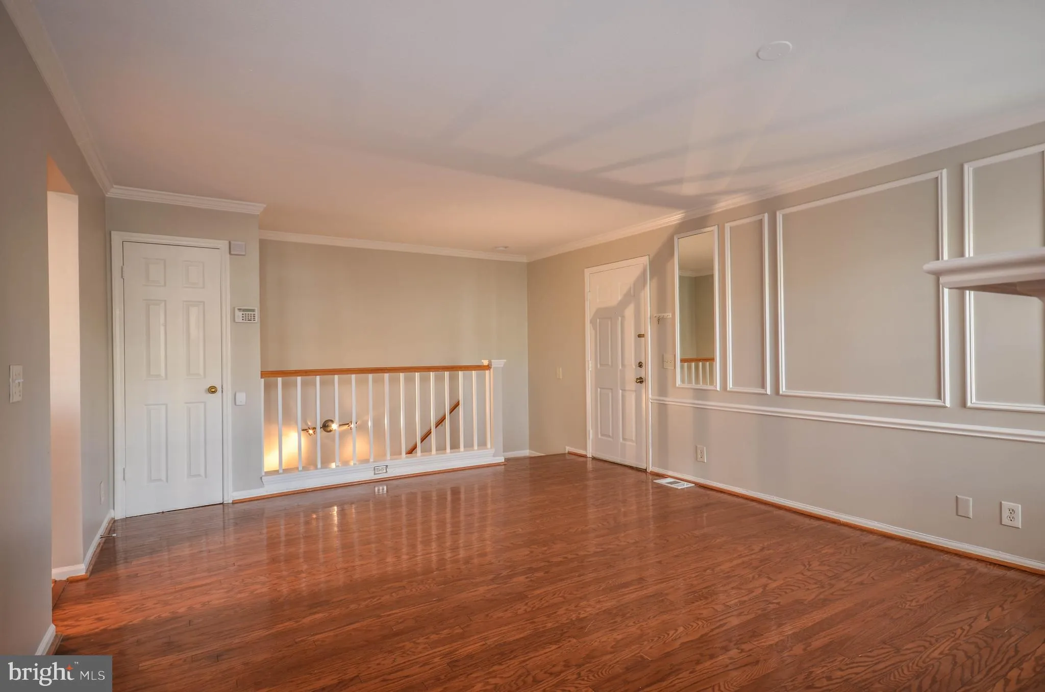
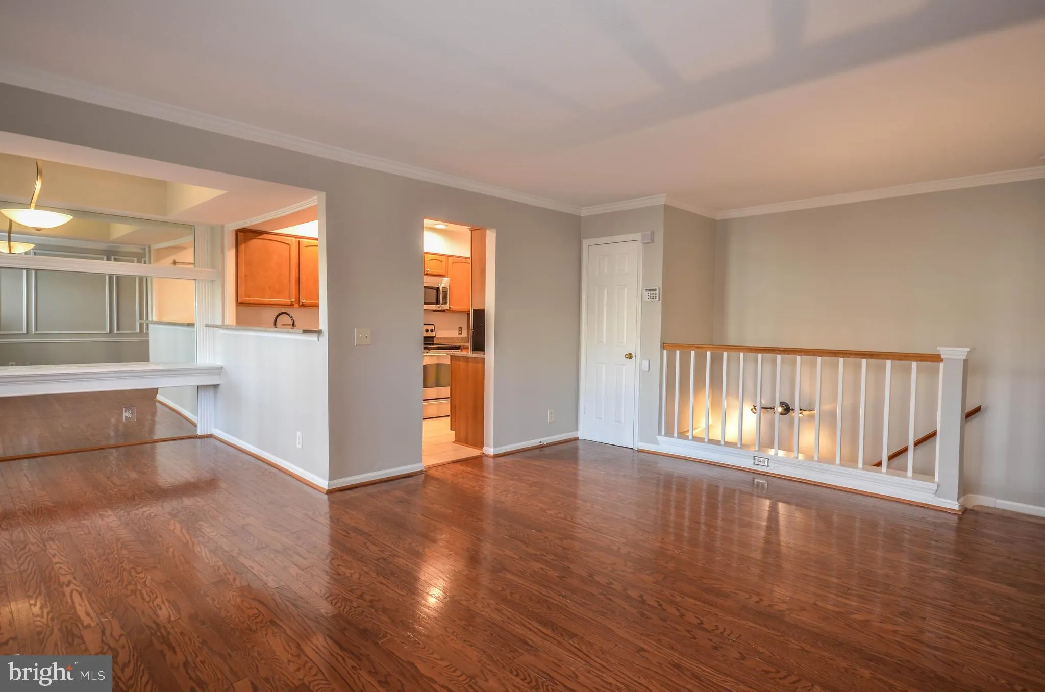
Updated two-level, two-bedroom, two-full-bath condo in the desirable Gables on Tuckerman community. The open-concept main level features gleaming hardwood floors and a spacious living and dining area with a cozy wood-burning fireplace. French doors open to a private balcony overlooking a peaceful, open common area. ...
Updated two-level, two-bedroom, two-full-bath condo in the desirable Gables on Tuckerman community. The open-concept main level features gleaming hardwood floors and a spacious living and dining area with a cozy wood-burning fireplace. French doors open to a private balcony overlooking a peaceful, open common area. The updated kitchen offers stainless steel appliances, granite countertops, upgraded cabinetry, and recessed lighting. Upstairs, the spacious primary suite includes a walk-in closet and private full bathroom with a newer vanity and tub. A generously sized second bedroom features custom built-ins and its own walk-in closet, while a second full bathroom completes the upper level. Additional highlights include an in-unit washer and dryer and water included in the monthly rent. Ideally located near I-270 and I-495, with convenient access to the Grosvenor-Strathmore and North Bethesda Metro stations, Pike & Rose, shopping, dining, and entertainment. Community amenities include a clubhouse, fitness center, racquetball court, tennis courts, and outdoor swimming pool. Good credit required.
 Features & Appliances
 Ask Agent A Question
 Address Map
 Neighborhood
 MLS Addon
 Additional Information
 Financial
Listing Information
Financial
Listing Information
 Rob Spicer Broker, GRI
Spicer Real Estate
Rob Spicer Broker, GRI
Spicer Real Estate
7201 Wisconsin Avenue
 RobSpicer@SpicerRealEstate.com
 2403881030
 2403881030
 7201 Wisconsin Avenue


