
 Share
Share

 19136 PARTRIDGE WOOD DRIVE, Germantown, MD 20874
 930 Sqft SQFT
 2
2
 2
2
 Basic Details
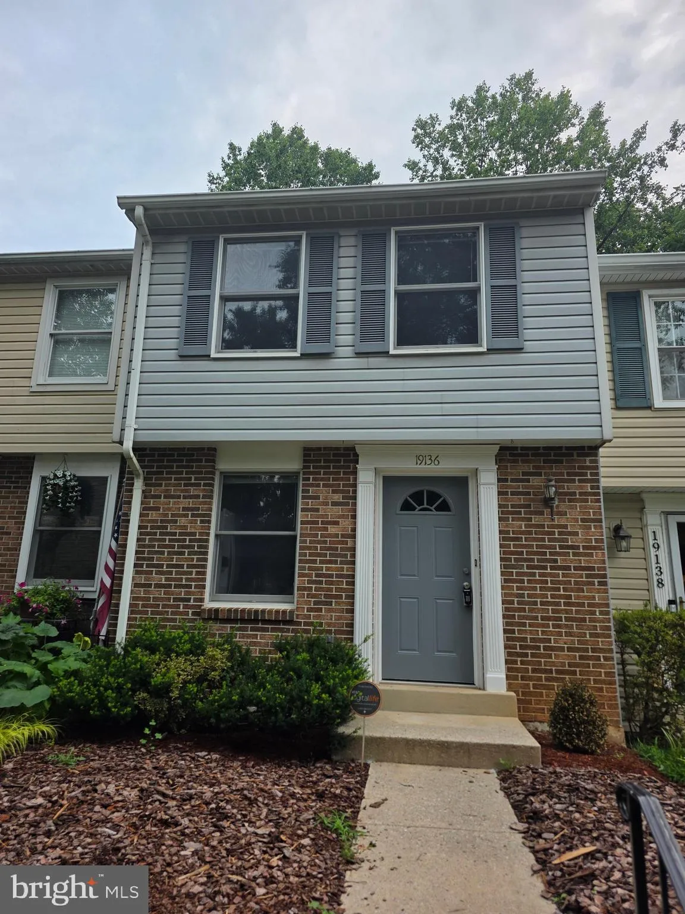
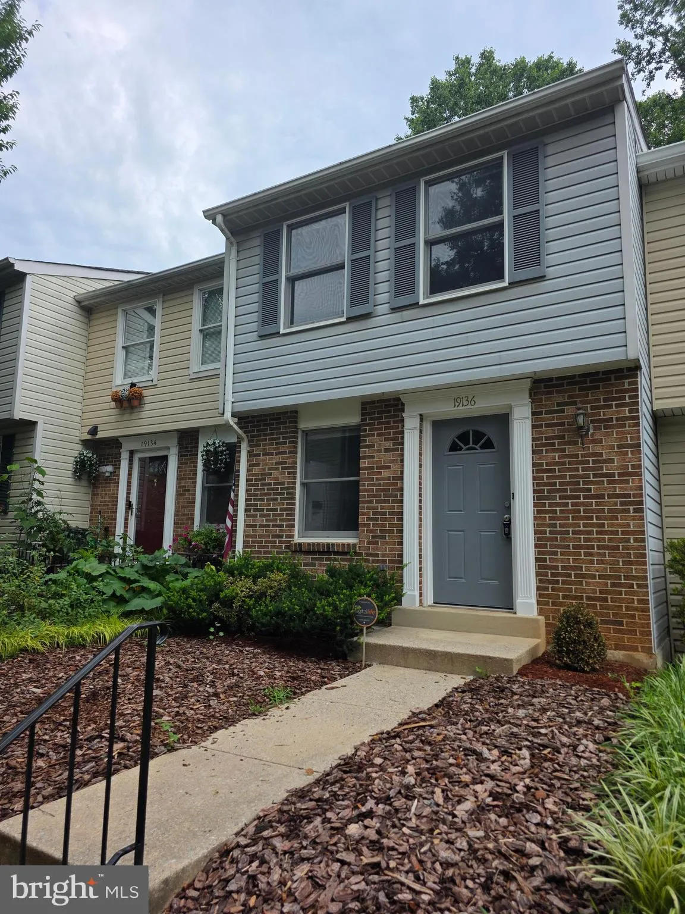
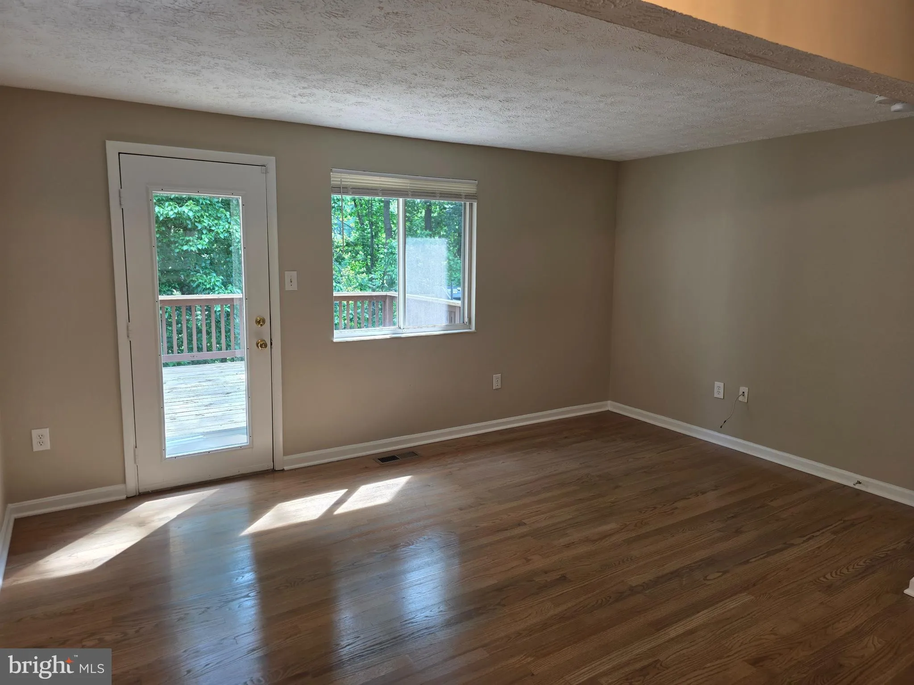
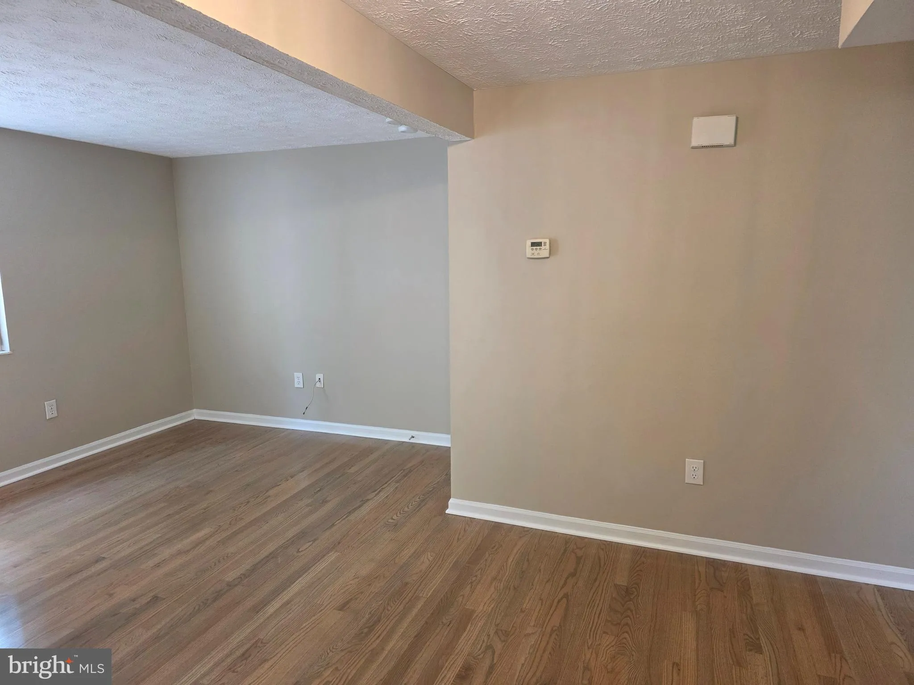
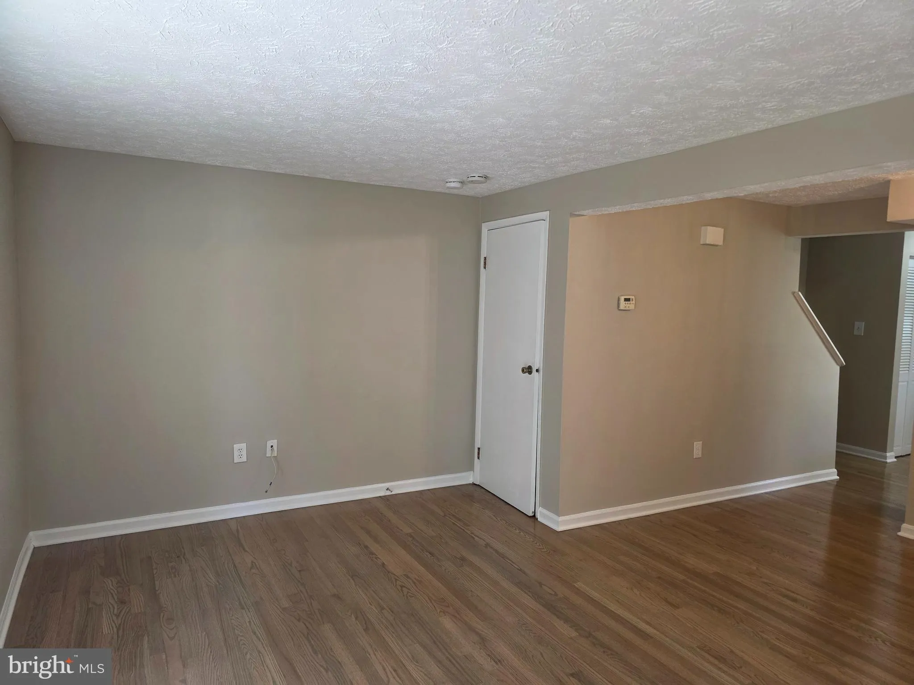
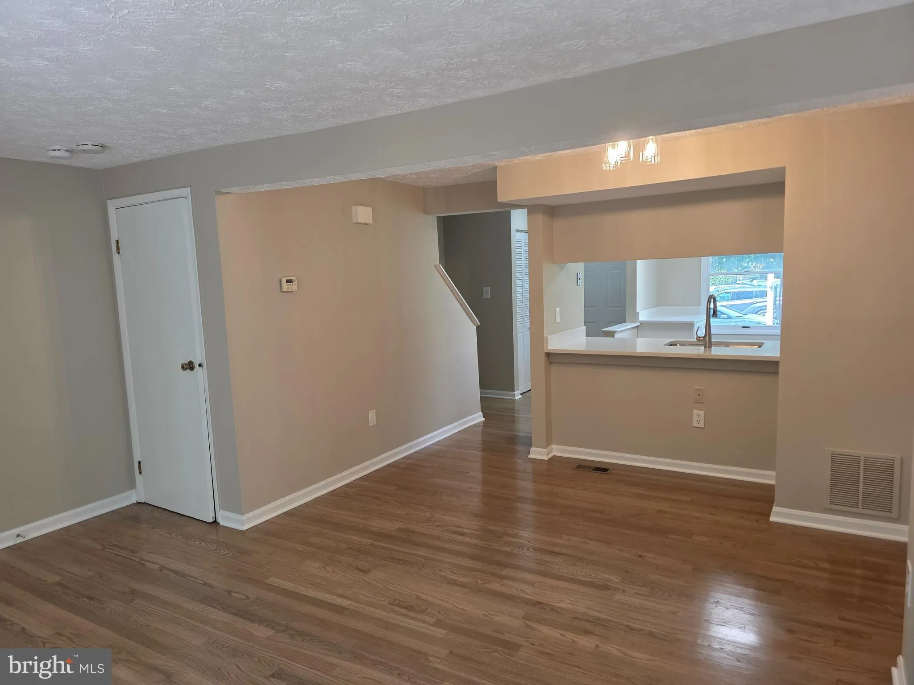
Welcome to this charming three-level townhome in the sought-after Gunners Lake/Meadows at North Lake community. The inviting main level features low-maintenance flooring, a spacious open living and dining area, and an updated kitchen with refreshed cabinetry and countertops. Step outside from the living room onto th...
Welcome to this charming three-level townhome in the sought-after Gunners Lake/Meadows at North Lake community. The inviting main level features low-maintenance flooring, a spacious open living and dining area, and an updated kitchen with refreshed cabinetry and countertops. Step outside from the living room onto the private balcony, where peaceful wooded views create a relaxing backdrop for morning coffee or evening unwinding. Upstairs, the spacious primary bedroom offers convenient direct access to the full hall bathroom, while a generously sized second bedroom provides flexibility for guests, a home office, or additional living space. The fully finished walkout lower level expands the home’s versatility with a large den or potential third bedroom, a second full bathroom, a separate laundry room, and direct access to the outdoors. With three finished levels and a flexible floor plan, this home offers comfort, convenience, and excellent everyday functionality. Good credit required. Pets case-by-case with $50 monthly pet rent per month.
 Features & Appliances
 Ask Agent A Question
 Address Map
 Neighborhood
 MLS Addon
 Additional Information
 Financial
Listing Information
Financial
Listing Information
 Rob Spicer Broker, GRI
Spicer Real Estate
Rob Spicer Broker, GRI
Spicer Real Estate
7201 Wisconsin Avenue
 RobSpicer@SpicerRealEstate.com
 2403881030
 2403881030
 7201 Wisconsin Avenue


