
 Share
Share


 2408 GARNETT DRIVE, Alexandria, VA 22311
 1,830 Sqft SQFT
 3
3
 3
3
 Basic Details
Meticulously maintained contemporary brick-front townhome with soaring 12-foot ceilings and a wall of windows that fill the home with natural light….The entry level features newer ceramic tile flooring, a half bath, laundry room, and access to the 2-car garage (rear facing)….On the main living level, bui...
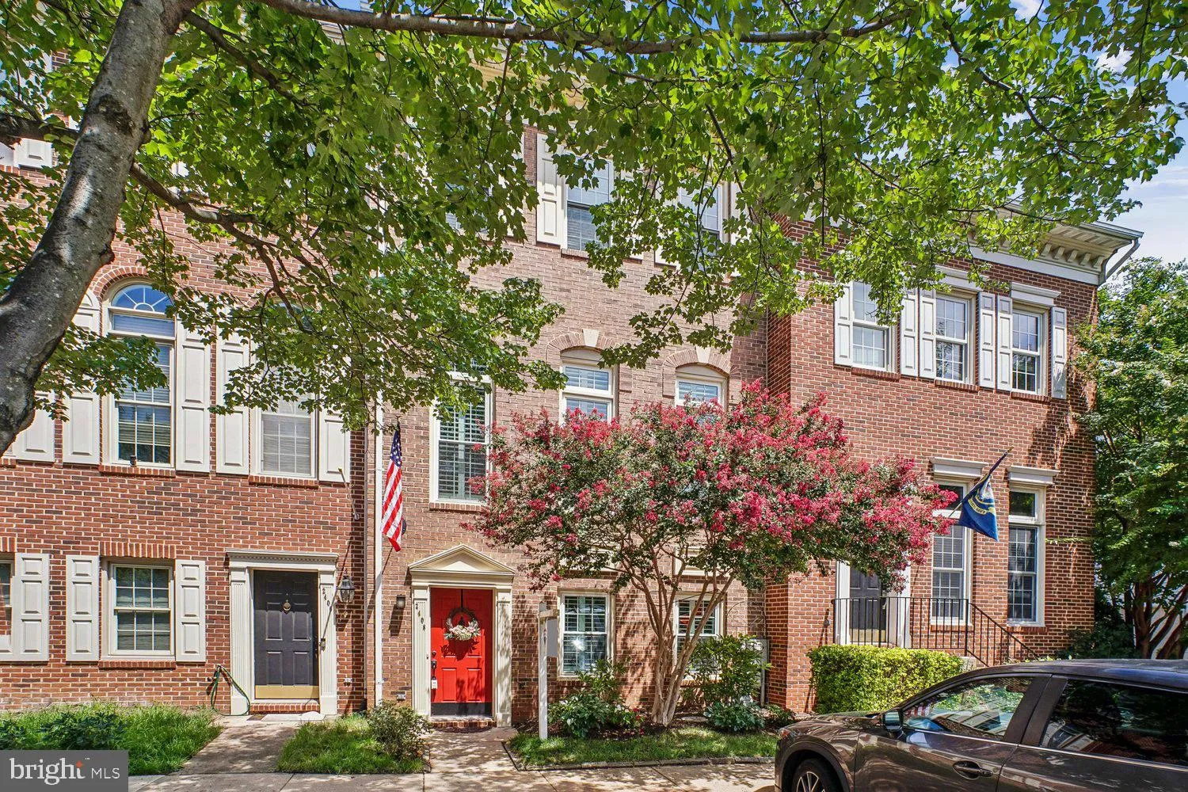
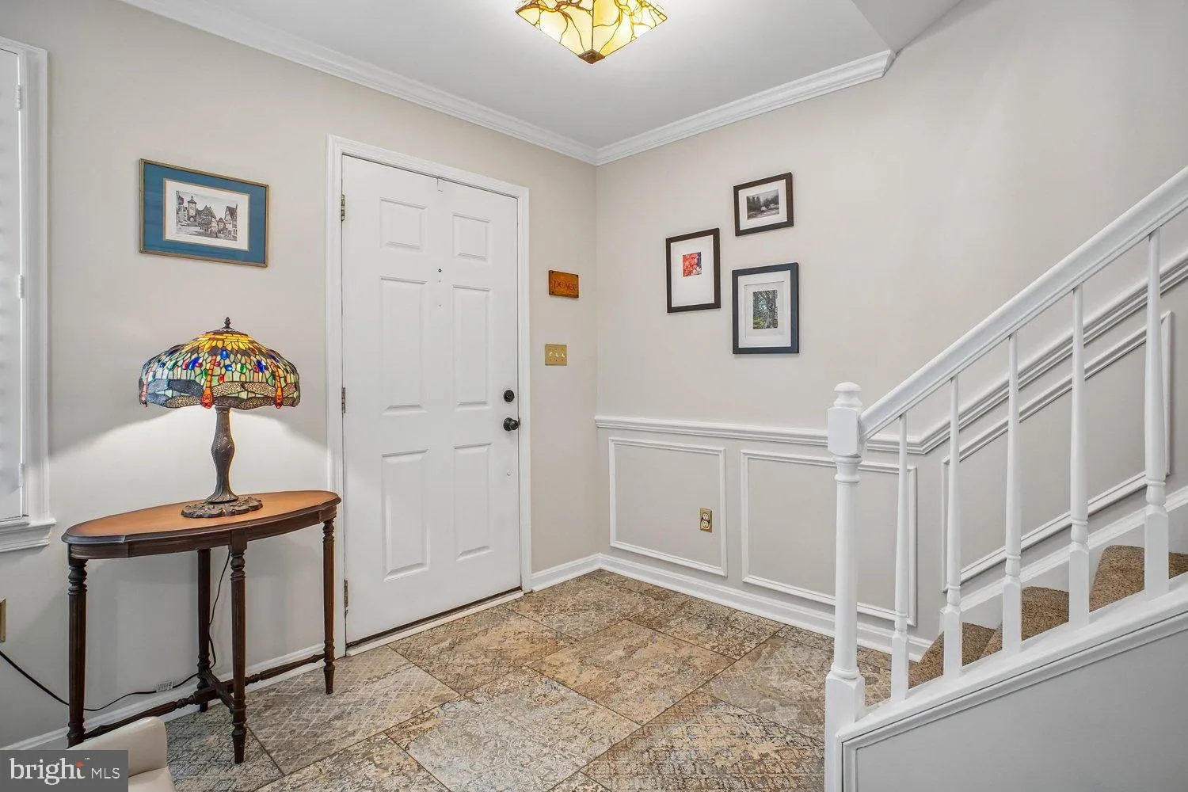
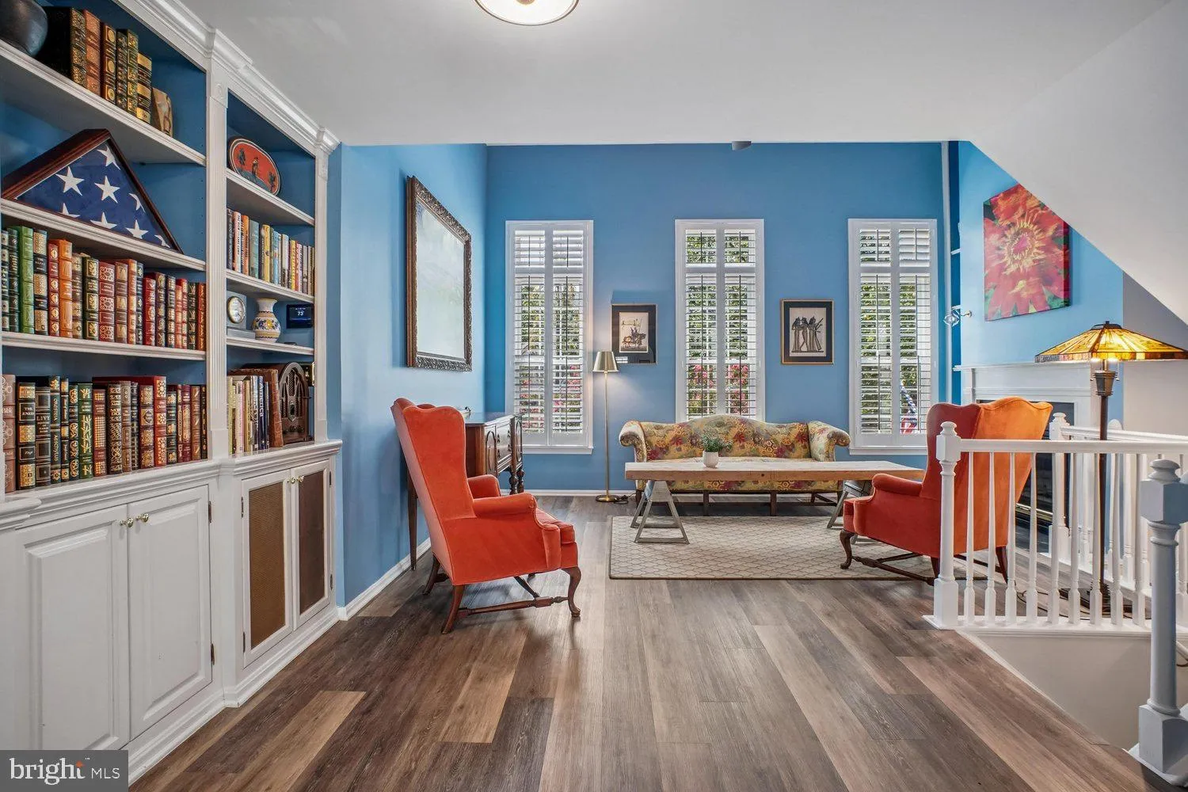
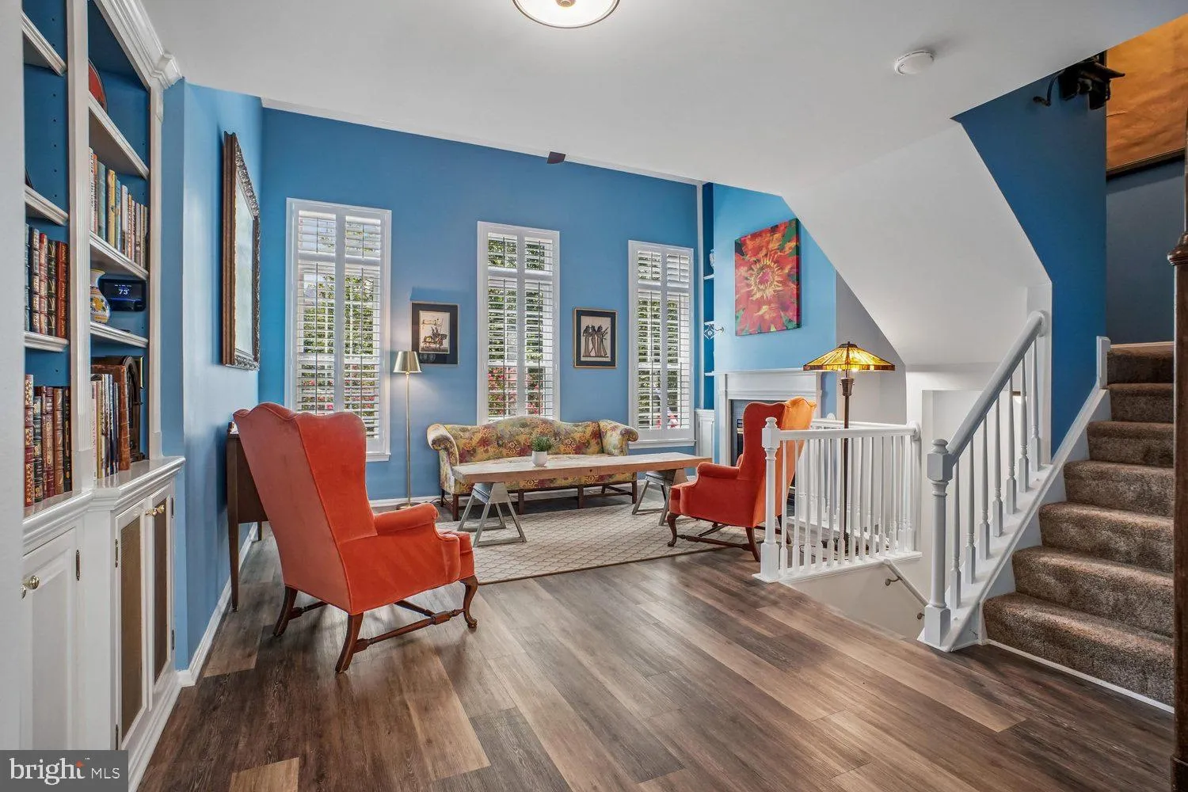
Meticulously maintained contemporary brick-front townhome with soaring 12-foot ceilings and a wall of windows that fill the home with natural light….The entry level features newer ceramic tile flooring, a half bath, laundry room, and access to the 2-car garage (rear facing)….On the main living level, built-in bookshelves and a wine rack and other storage enhances flexible space that can work as a sitting/reading area and/or extend the dining room or living room space for gracious entertaining….. The living room features a soaring 12-foot ceiling, a gas fireplace, and more built in shelves and storage. …. Combined with three oversized, south facing windows, and an arched entry to the dining room, the space feels bright, open, and airy….Plantation shutters create a clean look on the entry and living level windows and doors….The kitchen and dining room overlook the rear and French doors open to the balcony/small deck…. The kitchen offers gas cooking, stainless steel appliances, a pantry, and a breakfast area….. The entire main level, including the kitchen has luxury vinyl plank flooring that provides a warm and easy care complement to carpeting on the steps and bedroom areas….The first upper level features 2 bedrooms and a full bath with grab bars….The second upper level is dedicated to the primary suite…. Another vaulted ceiling makes this room feel huge!….A ceiling fan, huge walk-in closet, and attic storage accessed through the walk-in closet provide amazing practical options for managing a large work wardrobe and other storage needs….. The primary bath includes a skylight, soaking tub, separate shower, and double vanity….Extensive updates include HVAC (2019), water heater (2019), refrigerator (2020), dishwasher, microwave and oven (2024), luxury vinyl plank flooring (2019), upper-level carpet (2019), windows (2018), plantation shutters (2018), garage doors (2020) and balcony deck and railings (2023). Per the previous listing, the roof was replaced in 2012…..A clubhouse, the community pool, a tot lot, a grilling area, and a garden with seating and a water feature are right across the street and offer a great gathering space for neighbors…. Plenty of guest parking…. Need an extra parking space? The HOA rents spaces for $75 per month, subject to availability…. Minutes to DC via I-395…. Trash pick up by the city….Floor plan in the virtual tour…. Must see.
 Features & Appliances
 Ask Agent A Question
 Address Map
 Neighborhood
 MLS Addon
 Additional Information
 Financial
Listing Information
Financial
Listing Information
 Rob Spicer Broker, GRI
Spicer Real Estate
Rob Spicer Broker, GRI
Spicer Real Estate
7201 Wisconsin Avenue
 RobSpicer@SpicerRealEstate.com
 2403881030
 2403881030
 7201 Wisconsin Avenue


