
 Share
Share
 801 JOHNSON AVENUE, Silver Spring, MD 20904
 1,780 Sqft SQFT
 3
3
 3
3
 Basic Details
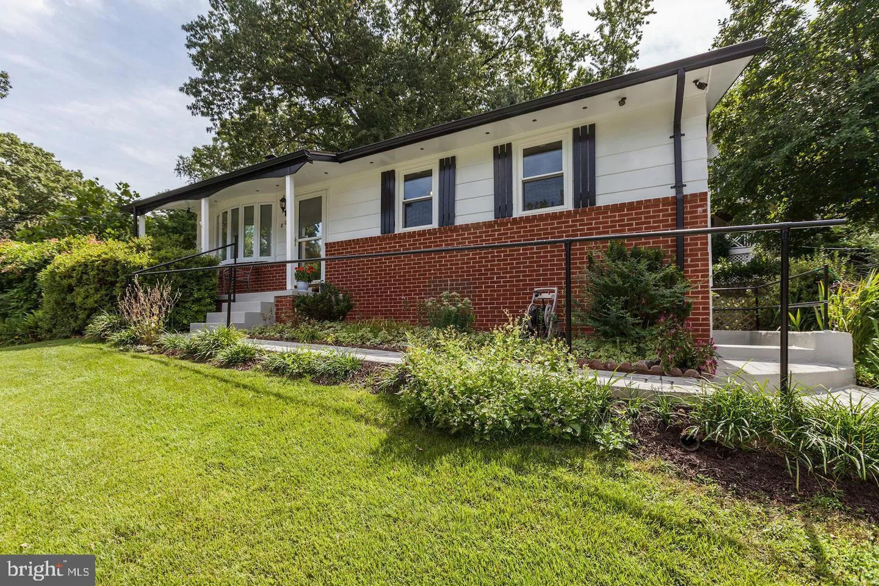
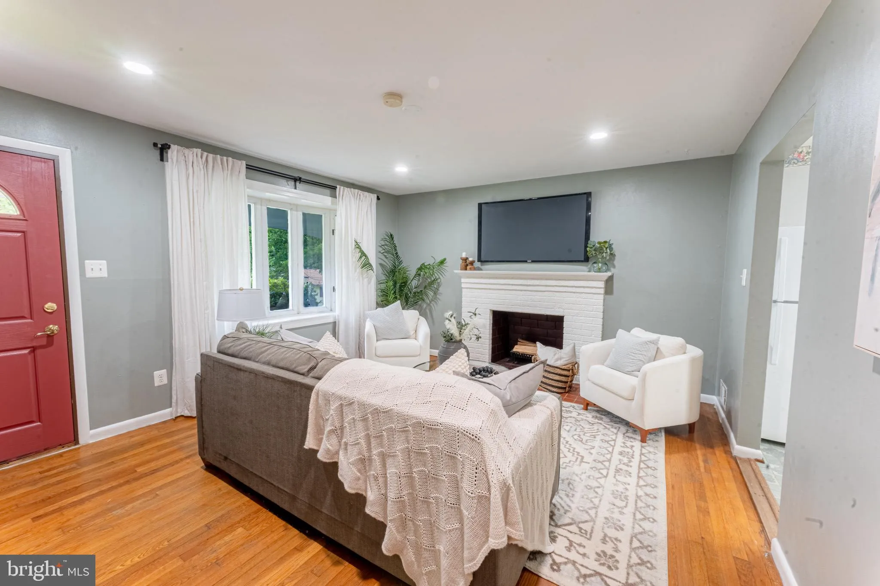
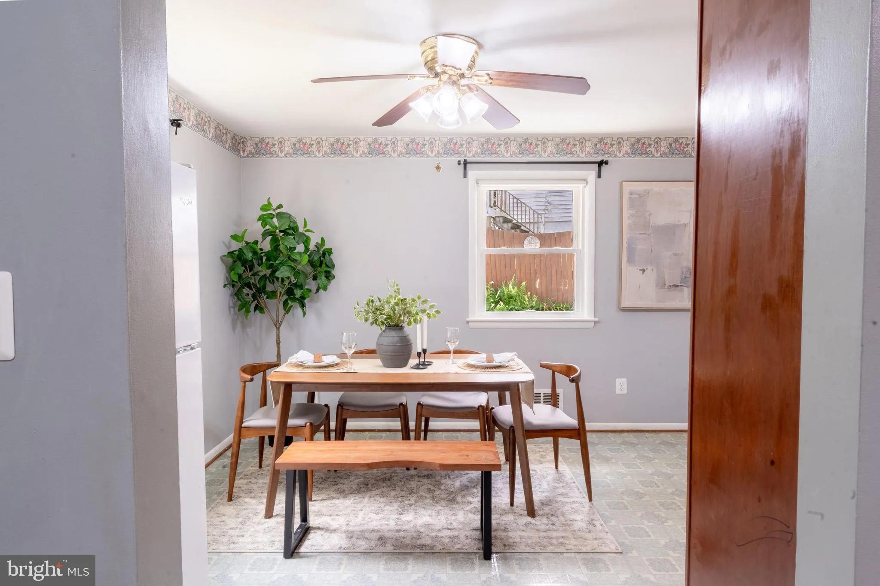
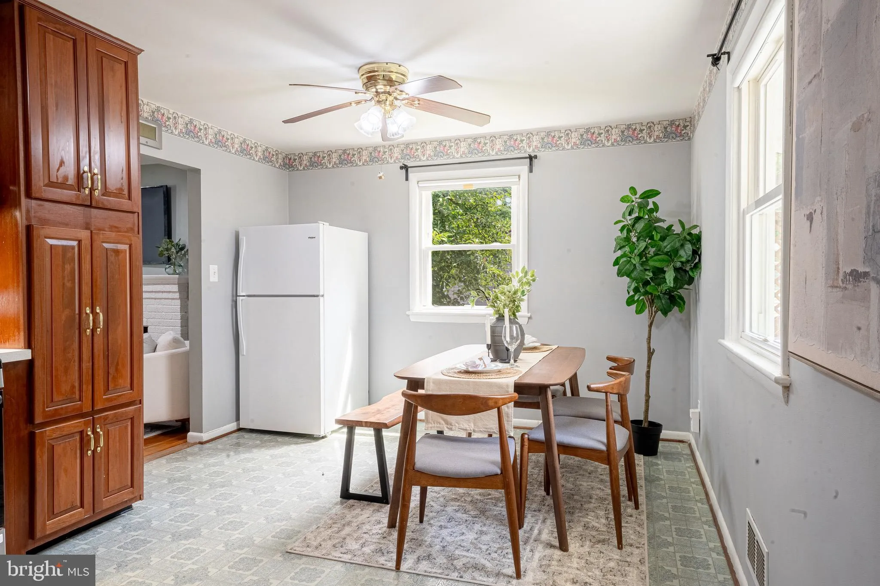
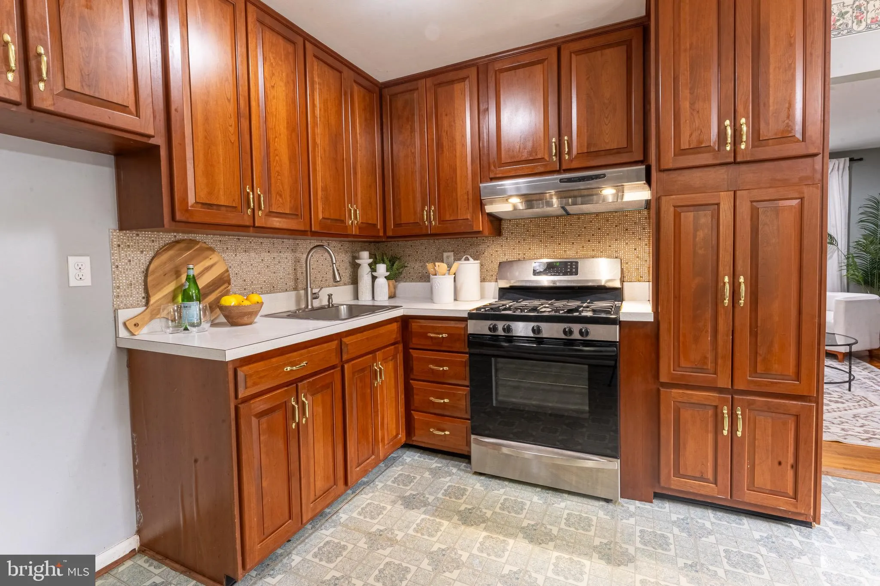
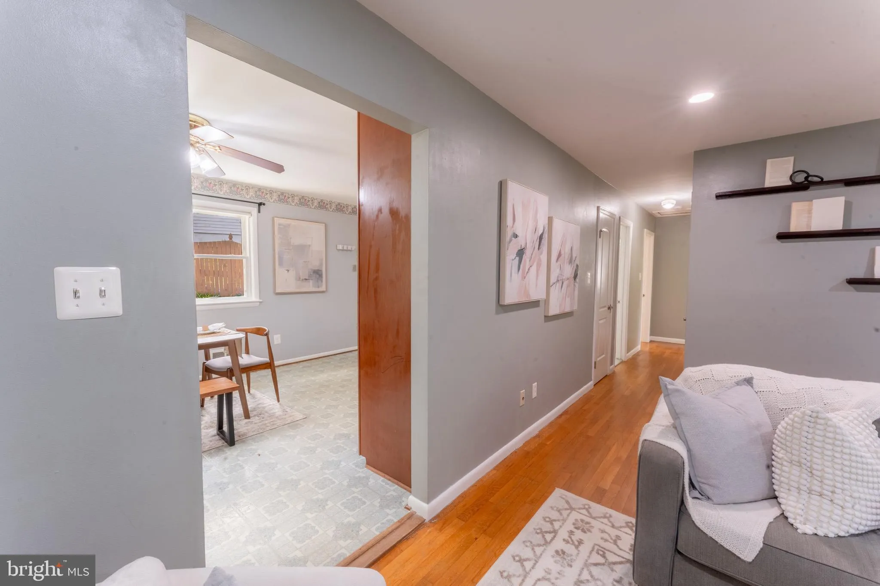
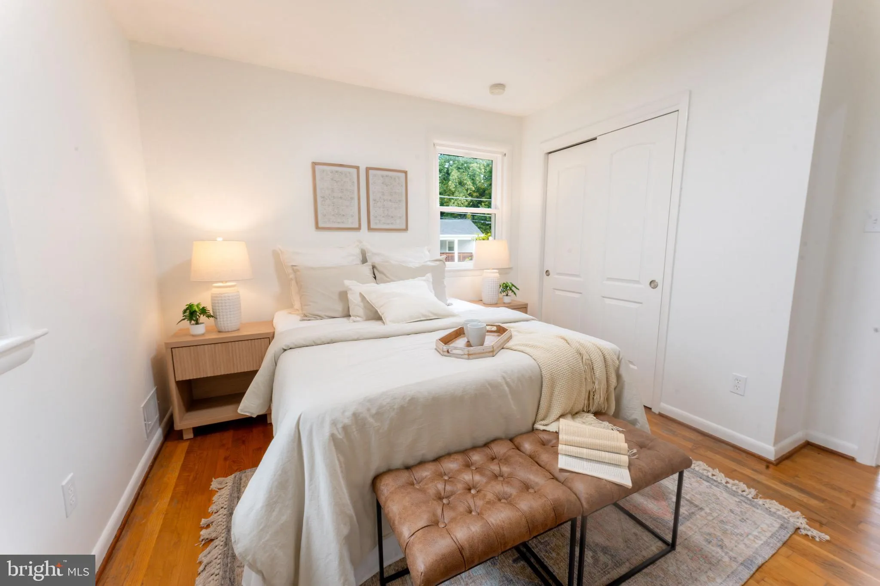
Move-in ready and beautifully refreshed! This charming 3-bedroom, 2.5-bath rambler has been freshly painted throughout making it easy to move right in and feel at home. The main level offers a comfortable and functional layout, while the finished lower level provides even more living space with a spacious family roo...
Move-in ready and beautifully refreshed! This charming 3-bedroom, 2.5-bath rambler has been freshly painted throughout making it easy to move right in and feel at home. The main level offers a comfortable and functional layout, while the finished lower level provides even more living space with a spacious family room, den, full bath, and a separate entrance, perfect for guests, a home office, multigenerational living, or added flexibility. Outside, you’ll appreciate the private driveway with additional off-street parking and a patio and porch that are ready to enjoy. Conveniently located just minutes from the ICC, I-495, shopping, dining, parks, and public transportation, this home offers the perfect combination of comfort, convenience, and value.
 Features & Appliances
 Ask Agent A Question
 Address Map
 Neighborhood
 MLS Addon
 Additional Information
 Financial
Listing Information
Financial
Listing Information
 Rob Spicer Broker, GRI
Spicer Real Estate
Rob Spicer Broker, GRI
Spicer Real Estate
7201 Wisconsin Avenue
 RobSpicer@SpicerRealEstate.com
 2403881030
 2403881030
 7201 Wisconsin Avenue


