
 Share
Share
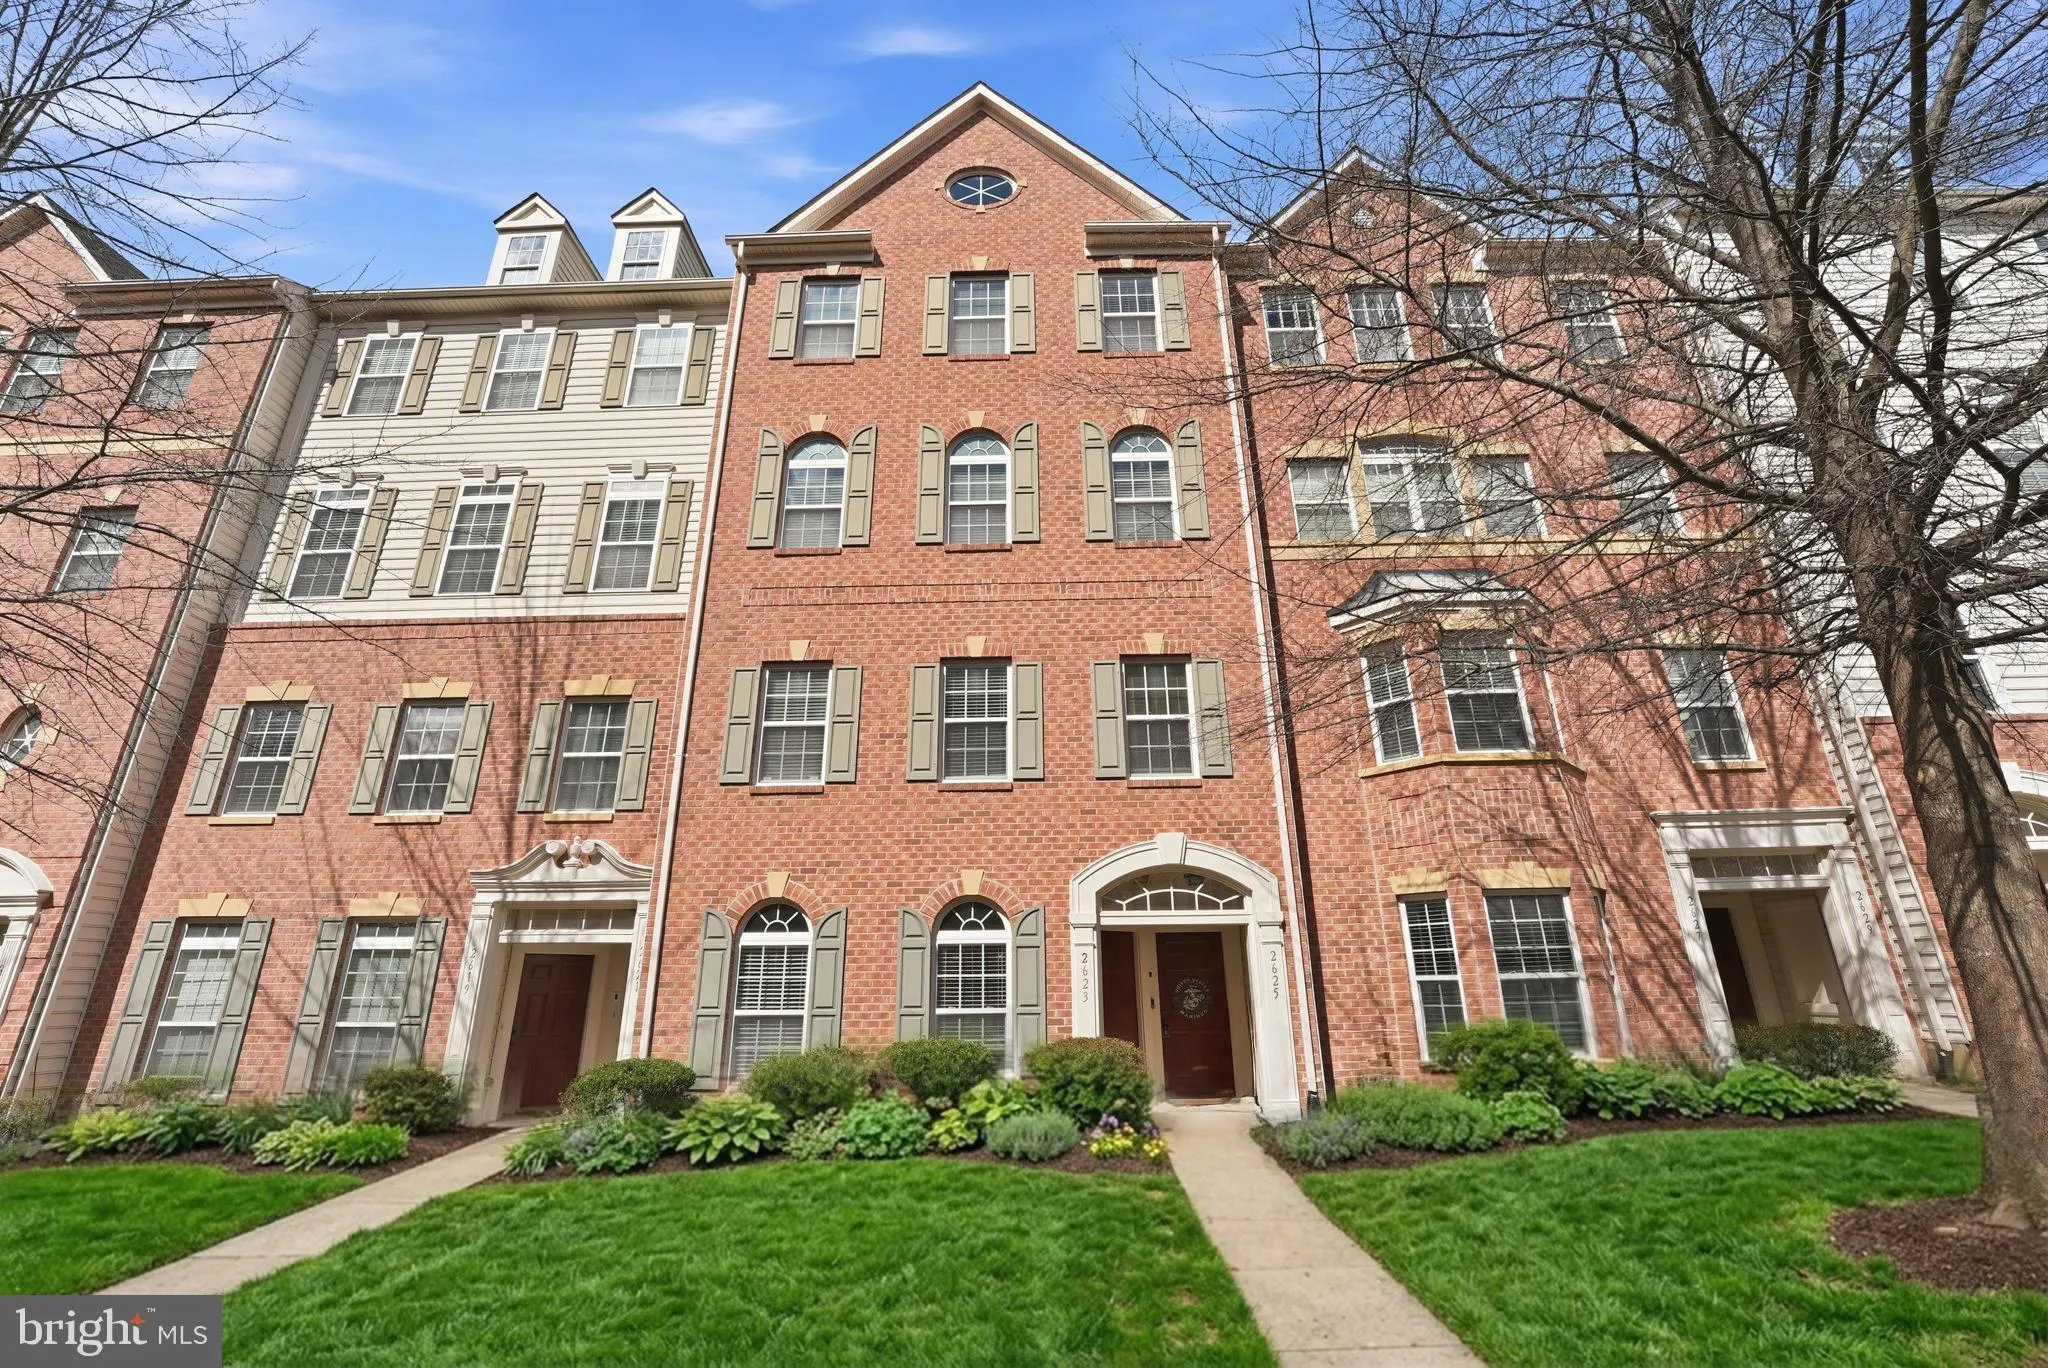
 2623 EASTBOURNE DRIVE, Woodbridge, VA 22191
 1,546 Sqft SQFT
 2
2
 3
3
 Basic Details
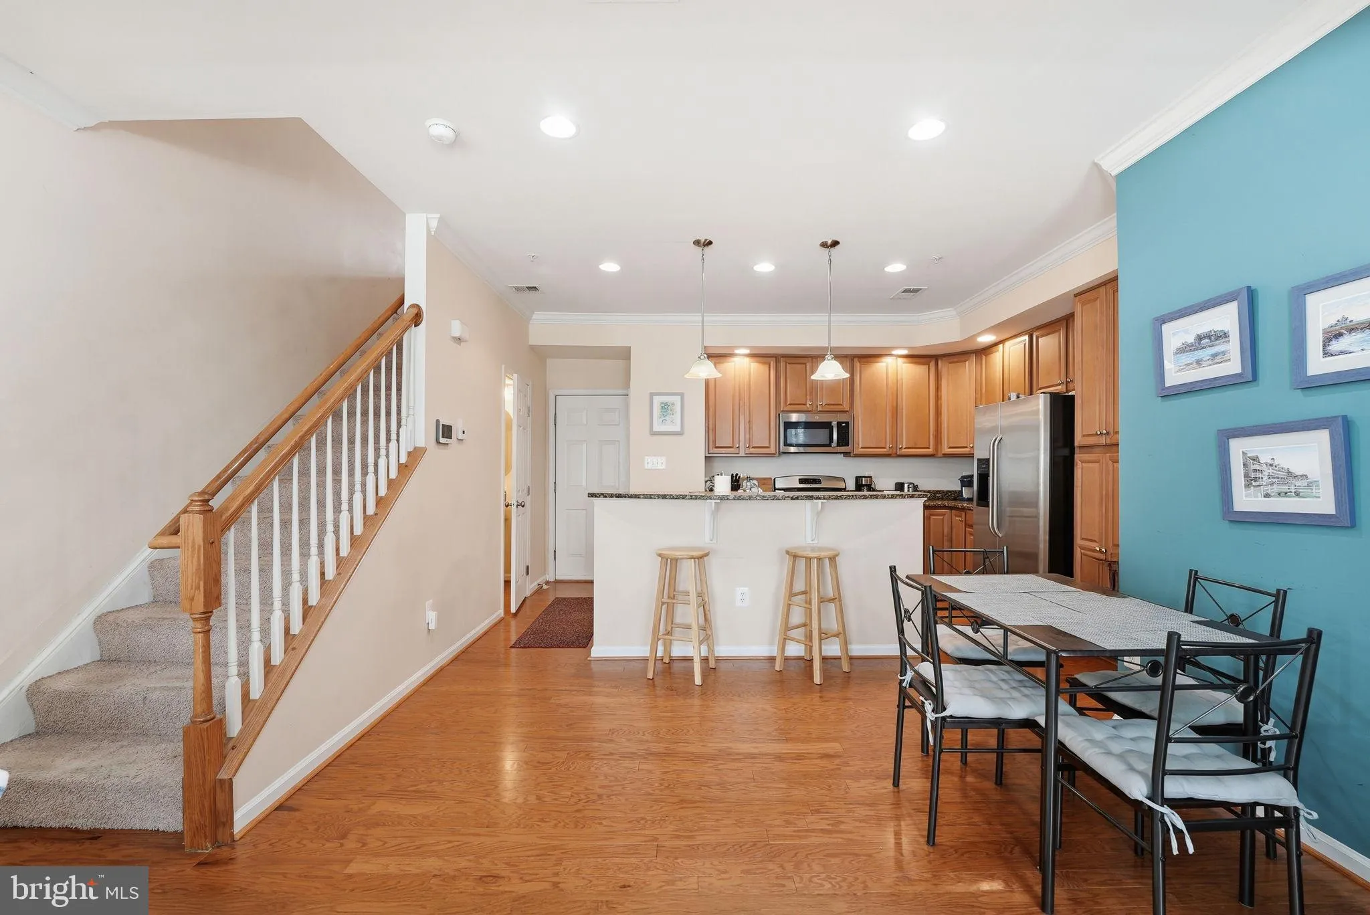
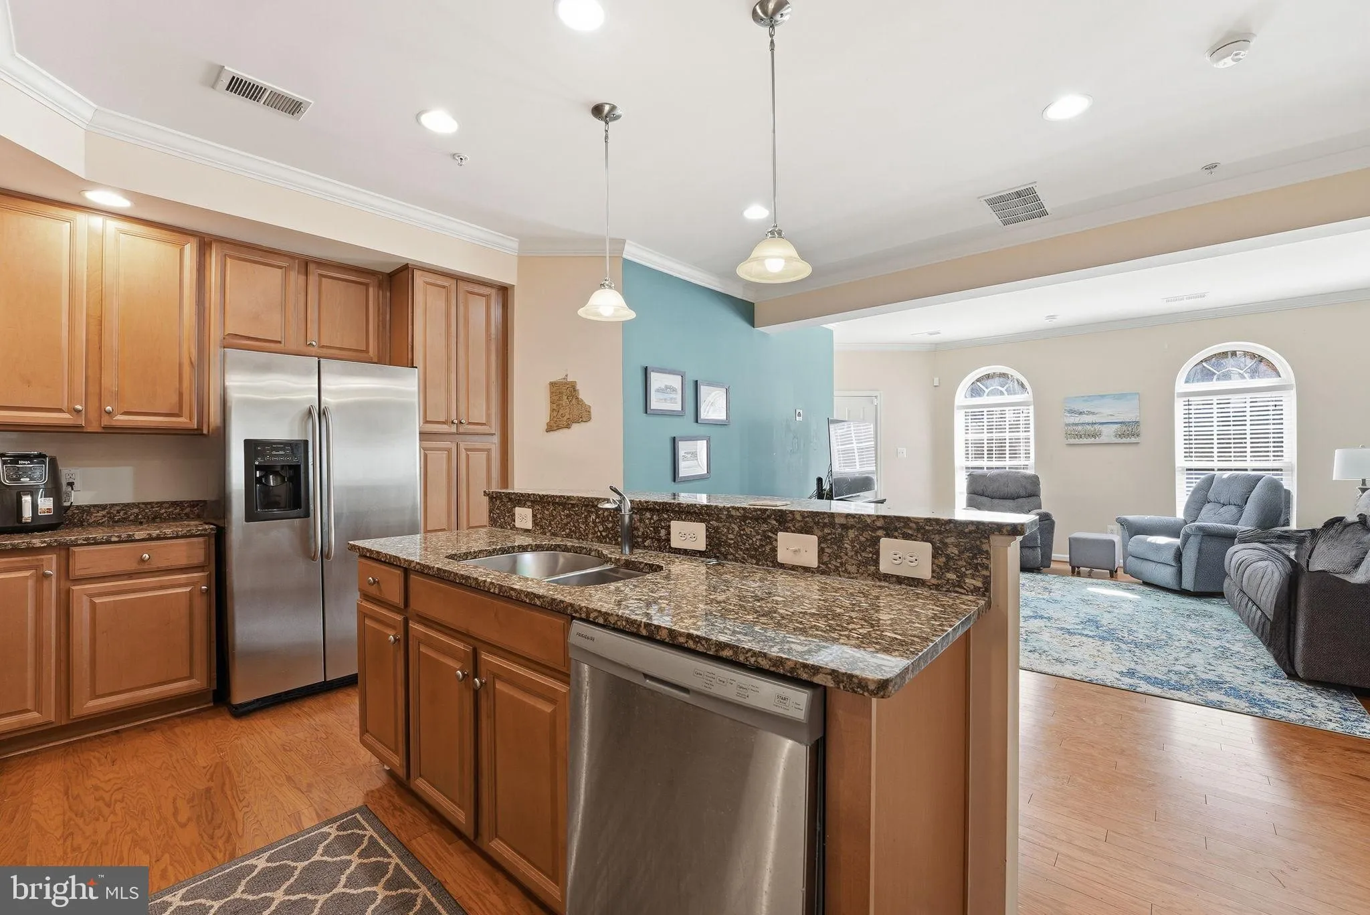
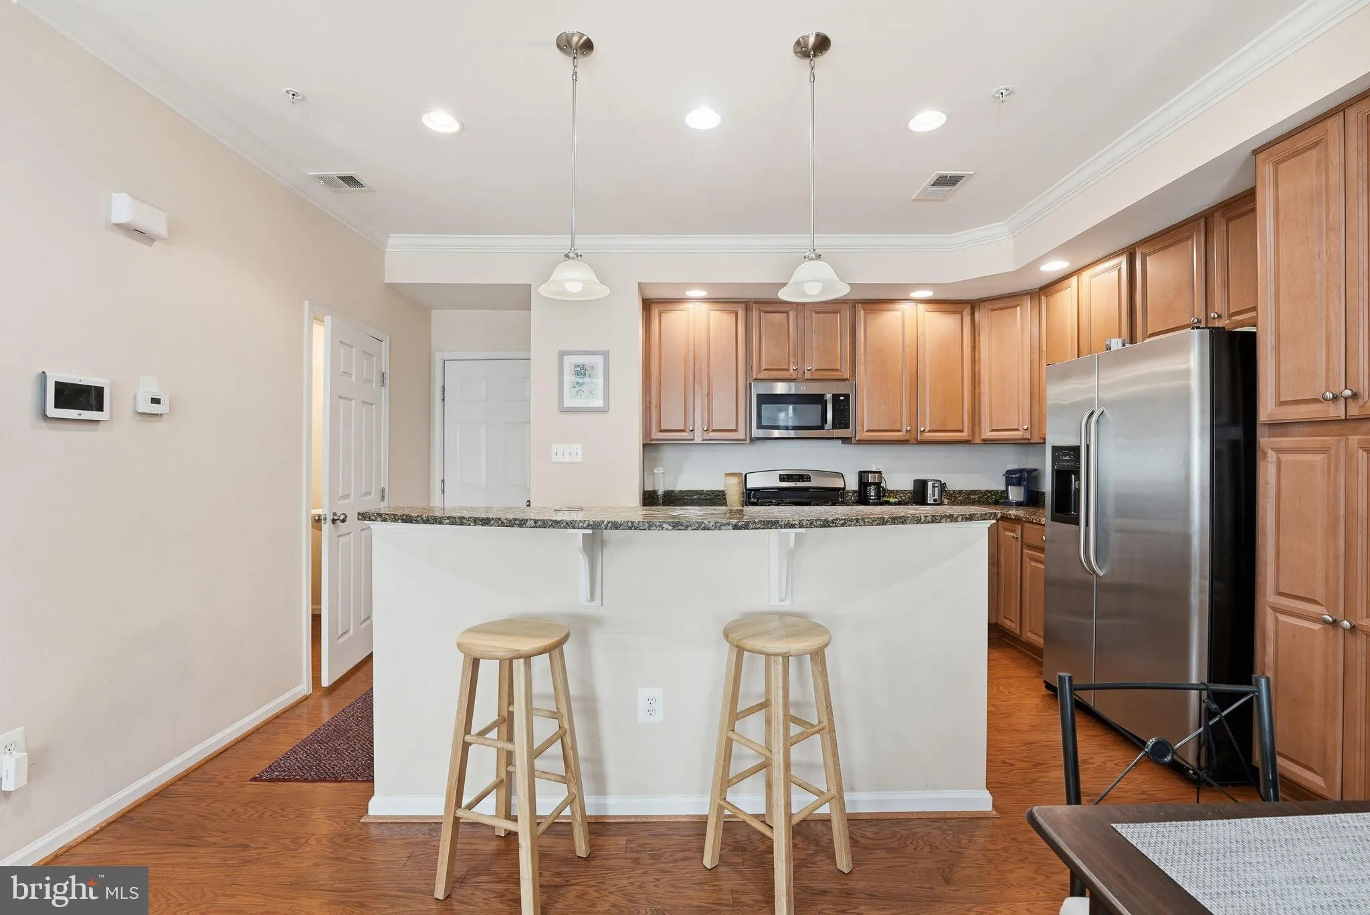
Step into a home that perfectly balances comfort, style, and everyday convenience at . This beautifully designed 2-bedroom, 2.5-bath residence offers the ideal blend of modern living and inviting warmth. From the moment you walk in, you’re greeted by a spacious, light-filled layout that feels both open and effortl...
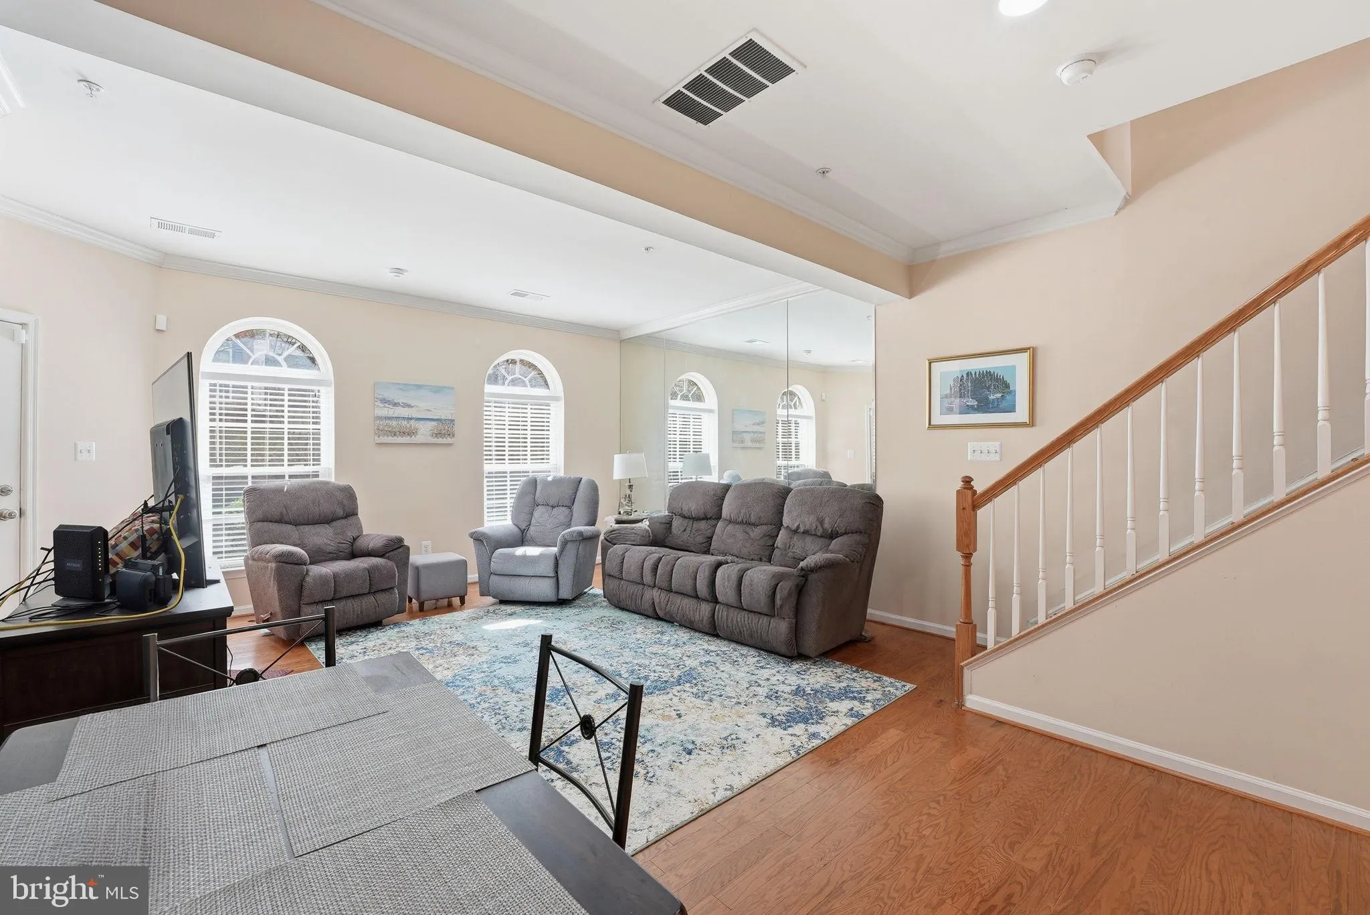
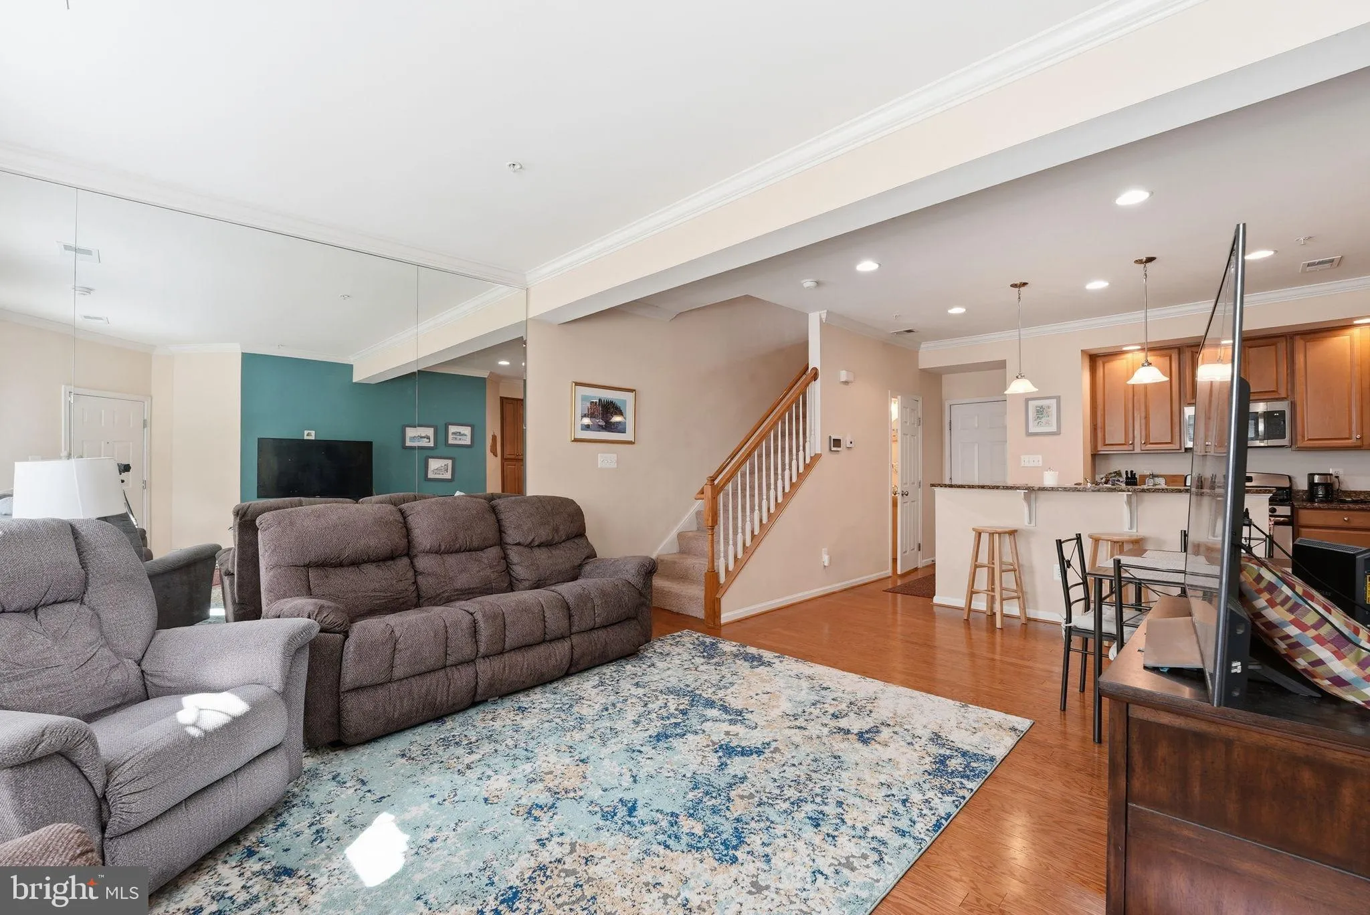
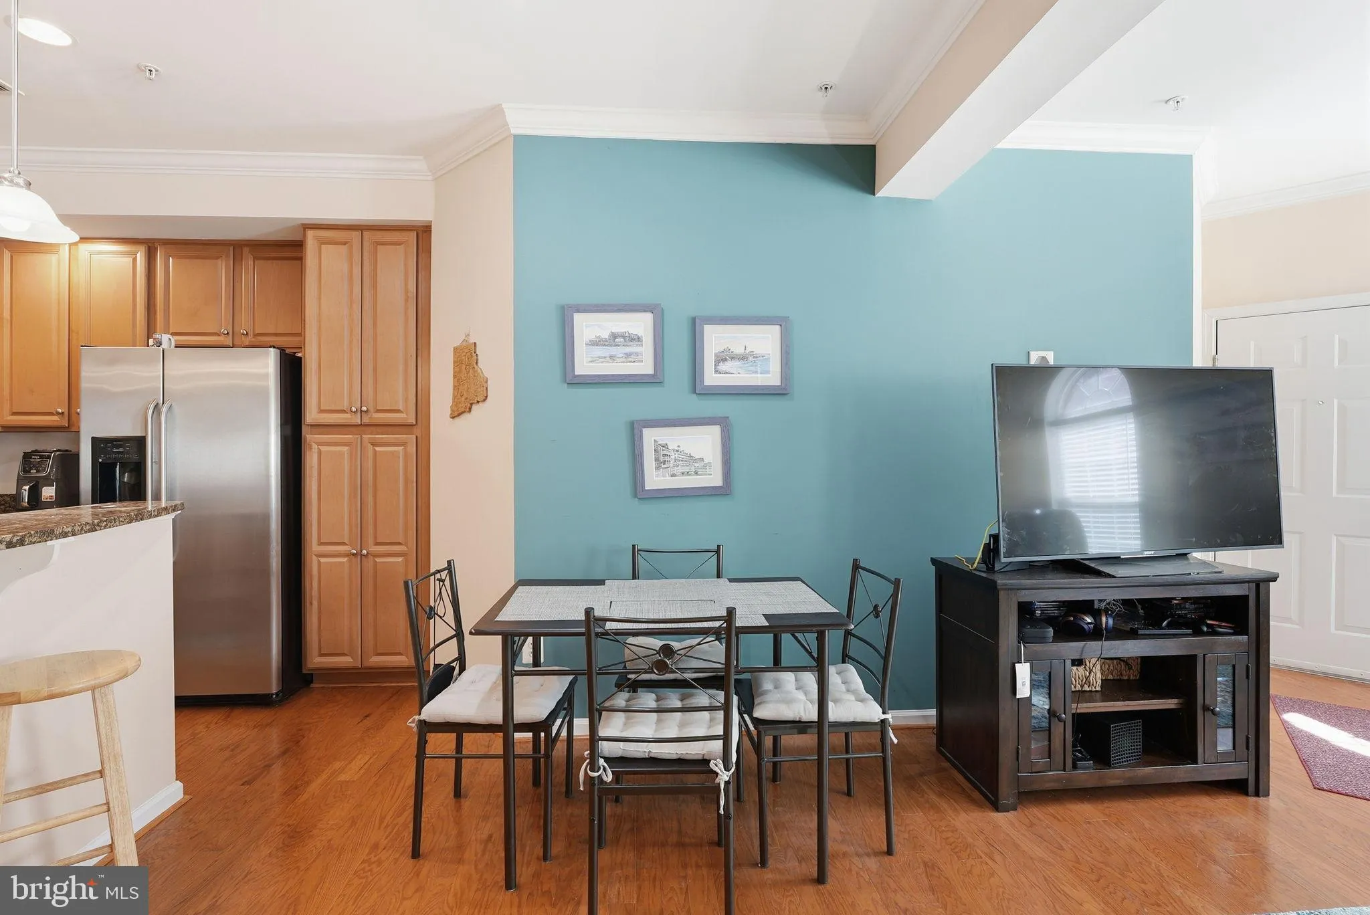
Step into a home that perfectly balances comfort, style, and everyday convenience at . This beautifully designed 2-bedroom, 2.5-bath residence offers the ideal blend of modern living and inviting warmth. From the moment you walk in, you’re greeted by a spacious, light-filled layout that feels both open and effortlessly livable. The thoughtfully designed floor plan creates a natural flow between the living, dining, and kitchen areas—perfect for entertaining guests or enjoying quiet evenings at home. Upstairs, two generously sized bedrooms each offer their own private retreat, complete with en-suite bathrooms—giving you and your guests the comfort and privacy you deserve. The additional half bath on the main level adds everyday convenience and functionality. Whether you’re sipping your morning coffee, hosting friends, or simply unwinding after a long day, this home adapts to your lifestyle with ease. Located in a desirable community, you’re just moments away from shopping, dining, and everything you need—while still enjoying a peaceful, residential feel. This isn’t just a place to live—it’s a place to love.
 Features & Appliances
 Ask Agent A Question
 Address Map
 MLS Addon
 Additional Information
 Financial
Listing Information
Financial
Listing Information
 Rob Spicer Broker, GRI
Spicer Real Estate
Rob Spicer Broker, GRI
Spicer Real Estate
7201 Wisconsin Avenue
 RobSpicer@SpicerRealEstate.com
 2403881030
 2403881030
 7201 Wisconsin Avenue


