
 Share
Share
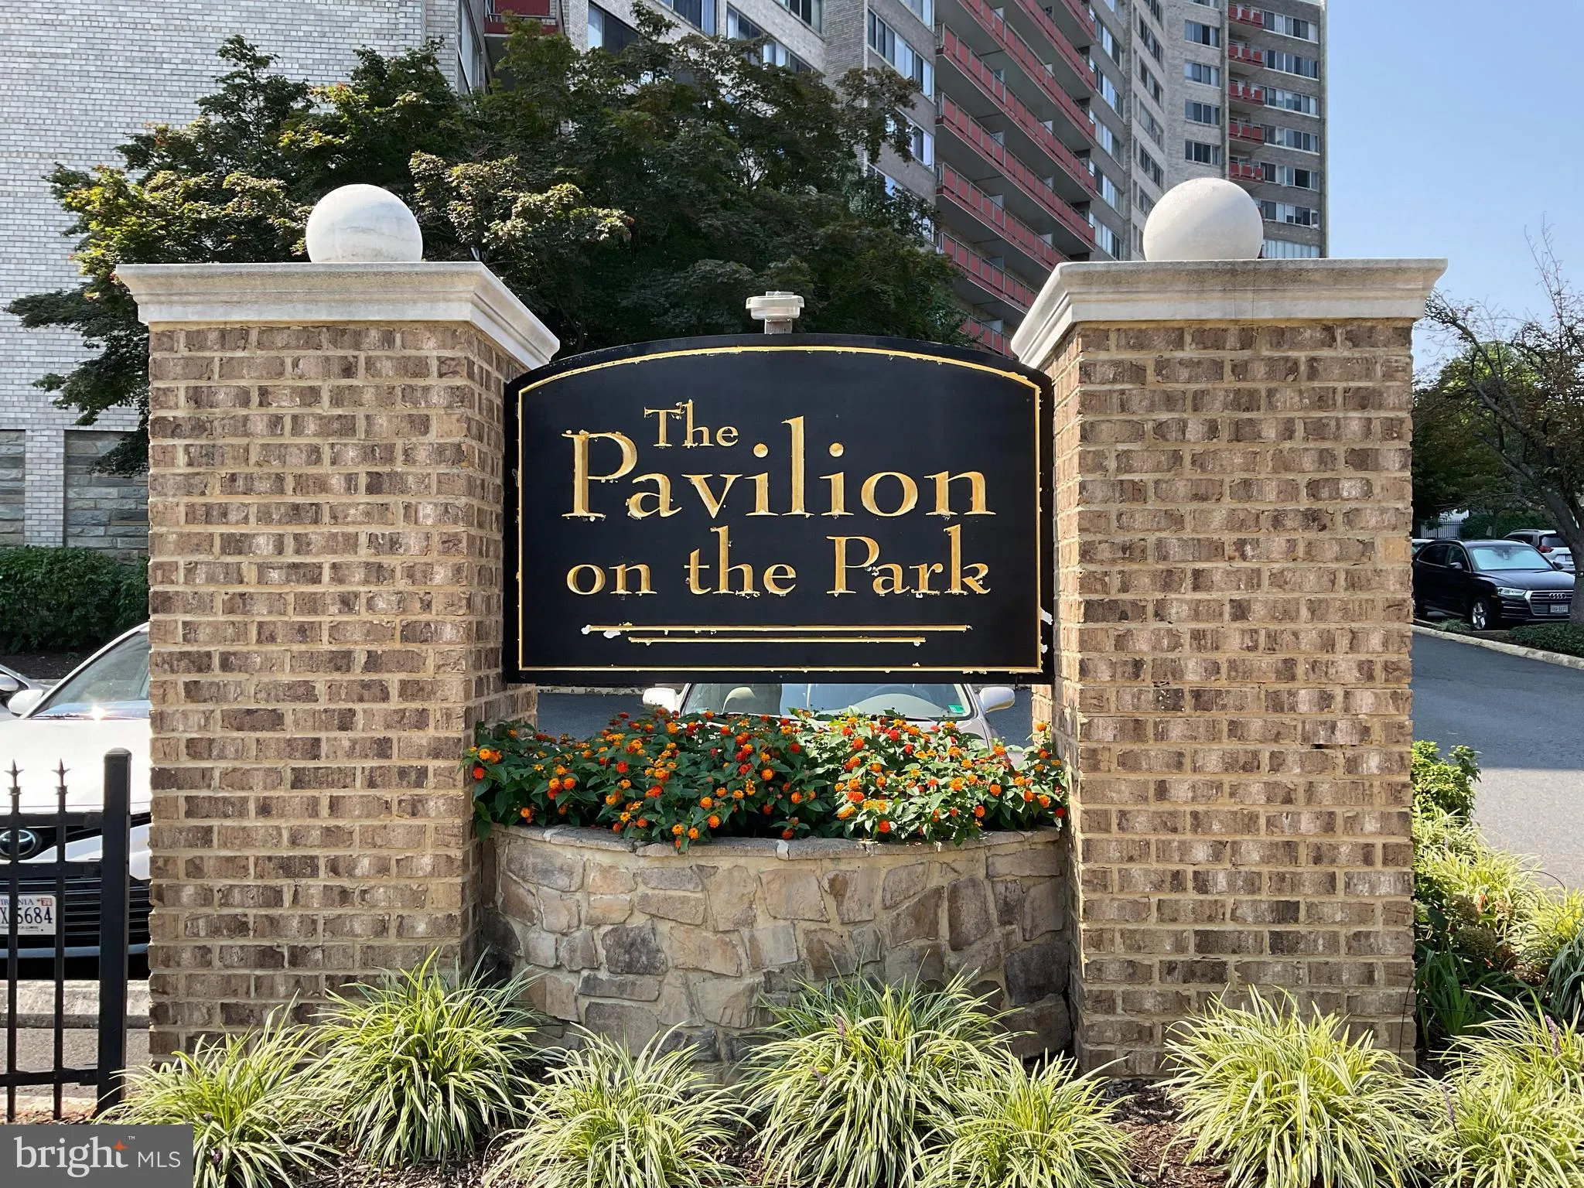
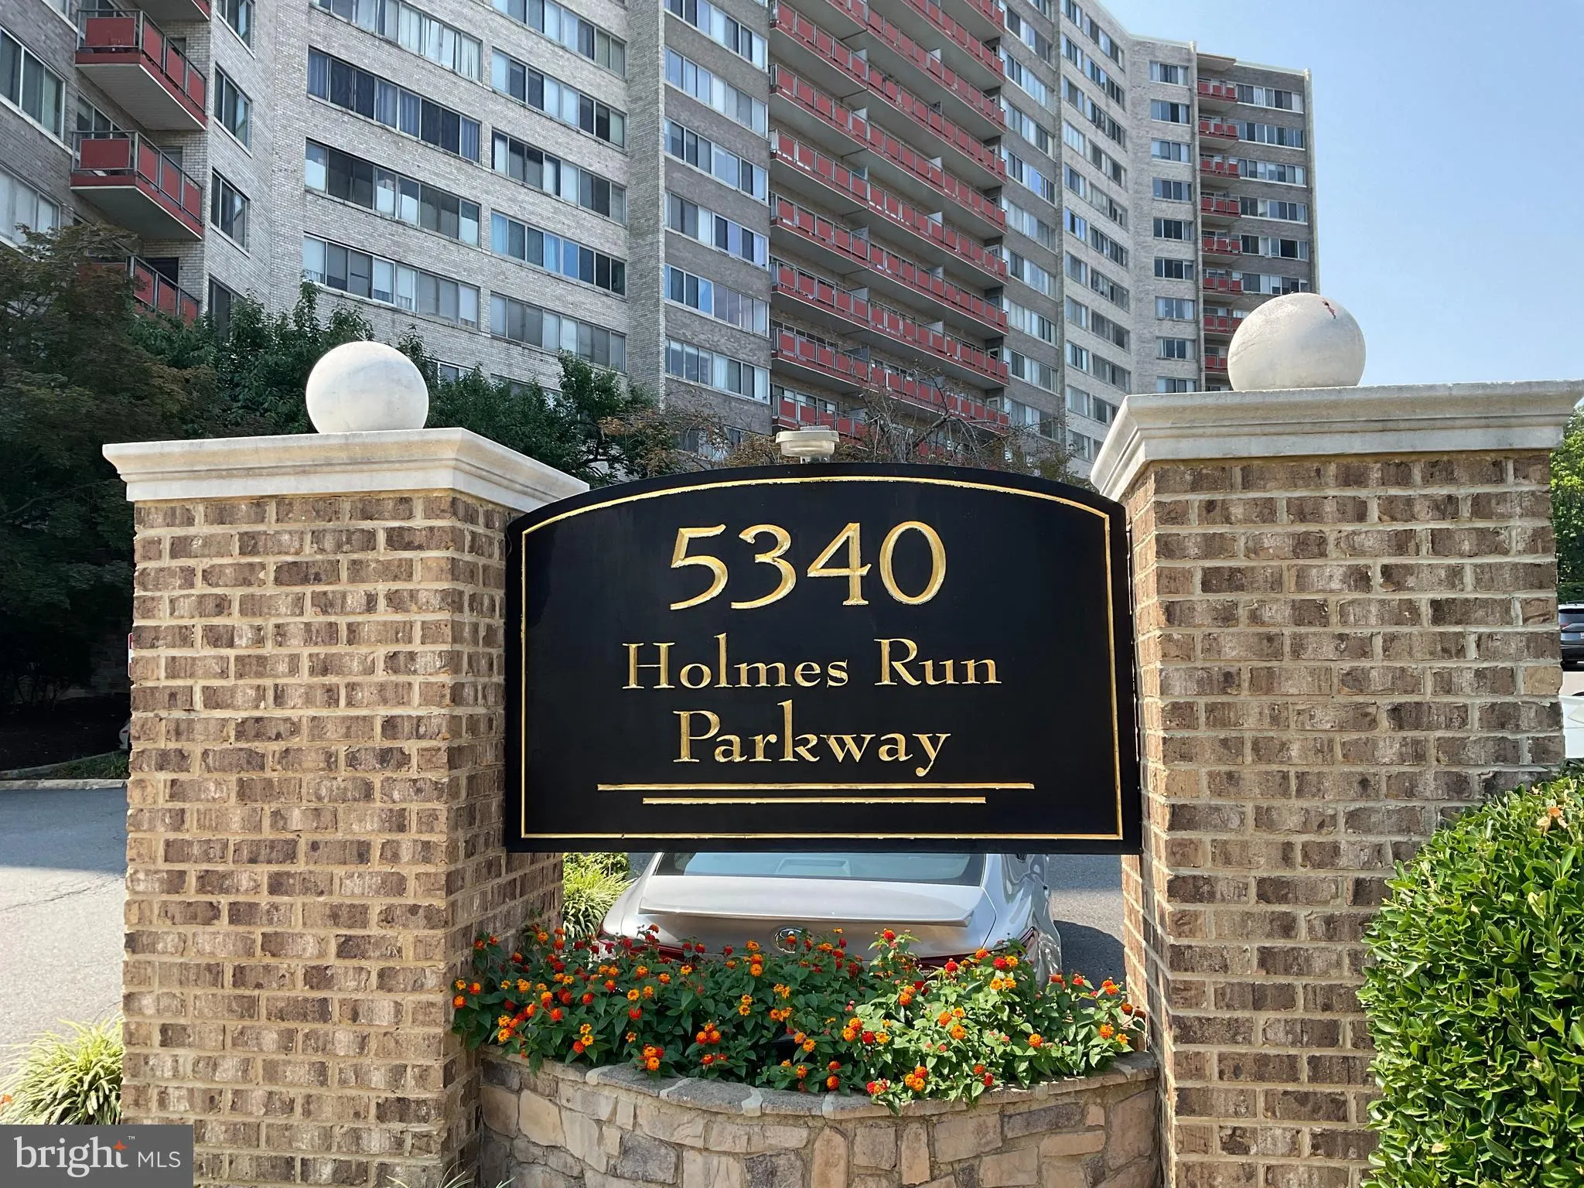
 5340 HOLMES RUN PARKWAY, Alexandria, VA 22304
 1,132 Sqft SQFT
 2
2
 2
2
 Basic Details
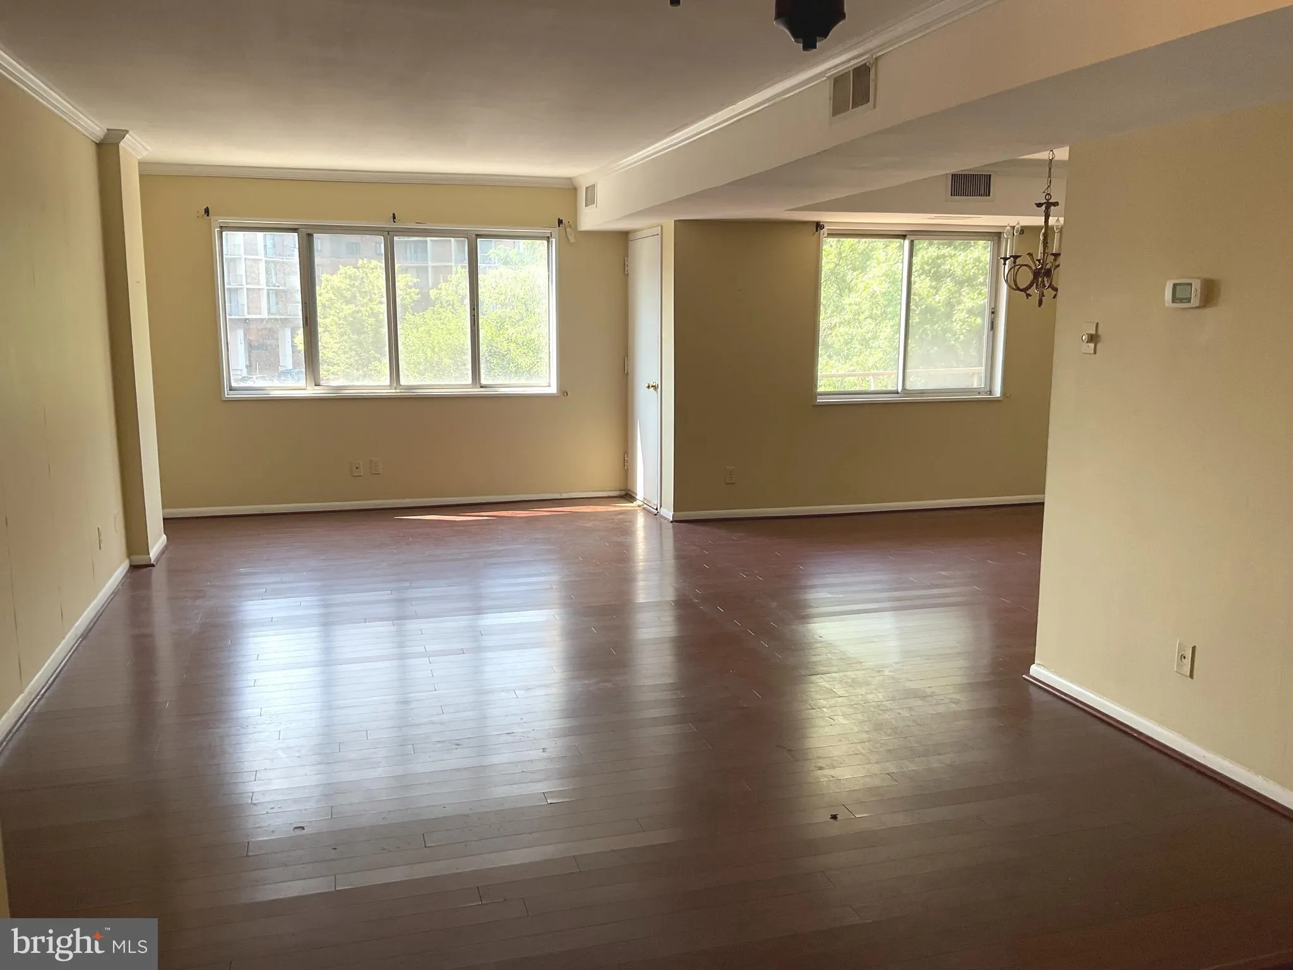
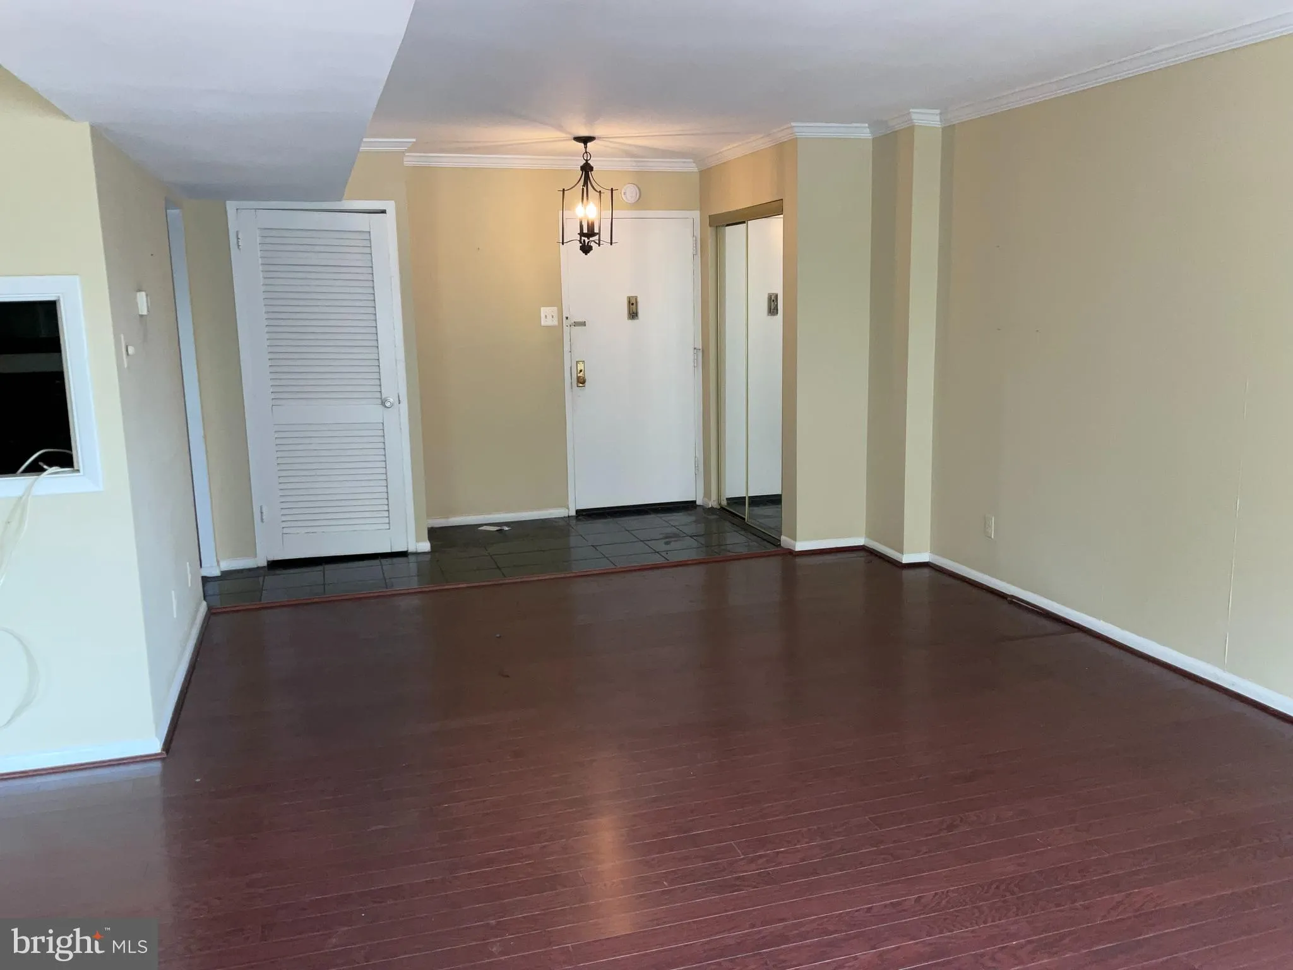
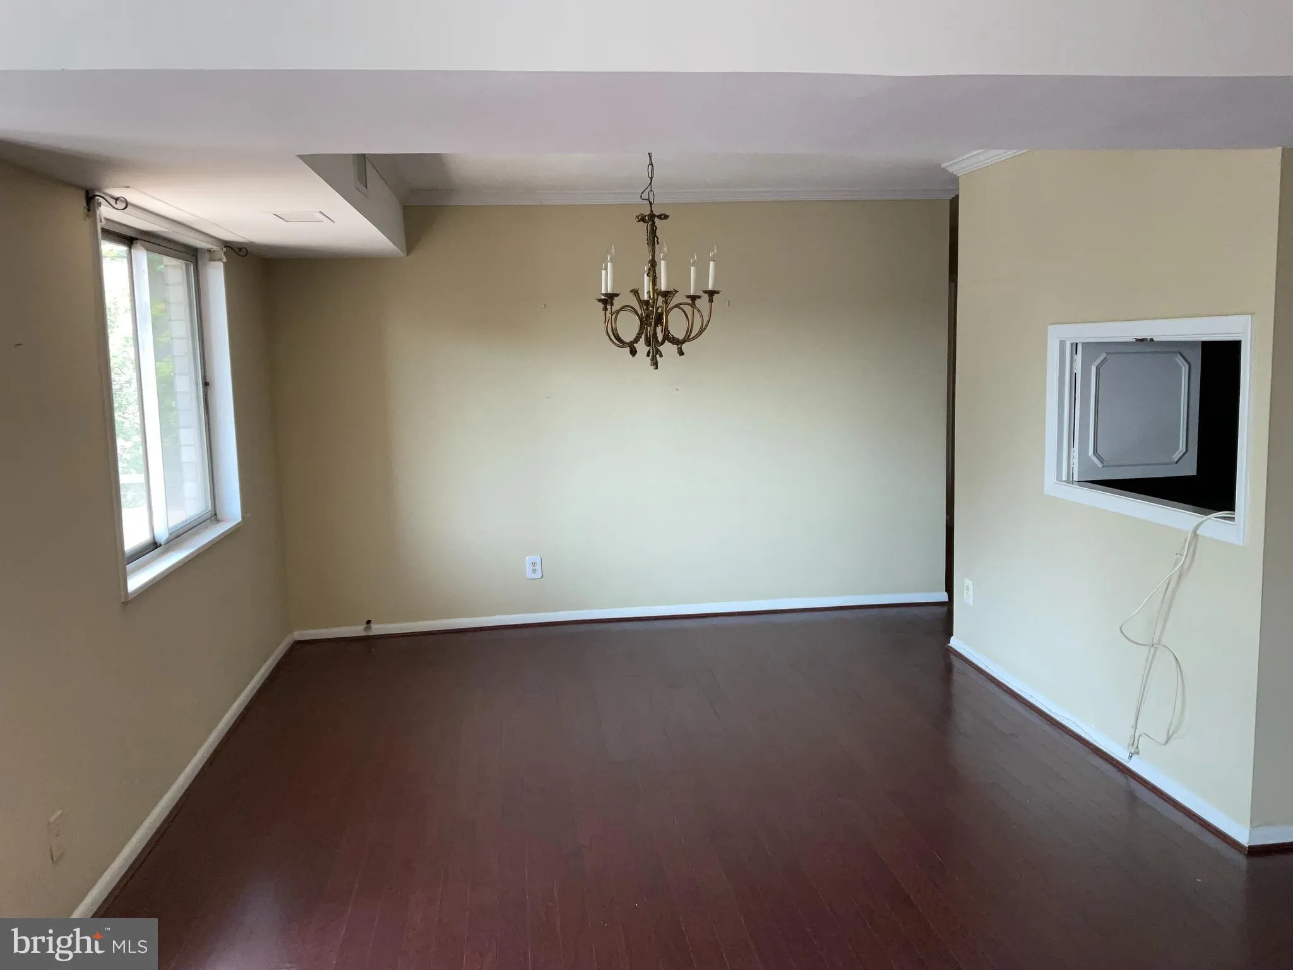
Welcome to The Pavilion on the Park, Unit #404! This spacious 2-bedroom, 2-updated-bath condo is a fantastic opportunity to customize your dream home. Tucked privately at the end of the hallway, the sun-filled residence features classic hardwood floors and a separate dining room. Incredible value awaits, as the mont...
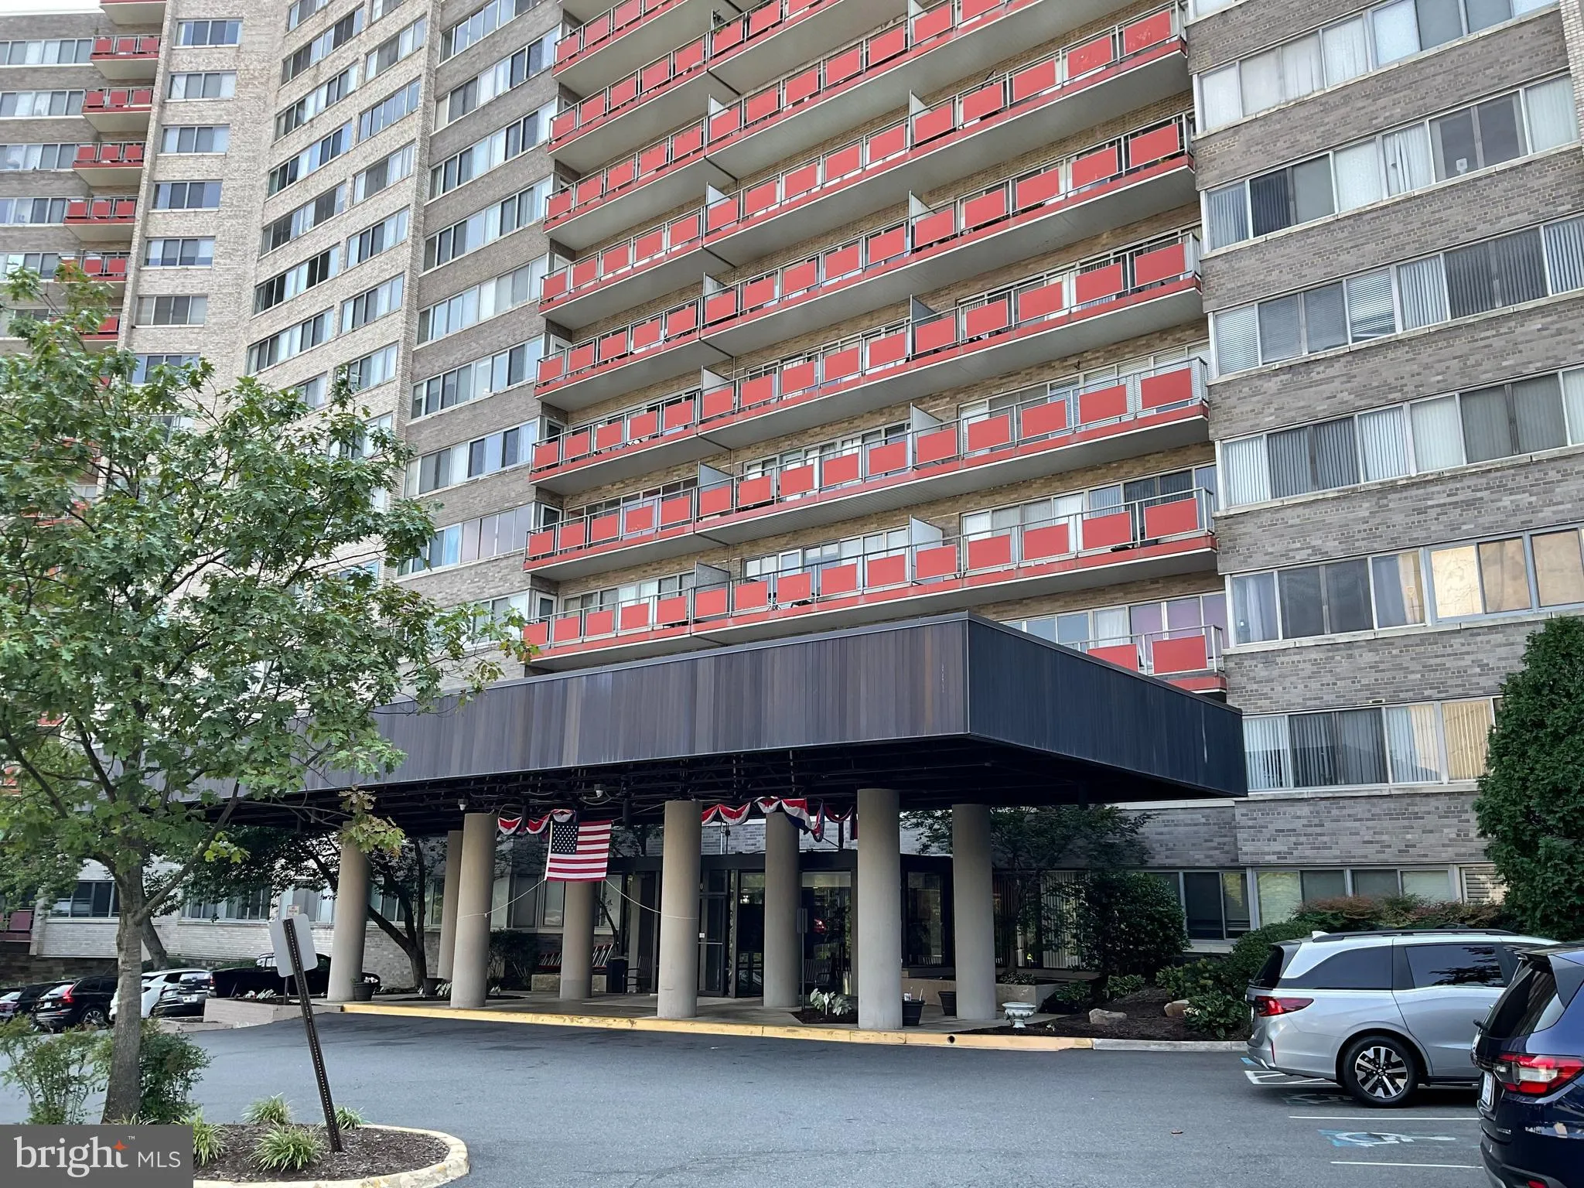
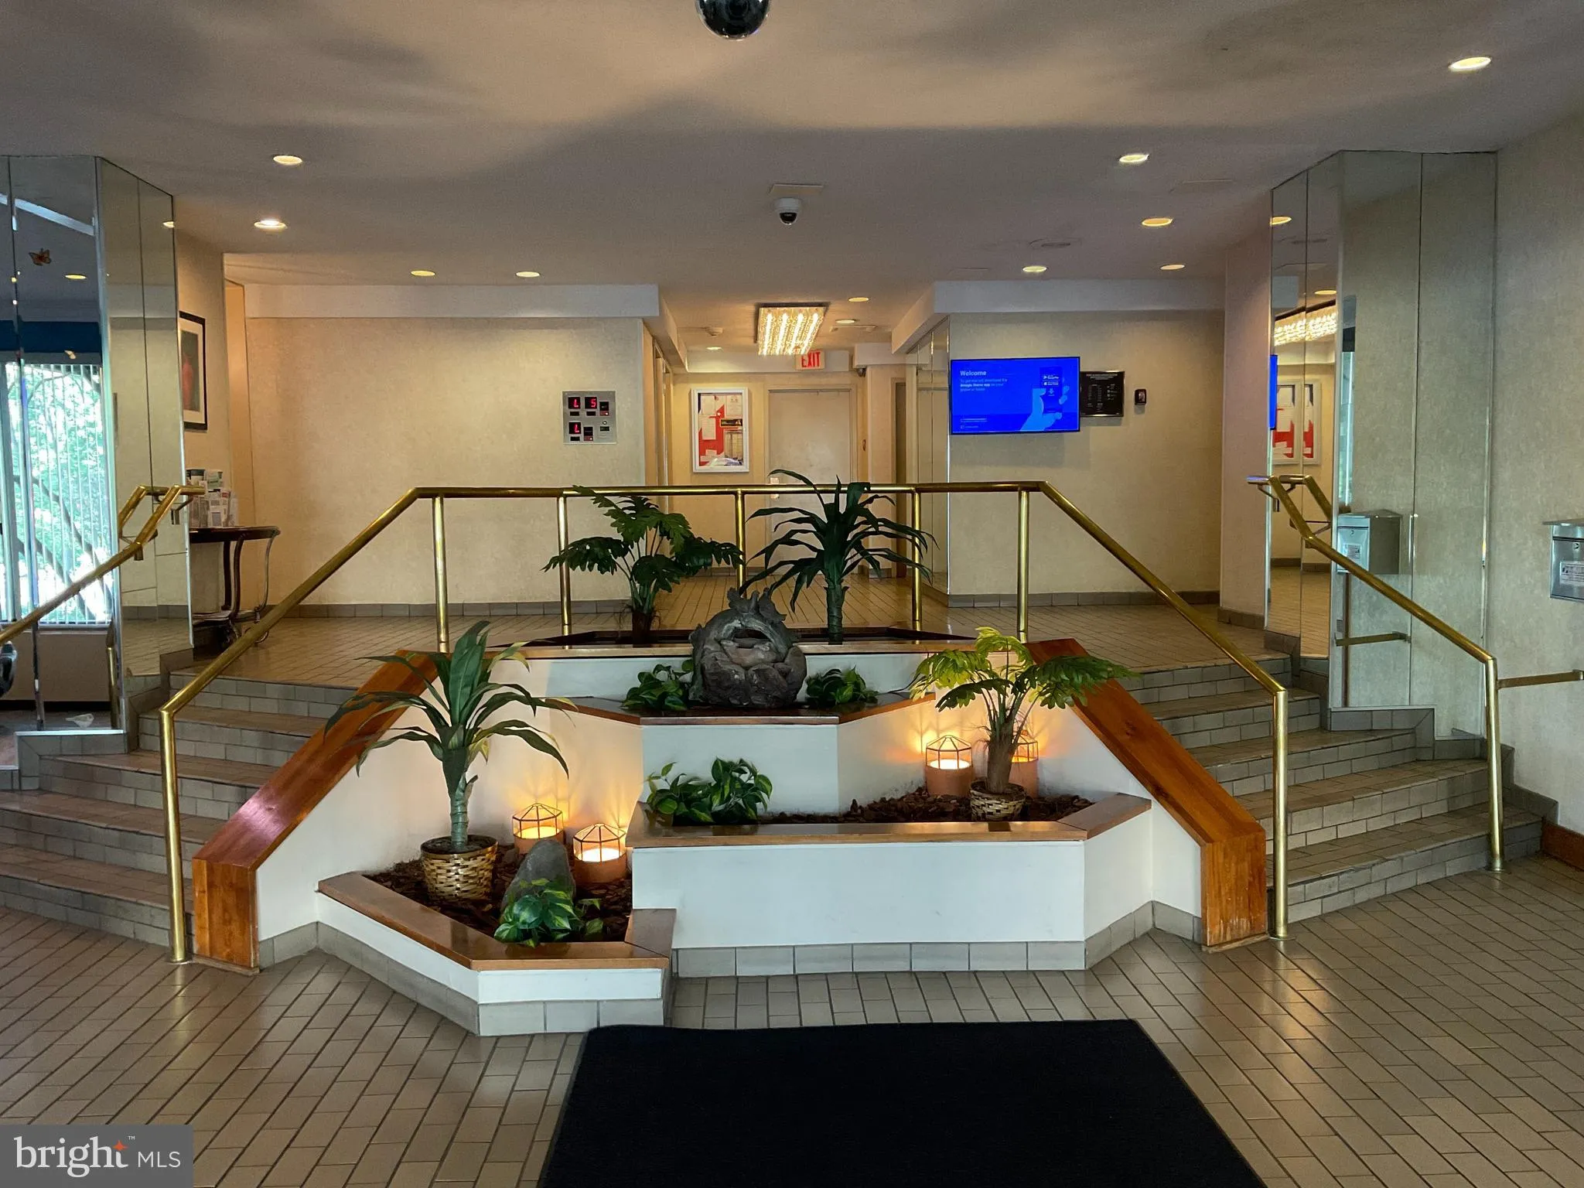
Welcome to The Pavilion on the Park, Unit #404! This spacious 2-bedroom, 2-updated-bath condo is a fantastic opportunity to customize your dream home. Tucked privately at the end of the hallway, the sun-filled residence features classic hardwood floors and a separate dining room. Incredible value awaits, as the monthly condo fee covers ALL utilities alongside an impressive suite of amenities: a swimming pool, fitness center, sauna, party room, picnic/grilling areas, bike storage, rentable storage, package receiving, laundry facilities, on-site management/security, and ample resident/guest parking. The location is truly unbeatable. Directly across the street, Holmes Run Park, Community Garden, and trail system offer miles of outdoor recreation. You are moments from Beatley Central Library, shopping, and everyday conveniences. Commuters enjoy instant access to Van Dorn Metro, Duke Street, I-395, and I-495—making trips to Old Town Alexandria, the Pentagon, National Landing, DC, and Amazon HQ2 a breeze. Capitalize on the historic transformation of Alexandria’s West End, including the new Inova Alexandria Hospital campus and dynamic redevelopment!
 Features & Appliances
 Ask Agent A Question
 Address Map
 Neighborhood
 MLS Addon
 Additional Information
 Financial
Listing Information
Financial
Listing Information
 Rob Spicer Broker, GRI
Spicer Real Estate
Rob Spicer Broker, GRI
Spicer Real Estate
7201 Wisconsin Avenue
 RobSpicer@SpicerRealEstate.com
 2403881030
 2403881030
 7201 Wisconsin Avenue


