
 Share
Share
 1401 DEEP GORGE COURT, Oxon Hill, MD 20745
 1,320 Sqft SQFT
 3
3
 4
4
 Basic Details
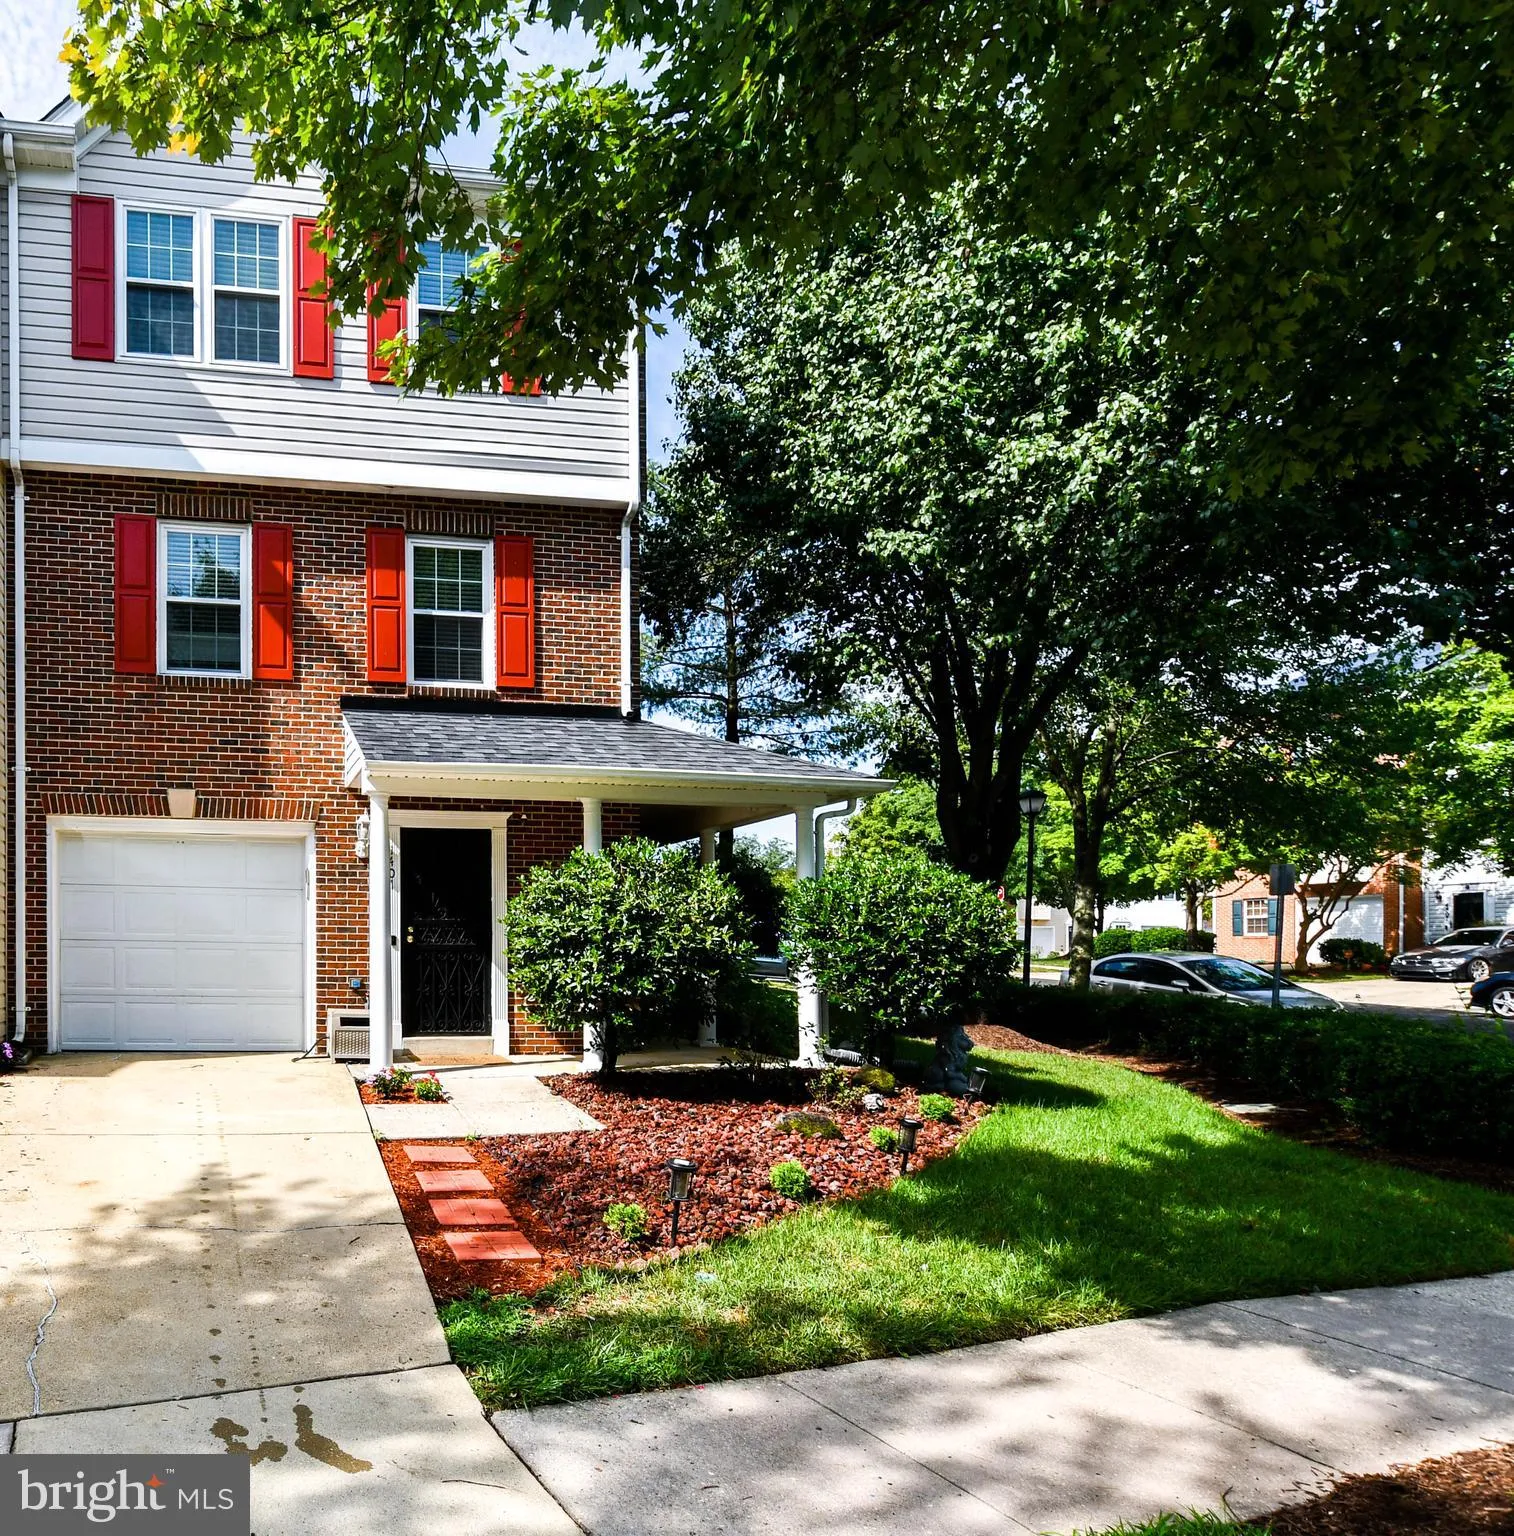
Nestled in the charming Sutler community, this beautiful three level townhome offers the perfect blend of comfort, space, and convenience. Featuring 3 bedrooms, 2 full bathrooms, 2 half bathrooms, and a 1-car garage, this home boasts a traditional floor plan with a combination of carpet and wood vinyl flooring throu...
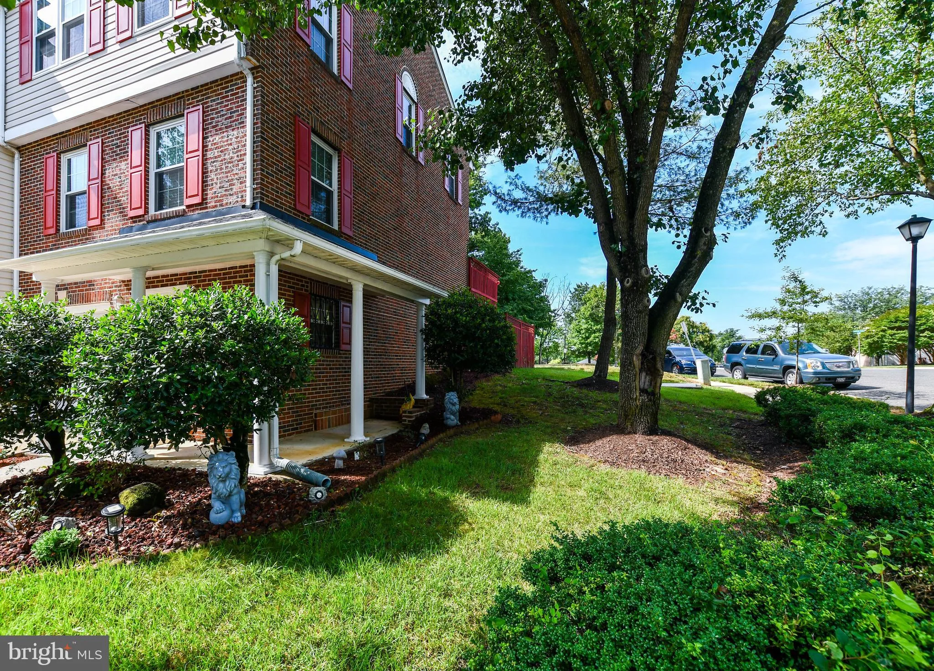
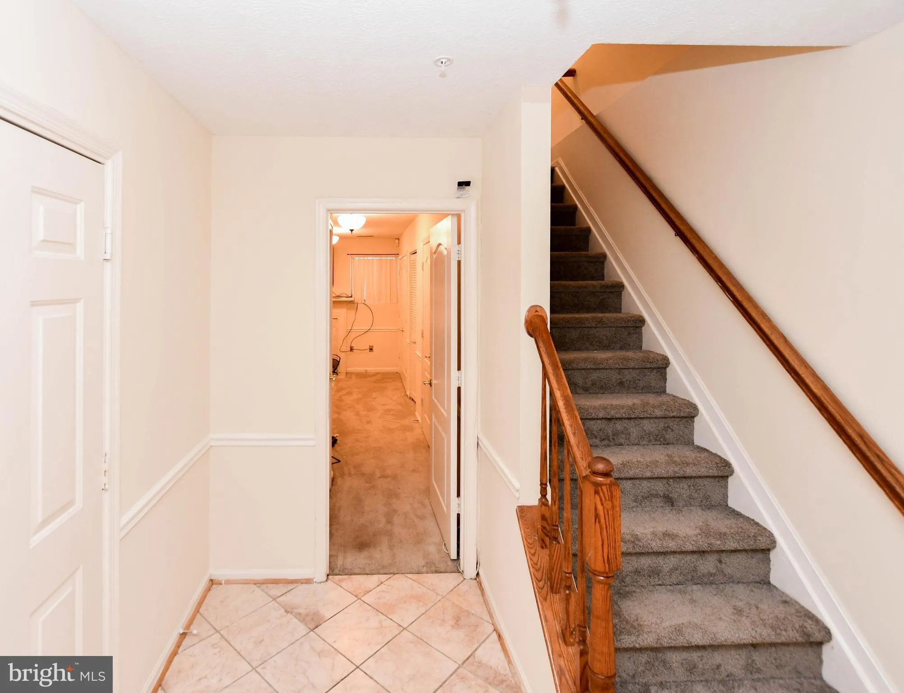
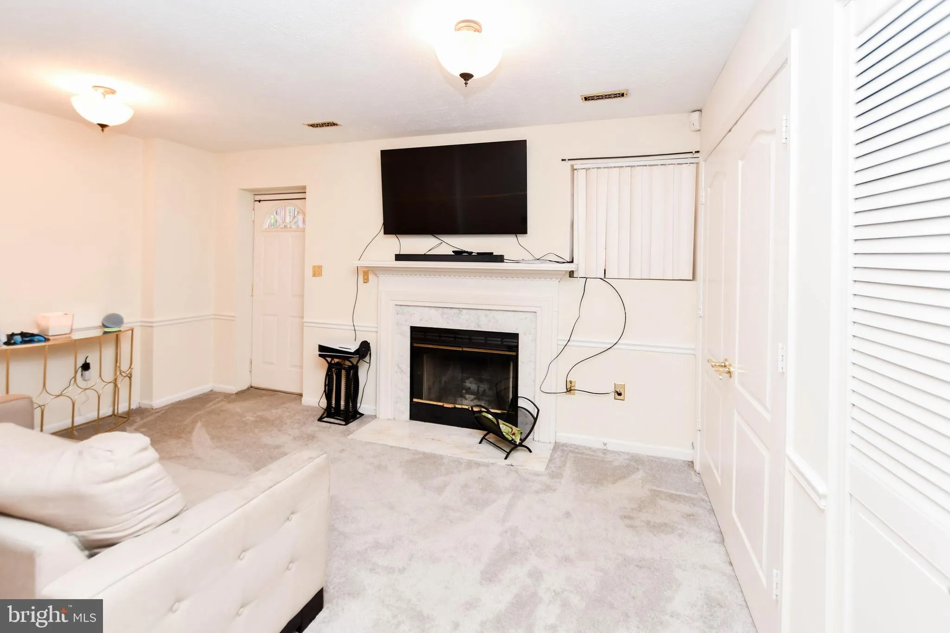
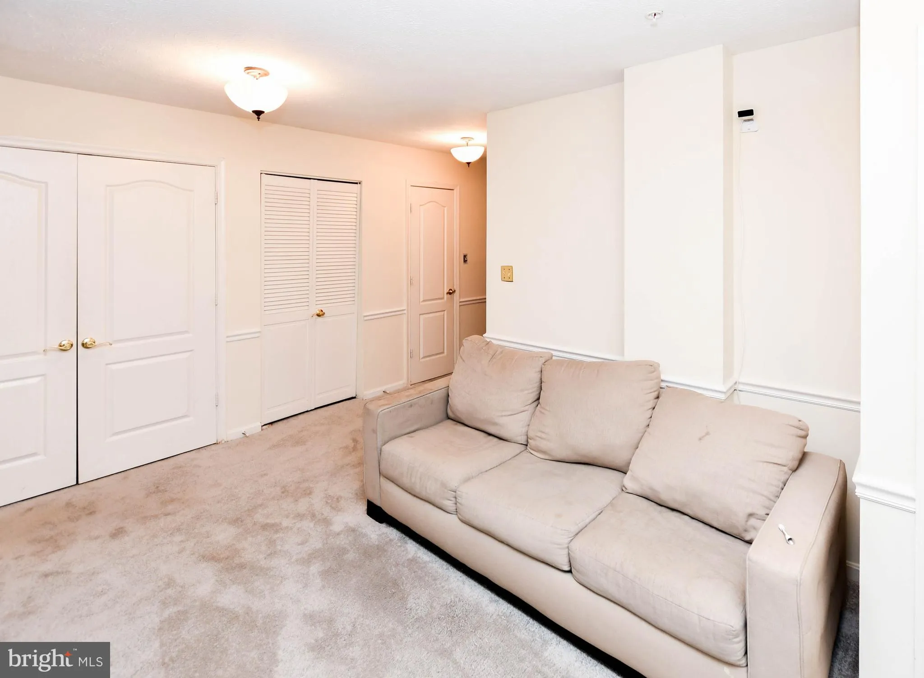
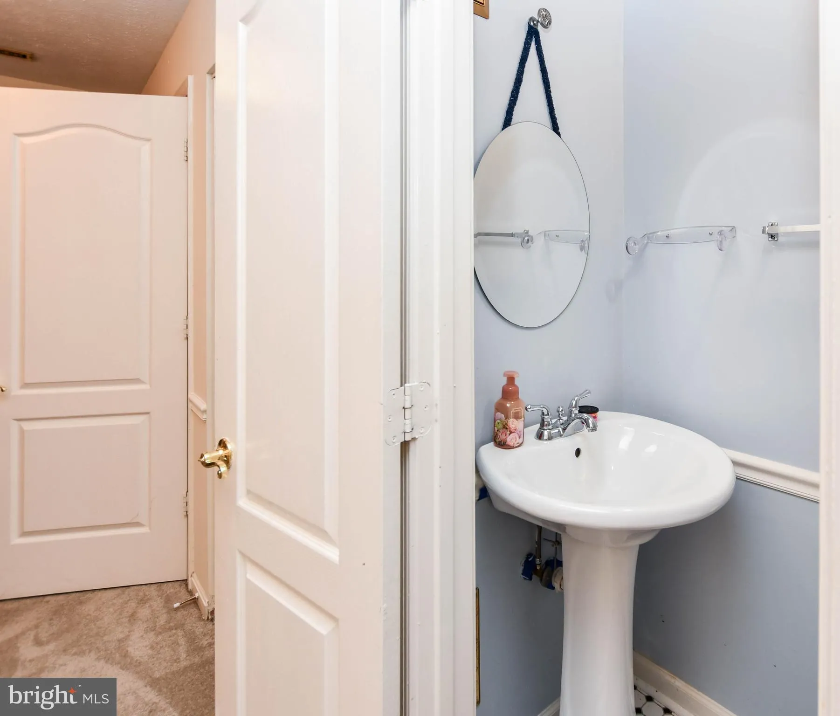
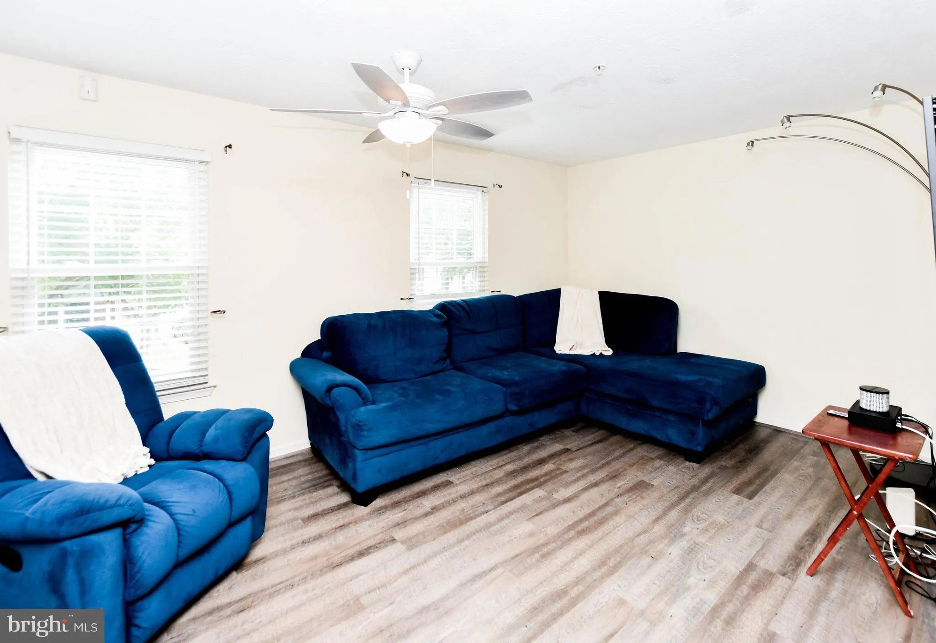
Nestled in the charming Sutler community, this beautiful three level townhome offers the perfect blend of comfort, space, and convenience. Featuring 3 bedrooms, 2 full bathrooms, 2 half bathrooms, and a 1-car garage, this home boasts a traditional floor plan with a combination of carpet and wood vinyl flooring throughout. The spacious eat-in kitchen is equipped with stainless steel appliances, abundant counter space, and plenty of room for casual dining. The light-filled family room offers an inviting space for relaxing or entertaining. Upstairs, you’ll find three generously sized bedrooms, including a primary suite with a private full bathroom. The finished lower level features a cozy recreation room with a fireplace and direct access to the fully fenced backyard, creating the perfect space for gatherings, a home office, or additional living space. Conveniently located just minutes from National Harbor, shopping, dining, and entertainment, this home also offers easy access to the Southern Avenue Metro Station, I-495, Washington, D.C., and Northern Virginia, making commuting a breeze.
 Features & Appliances
 Ask Agent A Question
 Address Map
 MLS Addon
 Additional Information
Listing Information
Additional Information
Listing Information
 Rob Spicer Broker, GRI
Spicer Real Estate
Rob Spicer Broker, GRI
Spicer Real Estate
7201 Wisconsin Avenue
 RobSpicer@SpicerRealEstate.com
 2403881030
 2403881030
 7201 Wisconsin Avenue


