
Spicer Real Estate
  • Share
$1,350,000
Active Active
MD,Bethesda

Location 8204 RIVER QUARRY PLACE, Bethesda, MD 20817

  • Sqft 4,638 Sqft SQFT
  • Bed 5
  • Bath 5
Basic Details Basic Details
Description

Welcome to River Quarry, a stunning END UNIT “ELEVATOR” townhouse located in the desirable BETHESDA, MD. This 5-bedroom, 4.5-bathroom home offers a truly luxurious living experience. DON’T COMPROMISE on LUXURY OR CONVENIENCE – As you step inside, you’ll be greeted by the elegant wood fl...

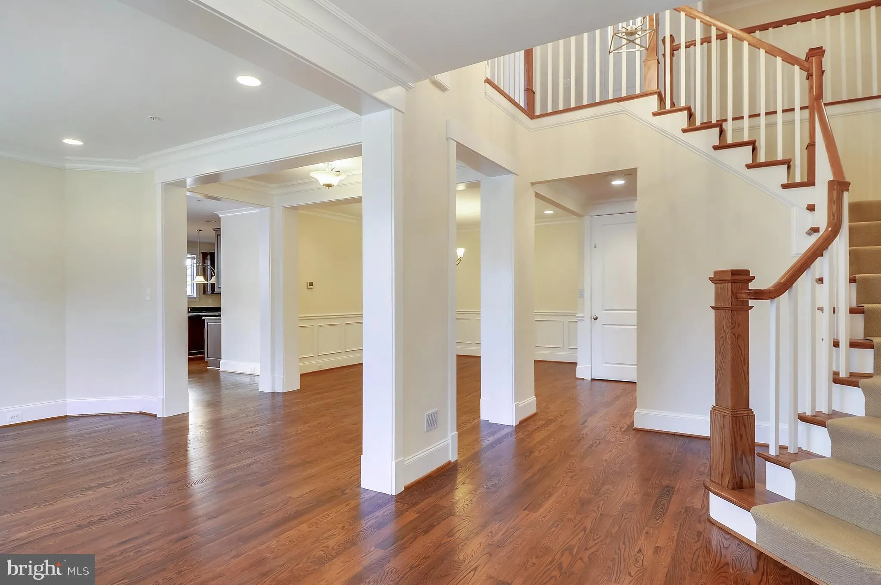
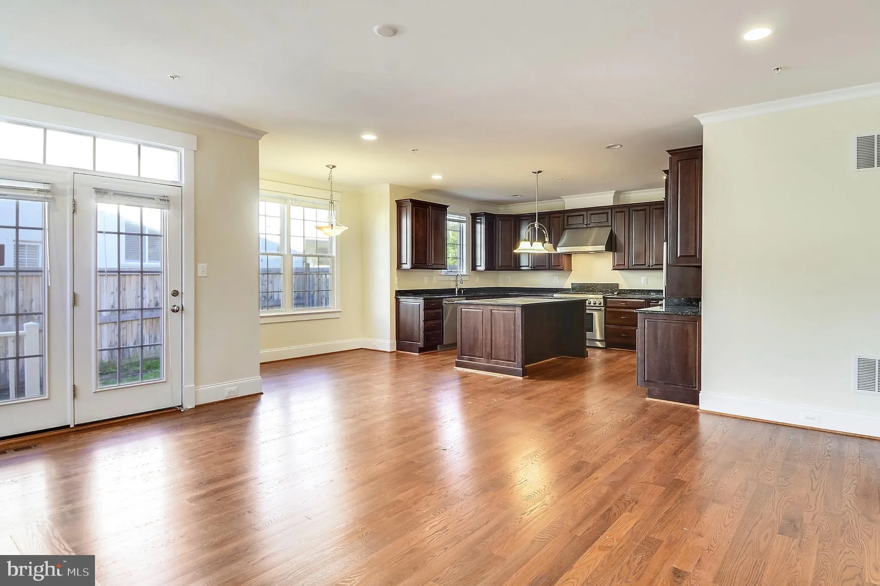
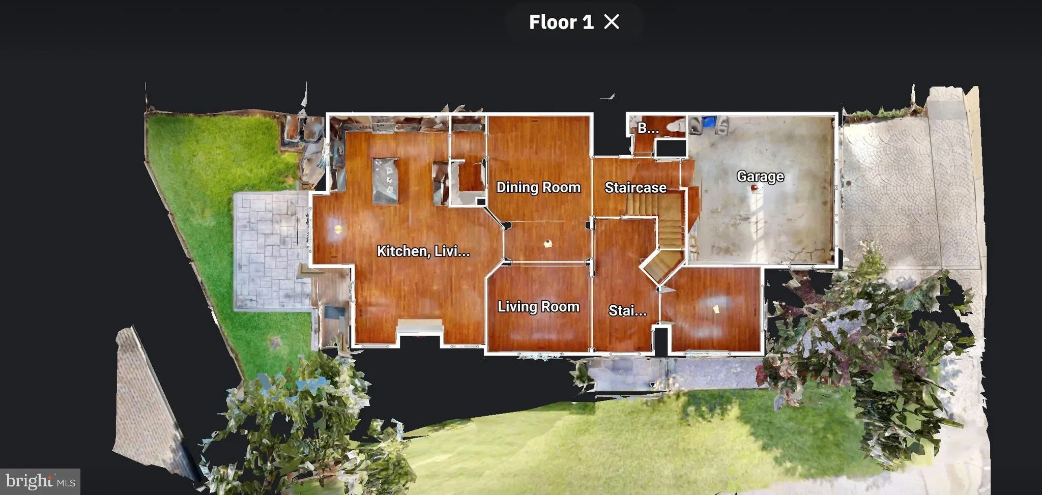
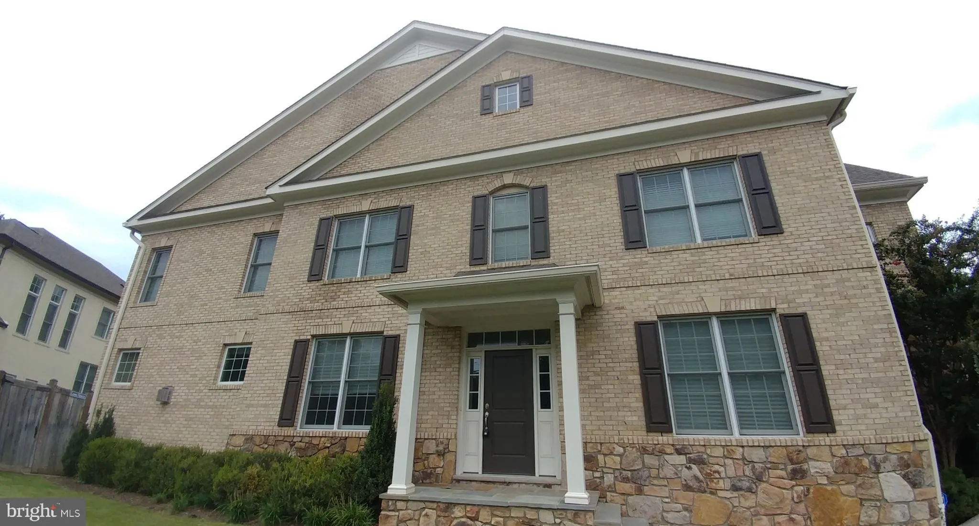
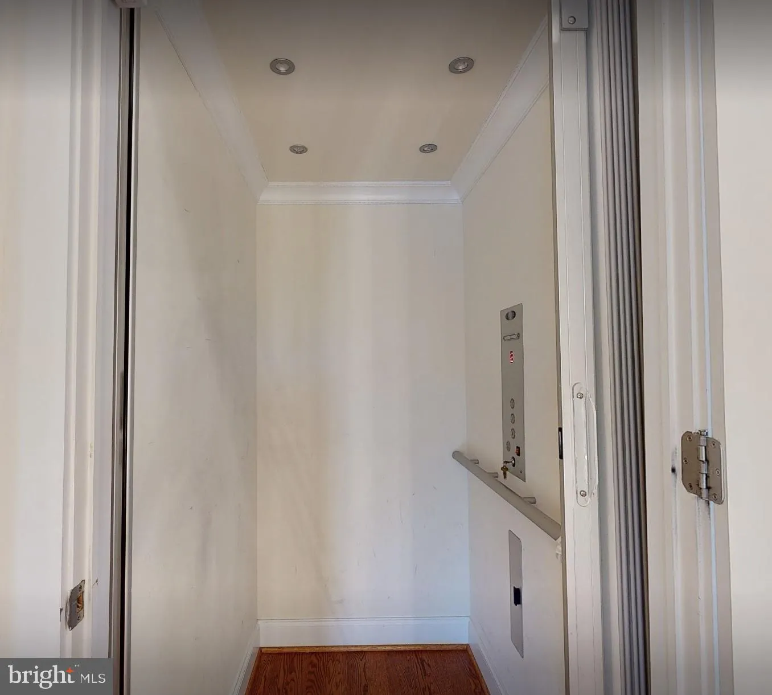
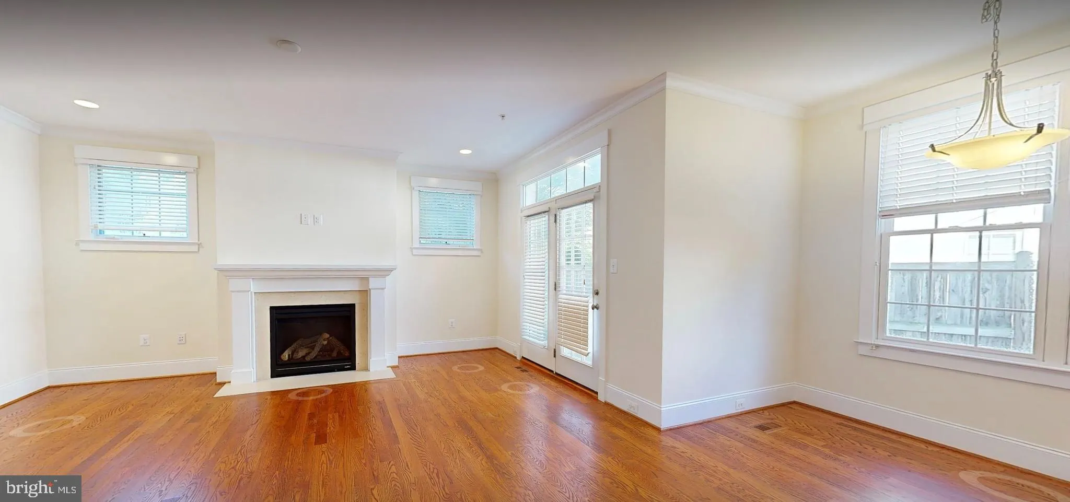
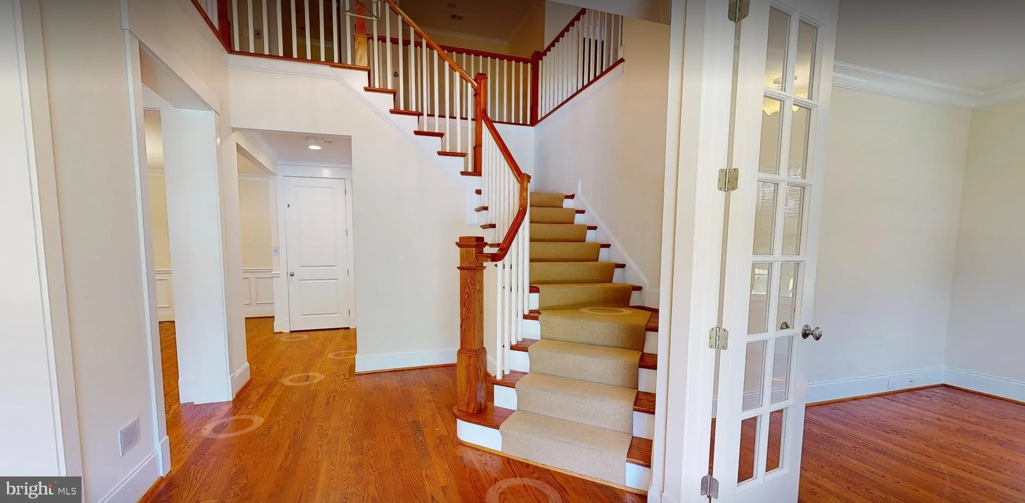
Welcome to River Quarry, a stunning END UNIT “ELEVATOR” townhouse located in the desirable BETHESDA, MD. This 5-bedroom, 4.5-bathroom home offers a truly luxurious living experience. DON’T COMPROMISE on LUXURY OR CONVENIENCE – As you step inside, you’ll be greeted by the elegant wood flooring that flows throughout the main level, creating a warm and inviting atmosphere. MAIN LEVEL HOME OFFICE WITH GOOD NATURAL LIGHT! The HIGH-END appliances in the kitchen are tastefully chosen, allowing you to prepare gourmet meals with ease. LARGE DINING ROOM AREA and Cozy Formal Living room in front….The exterior BRICK facade front adds a touch of sophistication to the exterior, making this townhouse truly stand out. With an attached 2 car garage, parking will never be an issue. One of the main FEATURES of this home is the ELEVATOR to ALL 3 LEVELS, providing convenience and accessibility to all levels. The cozy fenced rear yard offers privacy and a space to relax or entertain guests. River Quarry is the perfect place to call home, offering a combination of luxury, comfort, and convenience. SEVEN LOCKS ES, CABIN JOHN MS, WINSTON CHURCHILL HS — Got Elevator ? — FIRST TIME TO MARKET — All bedrooms have ensuite Full Bathrooms!

Read More
Basic Details
  • Property Type: Residential
  • Listing Type: Active
  • Listing ID: MDMC2239842
  • Price: $1,350,000
  • View: Garden/Lawn, Street, Scenic Vista
  • Bedrooms: 5
  • Bathrooms: 5
  • Half Bathrooms: 1
  • Sqft: 4,638 Sqft
  • Year Built: 2012
  • Lot Area: 0.09 Acre
  • Location: US, MD, MONTGOMERY-MD, Bethesda, RIVER QUARRY, 20817
  • Structure Type: End of Row/Townhouse
  • Heating System: Forced Air, Zoned
  • Cooling System: Central A/C
  • Basement: Daylight, Full, English, Full, Fully Finished, Heated, Improved, Outside Entrance, Poured Concrete, Windows
  • Fence: Rear
  • Fireplace: Gas/Propane, Screen
  • Patio: Patio, Enclosed
  • Parking: Private
  • Full Bathrooms: 4
  • Listing Status: Active
  • Roof: Asphalt, Architectural Shingle
Features & Appliances
Features
  • Utilities: Under Ground
  • Window Features: Casement, Double Hung, DoublePaneWindows, Low-E, Palladian
  • Architectural Style: Colonial
  • Exterior Features: Exterior Lighting
  • Fireplaces Total: 1
  • Flooring: CeramicTile, Hardwood, Carpet
  • Interior Features: Breakfast Area, Butlers Pantry, Carpet, Chair Railings, Combination Dining/Living, Combination Kitchen/Dining, Combination Kitchen/Living, Crown Moldings, Curved Staircase, Dining Area, Elevator, Family Room Off Kitchen, Flat, Floor Plan - Open, Kitchen - Gourmet, Kitchen - Eat-In, Kitchen - Island, Recessed Lighting, Upgraded Countertops, Wainscotting, Walk-in Closet(s), Window Treatments, Wood Floors
  • Sewer: Public Sewer

Appliances
  • Appliances: Built-In Microwave, Commercial Range, Dishwasher, Disposal, Dryer, ENERGY STAR Clothes Washer, ENERGY STAR Dishwasher, ENERGY STAR Refrigerator, Oven/Range - Gas, Refrigerator, Washer, Washer - Front Loading
Ask Agent A Question Ask Agent A Question

Address Map Address Map
Neighborhood Neighborhood
  • Elementary School: SEVEN LOCKS
  • High School: WINSTON CHURCHILL
  • Middle School: CABIN JOHN
MLS Addon MLS Addon
  • Office Name: Goldberg Group Real Estate
  • Agent Name: David S. Goldberg
Additional Information Additional Information
  • Water Source: Public
  • Accessibility Features: Elevator
  • Association Amenities: Gated Community
  • Construction Materials: Combination, Stone, Brick
  • Electric: 200+ Amp Service
  • Foundation Details: Slab
  • Garage: 2.0
  • Levels: 3
  • Lot Features: Corner, Cul-de-sac, Front Yard, Landlocked, Landscaping, Level, No Thru Street, Premium, Private, Rear Yard
  • On Market Date: 2026-08-01
Financial Financial
  • Tax Annual Amount: 16502.0
  • Association Fee: 340.25
  • Association Fee Frequency: Monthly
  • Association Fee Includes: Lawn Maintenance, Snow Removal
  • Association Yn: 1
Listing Information Listing Information
  • Originating System Name: Bright
  • List Agent Mls Id: 102196
  • List Office Mls Id: GGRE1
  • MLS Status: ACTIVE-BRIGHT
  • Modification Timestamp: 2026-08-15T16:26:16Z
  • Status Change Timestamp: 2026-08-02T01:47:26Z
Rob Spicer Broker, GRI Rob Spicer Broker, GRI Spicer Real Estate

7201 Wisconsin Avenue

Mortgage Calculator
$
$ %
Years
%
$ %Per Year
$ % Per Year

$
