
 Share
Share
 19746 MISTY MOSS SQUARE, Ashburn, VA 20147
 2,470 Sqft SQFT
 3
3
 3
3
 Basic Details
Welcome to your stunning new end unit townhome-style condo in the heart of Ashburn, Virginia! This exceptional property offers three spacious bedrooms and 2.5 beautifully appointed bathrooms, providing both comfort and style. Every detail of this home has been thoughtfully designed to create a harmonious, seamless l...
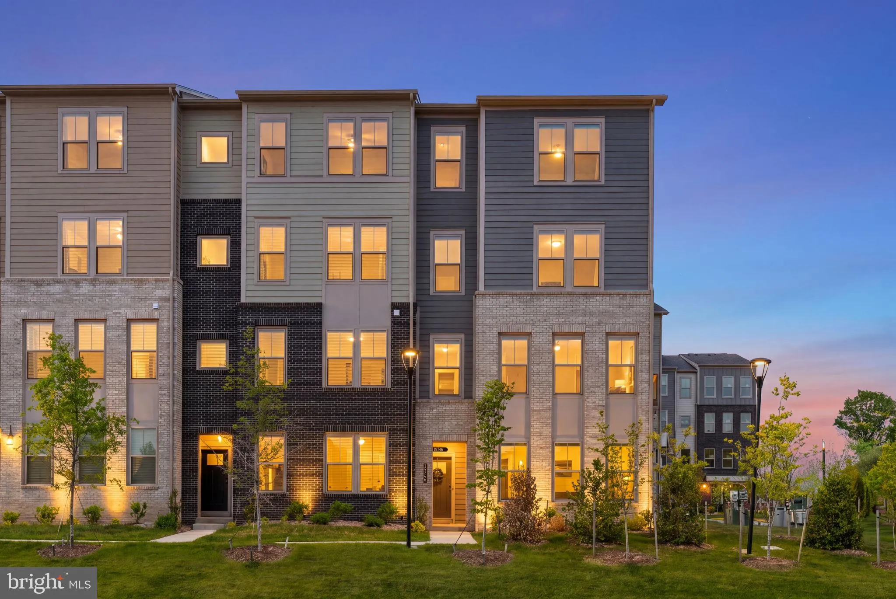
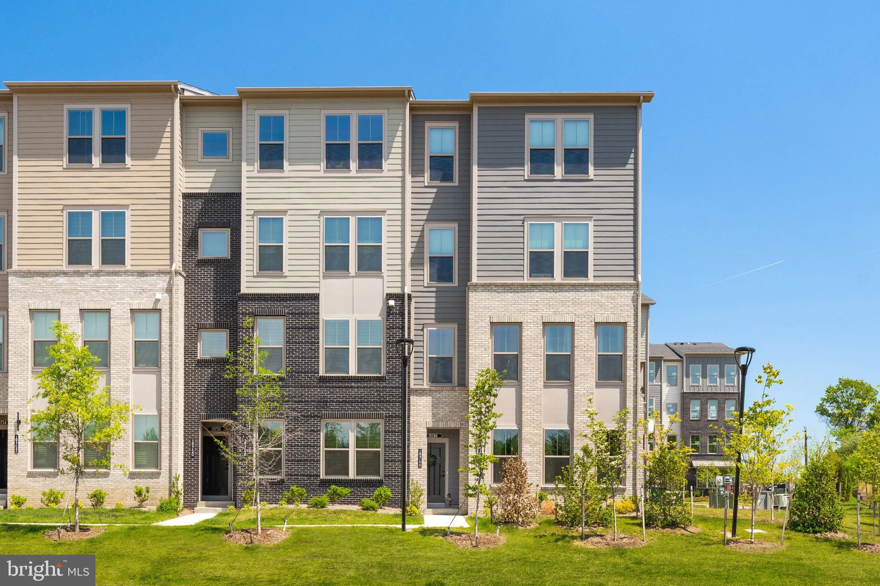
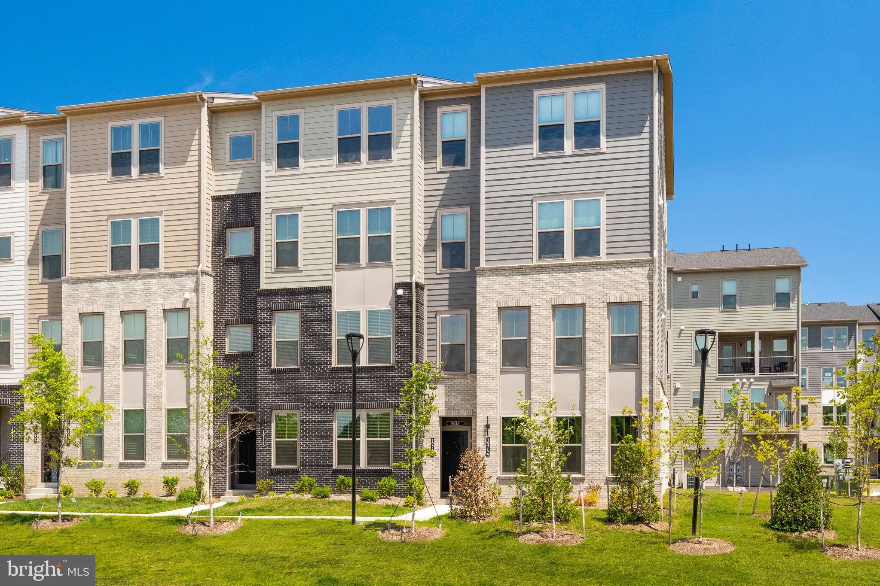
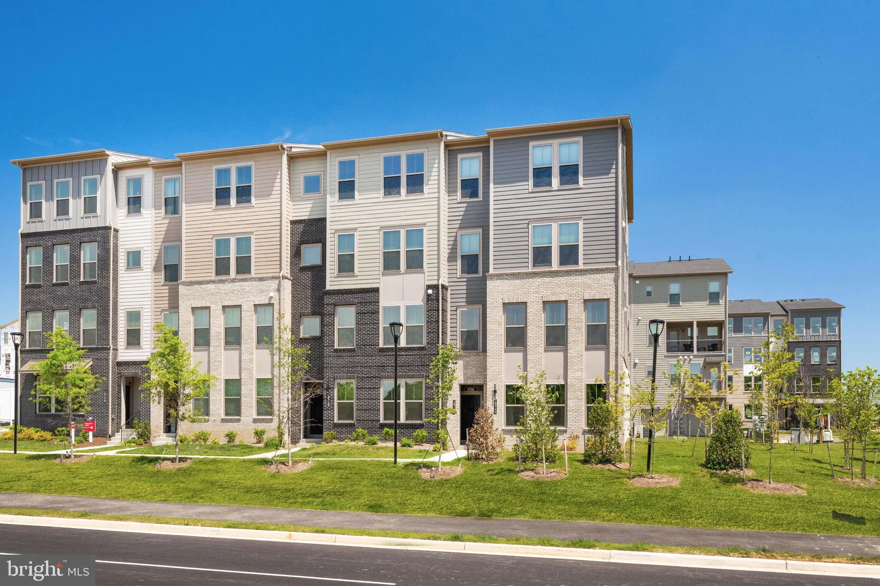
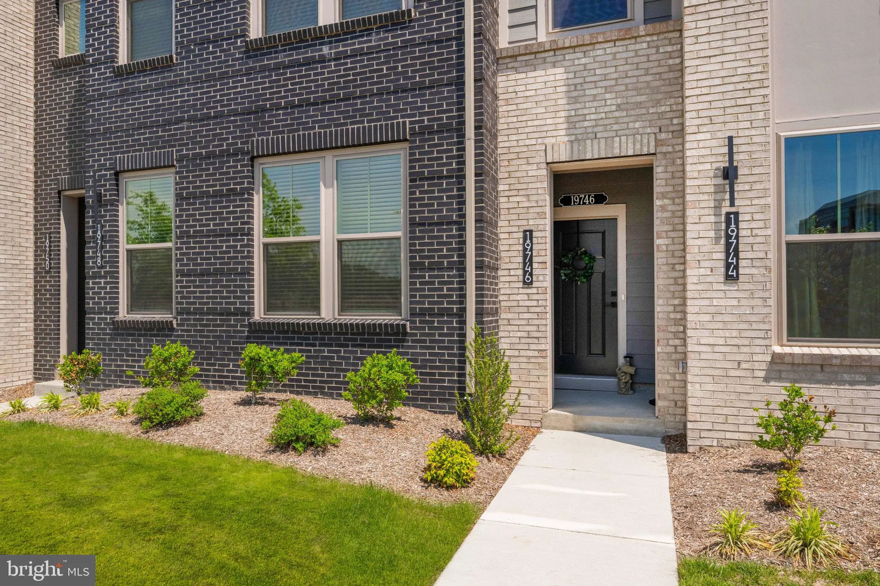
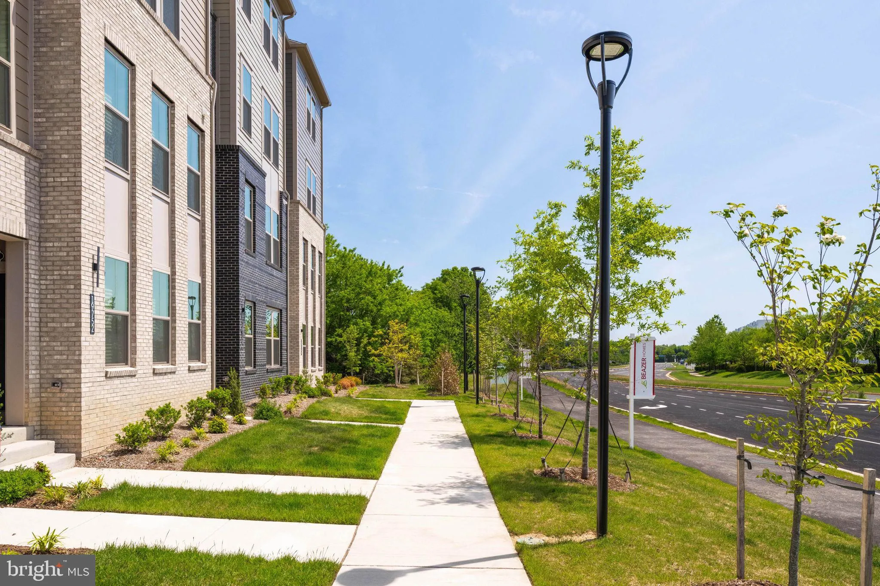
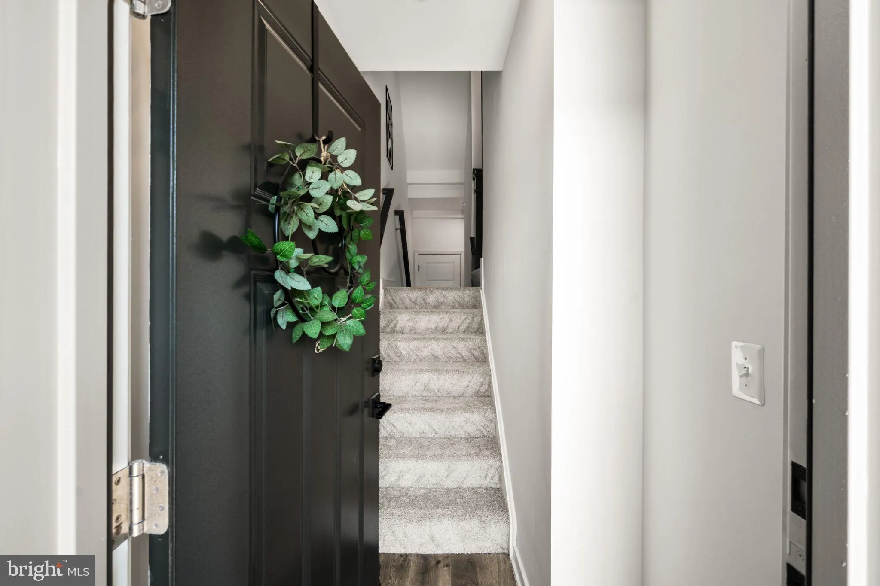
Welcome to your stunning new end unit townhome-style condo in the heart of Ashburn, Virginia! This exceptional property offers three spacious bedrooms and 2.5 beautifully appointed bathrooms, providing both comfort and style. Every detail of this home has been thoughtfully designed to create a harmonious, seamless living space. Step inside to discover an open-concept layout that enhances natural light and fosters a warm, inviting atmosphere. The centerpiece of the living space is an impressive, oversized island, ideal for entertaining or enjoying casual meals with loved ones. High-end finishes throughout, including modern cabinetry, stylish countertops, and elegant flooring, elevate the home’s aesthetic. The master suite offers a serene retreat, complete with an en-suite bathroom featuring luxurious fixtures, including blackout cellular shades with a cordless lift system. The additional bedrooms provide ample space for family and guests, ensuring versatility to fit your lifestyle. This condo also includes a convenient garage, with EV charger, providing vehicle protection and additional storage. Located in one of the best spots in Ashburn, you’ll enjoy the convenience of having Whole Foods Market within walking distance, along with nearby shops, dining, and parks, and access to W&OD trails. Additonal parking on Venetian Sq. Don’t miss your chance to make this beautifully designed condo your new home, where every detail has been crafted with care.
 Features & Appliances
 Ask Agent A Question
 Address Map
 Neighborhood
 MLS Addon
 Additional Information
 Financial
Listing Information
Financial
Listing Information
 Rob Spicer Broker, GRI
Spicer Real Estate
Rob Spicer Broker, GRI
Spicer Real Estate
7201 Wisconsin Avenue
 RobSpicer@SpicerRealEstate.com
 2403881030
 2403881030
 7201 Wisconsin Avenue


