
 Share
Share
 5104 ROANOKE PLACE, College Park, MD 20740
 2,260 Sqft SQFT
 5
5
 2
2
 Basic Details
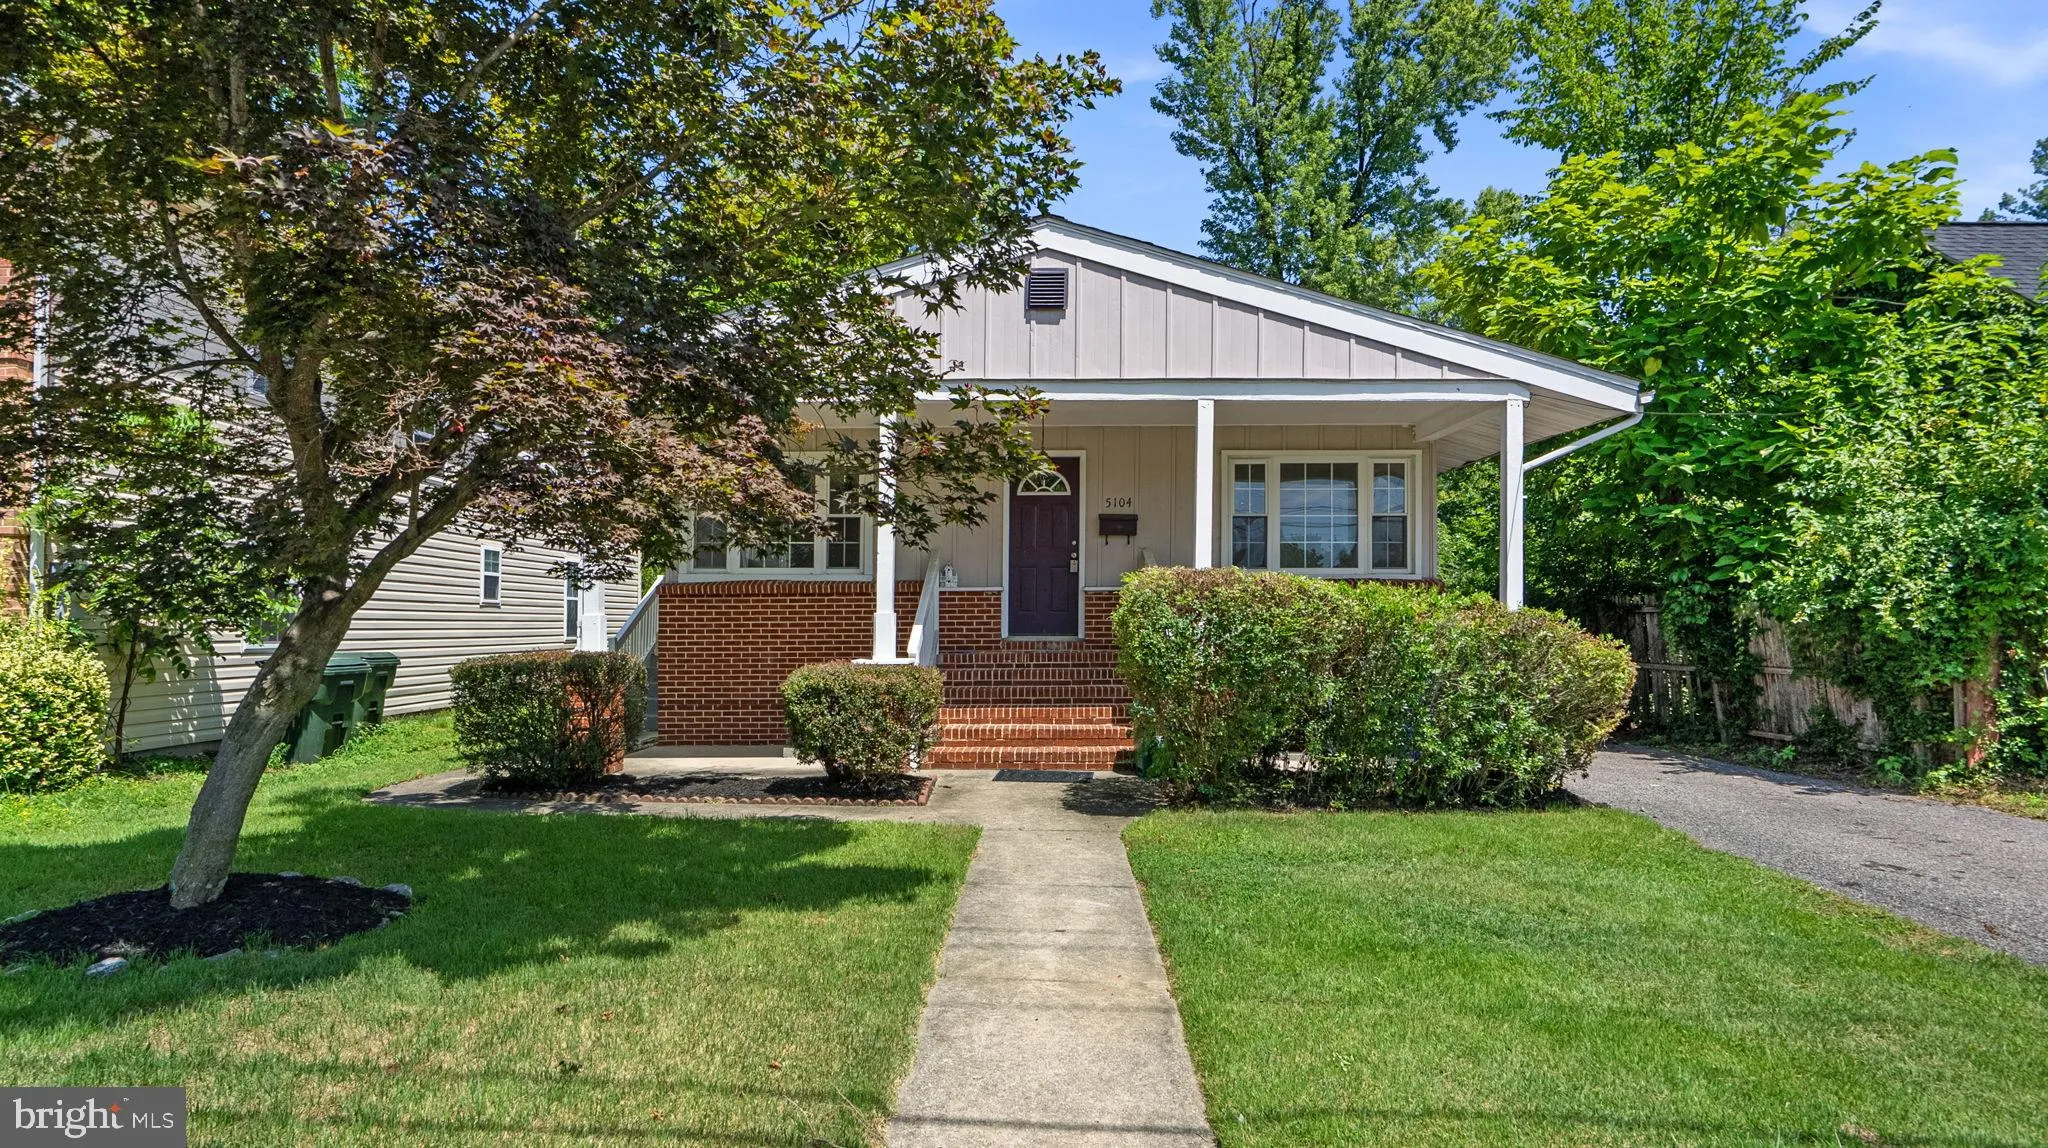
This beautiful Rambler is tucked within the charming community of Berwyn and is wonderfully close to the Biker/Hiker Trail connecting to the Trolley Trail which provides access to the College Park Metro, the University of Maryland College Park Campus, Riverdale Park, Riverdale Town Center and all necessary amenities...
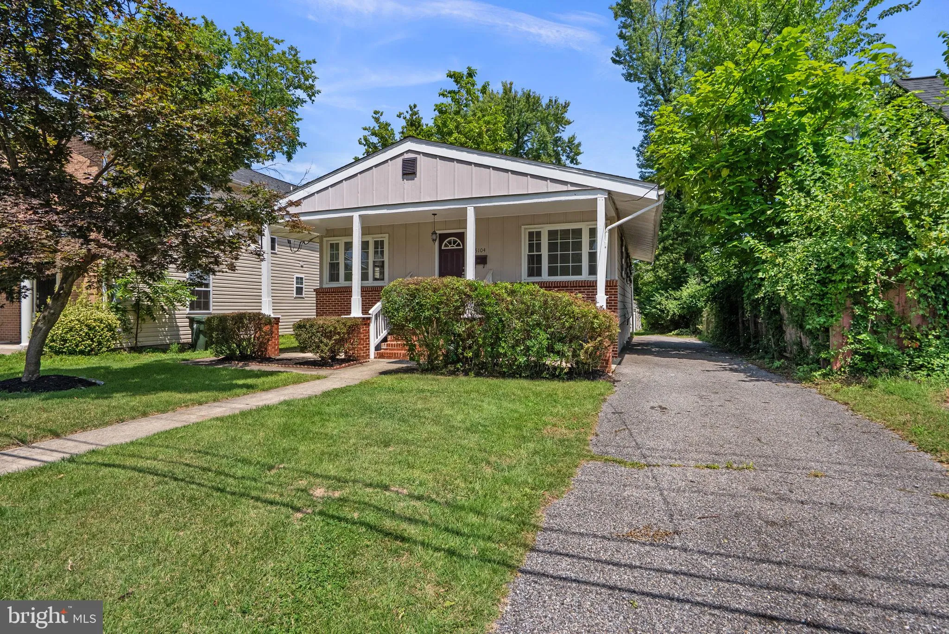
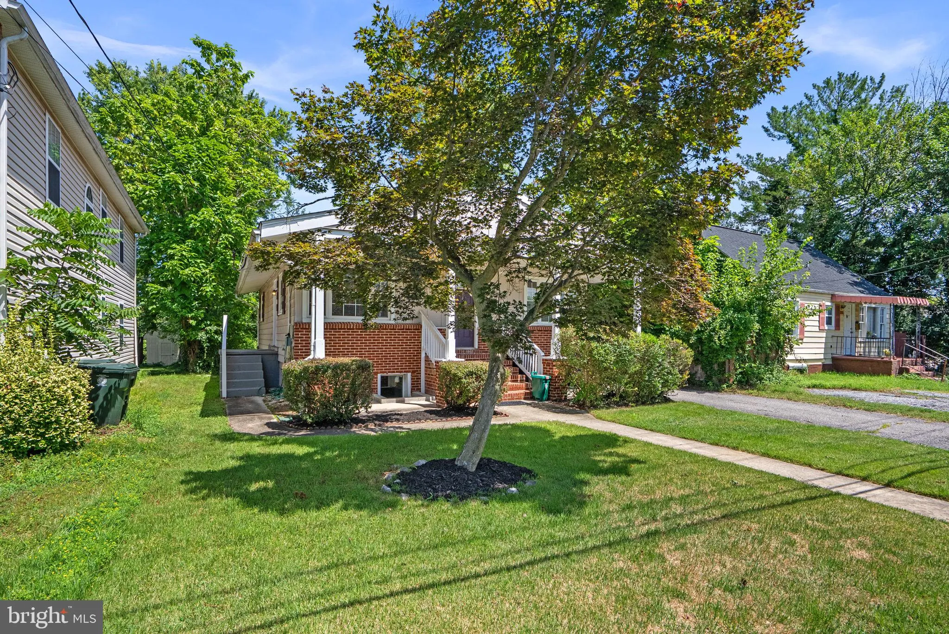
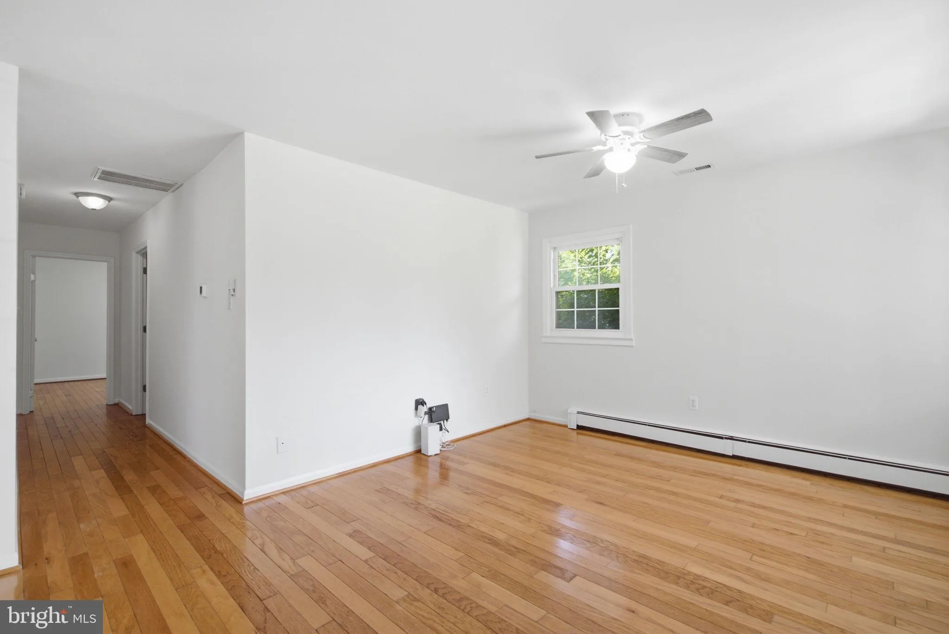
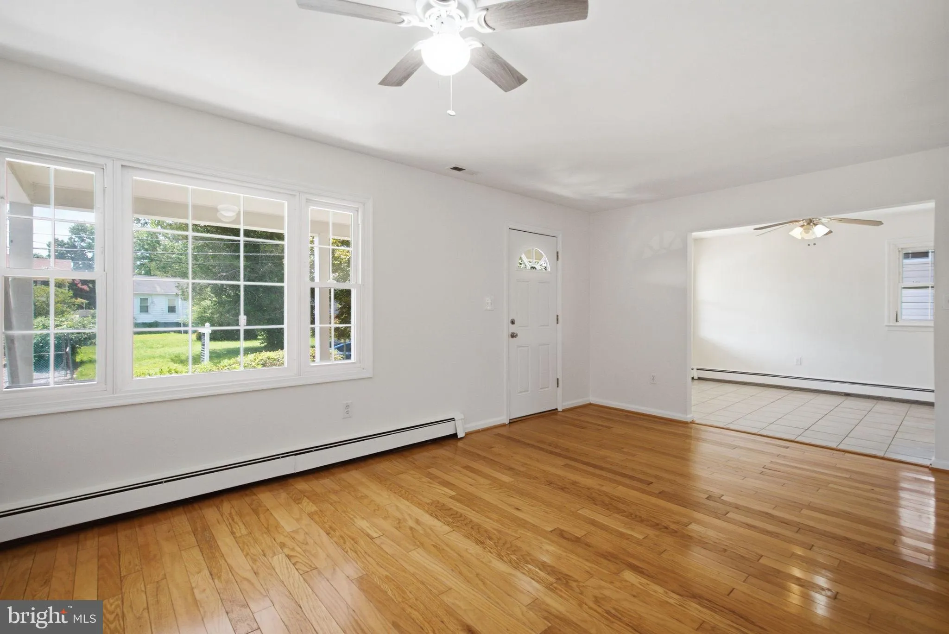
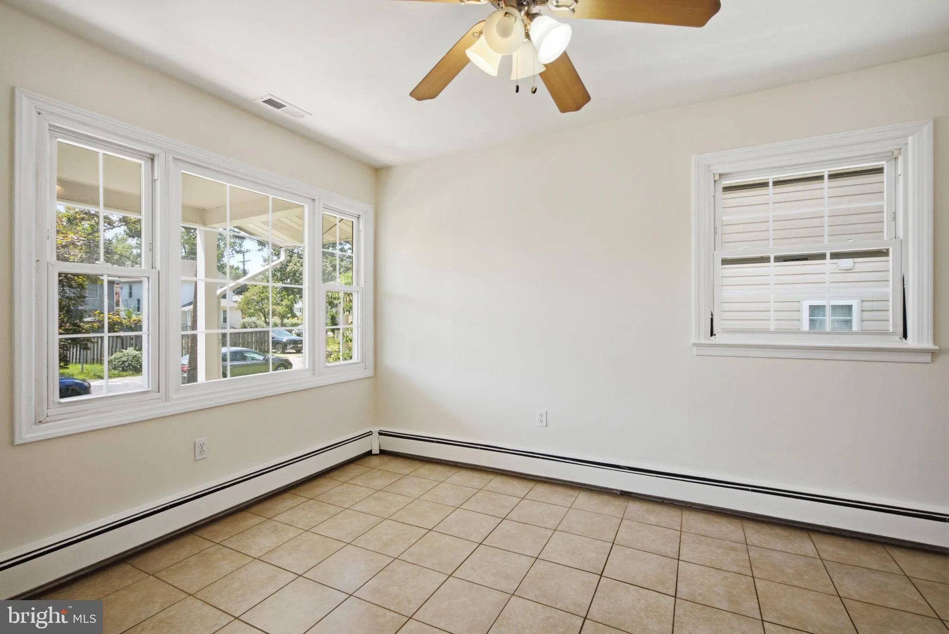
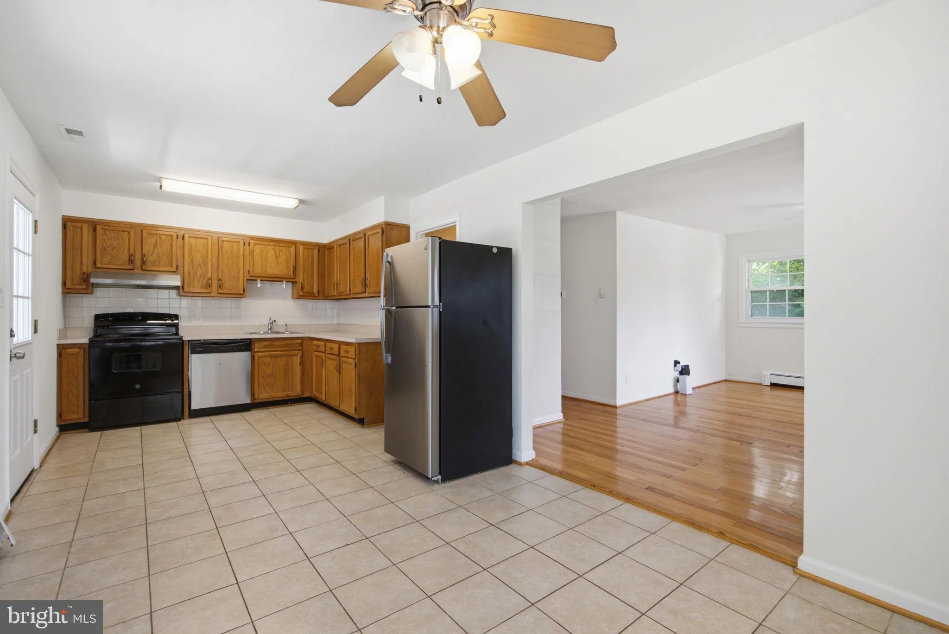
This beautiful Rambler is tucked within the charming community of Berwyn and is wonderfully close to the Biker/Hiker Trail connecting to the Trolley Trail which provides access to the College Park Metro, the University of Maryland College Park Campus, Riverdale Park, Riverdale Town Center and all necessary amenities. Major transportation routes (495 and 295) and employment centers (Nasa, FDA, UMD & more) are nearby. This 2-level home boasts 5 spacious bedrooms and 2 renovated full bathrooms making it an ideal first home or investment property. With great curb appeal and a functional layout, the home offers three bedrooms on the main floor and two downstairs with plenty of privacy and space for all. The lower level includes a living area and kitchenette, ideal for guests, in-law, au pair or simply additional living space. It has been wonderfully updated ensuring it meets modern needs while maintaining its original charm. The large yard offers plenty of room for outdoor recreation or gardening. A detached garage provides secure parking and additional storage options. Plenty of off-street parking too!
 Features & Appliances
 Ask Agent A Question
 Address Map
 MLS Addon
 Additional Information
 Financial
Listing Information
Financial
Listing Information
 Rob Spicer Broker, GRI
Spicer Real Estate
Rob Spicer Broker, GRI
Spicer Real Estate
7201 Wisconsin Avenue
 RobSpicer@SpicerRealEstate.com
 2403881030
 2403881030
 7201 Wisconsin Avenue


