
 Share
Share
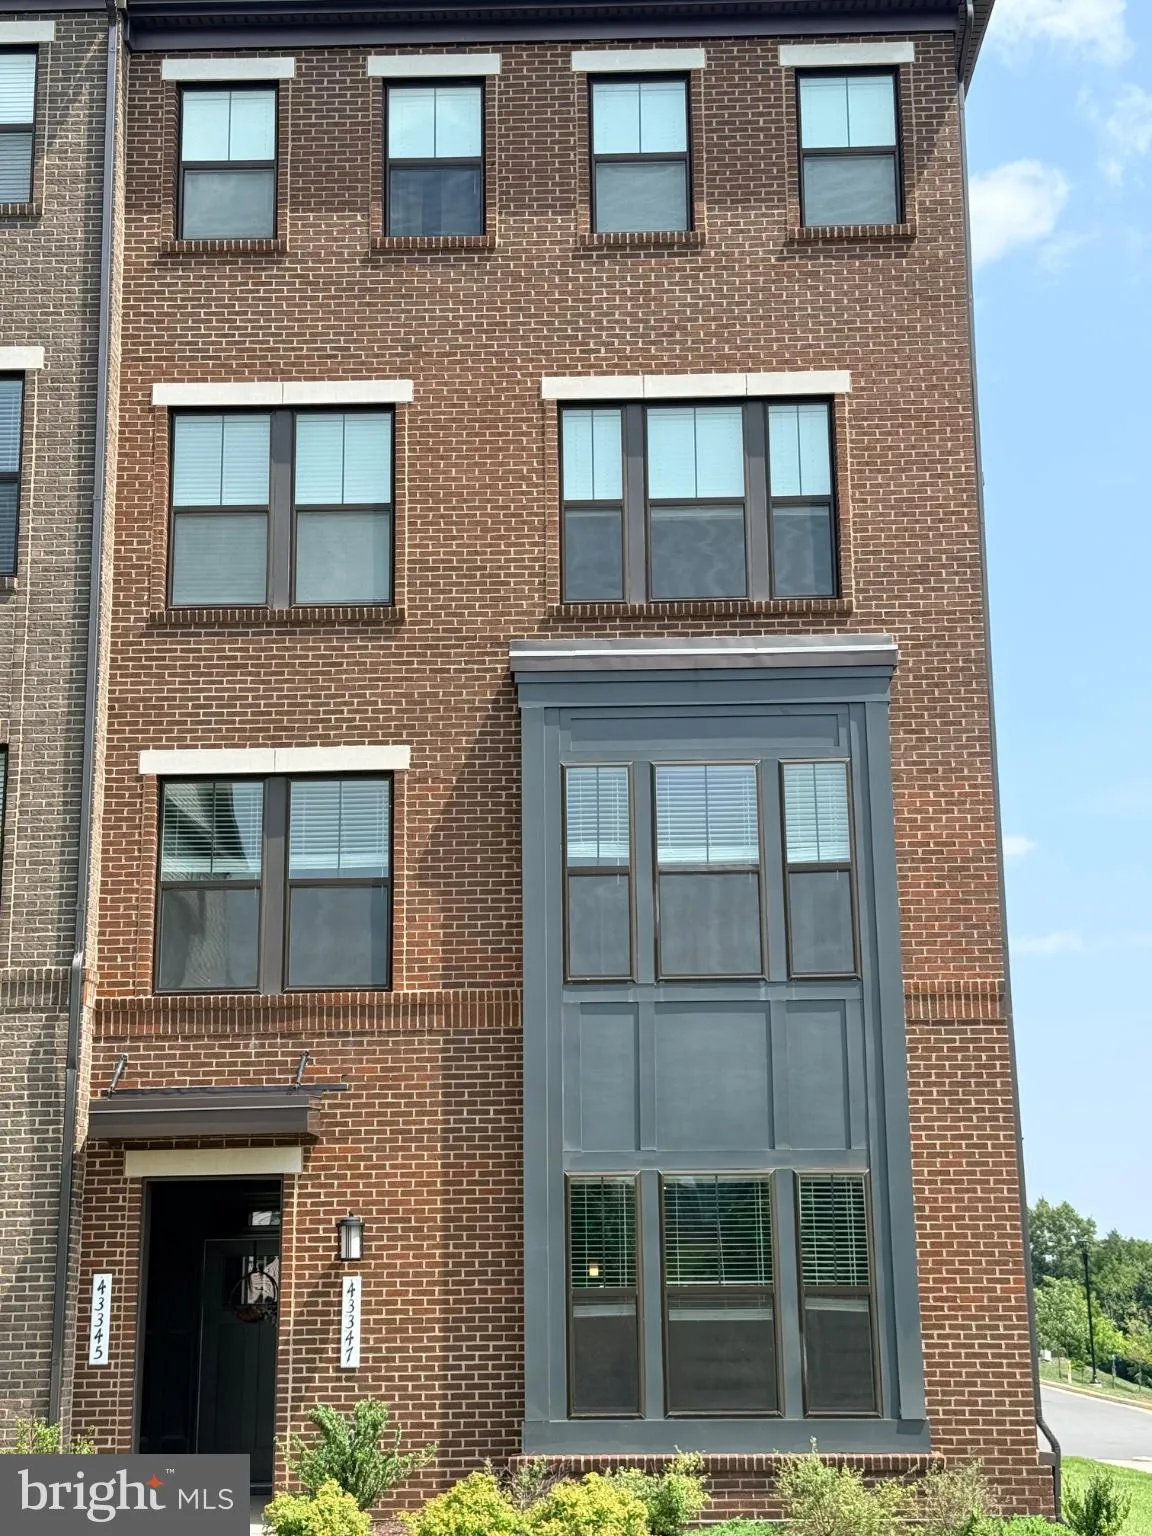
 43347 GOSHEN RUN SQUARE, Ashburn, VA 20148
 1,626 Sqft SQFT
 3
3
 3
3
 Basic Details
Welcome to 43347 Goshen Run Sq, Ashburn, VA 20148! This move-in-ready 3-bedroom, 2-full-bathroom home offers 1, 626 sq. ft. of comfortable living space and a modern, inviting layout. The main level features a modern kitchen with stainless steel appliances, quartz countertops, and stylish LVP flooring. The second lev...
Welcome to 43347 Goshen Run Sq, Ashburn, VA 20148! This move-in-ready 3-bedroom, 2-full-bathroom home offers 1, 626 sq. ft. of comfortable living space and a modern, inviting layout. The main level features a modern kitchen with stainless steel appliances, quartz countertops, and stylish LVP flooring. The second level offers comfortable carpeted flooring throughout. The primary bedroom includes a private balcony, while the spacious primary bathroom features a standing shower and double vanity. Two additional bedrooms share a full bathroom with a bathtub. Additional features include a one-car garage and convenient access to everything Ashburn has to offer. Located just a 5-minute drive from the Ashburn Metro Station and close to retail, restaurants, the movie theater, and shopping. Come see this beautiful home before it’s gone!
 Features & Appliances
 Ask Agent A Question
 Address Map
 MLS Addon
 Additional Information
 Financial
Listing Information
Financial
Listing Information
 Rob Spicer Broker, GRI
Spicer Real Estate
Rob Spicer Broker, GRI
Spicer Real Estate
7201 Wisconsin Avenue
 RobSpicer@SpicerRealEstate.com
 2403881030
 2403881030
 7201 Wisconsin Avenue


