
 Share
Share
 7281 LARRUP COURT, Alexandria, VA 22315
 1,386 Sqft SQFT
 3
3
 3
3
 Basic Details
Welcome to 7281 Larrup Court, a terrific three-bedroom Triumph model tucked away on a quiet street in Alexandria’s desirable Windsor Park. This contemporary townhome has wonderful curb appeal, with a walkway bordered by hostas leading to a charming front patio. Inside, wide-plank tile flooring flows throughout the...
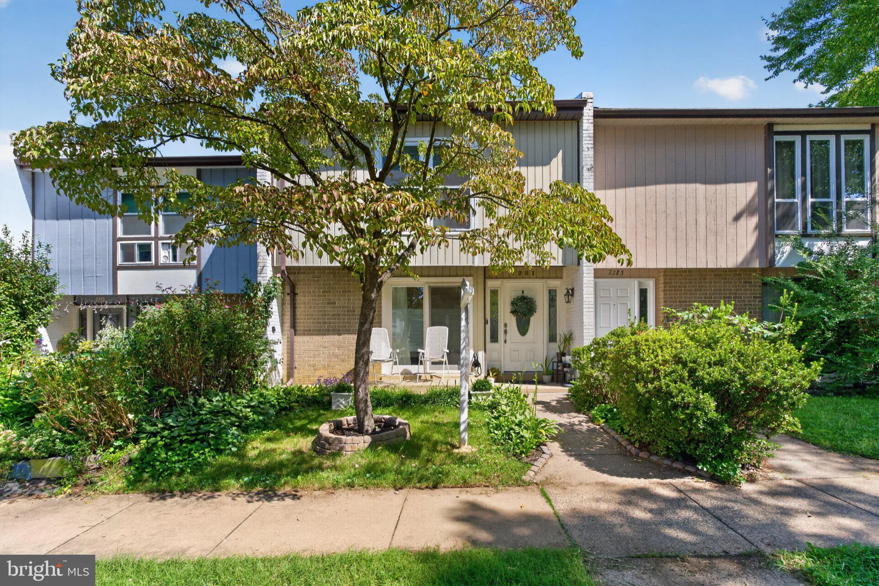
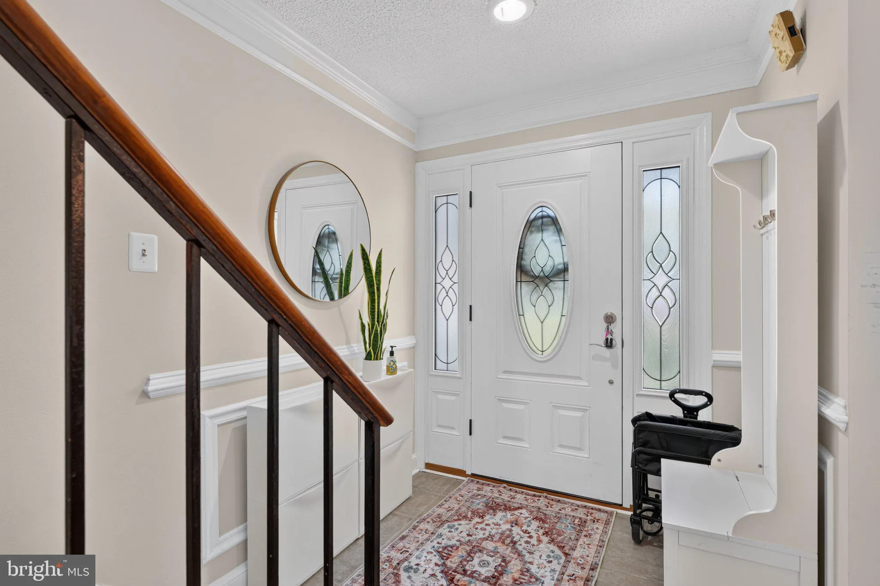
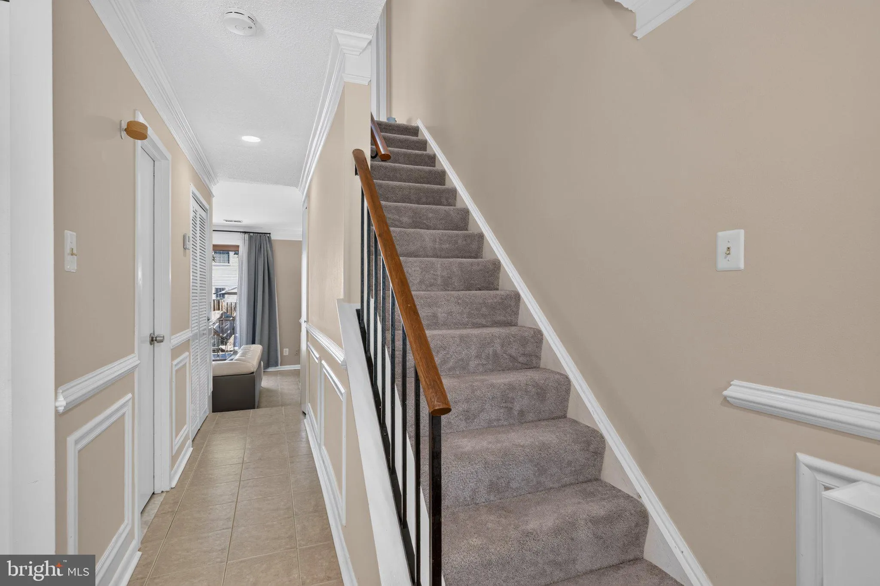
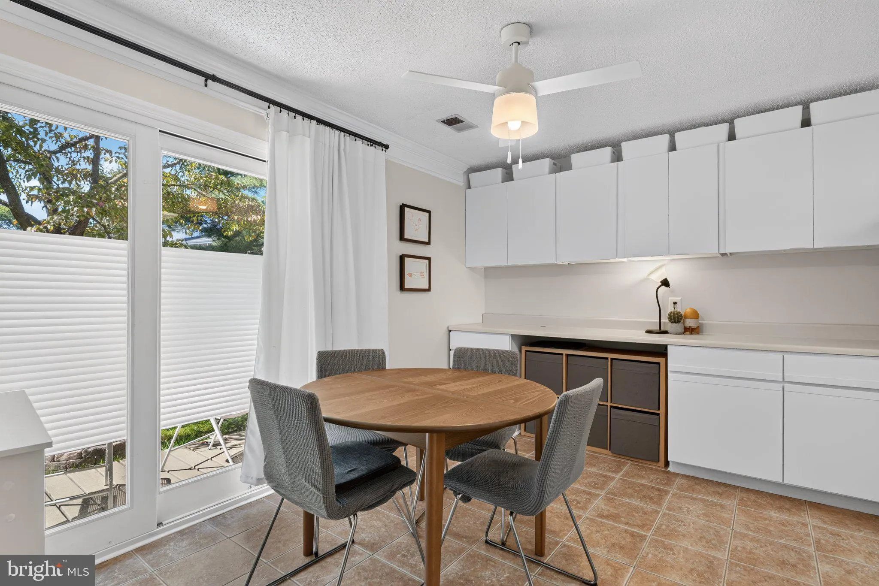
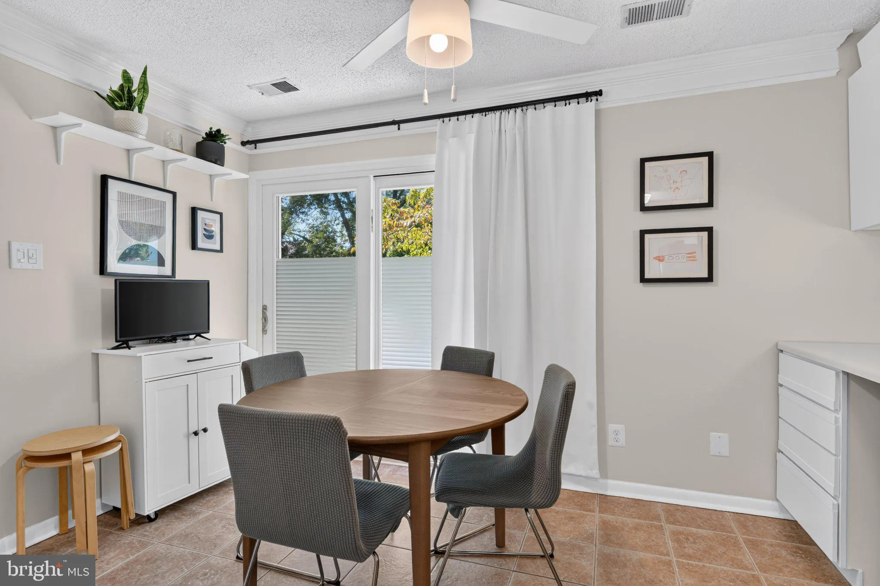
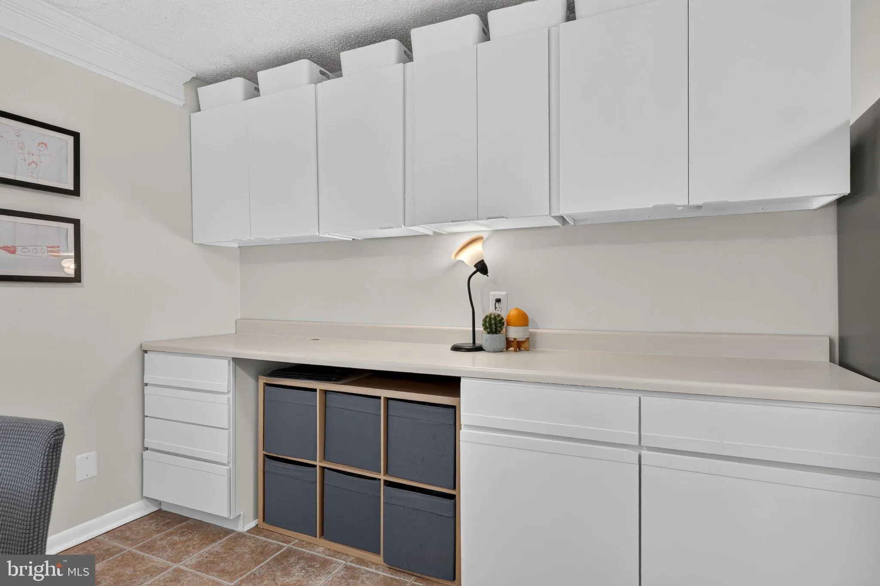
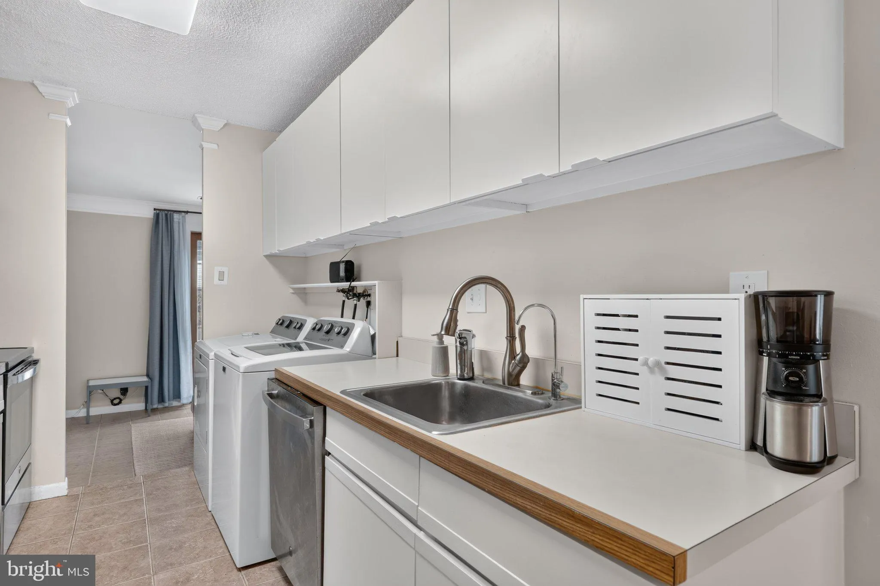
Welcome to 7281 Larrup Court, a terrific three-bedroom Triumph model tucked away on a quiet street in Alexandria’s desirable Windsor Park. This contemporary townhome has wonderful curb appeal, with a walkway bordered by hostas leading to a charming front patio. Inside, wide-plank tile flooring flows throughout the main level, while classic wainscoting and chair rail line the hallway and elegant crown molding accents the living room and kitchen. The spacious kitchen features stainless-steel appliances, a modern ceiling fan, plenty of cabinet and counter space, and a deep sink with a swan-neck faucet. A sliding glass door opens to the inviting front patio—the perfect spot to enjoy your morning coffee. The washer and dryer are also conveniently located on the main level, making everyday living a breeze. The spacious living room is filled with natural light from oversized windows and another sliding glass door leading to the lovely patio and fully fenced backyard, a great space for relaxing outdoors and enjoying some fresh air. Just beyond the backyard, you’ll find a community courtyard and tot lot. Upstairs are three good-sized bedrooms, all with ceiling fans and roomy closets. The hall bath has a contemporary vanity under a modern mirror and the impressive owner’s suite features two closets, a lovely en-suite bath, and a large triple window offering peaceful outdoor views. Conveniently located just moments from Fairfax County Parkway, this home offers easy access to Fort Belvoir, the Pentagon, and downtown D.C. You’ll also love being close to Wegmans, Old Town Alexandria, and the shops, restaurants, and entertainment at two nearby town centers.
 Features & Appliances
 Ask Agent A Question
 Address Map
 Neighborhood
 MLS Addon
 Additional Information
 Financial
Listing Information
Financial
Listing Information
 Rob Spicer Broker, GRI
Spicer Real Estate
Rob Spicer Broker, GRI
Spicer Real Estate
7201 Wisconsin Avenue
 RobSpicer@SpicerRealEstate.com
 2403881030
 2403881030
 7201 Wisconsin Avenue


