
 Share
Share

 7011 VILLAGE STREAM PLACE, Gainesville, VA 20155
 1,666 Sqft SQFT
 3
3
 4
4
 Basic Details
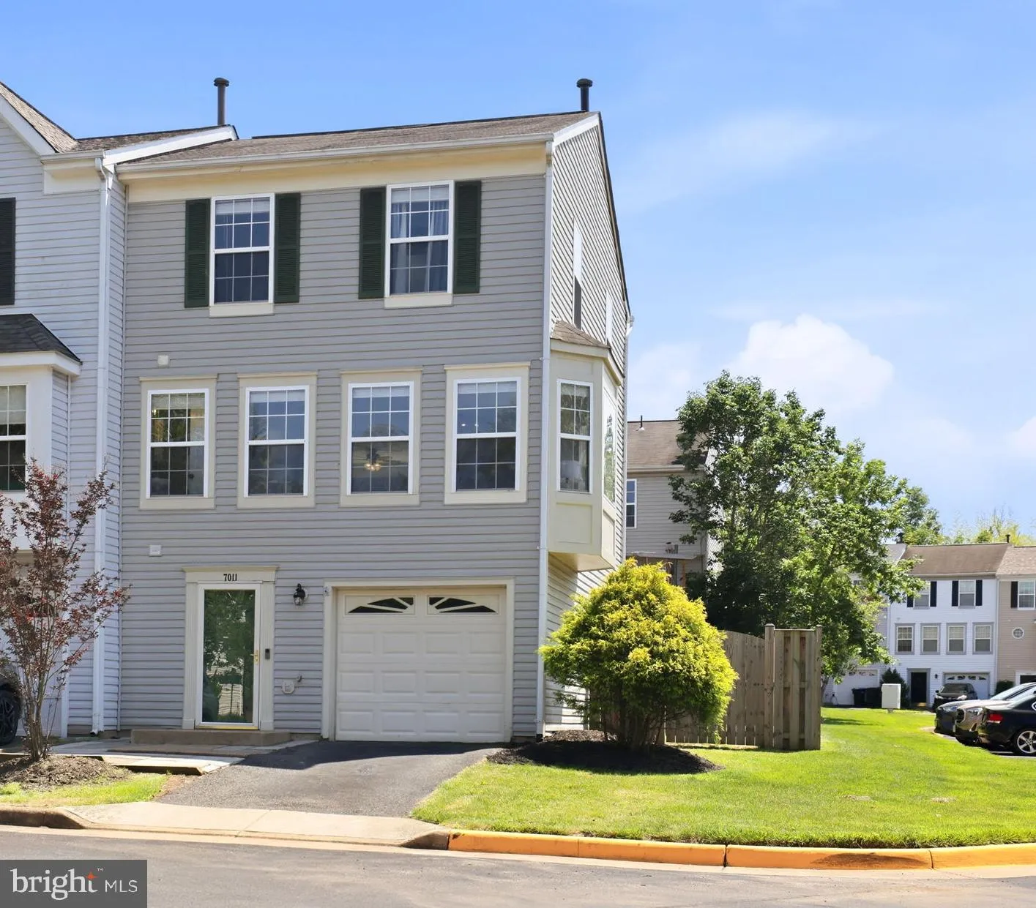
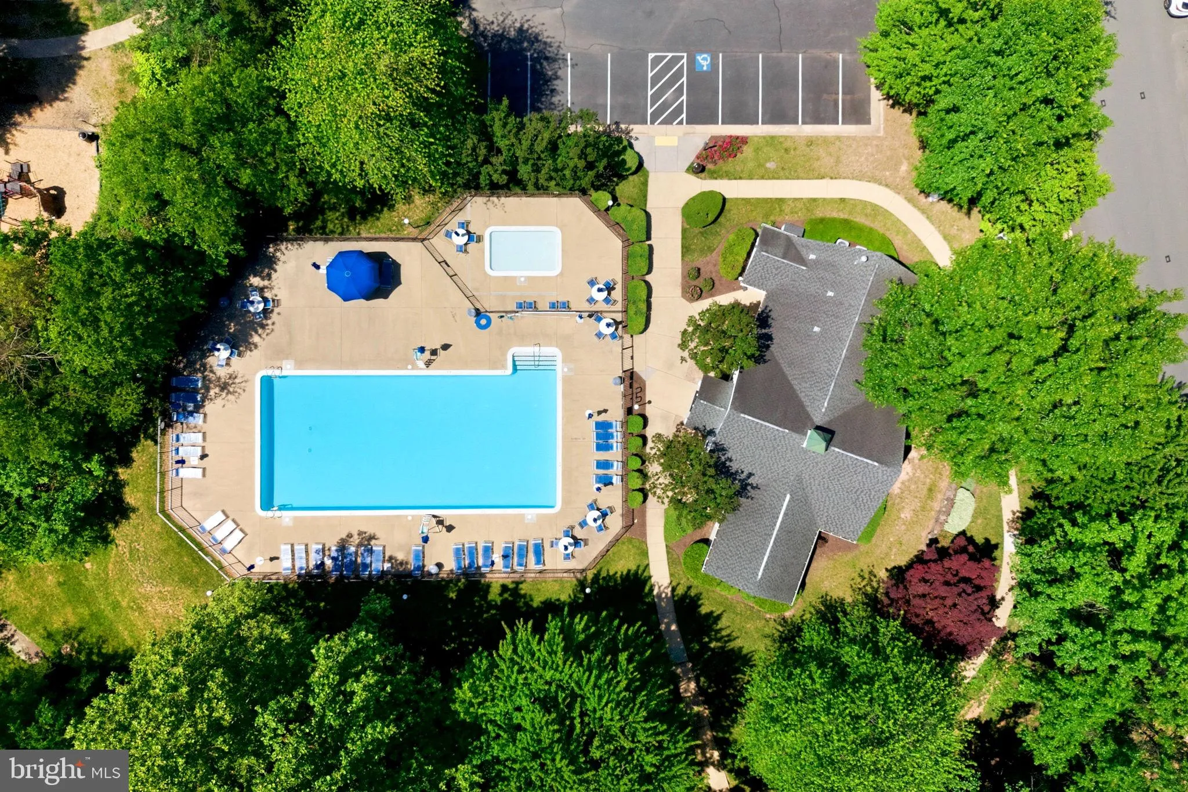
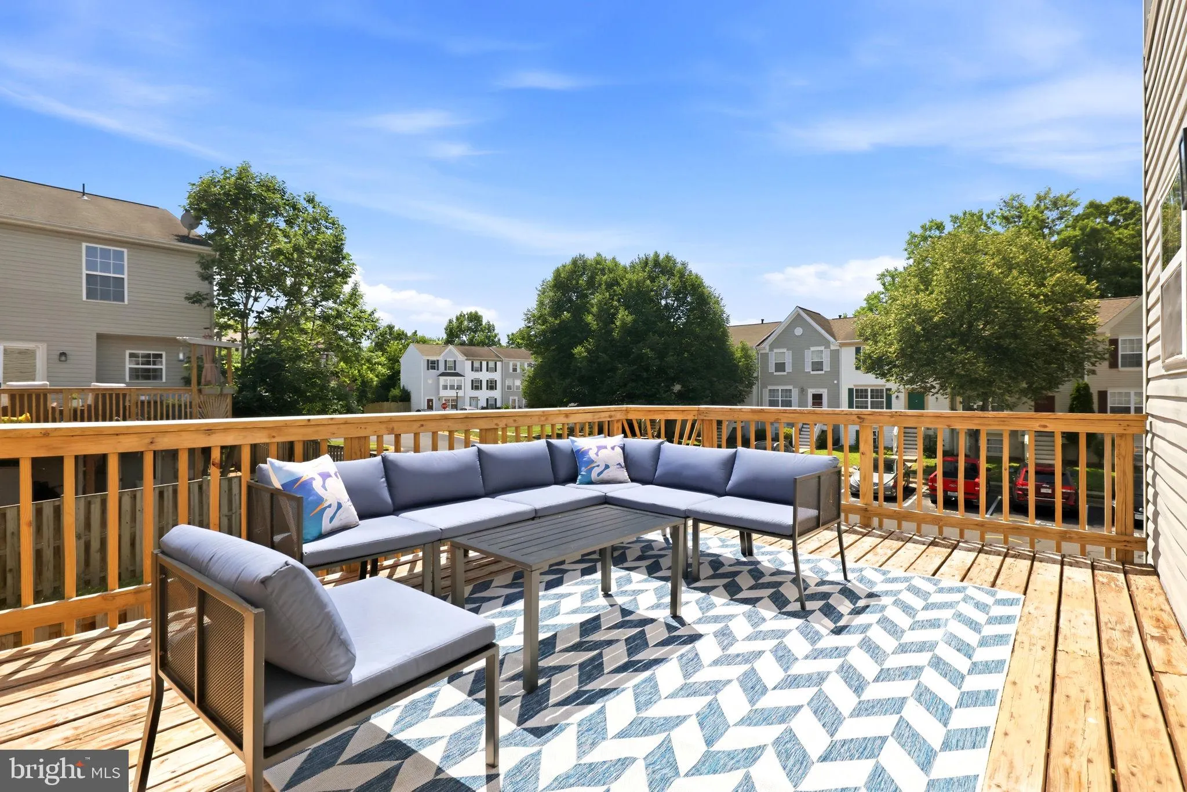
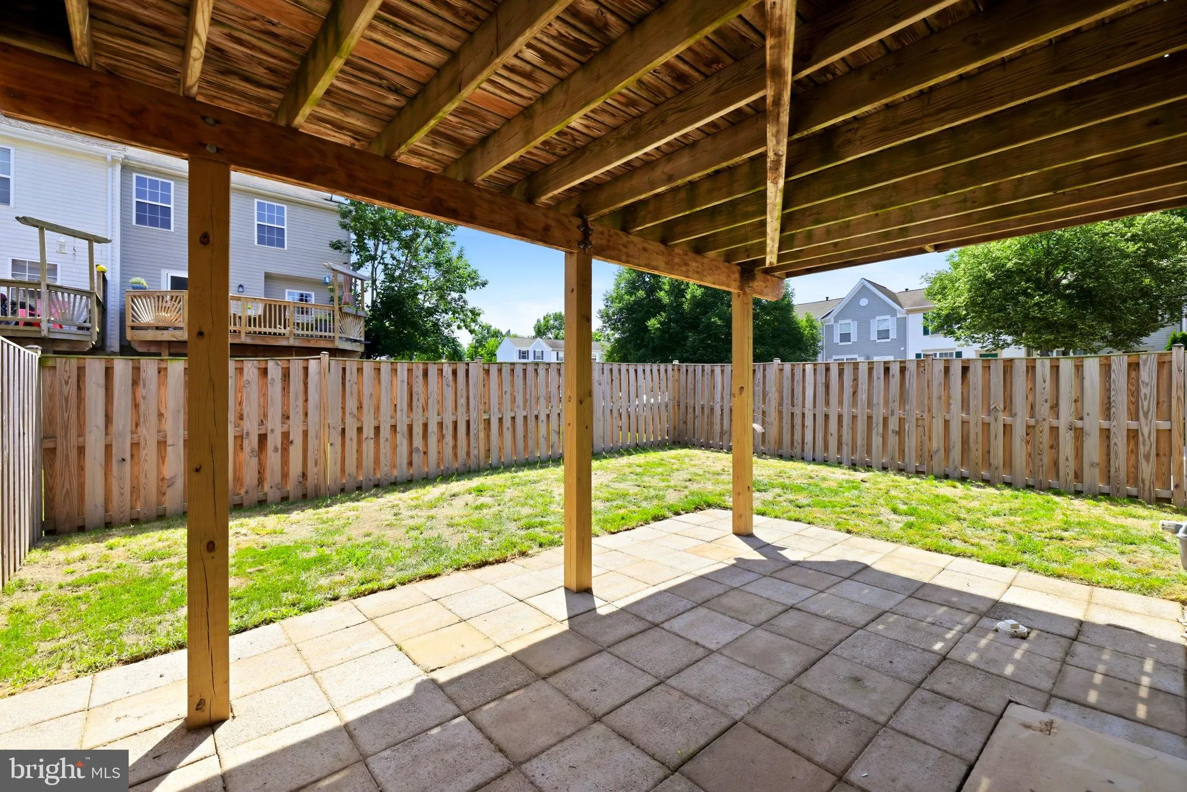
PRICE IMPROVED and back on the market due to buyers home not selling. END UNIT Garage-Townhome in a great LOCATION with fantastic amenities! Welcome to this stunning, turn-key end-unit townhome in Crossroads Village, boasting over $22, 000 in recent upgrades! The bright, sun-filled main level features luxury vinyl p...
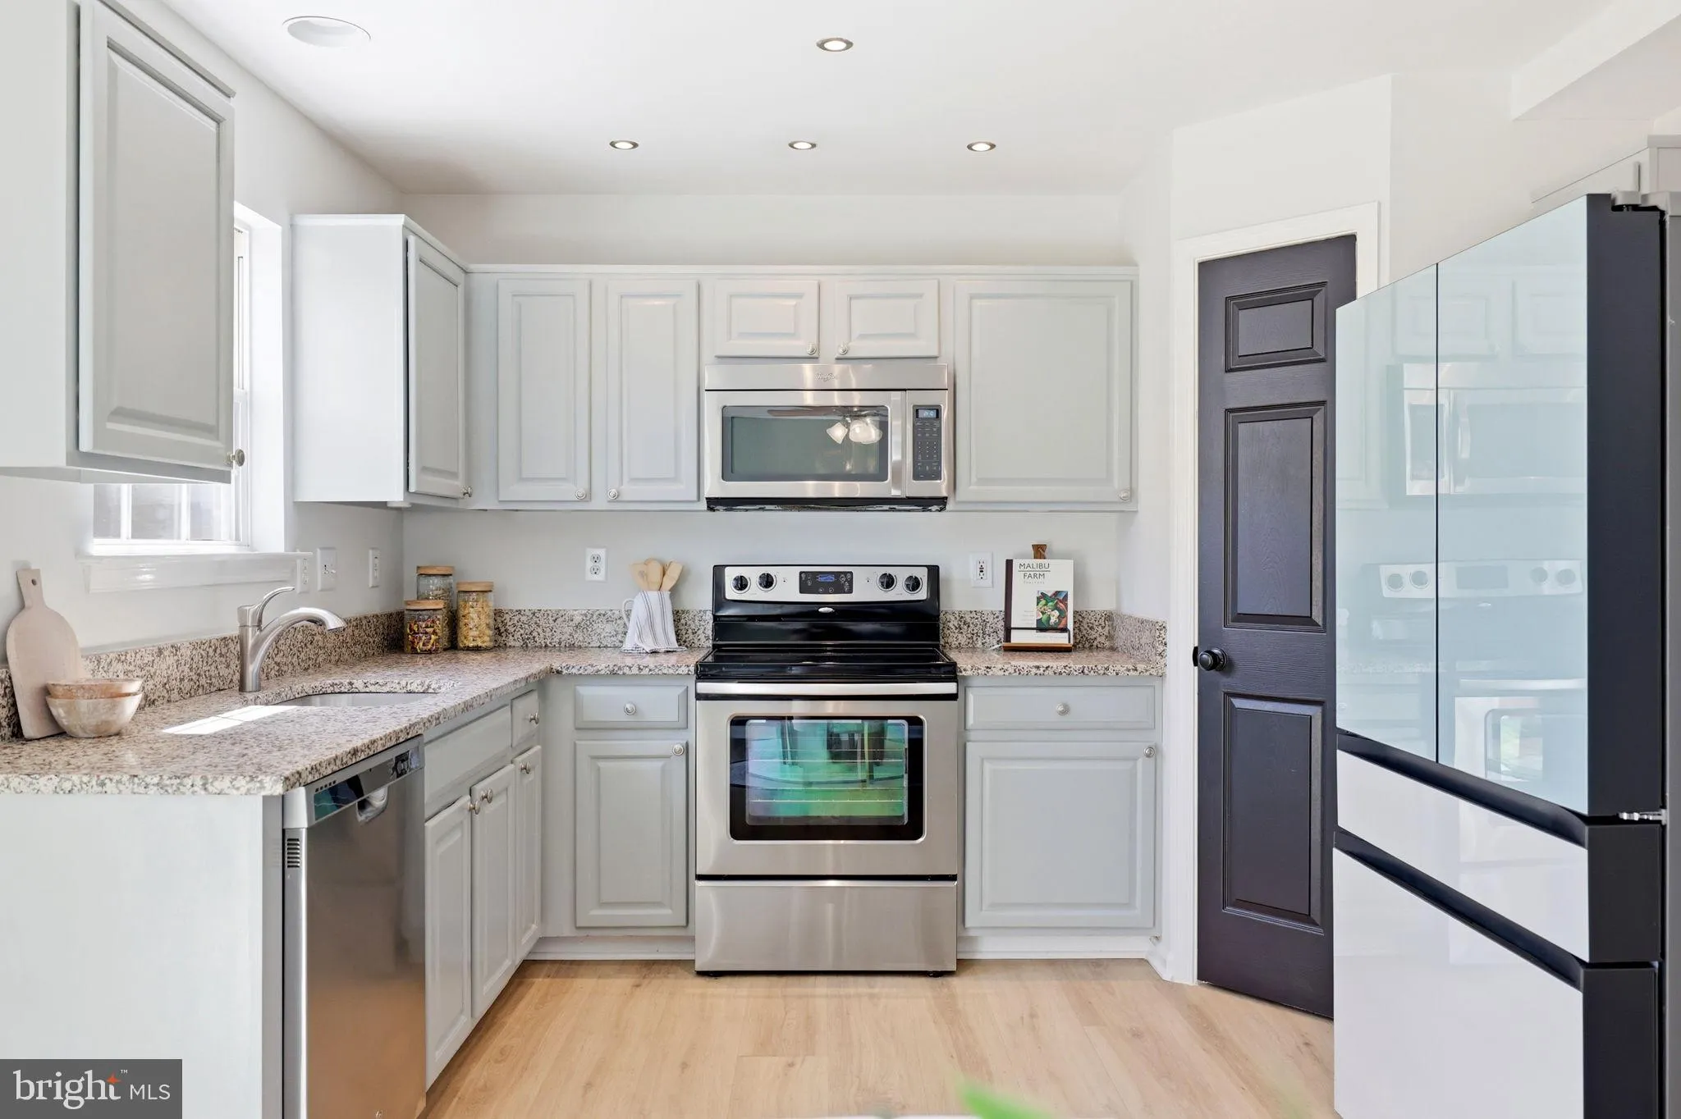
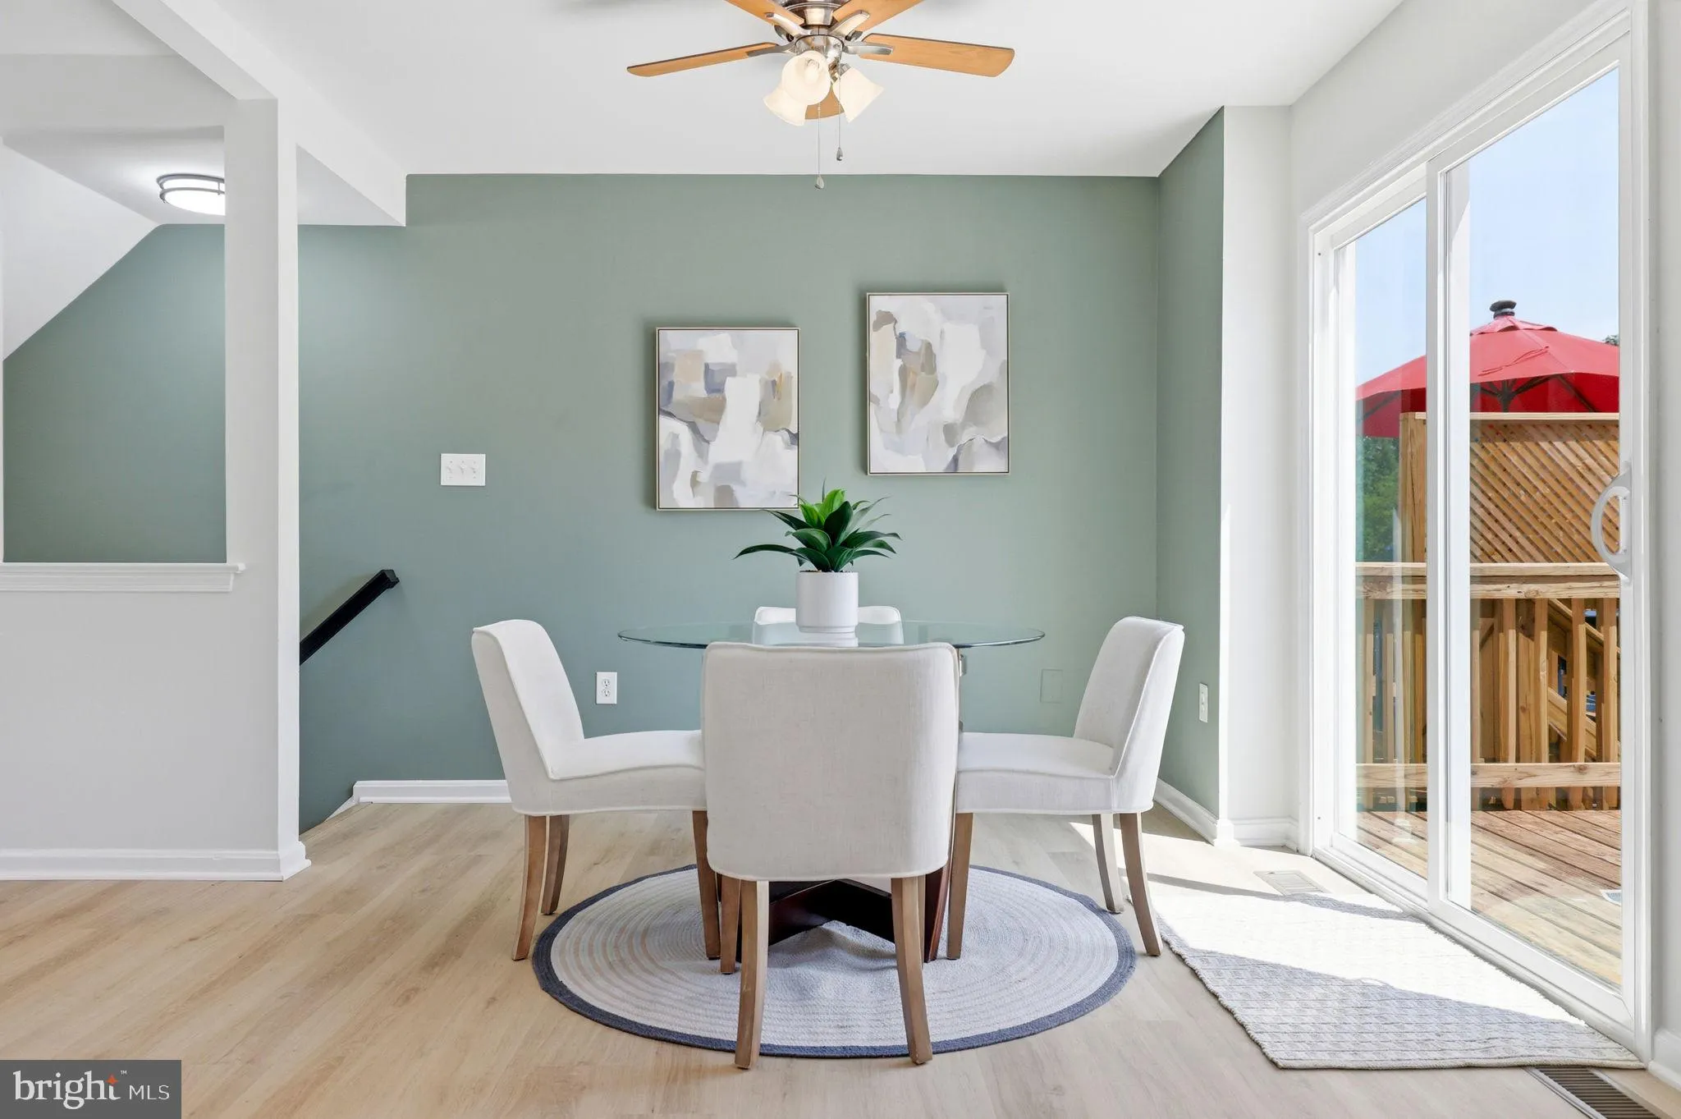
PRICE IMPROVED and back on the market due to buyers home not selling. END UNIT Garage-Townhome in a great LOCATION with fantastic amenities! Welcome to this stunning, turn-key end-unit townhome in Crossroads Village, boasting over $22, 000 in recent upgrades! The bright, sun-filled main level features luxury vinyl plank flooring, a convenient half bath, and a spacious kitchen equipped with stainless steel appliances, granite countertops, a pantry, and recessed lighting. Recent updates include fresh paint, lighting, brand new carpet and all new door hardware. The home offers 3 bedrooms, 2 full baths, and 2 half baths, along with a 1-car garage, driveway, and an assigned parking space. Outside, enjoy a fully fenced backyard and side yard with a lower patio and spacious elevated deck. Just minutes from Route 66 and walking distance to Harris Teeter, shopping, schools, and more! Community amenities include a swimming pool, playgrounds, walking trails, a sport court and a tennis court. Reach out to your Realtor now and book a private tour!
 Features & Appliances
 Ask Agent A Question
 Address Map
 MLS Addon
 Additional Information
 Financial
Listing Information
Financial
Listing Information
 Rob Spicer Broker, GRI
Spicer Real Estate
Rob Spicer Broker, GRI
Spicer Real Estate
7201 Wisconsin Avenue
 RobSpicer@SpicerRealEstate.com
 2403881030
 2403881030
 7201 Wisconsin Avenue


