
 Share
Share
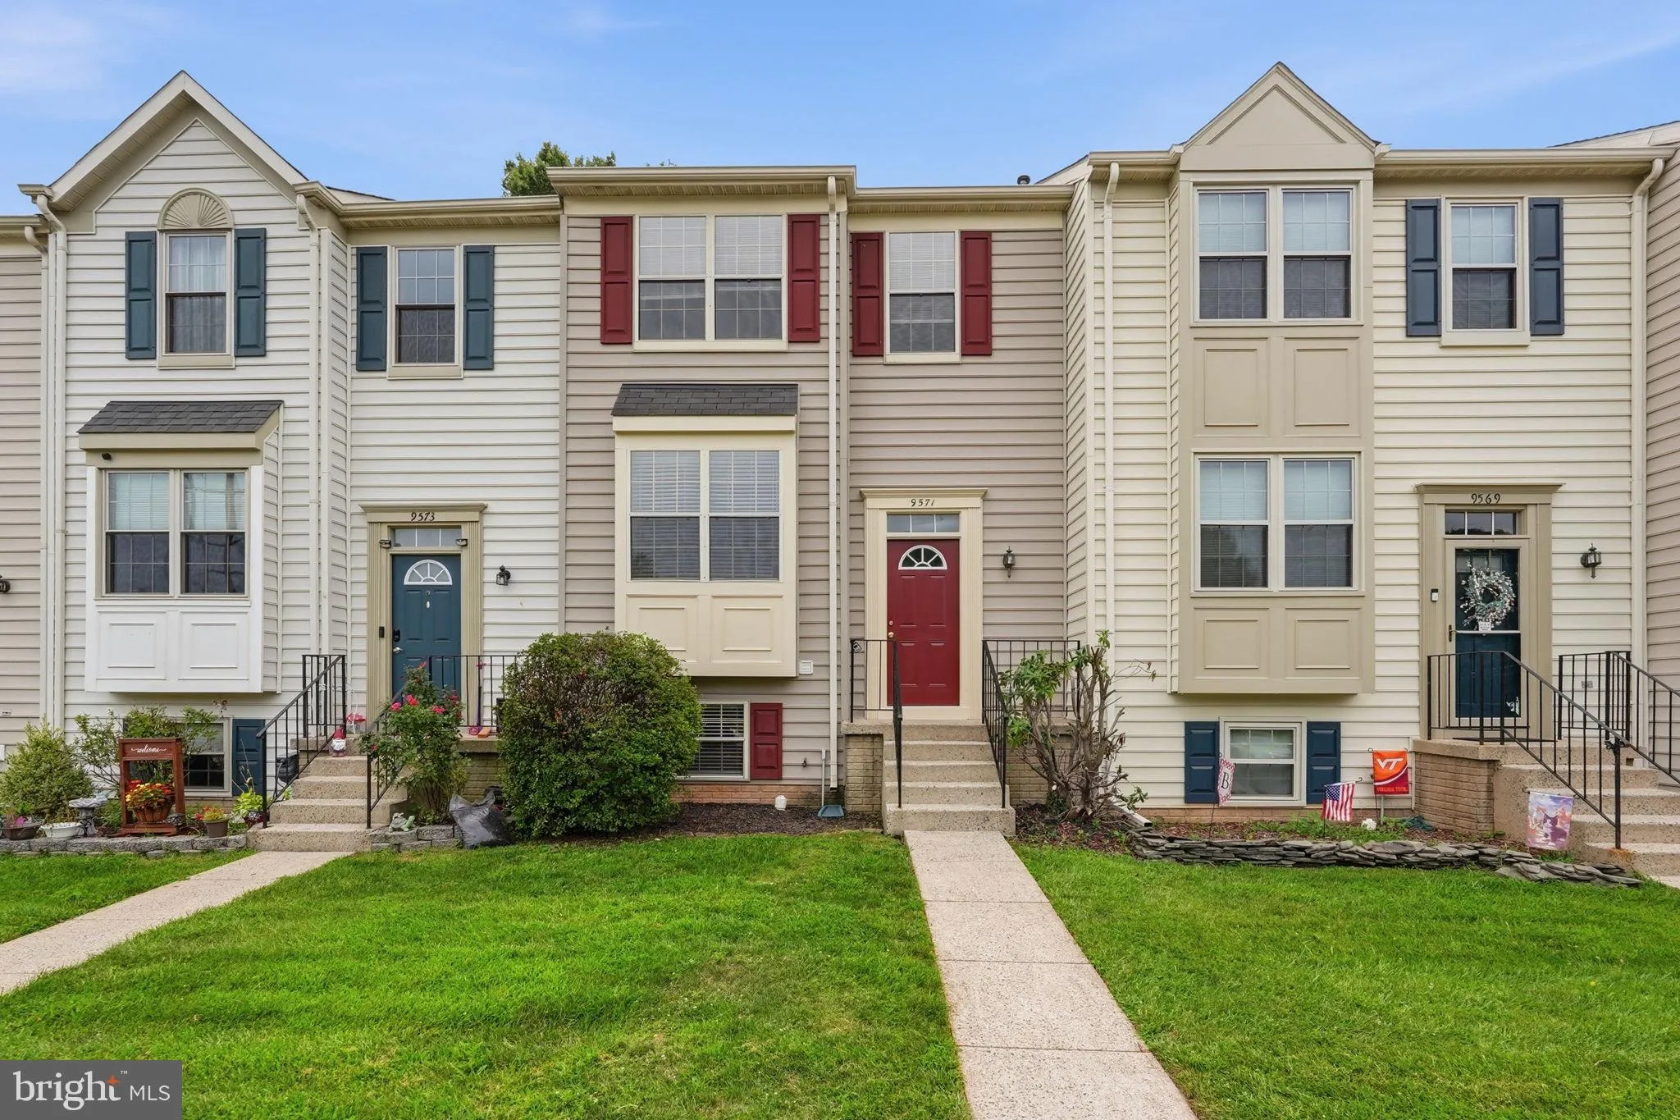
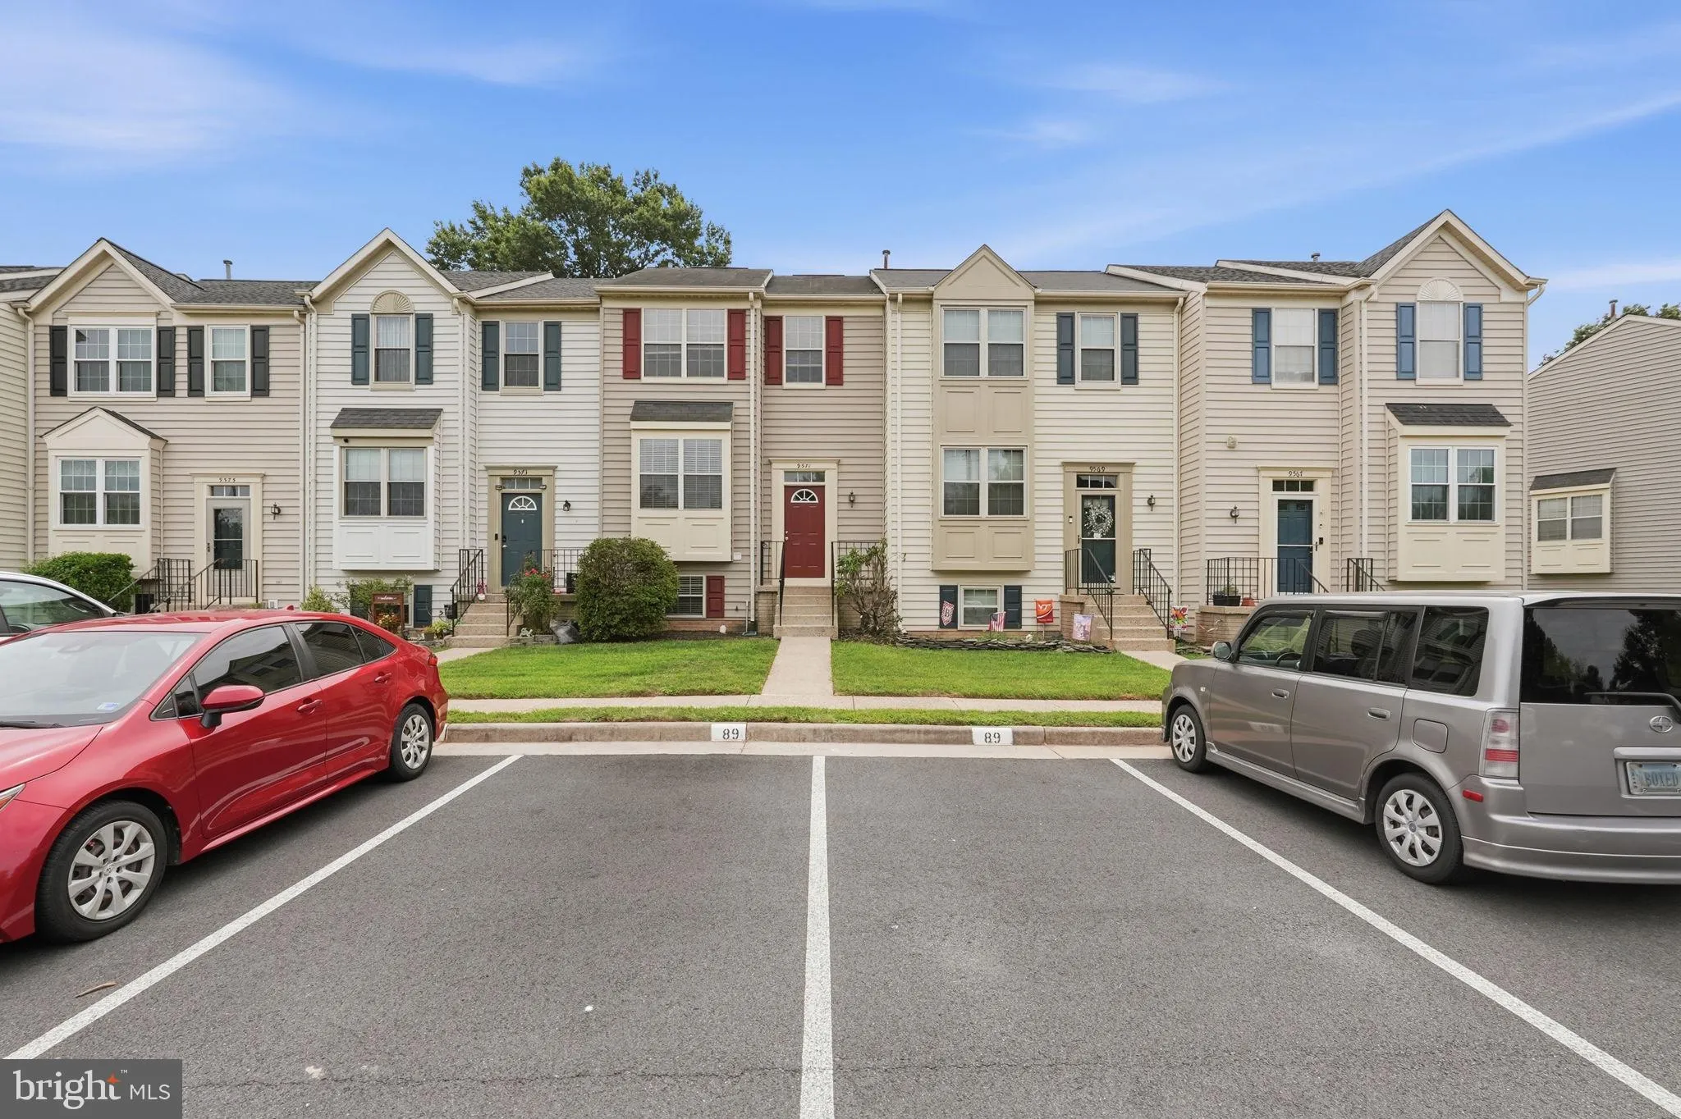
 9571 TUDOR OAKS DRIVE, Manassas, VA 20110
 1,280 Sqft SQFT
 4
4
 2
2
 Basic Details
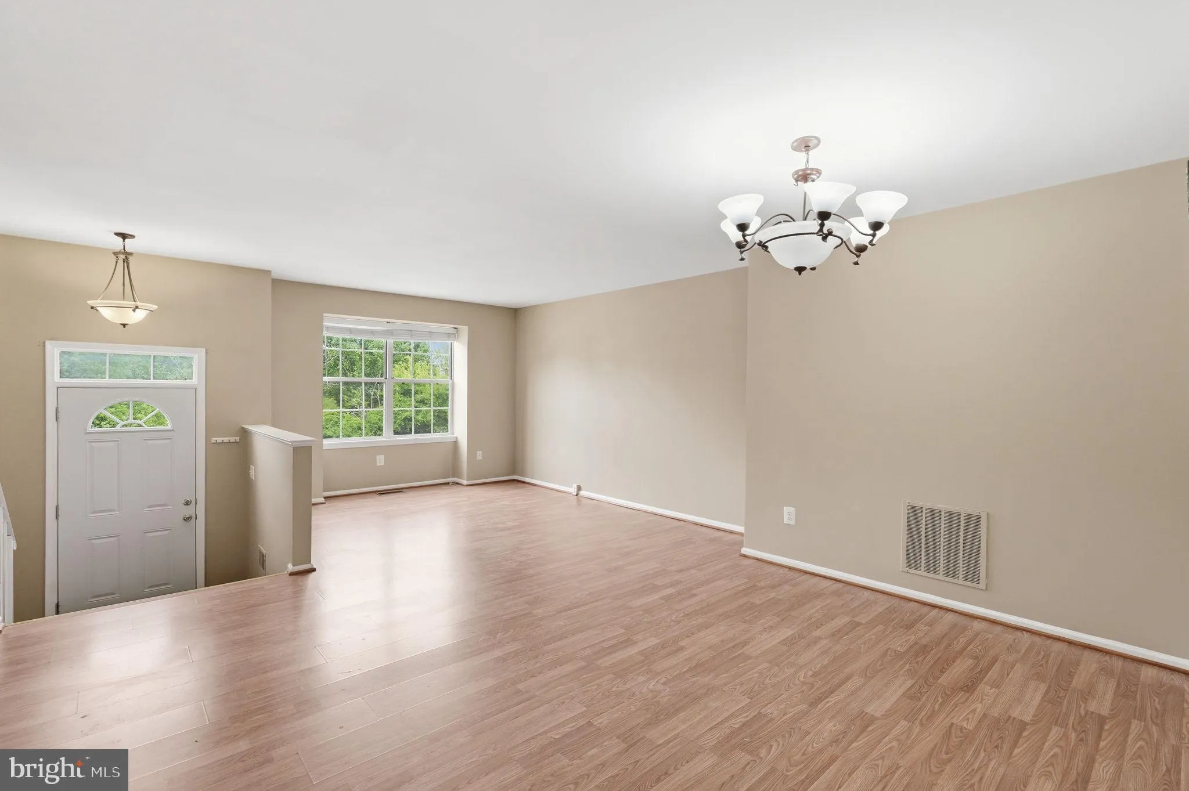
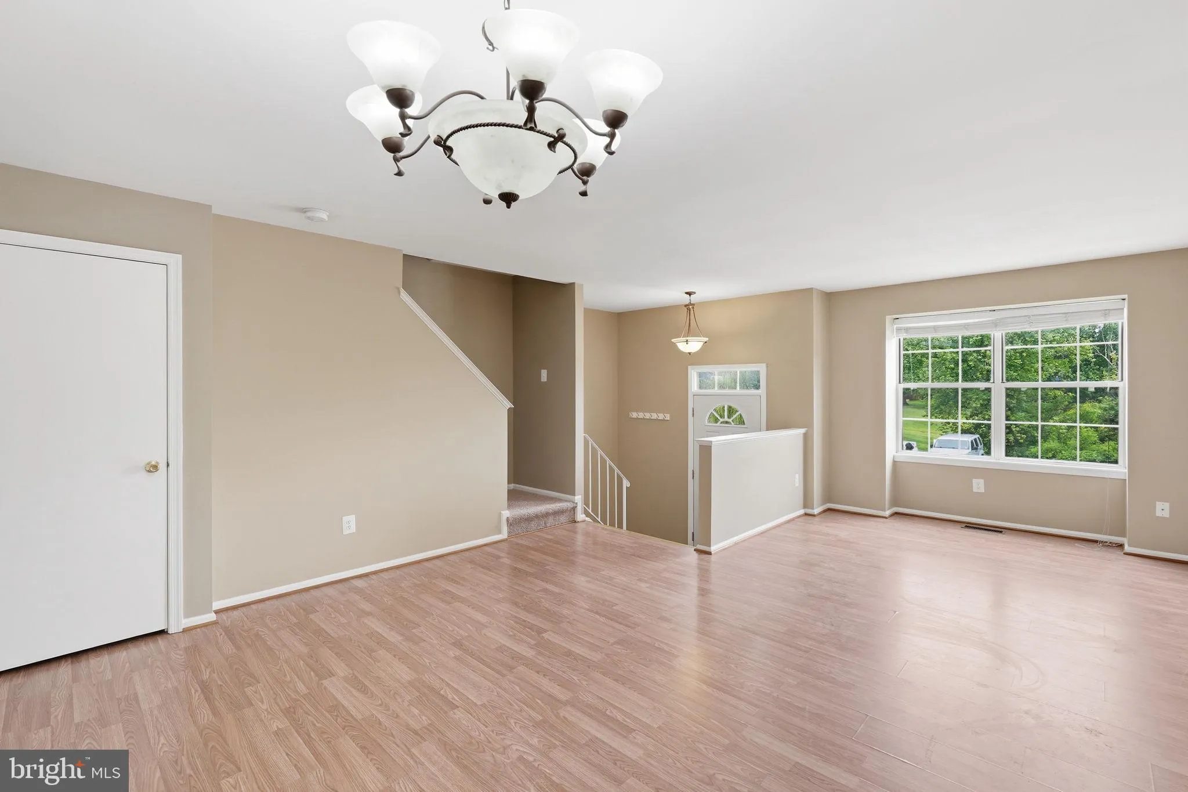

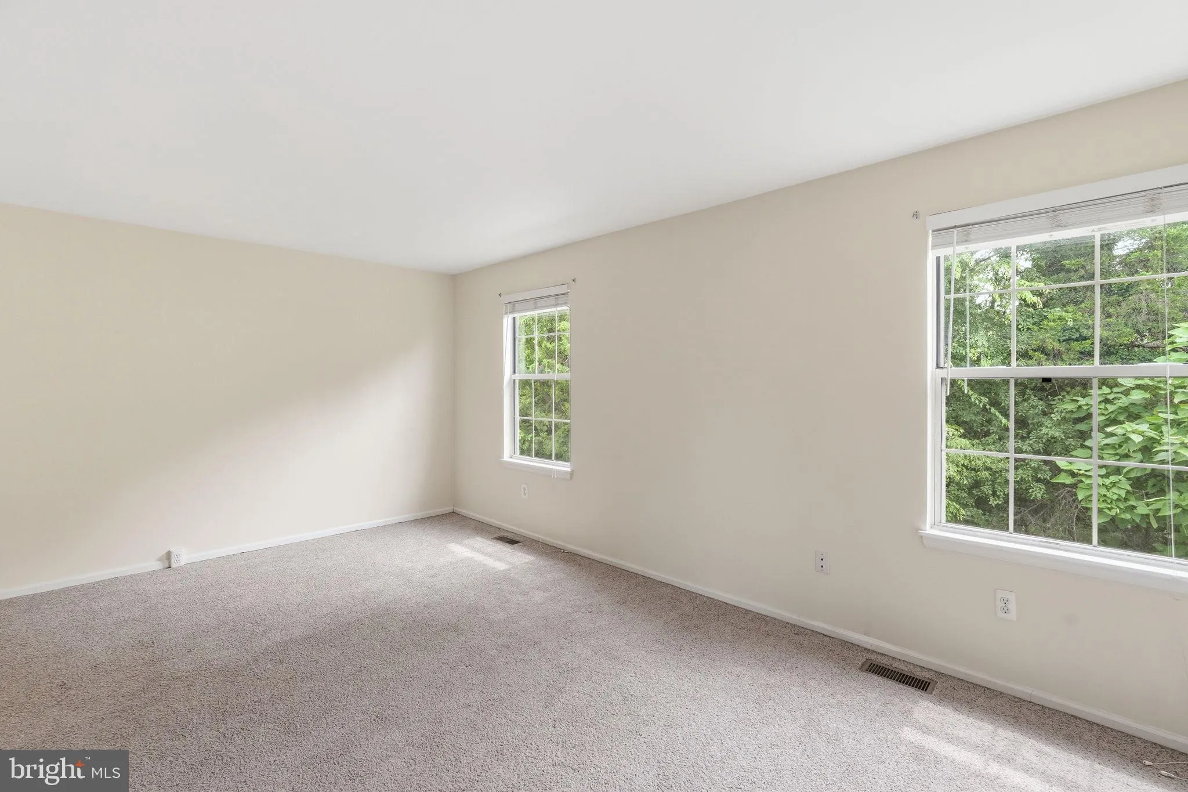
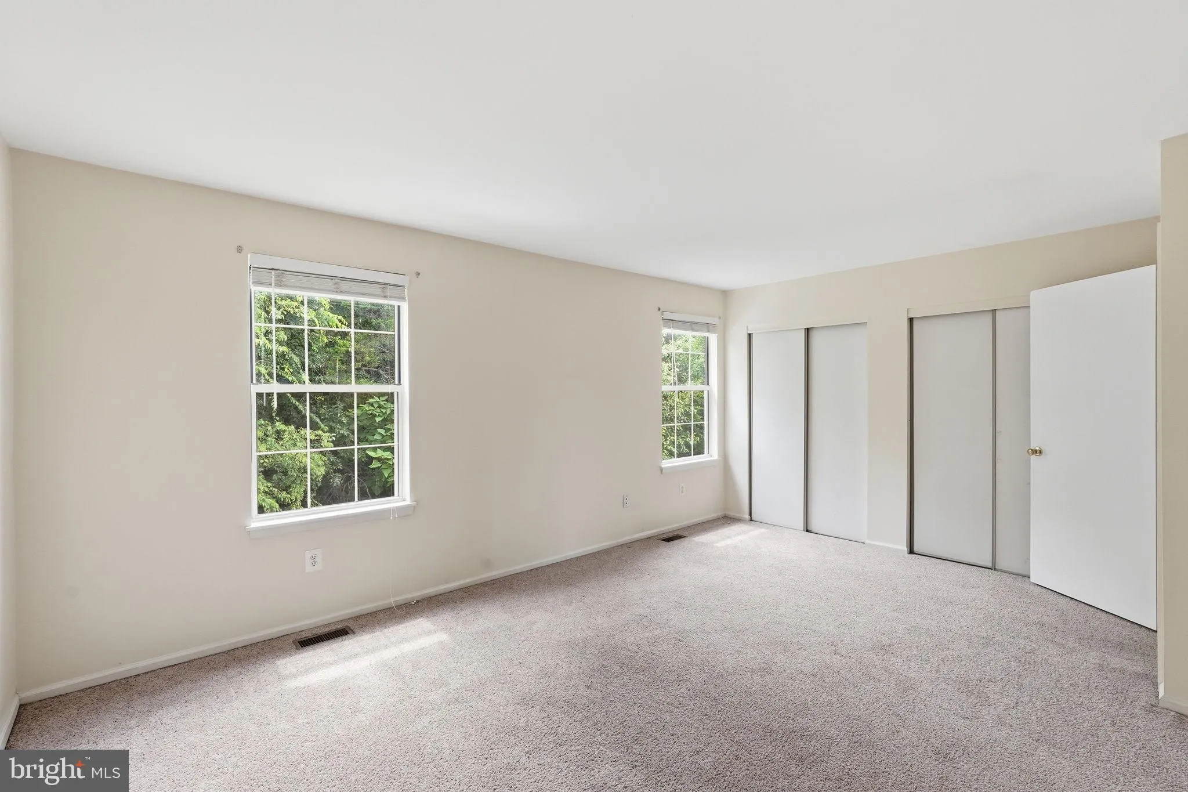
Welcome to 9571 Tudor Oaks. Fresh paint and brand new carpet throughout give the home a clean, move in ready feel. The eat in kitchen offers stainless steel appliances and good cabinet space opening to large living room for everyday enjoyment. Upstairs you’ll find spacious bedrooms with ample closet space, and...
Welcome to 9571 Tudor Oaks. Fresh paint and brand new carpet throughout give the home a clean, move in ready feel. The eat in kitchen offers stainless steel appliances and good cabinet space opening to large living room for everyday enjoyment. Upstairs you’ll find spacious bedrooms with ample closet space, and the lower level adds extra living space along with a dedicated laundry area. Low maintenance townhome living means more time enjoying the home and less time on upkeep. Convenient access to the VRE station makes commuting easy, and Old Town Manassas is a short drive away for shops, restaurants, the farmers market, and First Friday events. Signal Hill Park and pool are nearby too. Minimum 2 year lease term, minimum 670 credit score. pets not preferred but approved on case by case basis. Property is also listed in MLS for sale. Available for immediate move in. Schedule your showing today.
 Features & Appliances
 Ask Agent A Question
 Address Map
 Neighborhood
 MLS Addon
 Additional Information
 Financial
Listing Information
Financial
Listing Information
 Rob Spicer Broker, GRI
Spicer Real Estate
Rob Spicer Broker, GRI
Spicer Real Estate
7201 Wisconsin Avenue
 RobSpicer@SpicerRealEstate.com
 2403881030
 2403881030
 7201 Wisconsin Avenue


