
 Share
Share
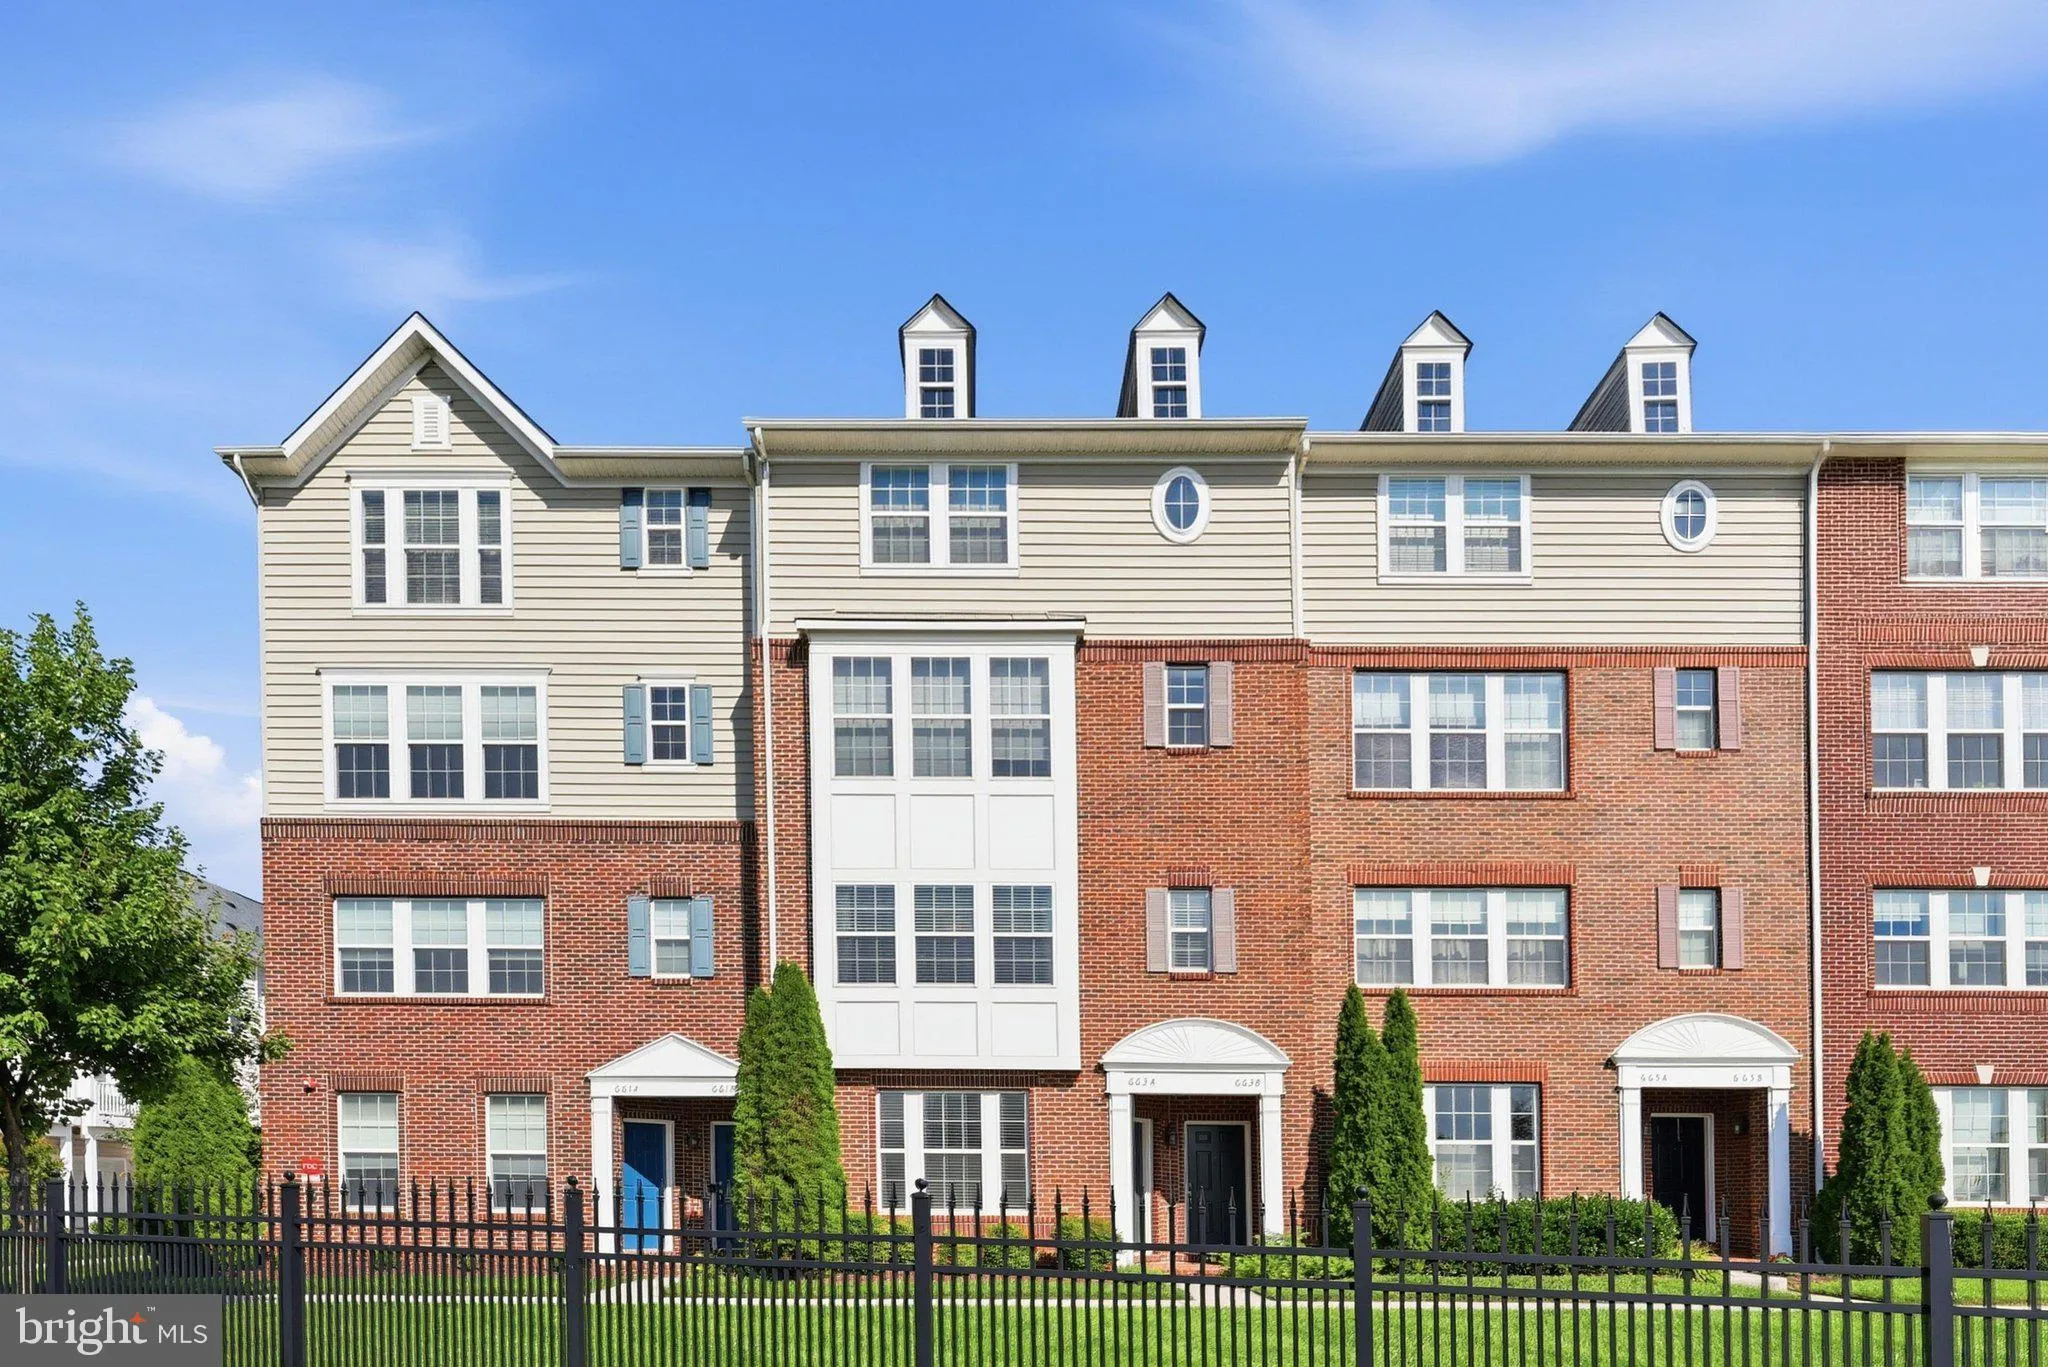
 663 CHURCH STREET, Frederick, MD 21701
 1,813 Sqft SQFT
 3
3
 3
3
 Basic Details
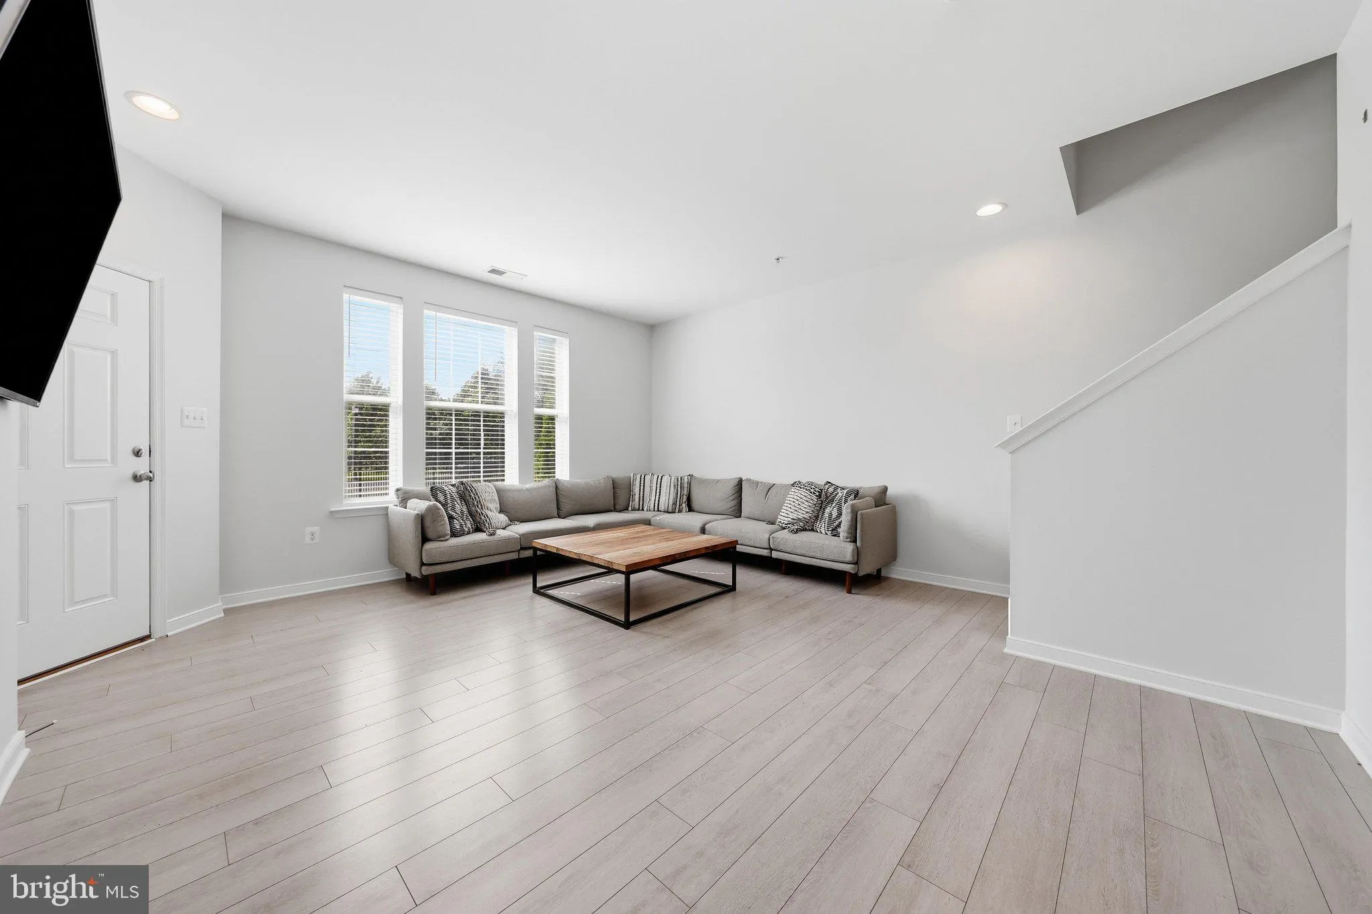
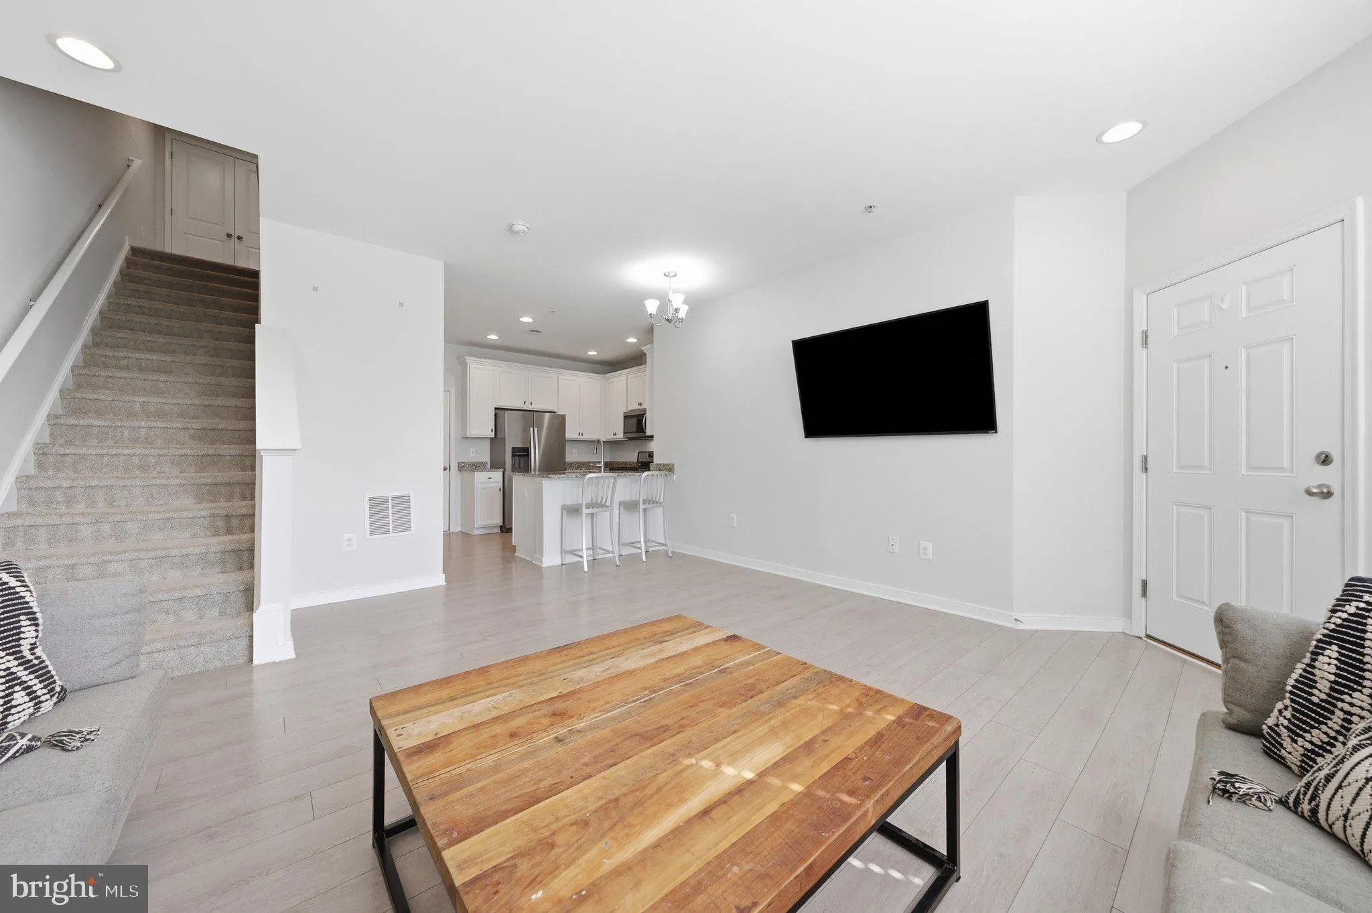
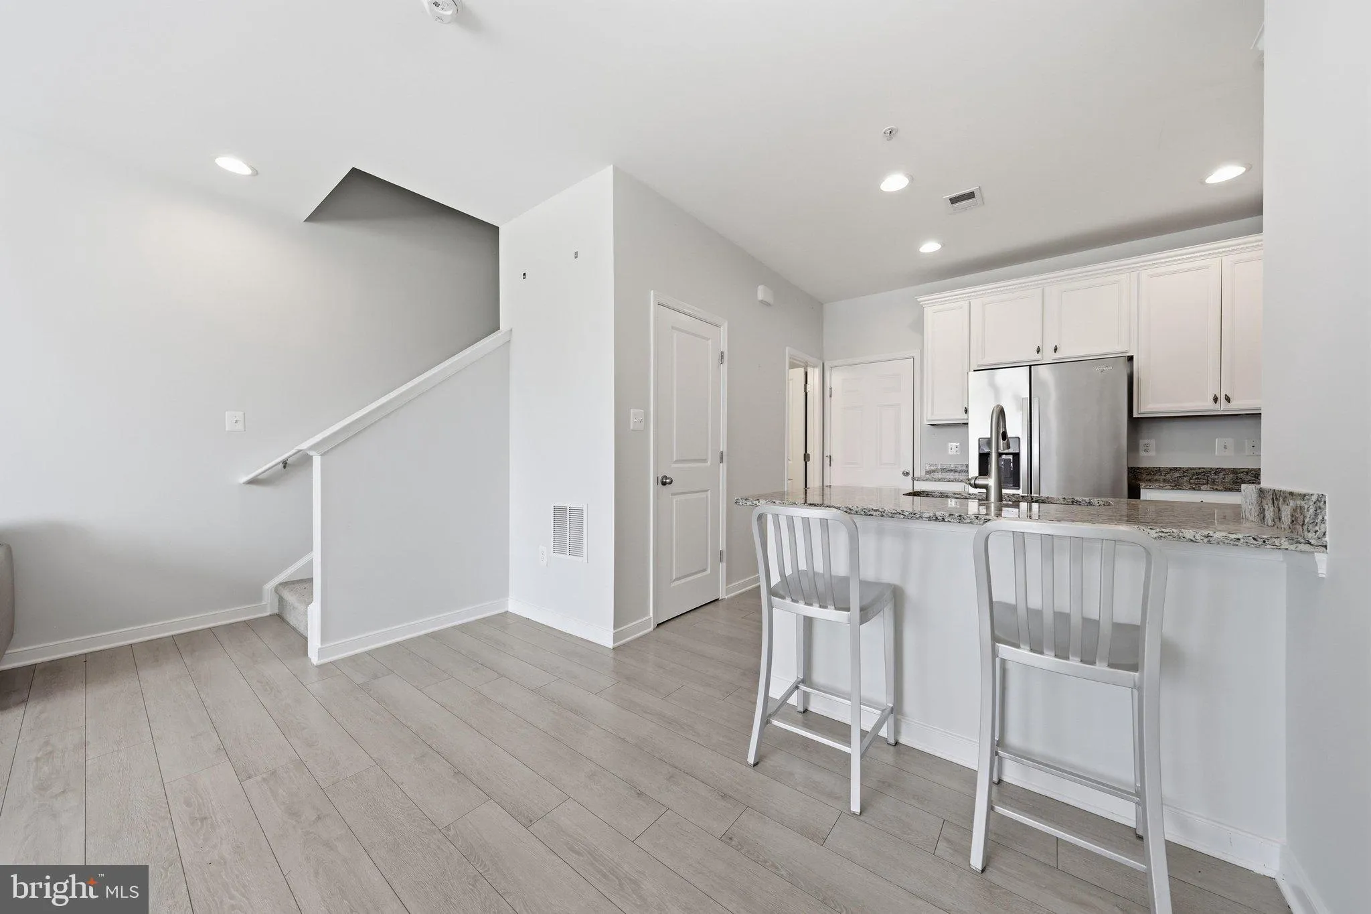
Welcome to this beautiful two-level condo in the sought-after Eastchurch community, offering the perfect blend of modern comfort and an unbeatable location just minutes from all that Downtown Frederick has to offer. The sun-filled main level welcomes you with stylish gray plank flooring, oversized windows, a spaciou...
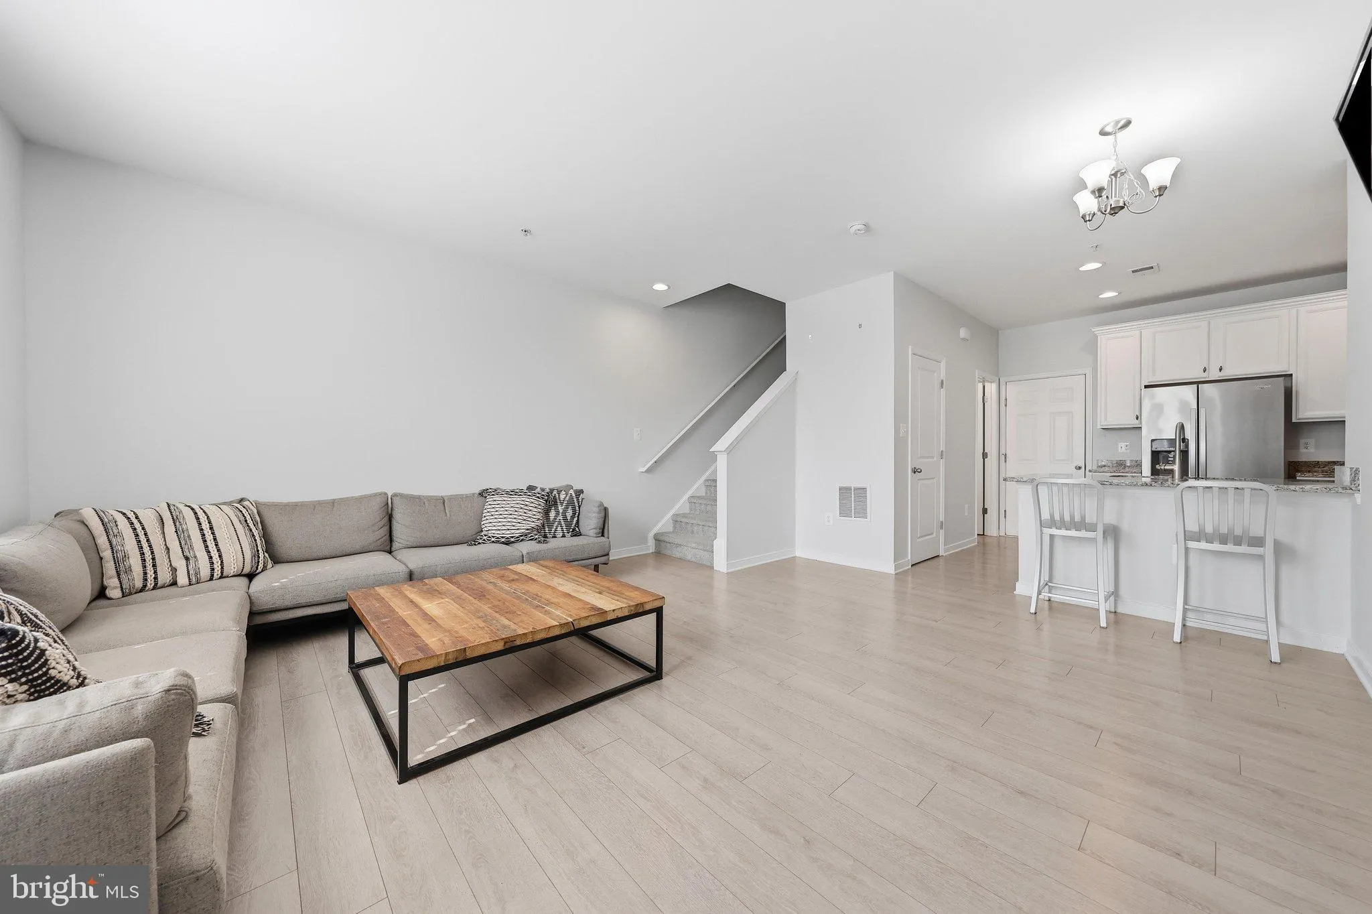
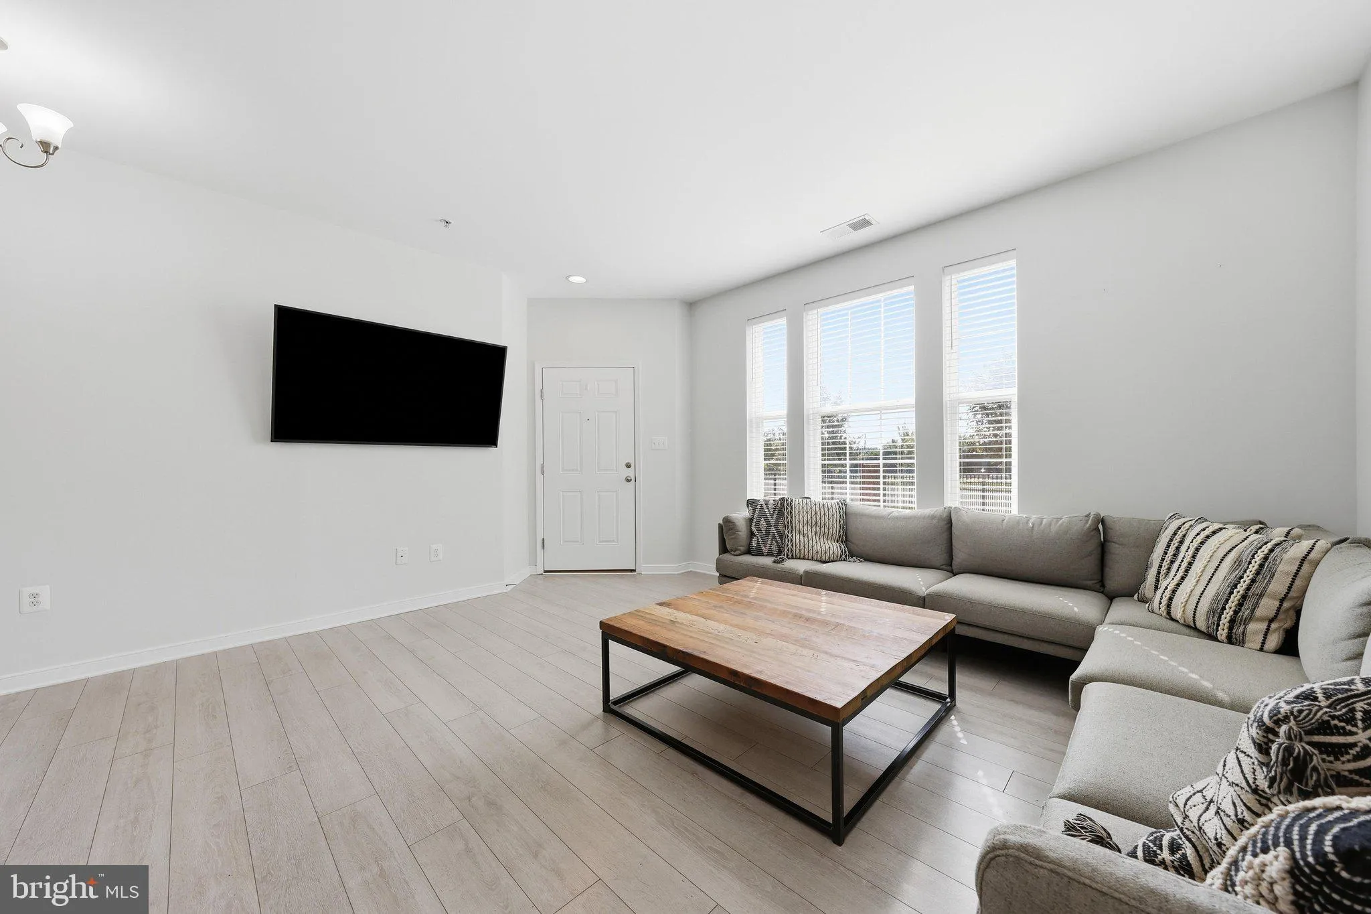
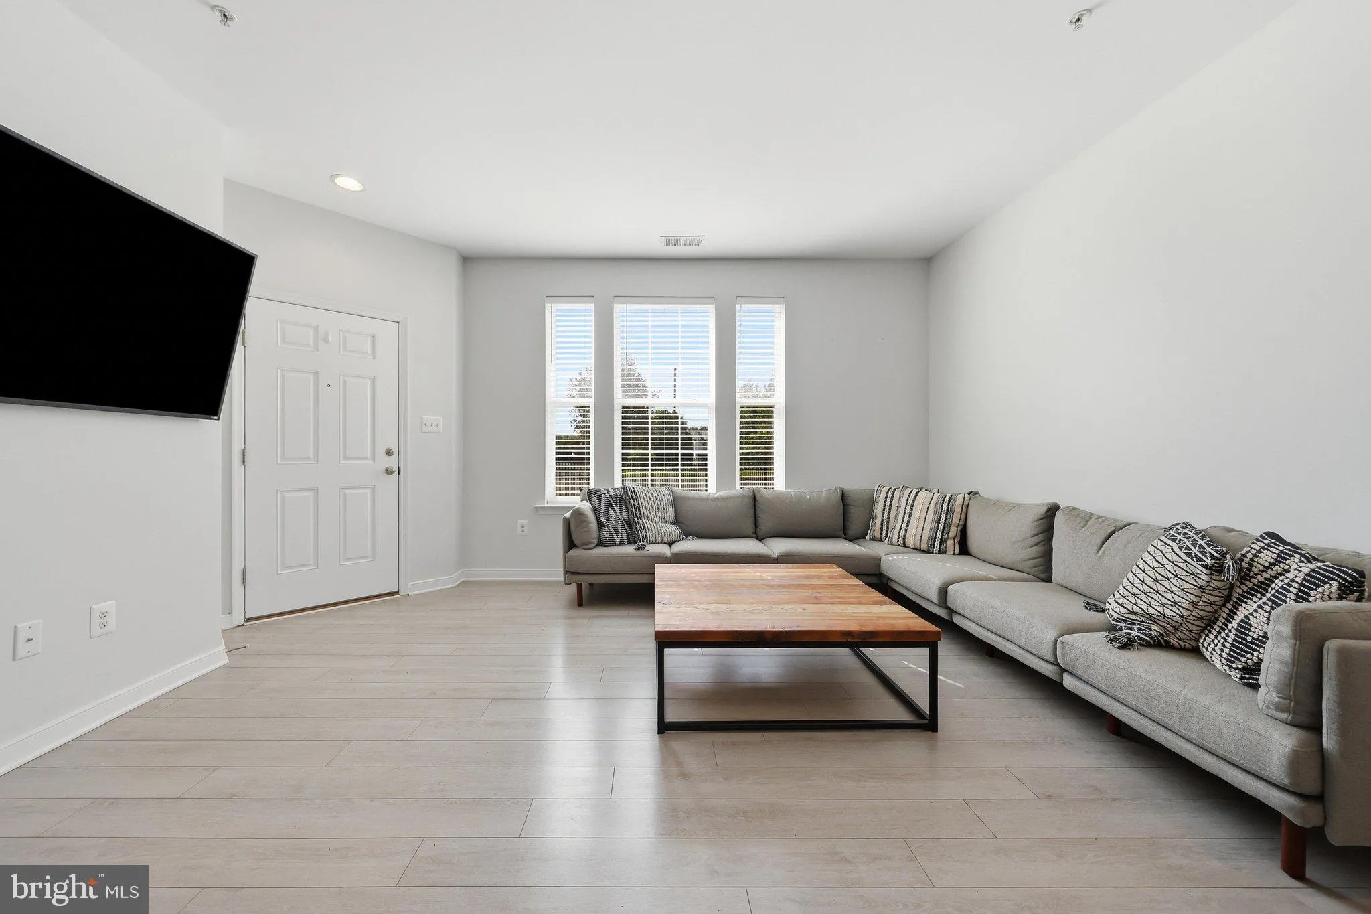
Welcome to this beautiful two-level condo in the sought-after Eastchurch community, offering the perfect blend of modern comfort and an unbeatable location just minutes from all that Downtown Frederick has to offer. The sun-filled main level welcomes you with stylish gray plank flooring, oversized windows, a spacious pantry, direct garage access, and powder room. The gourmet kitchen is beautifully appointed with rich espresso cabinetry, granite countertops, stainless steel appliances and gas cooking. Upstairs, a generous landing leads to a convenient laundry area, two spacious secondary bedrooms with ample closet space, and a well-appointed hall bath with dual vanities. The private owner’s retreat is a true sanctuary, featuring two closets—including an oversized walk-in with a window for abundant natural light—and a spa-inspired bath with dual vanities, a soaking tub, and a separate shower. Enjoy resort-style amenities including a community pool and clubhouse. Just minutes from Carroll Creek, shopping, restaurants, entertainment, and major commuter routes, this exceptional home offers the very best of the Frederick lifestyle. Luxury, location, and effortless living—this is Eastchurch at its finest!
 Features & Appliances
 Ask Agent A Question
 Address Map
 Neighborhood
 MLS Addon
 Additional Information
 Financial
Listing Information
Financial
Listing Information
 Rob Spicer Broker, GRI
Spicer Real Estate
Rob Spicer Broker, GRI
Spicer Real Estate
7201 Wisconsin Avenue
 RobSpicer@SpicerRealEstate.com
 2403881030
 2403881030
 7201 Wisconsin Avenue


