
 Share
Share
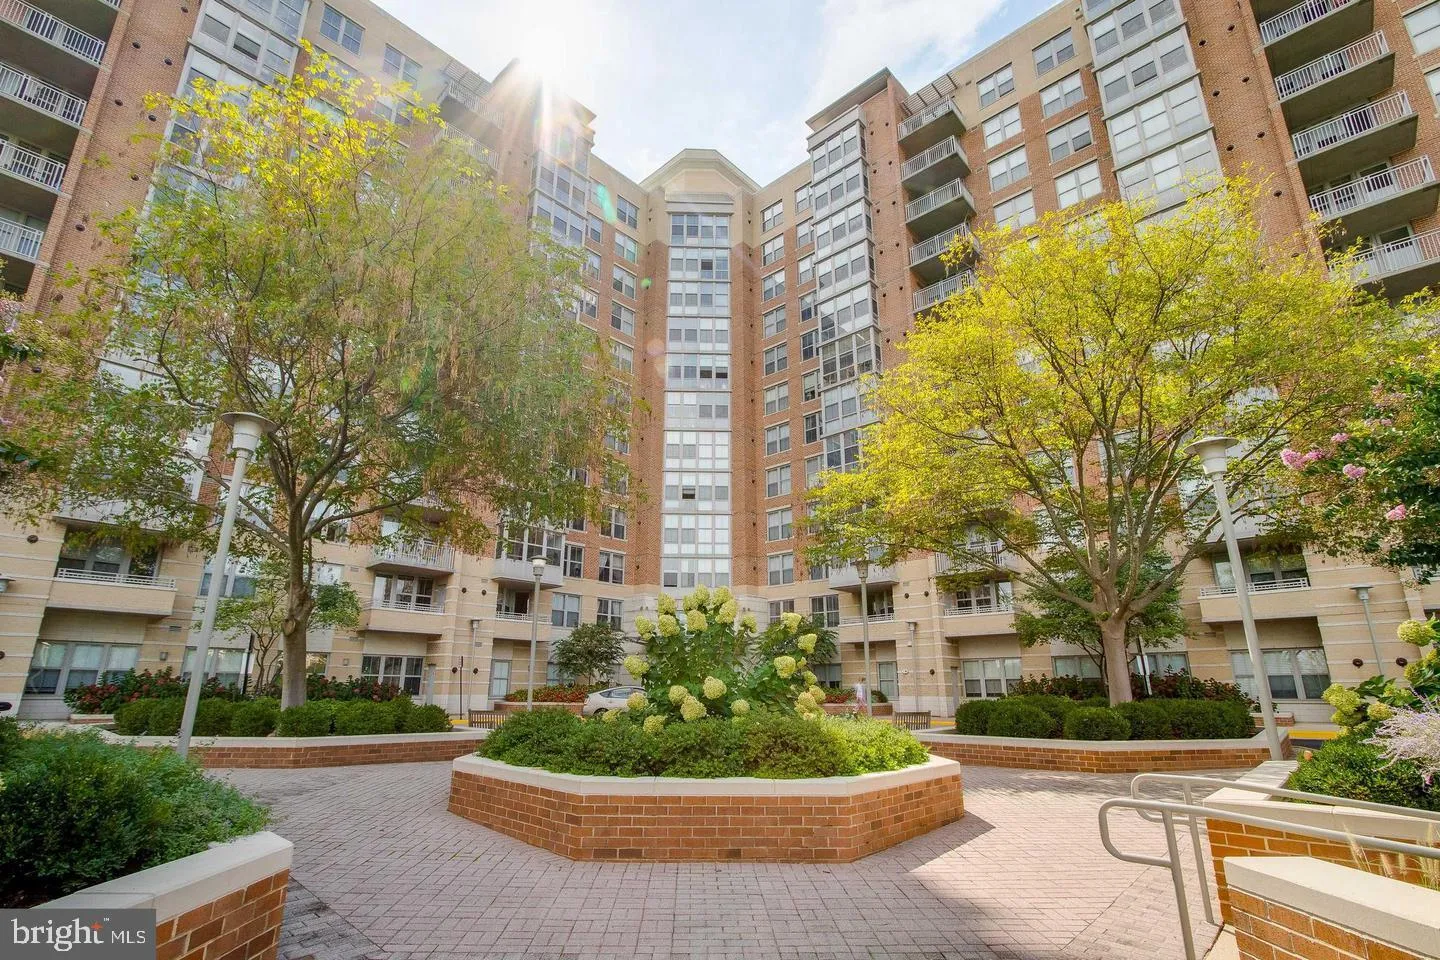
 11800 SUNSET HILLS ROAD, Reston, VA 20190
 1,081 Sqft SQFT
 2
2
 2
2
 Basic Details
Welcome to this inviting 2-bedroom, 2-bathroom condo in the sought-after Carlton House. Enjoy beautiful fountain views from the living room and private balcony, creating a lovely backdrop for everyday living or relaxing at home. The living and dining rooms feature hardwood floors, while the kitchen offers granite co...
Welcome to this inviting 2-bedroom, 2-bathroom condo in the sought-after Carlton House. Enjoy beautiful fountain views from the living room and private balcony, creating a lovely backdrop for everyday living or relaxing at home. The living and dining rooms feature hardwood floors, while the kitchen offers granite countertops and stainless steel appliances. Recent updates include fresh paint (2026), a new HVAC system (2018), a new Water heater (2021), and new bedroom carpeting (2018). Two garage parking spaces are included. Carlton House offers an array of wonderful amenities, including a front desk concierge, rooftop pool, fitness center, theater room, community room, media room, and business center. Ideally located within walking distance of Reston Town Center, with its variety of restaurants, shopping, and entertainment, and close to the area’s scenic trails and many additional amenities. A comfortable home in a convenient location with so much to enjoy.
 Features & Appliances
 Ask Agent A Question
 Address Map
 MLS Addon
 Additional Information
 Financial
Listing Information
Financial
Listing Information
 Rob Spicer Broker, GRI
Spicer Real Estate
Rob Spicer Broker, GRI
Spicer Real Estate
7201 Wisconsin Avenue
 RobSpicer@SpicerRealEstate.com
 2403881030
 2403881030
 7201 Wisconsin Avenue


