
 Share
Share
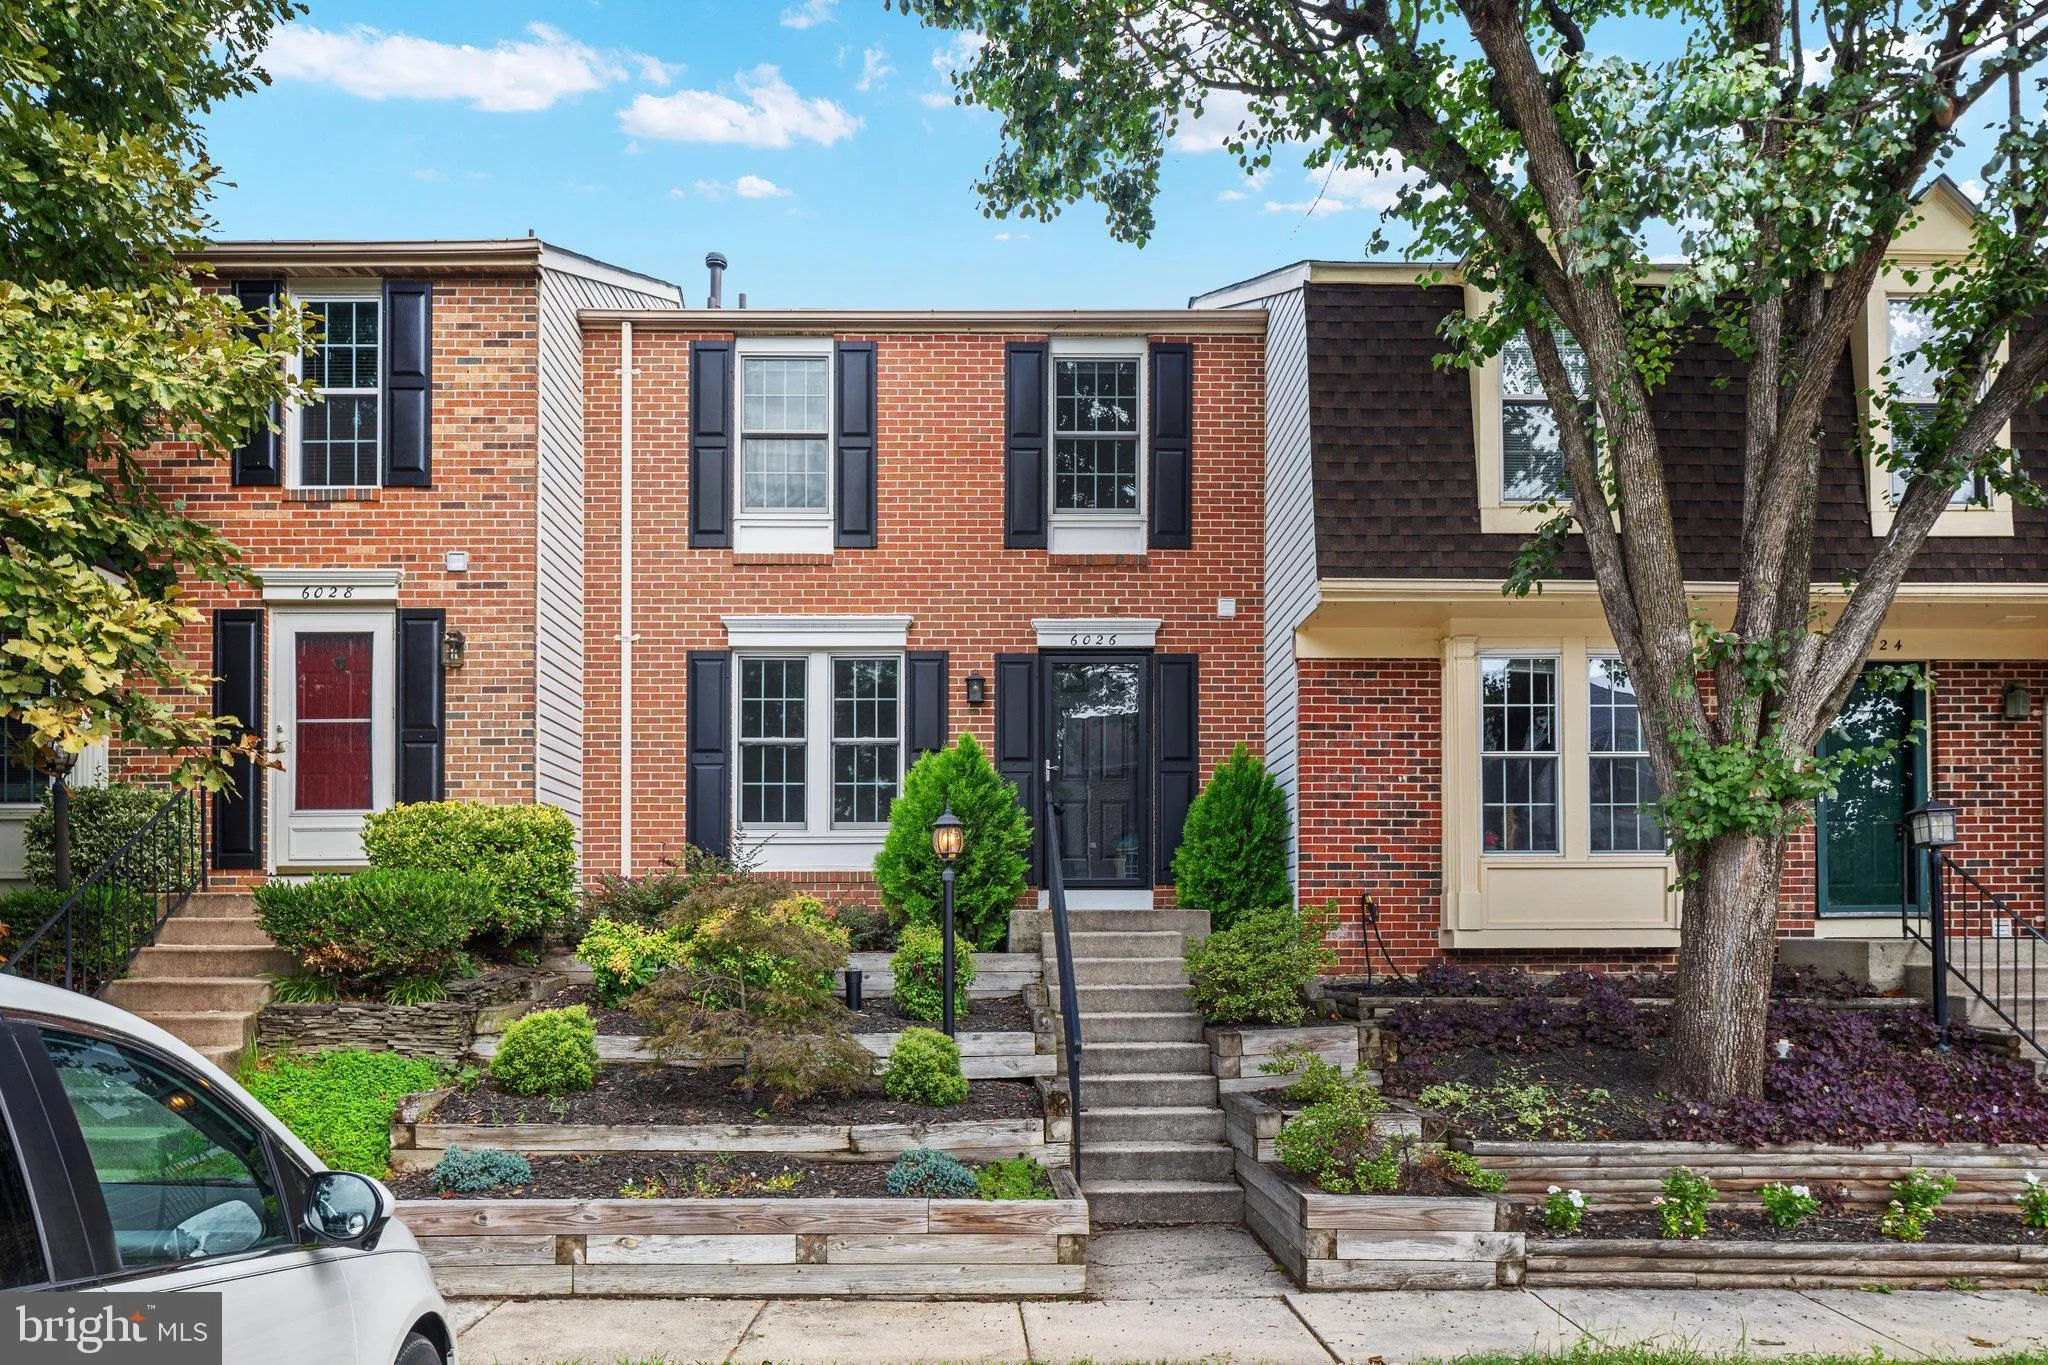

 6026 BUTTERCUP COURT, Alexandria, VA 22310
 1,587 Sqft SQFT
 3
3
 4
4
 Basic Details
VA Buyers: Assume a 3.875% Rate! Substitution of Entitlement VA Loan. This 3-bedroom, 3.5-bath townhome offers 1, 470 finished square feet across three levels on a quiet cul-de-sac in Van Dorn Village, Alexandria. The big-ticket work is done: a new roof with all new plywood decking (August 2022) and a transferable G...
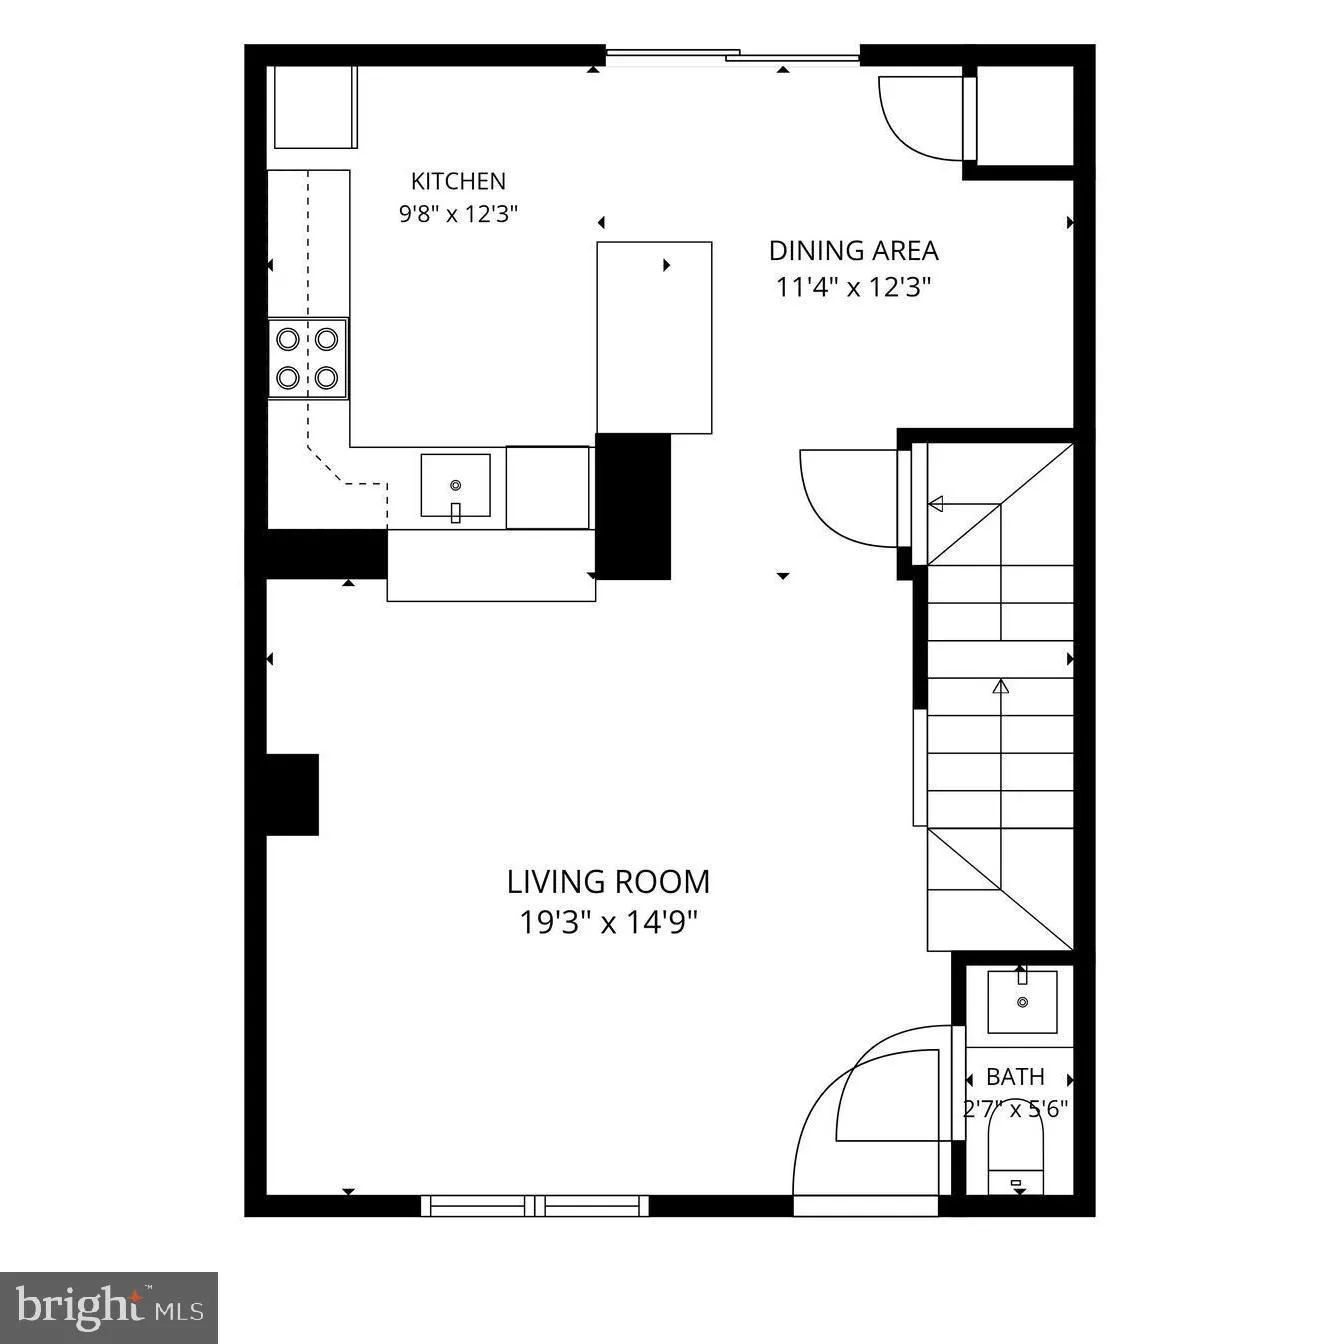
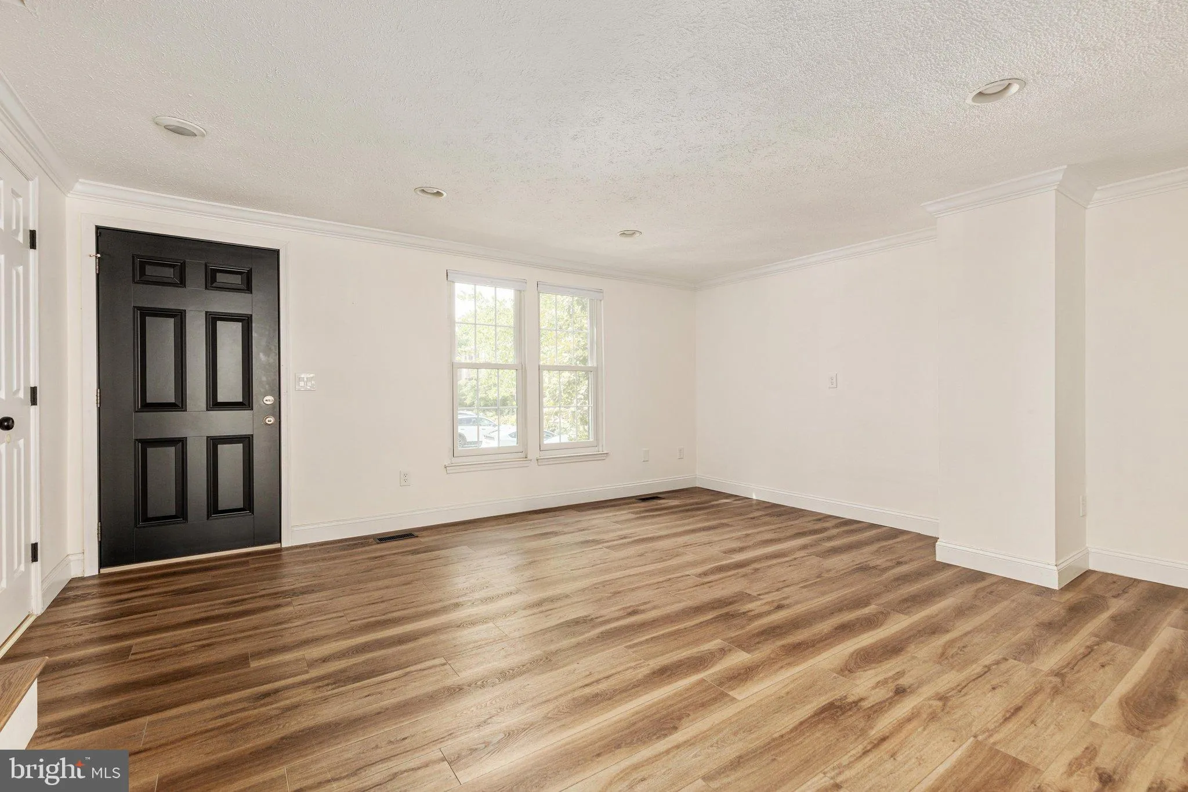
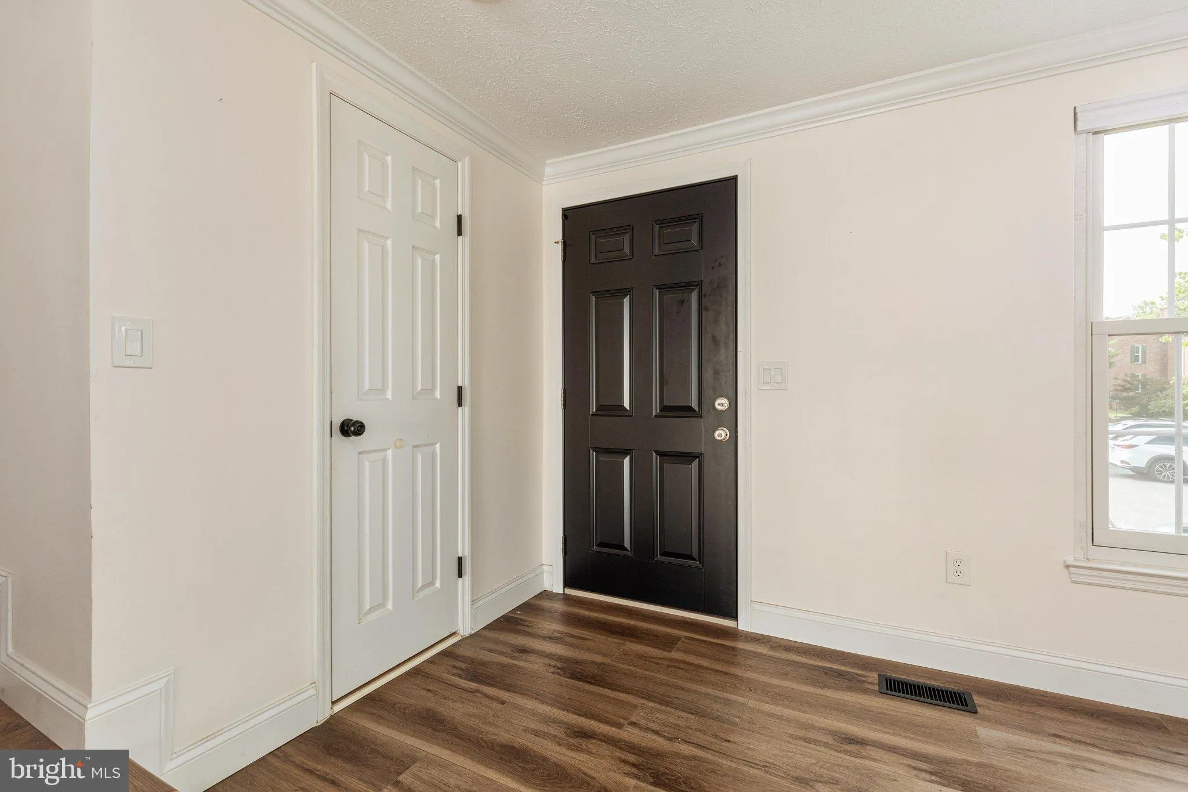
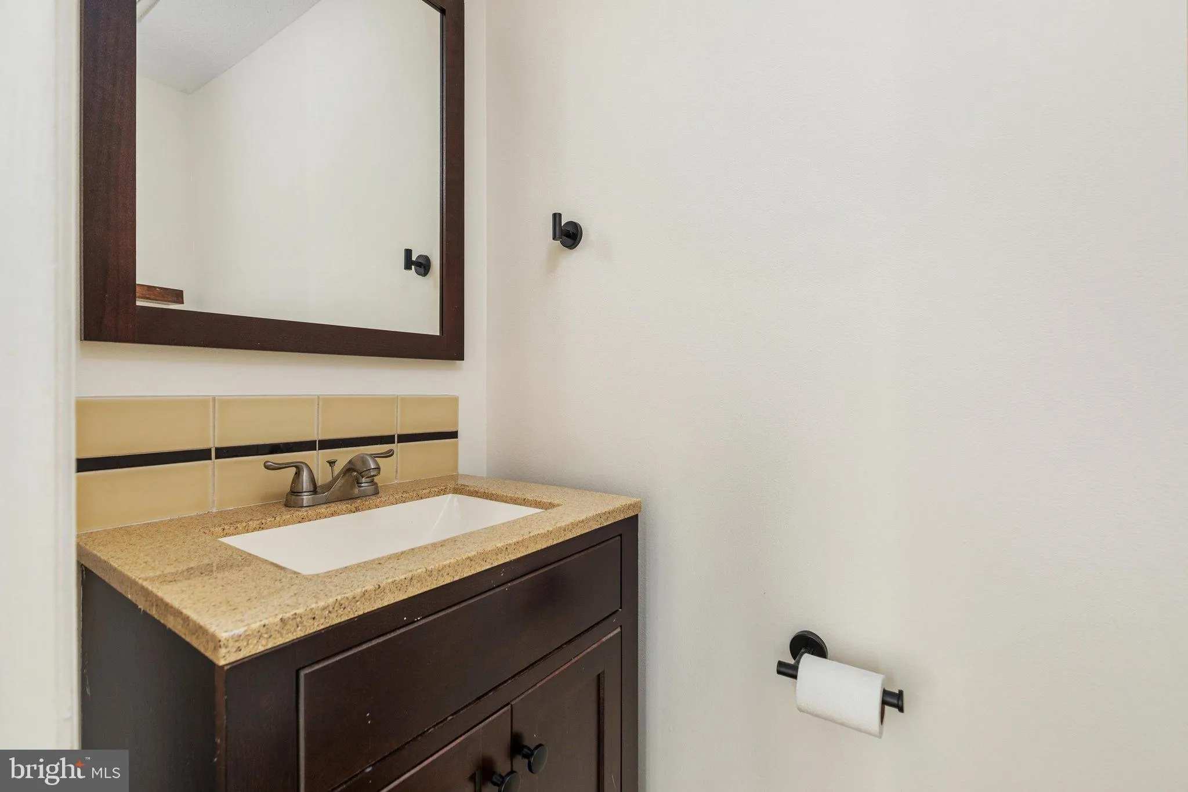
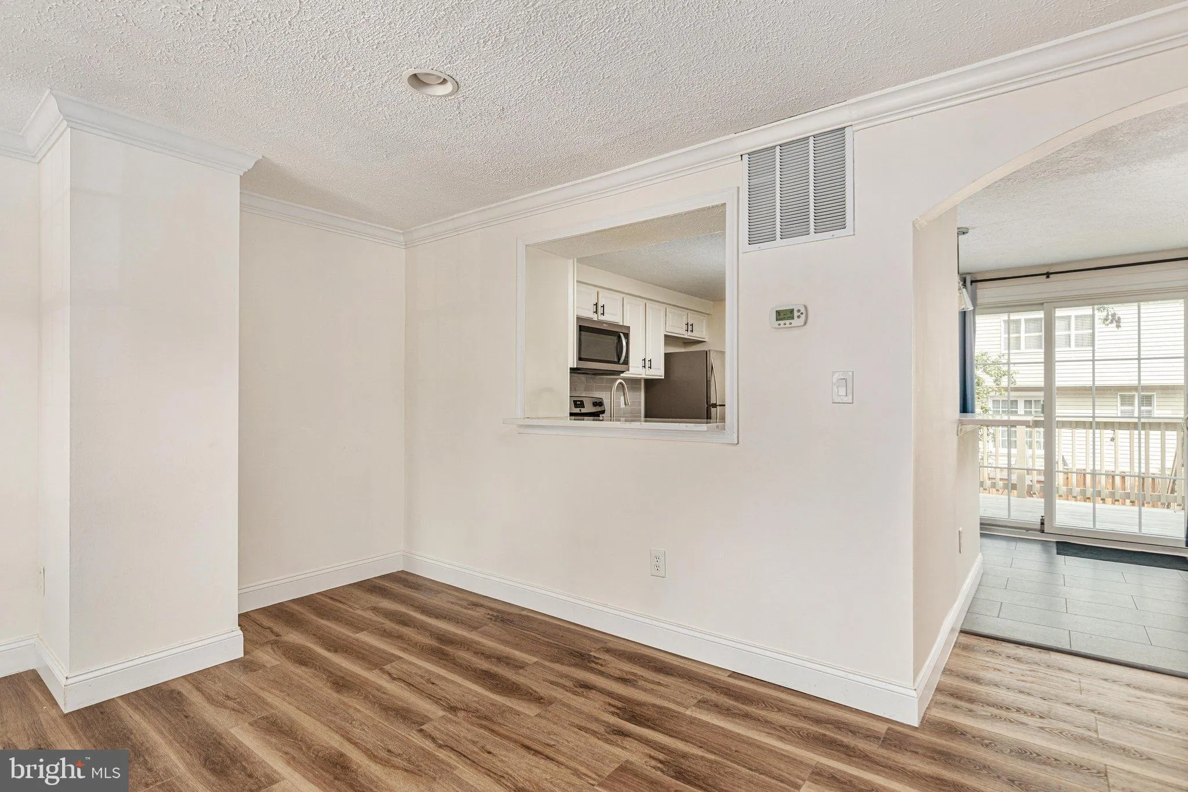
VA Buyers: Assume a 3.875% Rate! Substitution of Entitlement VA Loan. This 3-bedroom, 3.5-bath townhome offers 1, 470 finished square feet across three levels on a quiet cul-de-sac in Van Dorn Village, Alexandria. The big-ticket work is done: a new roof with all new plywood decking (August 2022) and a transferable GAF roof warranty, a new backyard fence (2023), a landscaped backyard with a concrete pad under the deck, and a new front door, storm door, and lower-level security door. ** The main level features a renovated kitchen with new luxury vinyl tile through the kitchen and eating area, an added pantry, and a powder room. The kitchen opens to a full-size deck overlooking the fenced backyard, with stairs down to the lower level. Upstairs, two bedrooms each have their own ensuite bath. The finished walkout lower level adds a third bedroom, a full bath, and direct backyard access, a good fit for guests or a home office. ** One mile to Kingstowne Towne Center and close to the Van Dorn Street Metro, with quick access to South Van Dorn Street, Franconia Road, and I-95/I-395. Zoned for Bush Hill Elementary, Twain Middle, and Edison High.
 Features & Appliances
 Ask Agent A Question
 Address Map
 Neighborhood
 MLS Addon
 Additional Information
 Financial
Listing Information
Financial
Listing Information
 Rob Spicer Broker, GRI
Spicer Real Estate
Rob Spicer Broker, GRI
Spicer Real Estate
7201 Wisconsin Avenue
 RobSpicer@SpicerRealEstate.com
 2403881030
 2403881030
 7201 Wisconsin Avenue


