
Spicer Real Estate
  • Share
$875,000
Coming Soon Coming Soon
VA,Ashburn

Location 20611 GOLDEN RIDGE DRIVE, Ashburn, VA 20147

  • Sqft 2,304 Sqft SQFT
  • Bed 3
  • Bath 3
Basic Details Basic Details
Description

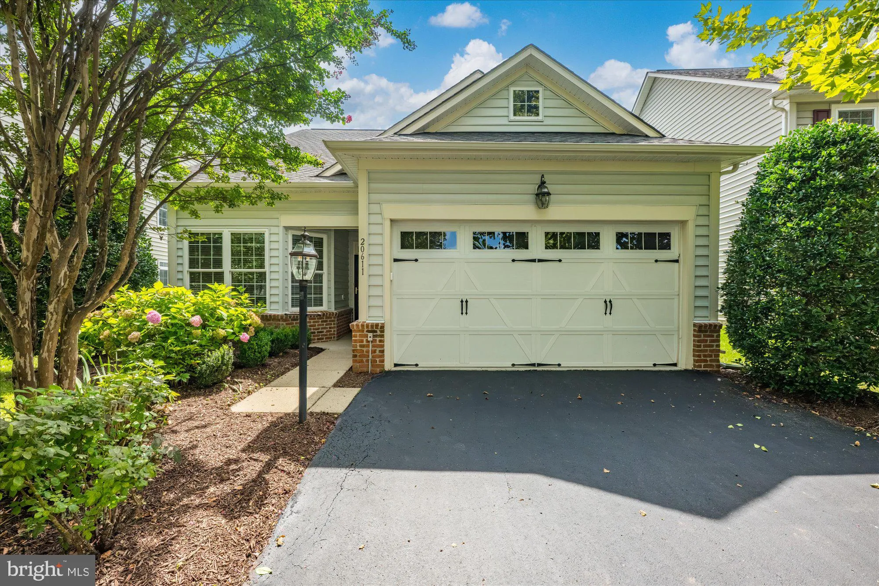
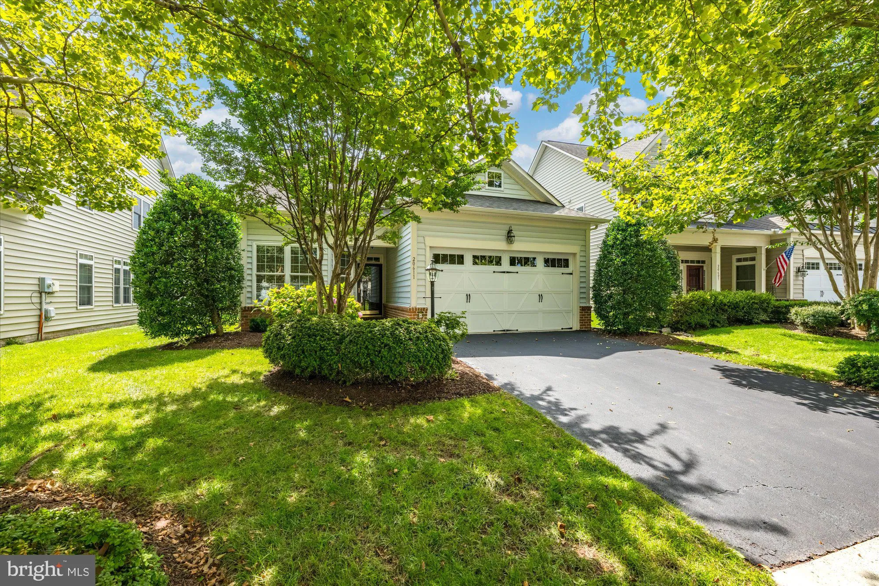
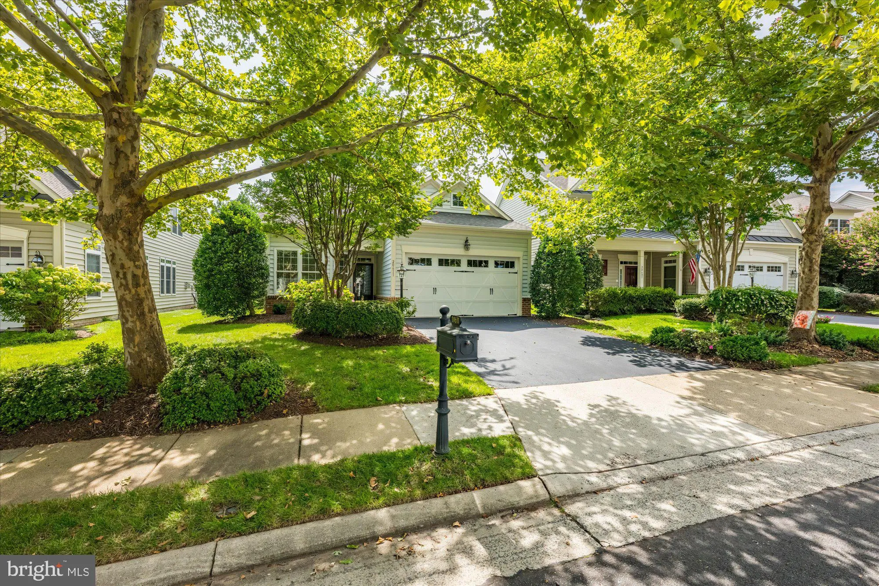
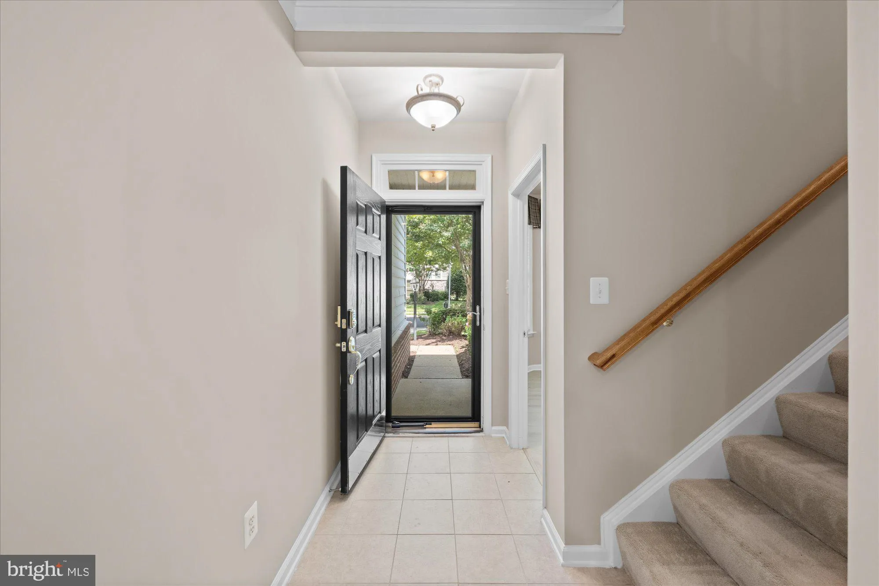
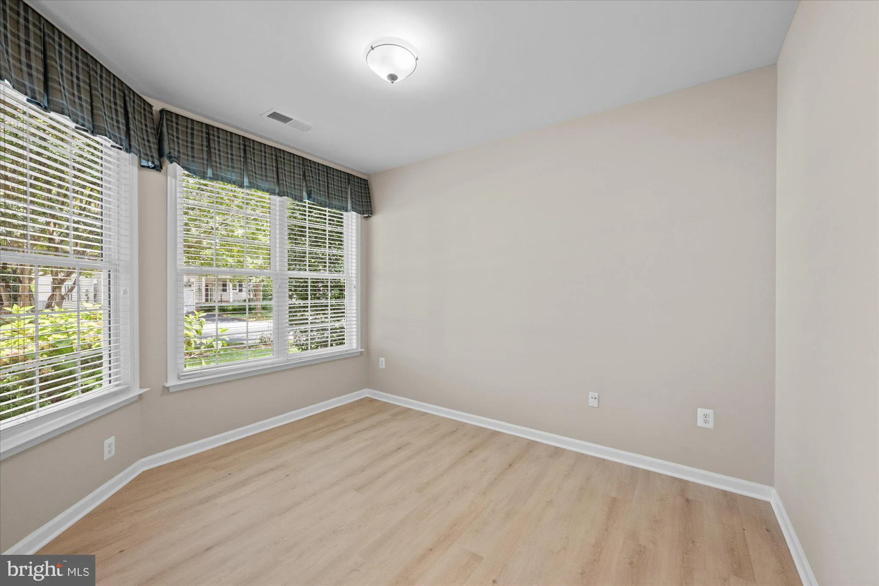
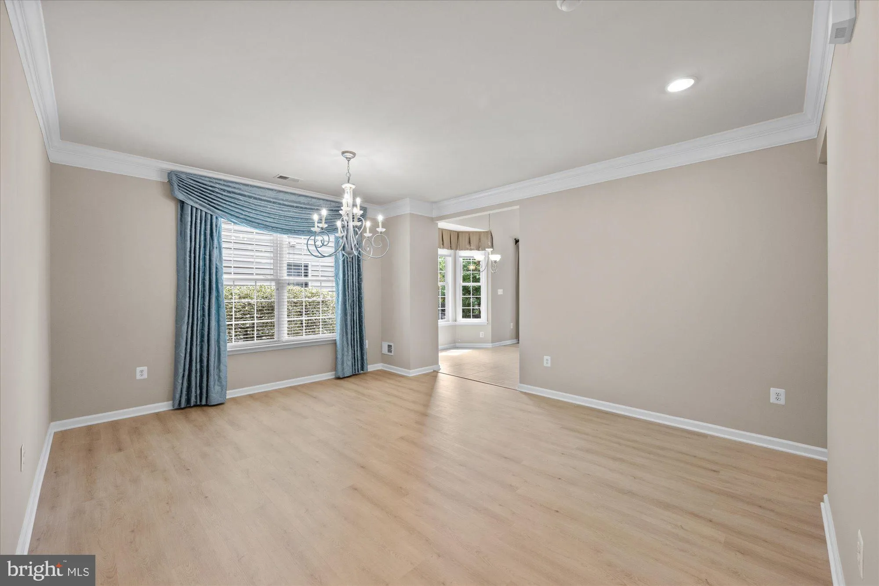
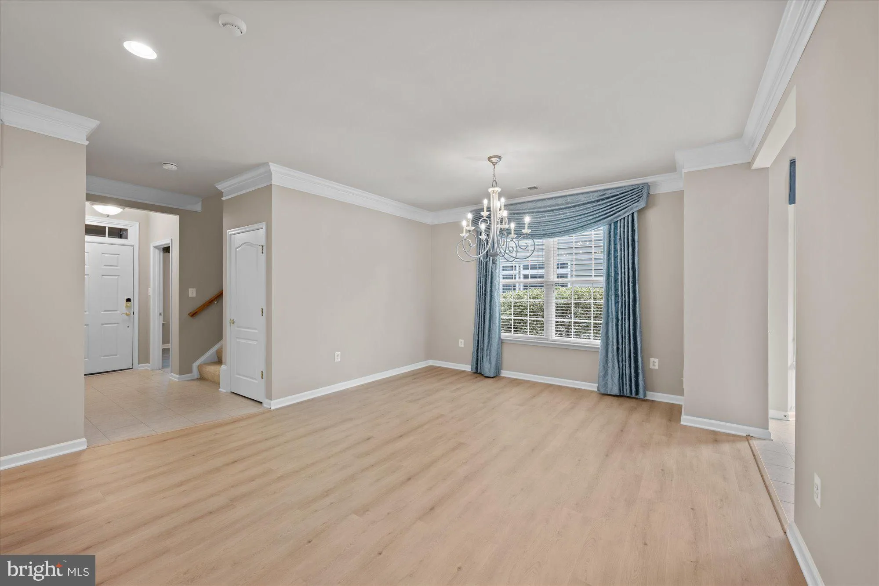
Wow! Take a Look at this Beautiful Home Located Just One Block from the Clubhouse. This Very Popular Powell Model features the Upper Level Loft and Numerous Upgrades and Updates! Just Painted in a Neutral Color! New LVP Flooring on Main Level! Ceramic Tile in the Foyer, Kitchen & Breakfast Area! The Primary Bed...

Wow! Take a Look at this Beautiful Home Located Just One Block from the Clubhouse. This Very Popular Powell Model features the Upper Level Loft and Numerous Upgrades and Updates! Just Painted in a Neutral Color! New LVP Flooring on Main Level! Ceramic Tile in the Foyer, Kitchen & Breakfast Area! The Primary Bedroom features Two Walk-In Closets, Lots of Windows & a Luxury Bath! The Main Floor also features and Office, Large Dining & Family Room plus an Additional Bedroom! Upstairs you’ll find the Loft & a Bonus Bedroom! Private Flagstone Patio and Professionally Landscaped!

Read More
Basic Details
  • Property Type: Residential
  • Listing Type: Coming Soon
  • Listing ID: VALO2134982
  • Price: $875,000
  • Bedrooms: 3
  • Bathrooms: 3
  • Sqft: 2,304 Sqft
  • Year Built: 2008
  • Lot Area: 0.13 Acre
  • Location: US, VA, LOUDOUN-VA, Ashburn, POTOMAC GREEN, 20147
  • Structure Type: Detached
  • Heating System: Forced Air
  • Cooling System: Central A/C
  • Patio: Patio
  • Full Bathrooms: 3
  • Listing Status: Coming Soon
  • Roof: Architectural Shingle
Features & Appliances
Features
  • Window Features: DoublePaneWindows, Vinyl Clad
  • Architectural Style: Traditional
  • Exterior Features: Underground Lawn Sprinkler
  • Flooring: CeramicTile, Luxury Vinyl Plank, Carpet
  • Interior Features: Ceiling Fan(s), Crown Moldings, Entry Level Bedroom, Family Room Off Kitchen, Floor Plan - Open, Floor Plan - Traditional, Kitchen - Gourmet, Recessed Lighting, Upgraded Countertops, Walk-in Closet(s), Window Treatments
  • Sewer: Public Sewer

Appliances
  • Appliances: Built-In Microwave, Cooktop - Down Draft, Dishwasher, Dryer, Oven - Wall, Oven - Double, Refrigerator, Stainless Steel Appliances, Washer
Ask Agent A Question Ask Agent A Question

Address Map Address Map
Neighborhood Neighborhood
  • Elementary School: STEUART W. WELLER
  • High School: RIVERSIDE
  • Middle School: BELMONT RIDGE
MLS Addon MLS Addon
  • Office Name: Keller Williams Realty
  • Agent Name: Gregory A Wells
Additional Information Additional Information
  • Water Source: Public
  • Accessibility Features: 36"+ wide Halls
  • Association Amenities: Art Studio, Billiard Room, Club House, Dining Rooms, FitnessCenter, Gated Community, Jog/Walk Path, Pickleball Courts, Pool - Indoor, Pool - Outdoor, Shuffleboard, Tennis Courts
  • Construction Materials: Brick, Vinyl Siding
  • Foundation Details: Slab
  • Garage: 2.0
  • Levels: 2
  • Lot Features: Landscaping
  • On Market Date: 2026-08-24
  • Senior Community Yn: 1
Financial Financial
  • Tax Annual Amount: 6410.0
  • Association Fee: 323.0
  • Association Fee Frequency: Monthly
  • Association Fee Includes: Lawn Care Front, Lawn Care Rear, Lawn Care Side, Lawn Maintenance, Pool(s), Recreation Facility, Road Maintenance, Security Gate, Snow Removal, Trash, Common Area Maintenance
  • Association Yn: 1
Listing Information Listing Information
  • Originating System Name: Bright
  • List Agent Mls Id: 12899
  • List Office Mls Id: KWR18
  • MLS Status: COMING SOON-BRIGHT
  • Modification Timestamp: 2026-08-24T21:36:50Z
  • Status Change Timestamp: 2026-08-24T04:00:00Z
Rob Spicer Broker, GRI Rob Spicer Broker, GRI Spicer Real Estate

7201 Wisconsin Avenue

Mortgage Calculator
$
$ %
Years
%
$ %Per Year
$ % Per Year

$
