
 Share
Share

 3713 RANDOLPH STREET, Fairfax, VA 22030
 1,322 Sqft SQFT
 5
5
 3
3
 Basic Details
Location Location Location in Fairfax City! Walk to downtown. Absolutely stunning! This home is a definite 10. The owners have done everything for you! You just need to move in. Cozy interior sparkles from the moment you enter. Enjoy cooking in your fully updated kitchen with stainless steel appliances and upgraded ...
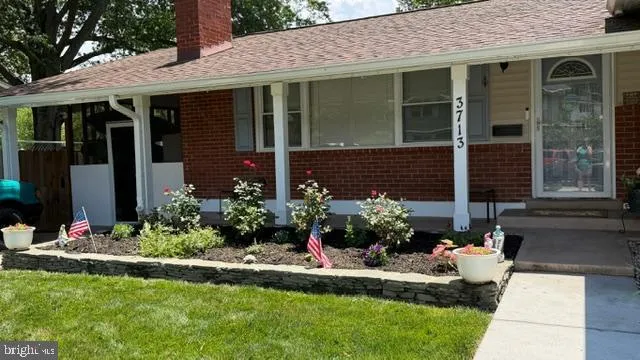
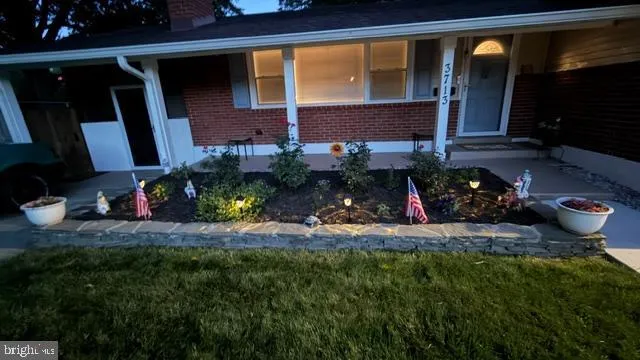
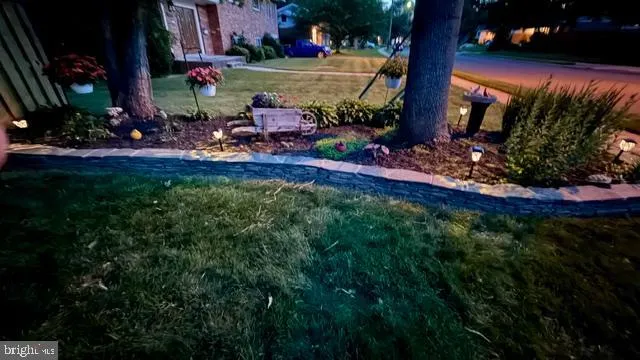
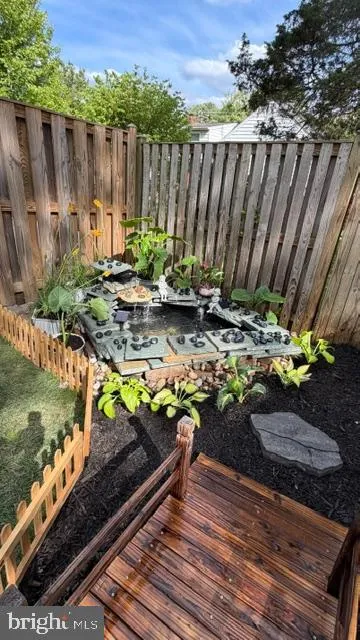
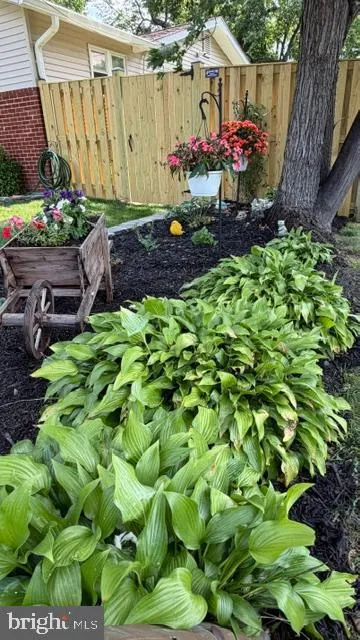
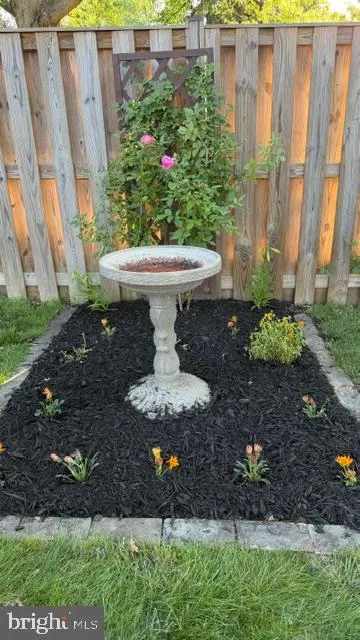
Location Location Location in Fairfax City! Walk to downtown. Absolutely stunning! This home is a definite 10. The owners have done everything for you! You just need to move in. Cozy interior sparkles from the moment you enter. Enjoy cooking in your fully updated kitchen with stainless steel appliances and upgraded counter tops. Enjoy winter evenings cuddled up in front of the fireplace. First floor owner suite allows daily living without dealing with stairs, however, there is also an amazing fully finished family room for entertaining with two bedrooms and bath of guest. Sit back on your front or back screened porches and gaze at the beauty of an amazing landscaped yard that the owner has lovely cared for. Your pets and littles will be safe in the fenced back yard. Don’t delay putting this home on your tour. You won’t be disappointed. Total finished square footage 2600.
 Features & Appliances
 Ask Agent A Question
 Address Map
 MLS Addon
 Additional Information
 Financial
Listing Information
Financial
Listing Information
 Rob Spicer Broker, GRI
Spicer Real Estate
Rob Spicer Broker, GRI
Spicer Real Estate
7201 Wisconsin Avenue
 RobSpicer@SpicerRealEstate.com
 2403881030
 2403881030
 7201 Wisconsin Avenue


