
 Share
Share

 2100 WASHINGTON AVENUE, Silver Spring, MD 20910
 1,059 Sqft SQFT
 2
2
 2
2
 Basic Details
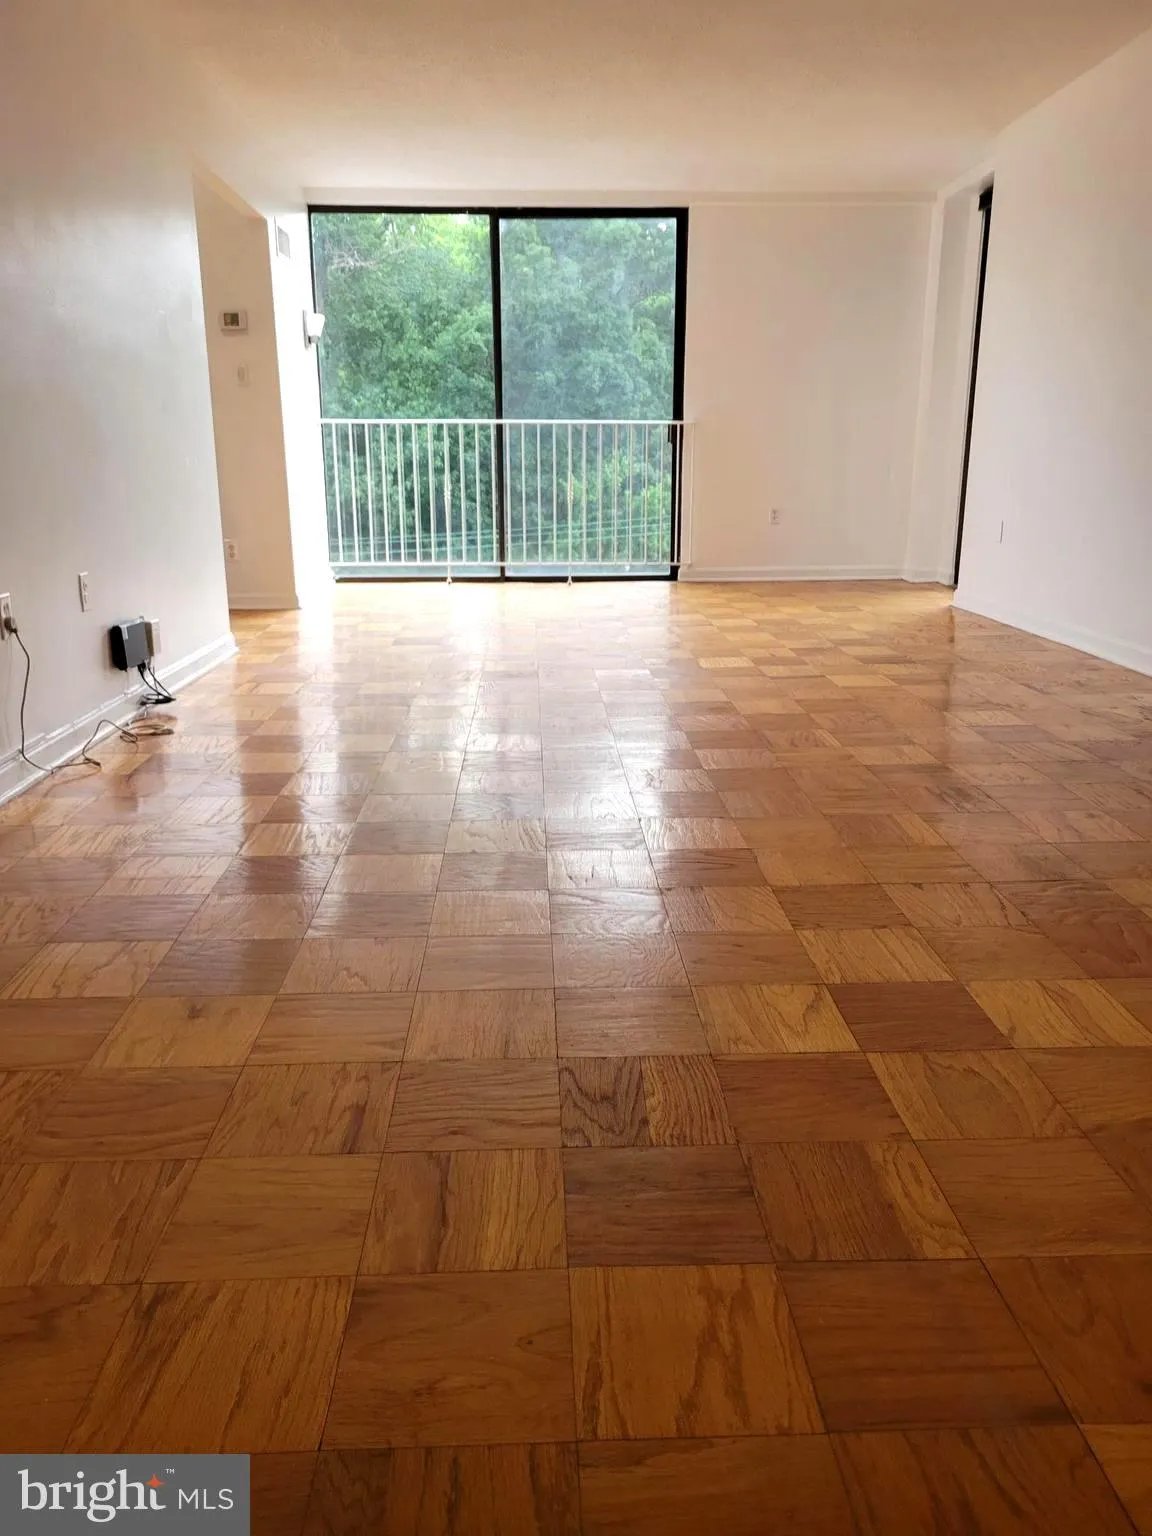
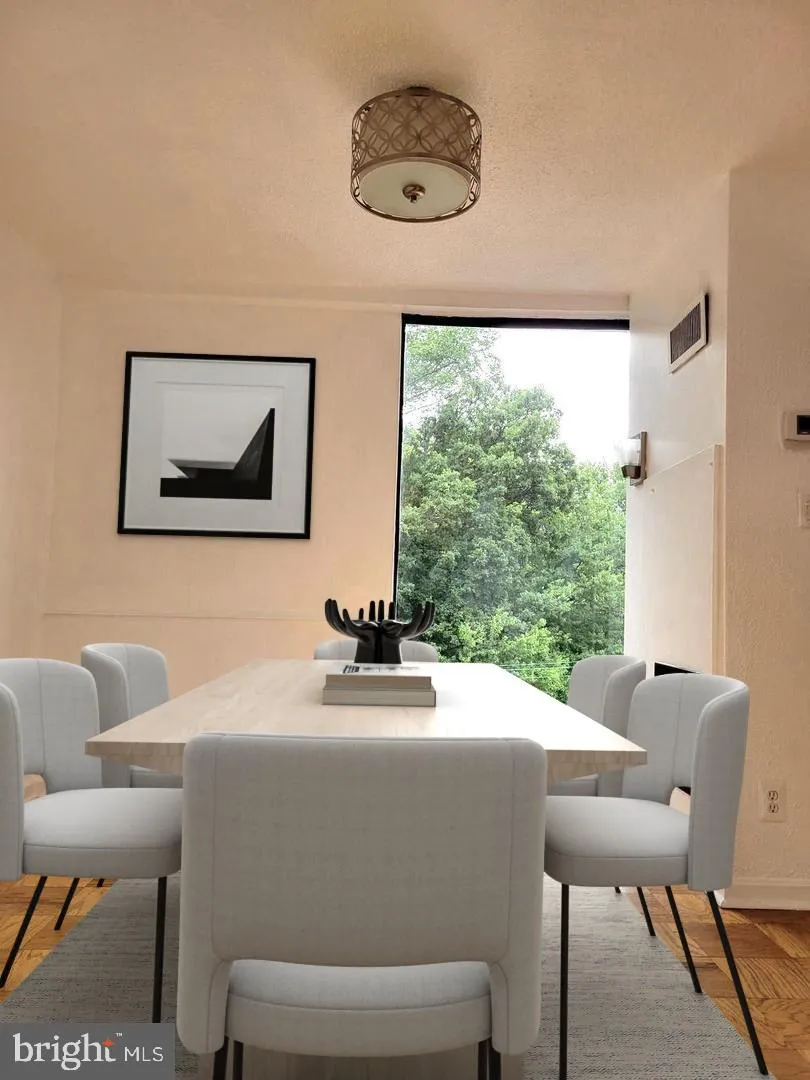
Beautifully maintained and spacious 2BR/2BA condominium filled with natural light from floor to ceiling windows! Freshly painted and move in ready, this home features hardwood parquet floors, and updated lighting. The kitchen boasts stainless steel appliances, new cabinetry and new quartz counter tops. Both bathroom...
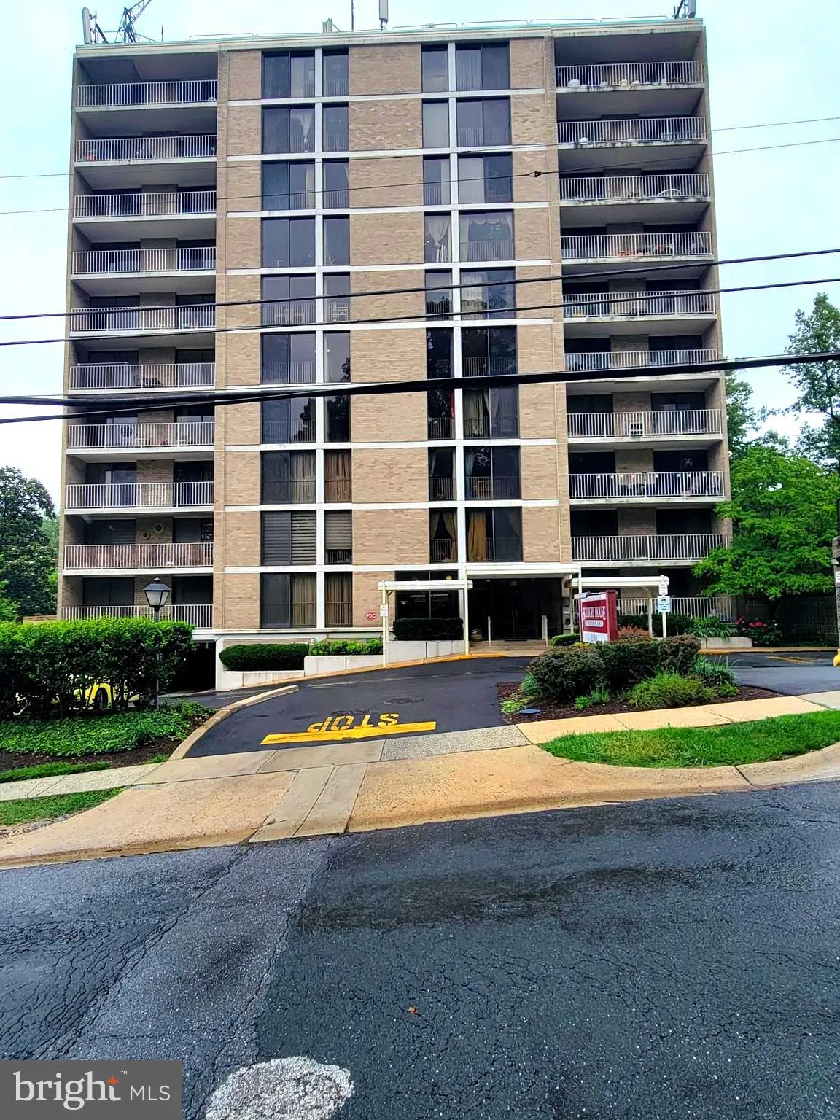
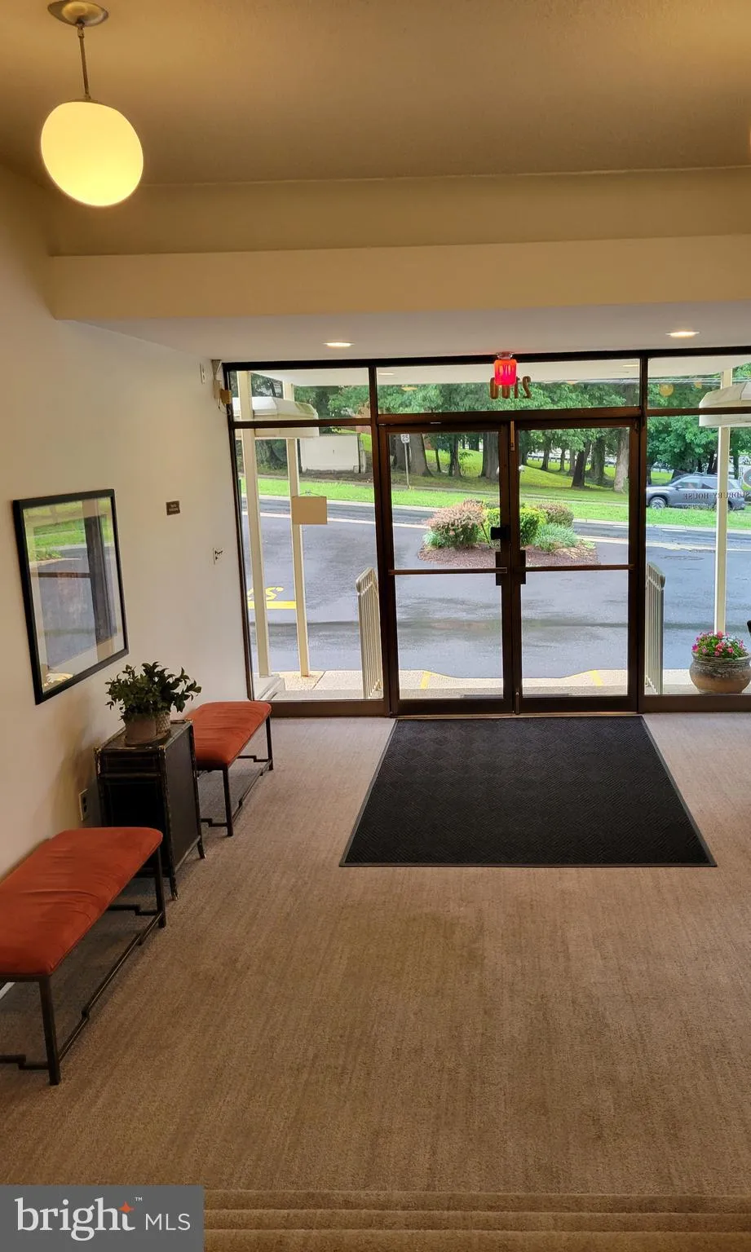
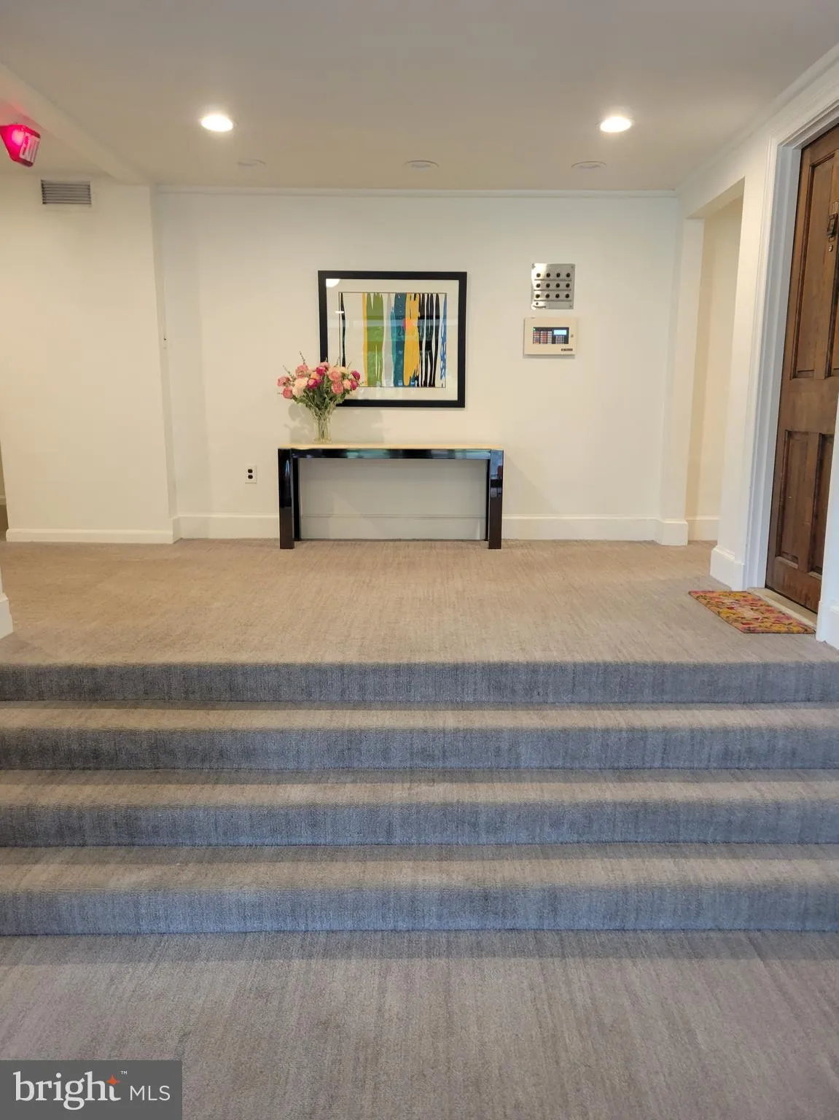
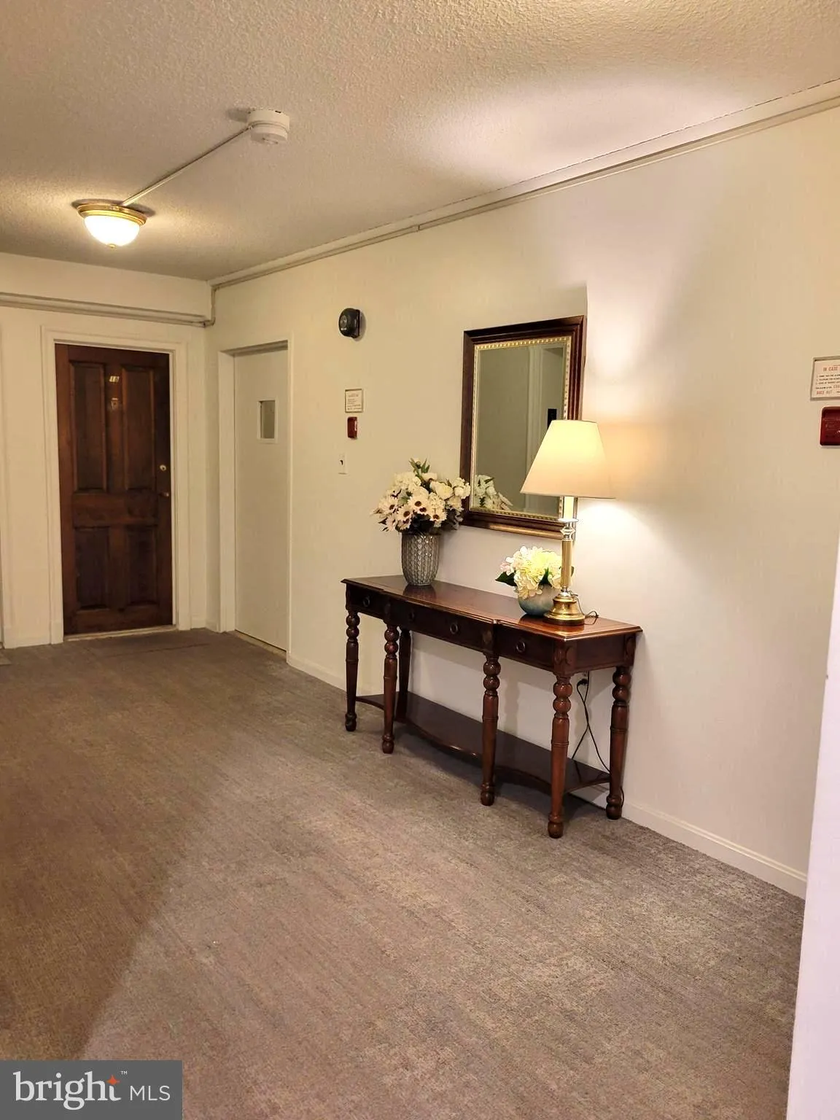
Beautifully maintained and spacious 2BR/2BA condominium filled with natural light from floor to ceiling windows! Freshly painted and move in ready, this home features hardwood parquet floors, and updated lighting. The kitchen boasts stainless steel appliances, new cabinetry and new quartz counter tops. Both bathrooms have also been updated with new cabinetry, quartz countertops and modern lighting. Enjoy beautiful views from the expansive private balcony that extends from the living room to the bedroom. Additional highlights include a secure building, assigned garage parking, a private storage unit, and guest parking. The condo fee includes garage parking, and all utilities, (gas, electricity, water and heating). Ideally located within walking distance to the Metro, and bus routes, with easy access to Chevy Chase, and Washington, DC. Served by the highly regarded MCPS schools, this home offers the perfect combination of comfort, convenience, and location.
 Features & Appliances
 Ask Agent A Question
 Address Map
 Neighborhood
 MLS Addon
 Additional Information
 Financial
Listing Information
Financial
Listing Information
 Rob Spicer Broker, GRI
Spicer Real Estate
Rob Spicer Broker, GRI
Spicer Real Estate
7201 Wisconsin Avenue
 RobSpicer@SpicerRealEstate.com
 2403881030
 2403881030
 7201 Wisconsin Avenue


