
 Share
Share
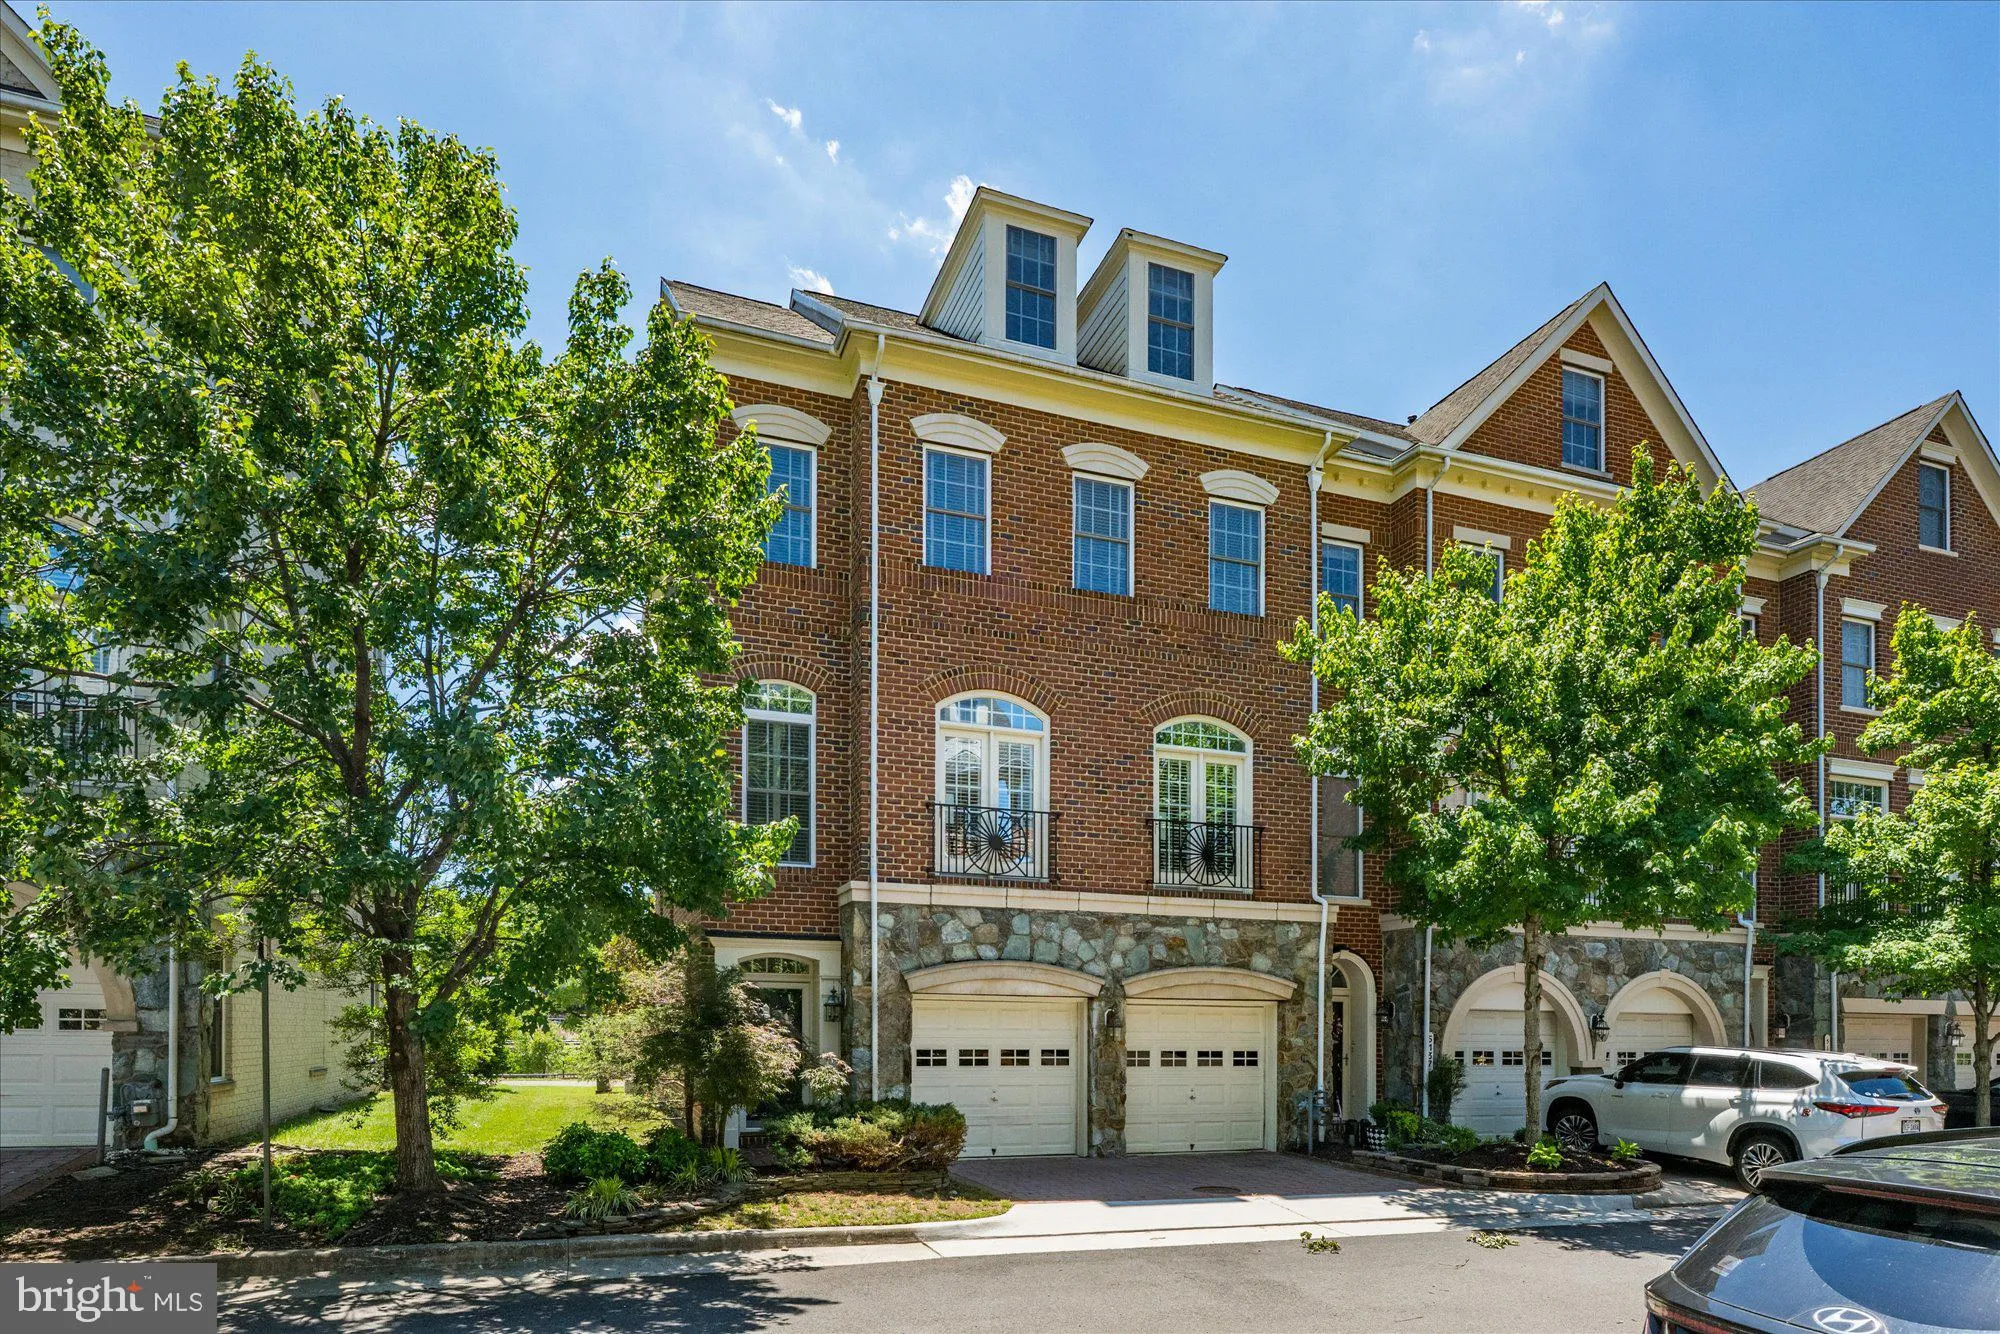
 5139 BRAWNER PLACE, Alexandria, VA 22304
 3,189 Sqft SQFT
 4
4
 5
5
 Basic Details
Rarely available and beautifully updated, this stunning end-unit Stoneyhurst model is located in the highly sought-after Cameron Station community. Filled with natural light from multiple exposures, this exceptional home offers an ideal combination of elegance, comfort, and modern upgrades. Recent improvements inclu...
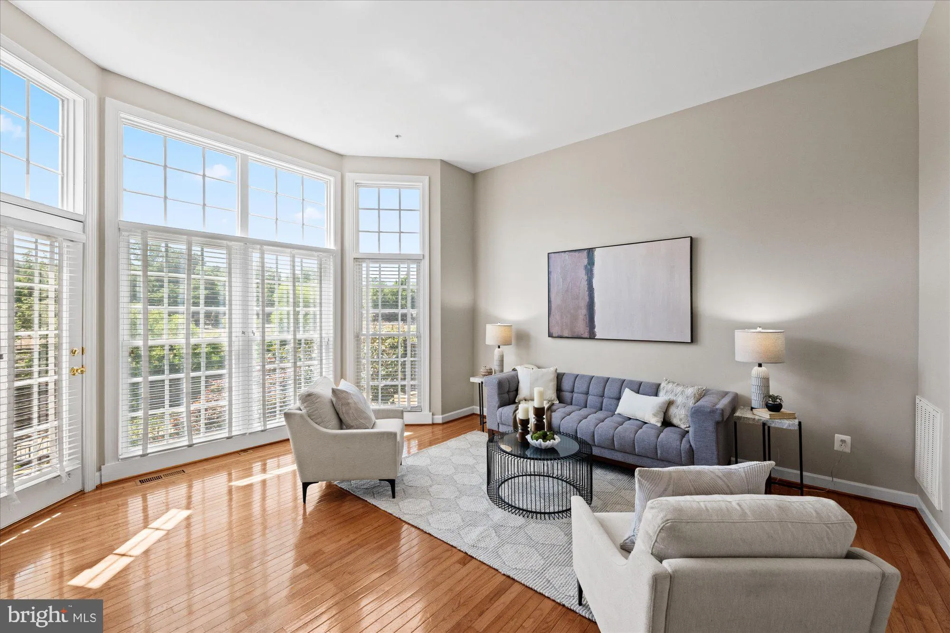
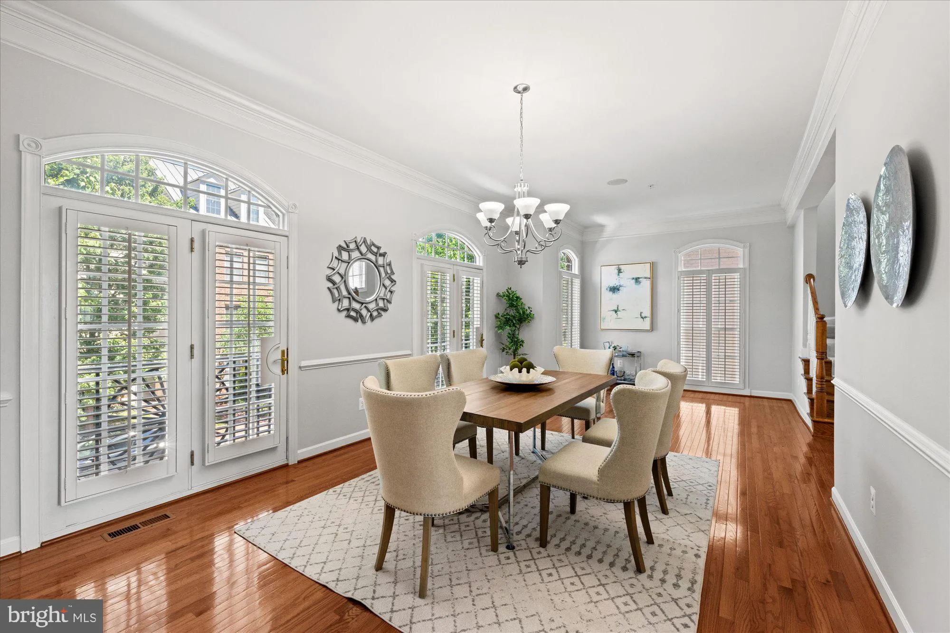
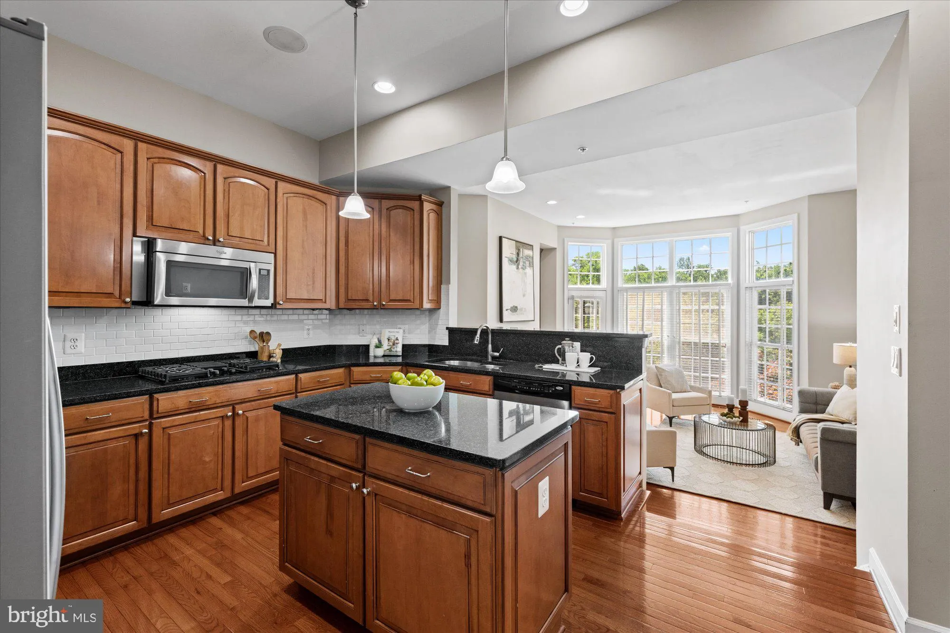
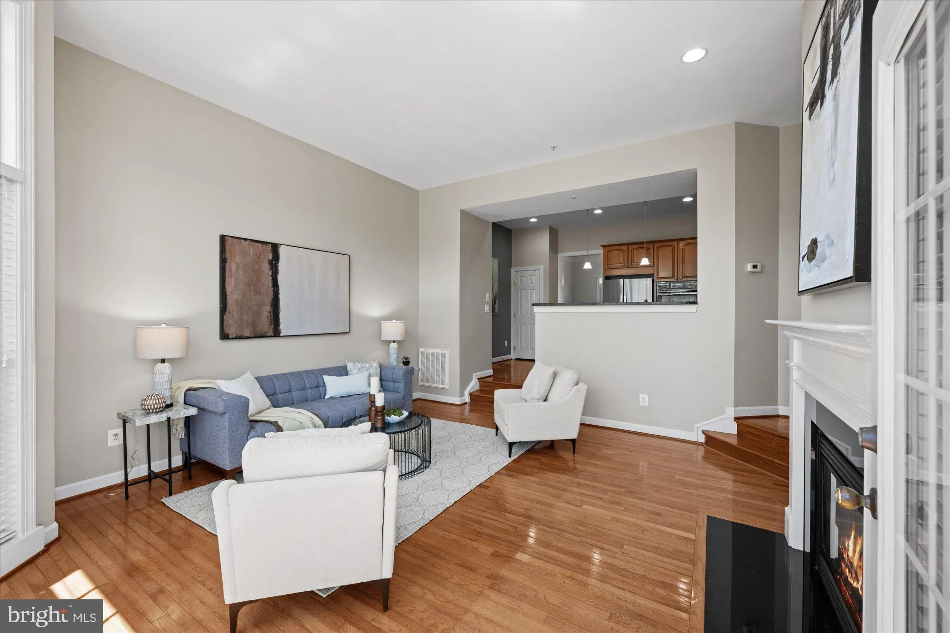
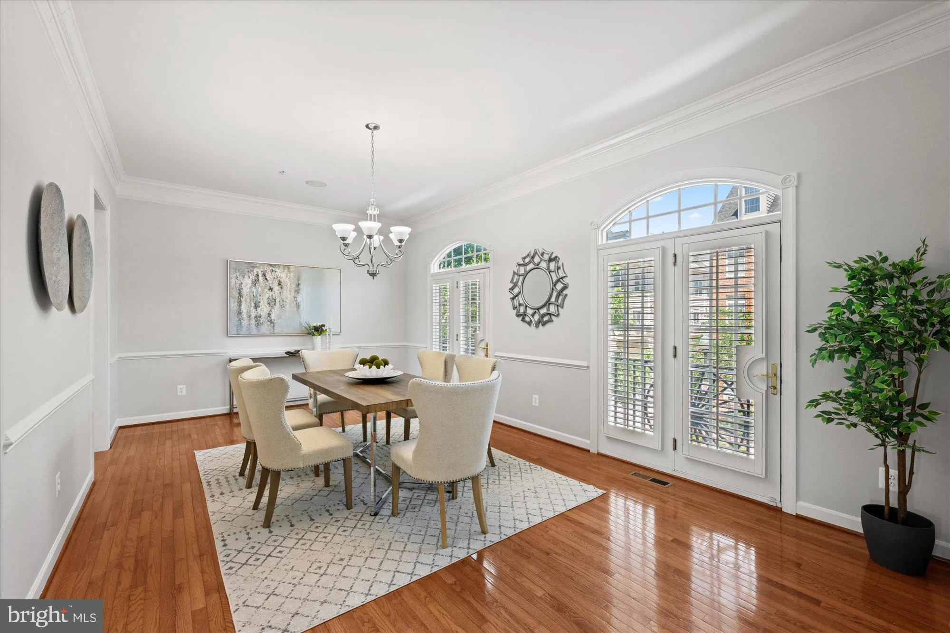
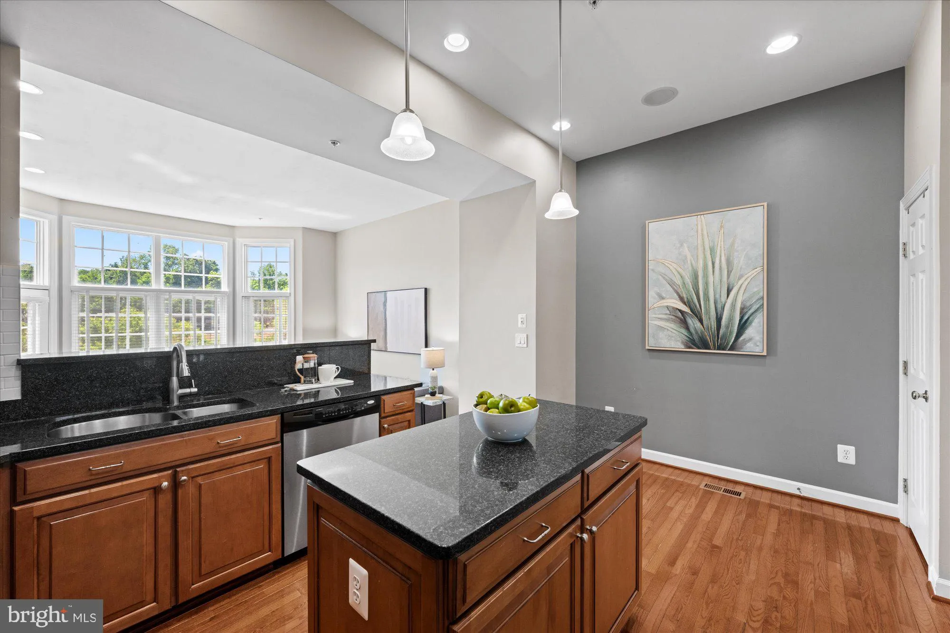
Rarely available and beautifully updated, this stunning end-unit Stoneyhurst model is located in the highly sought-after Cameron Station community. Filled with natural light from multiple exposures, this exceptional home offers an ideal combination of elegance, comfort, and modern upgrades. Recent improvements include new carpeting, a new roof (2025), a new hot water heater (2025), and HVAC systems replaced in 2021. The home features hardwood flooring, crown molding, stainless steel appliances, a dedicated home office, porcelain tile flooring on the entry level, and a spacious recreation room perfect for entertaining, relaxing, or working from home. The luxurious primary suite is truly a standout feature. Enjoy a custom-built walk-in closet designed for maximum organization and storage, along with a stunning two-sided fireplace that creates a warm and inviting ambiance between the bedroom and the spa-inspired primary bathroom. The beautifully remodeled bathroom offers a true retreat, combining comfort, style, and sophistication. Outdoor living is equally enjoyable with a private deck, backyard space, and an attached two-car garage. Beyond the home itself, Cameron Station offers an unmatched lifestyle with exceptional community amenities, including a resort-style pool, state-of-the-art fitness center, community clubhouse, and a convenient rush-hour shuttle service to the Van Dorn Street Metro station. Residents also enjoy direct access to the picturesque 52-acre Brenman Park, featuring walking trails, scenic open spaces, playgrounds, and recreational areas. The community is further enhanced by its popular year-round Sunday Farmers Market, creating a vibrant neighborhood atmosphere just steps from your door. Ideally located just minutes from Washington, DC, the Pentagon, Old Town Alexandria, shopping, dining, and major commuter routes, this remarkable home offers the perfect blend of luxury, convenience, and community living. Don’t miss this rare opportunity to own one of Cameron Station’s most desirable models. Schedule your private tour today!
 Features & Appliances
 Ask Agent A Question
 Address Map
 Neighborhood
 MLS Addon
 Additional Information
 Financial
Listing Information
Financial
Listing Information
 Rob Spicer Broker, GRI
Spicer Real Estate
Rob Spicer Broker, GRI
Spicer Real Estate
7201 Wisconsin Avenue
 RobSpicer@SpicerRealEstate.com
 2403881030
 2403881030
 7201 Wisconsin Avenue


