
 Share
Share
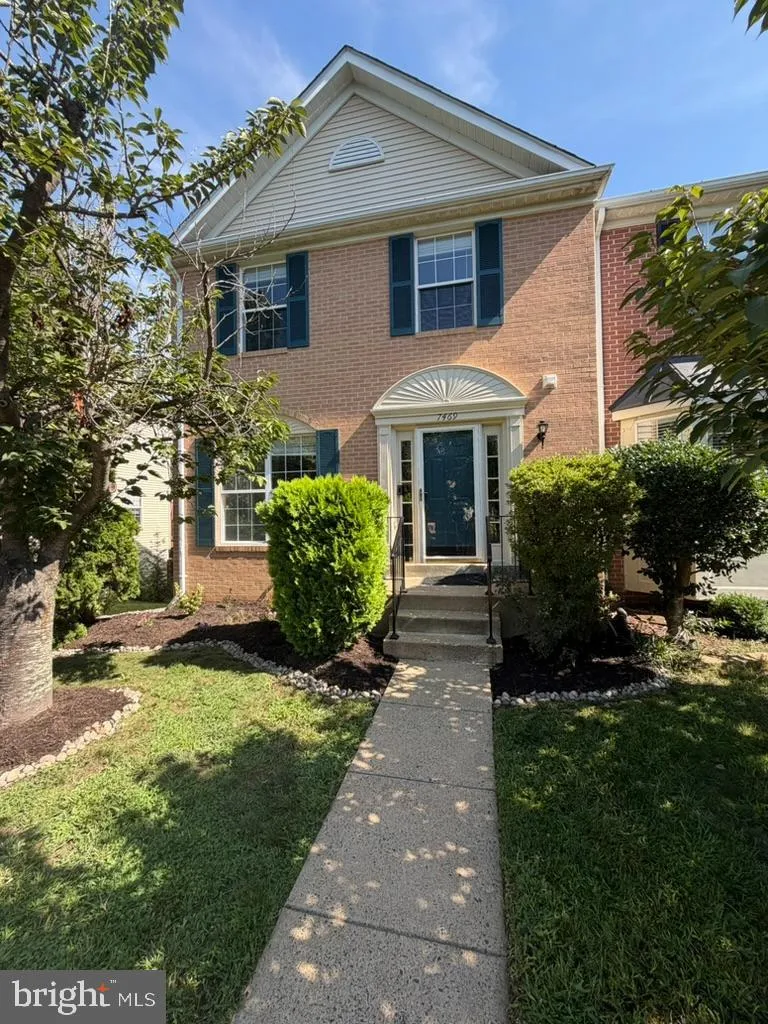
 7469 DIGBY GREEN, Alexandria, VA 22315
 1,996 Sqft SQFT
 3
3
 4
4
 Basic Details
Welcome home to this beautiful brick colonial-style townhome in Alexandria’s Kingstowne community. With over 2, 000 sq ft, this three-level home offers a renovated kitchen, a fully renovated primary bath, and a finished lower level built for everyday living, all within walking distance of Kingstowne’s sh...
Welcome home to this beautiful brick colonial-style townhome in Alexandria’s Kingstowne community. With over 2, 000 sq ft, this three-level home offers a renovated kitchen, a fully renovated primary bath, and a finished lower level built for everyday living, all within walking distance of Kingstowne’s shops, dining, and amenities. The main level features a fully renovated kitchen with shaker cabinets, quartz countertops, and stainless steel appliances including a gas range, built-in microwave, and French door refrigerator, all completed in 2024. With plenty of natural light, enjoy a bright living and dining area that opens through a sliding glass door to the rear deck, along with an updated powder room on the main level. Upstairs, the spacious primary bedroom offers a vaulted ceiling, a walk-in closet, and an en suite bath fully renovated in 2023 with a dual-sink vanity and a glass-enclosed shower. Two additional bedrooms share a hall bath with shower/tub combo. The finished lower level offers a spacious rec room centered around a gas fireplace with a built-in wood shelf, perfect for movie nights, game days, or simply relaxing at home. A full bath along with a dedicated laundry room with lots of additional storage round out the lower level. Step outside to a covered patio beneath the deck. Upstairs, the main deck offers additional space to grill and unwind, overlooking the fenced backyard. The kitchen was fully renovated in 2024, including new cabinets, countertops, and appliances. The primary bathroom was fully renovated in 2023, and the lower level flooring was updated the same year. The roof was replaced in 2020, and the basement bathroom received a full refresh, including a new vanity, toilet, lighting, mirror, and hardware, also in 2020. This home includes two assigned parking spaces and is zoned for Lane Elementary School, Hayfield Middle School, and Hayfield High School. Enjoy being part of the Kingstowne HOA which includes access to a beautiful pool, clubhouse, fitness center, tennis courts, and walking and biking trails. Unbeatable commuter location with easy access to major routes including the Fairfax County Parkway, I-95, I-395, and I-495. Franconia-Springfield Metro Station is just minutes away, offering a direct connection into Washington D.C. Kingstowne Town Center is also close by, with shopping, dining, and entertainment options for everyday convenience. Professional photos will be uploaded.
 Features & Appliances
 Ask Agent A Question
 Address Map
 Neighborhood
 MLS Addon
 Additional Information
 Financial
Listing Information
Financial
Listing Information
 Rob Spicer Broker, GRI
Spicer Real Estate
Rob Spicer Broker, GRI
Spicer Real Estate
7201 Wisconsin Avenue
 RobSpicer@SpicerRealEstate.com
 2403881030
 2403881030
 7201 Wisconsin Avenue


