
 Share
Share
 7148 COLLINGWOOD COURT, Elkridge, MD 21075
 6,228 Sqft SQFT
 4
4
 5
5
 Basic Details
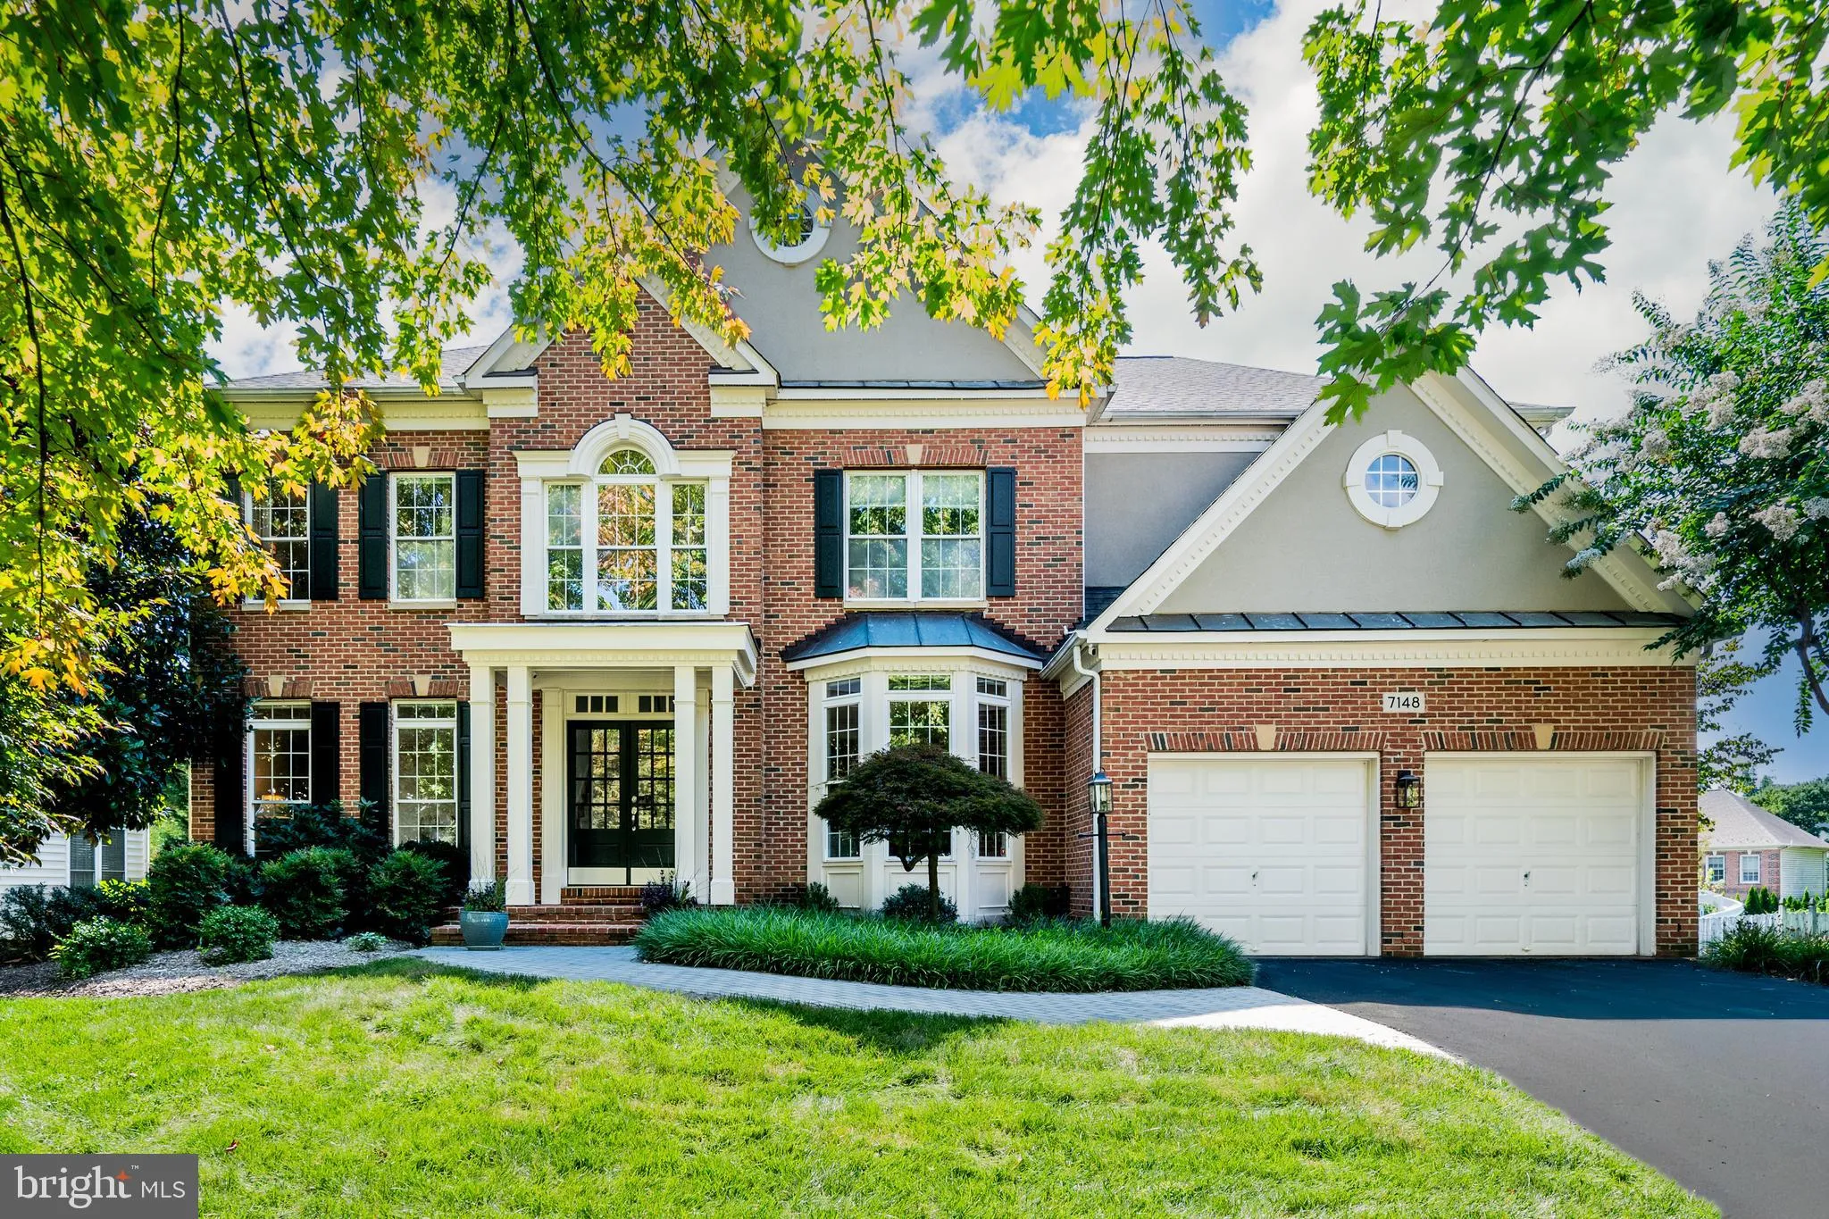
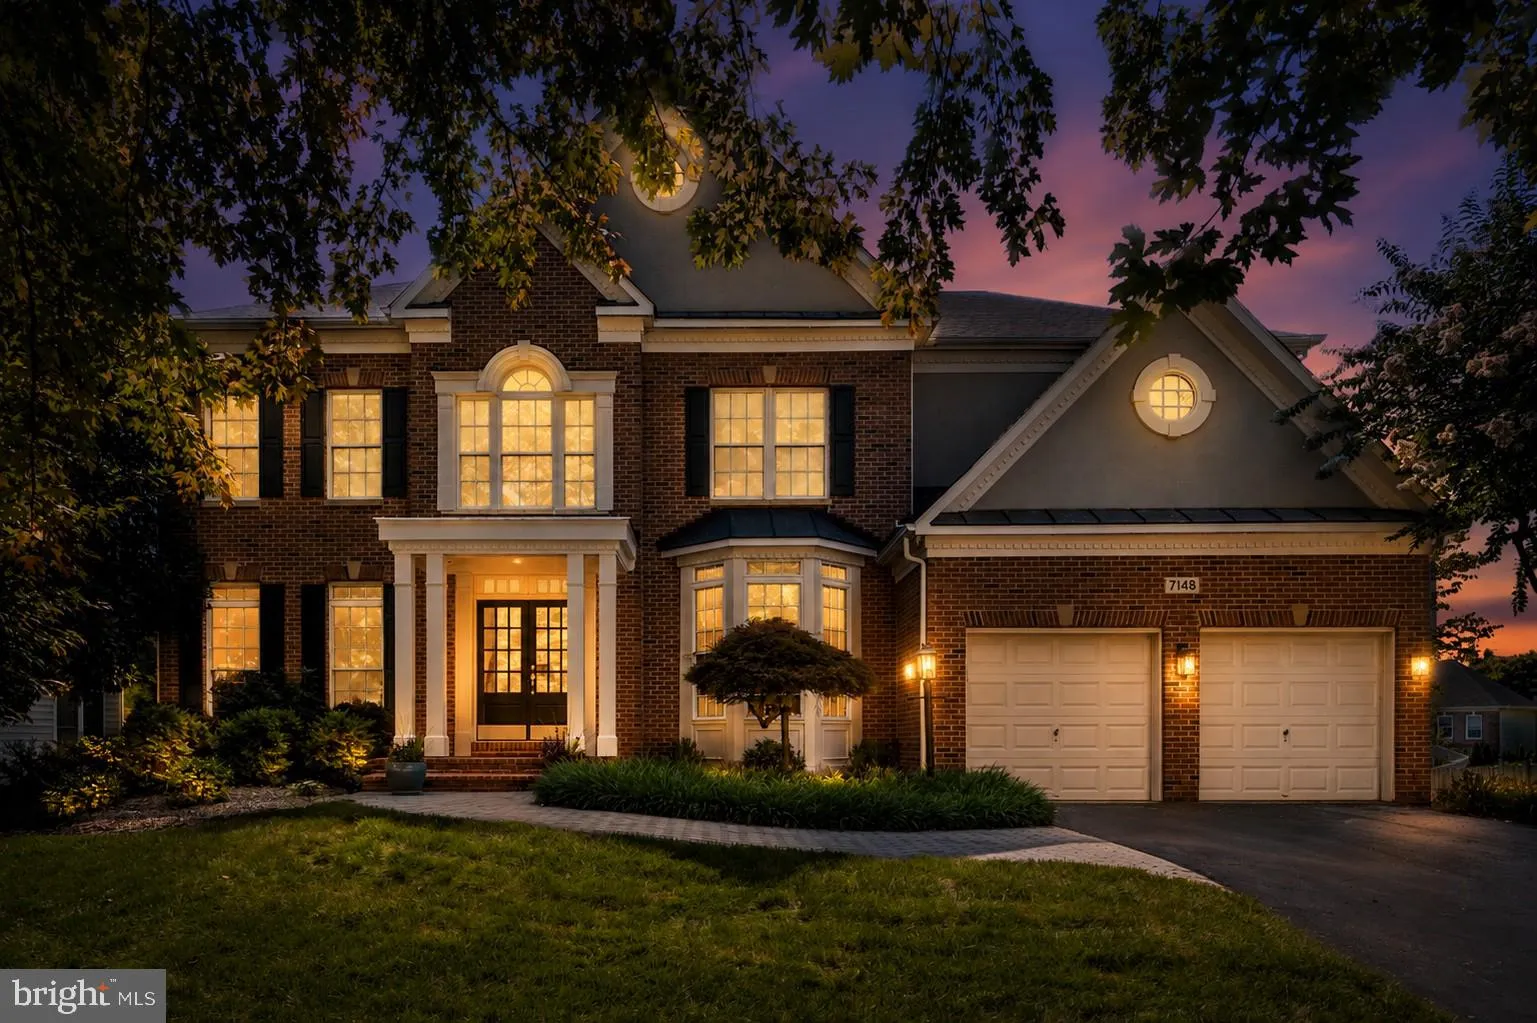
Welcome to 7148 Collingwood Court, a former model home offering one of the community’s largest floor plans, with three finished levels designed to flow effortlessly and adapt to the way life evolves. Featuring four bedrooms, four full baths, one half bath, and a front-facing two-car garage, the home has been metic...
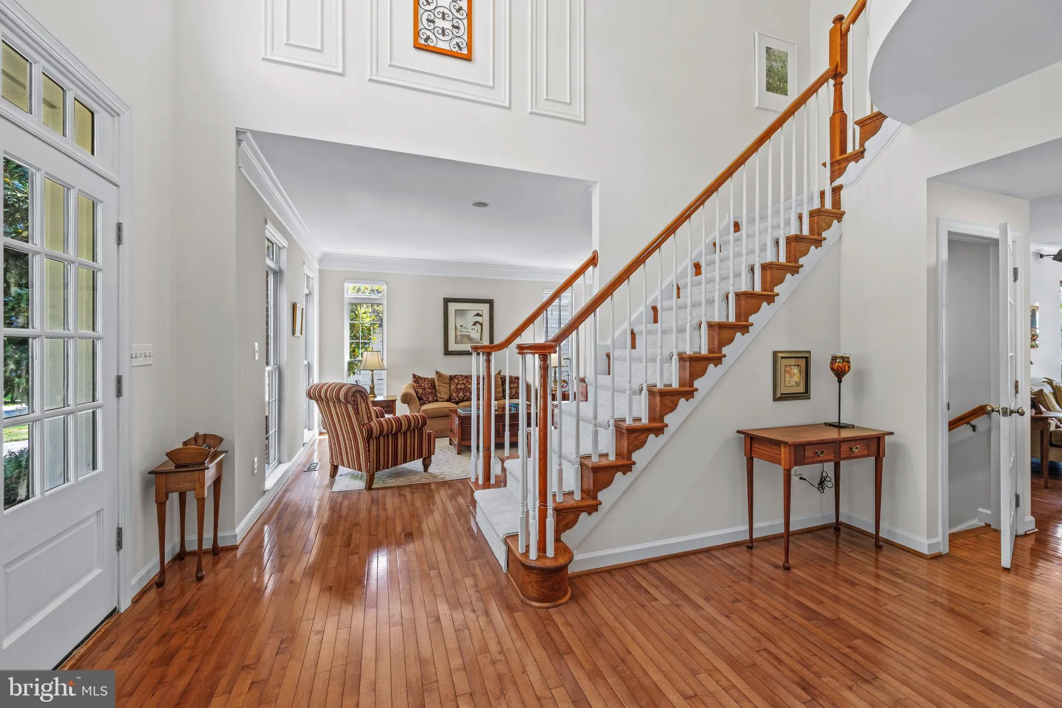
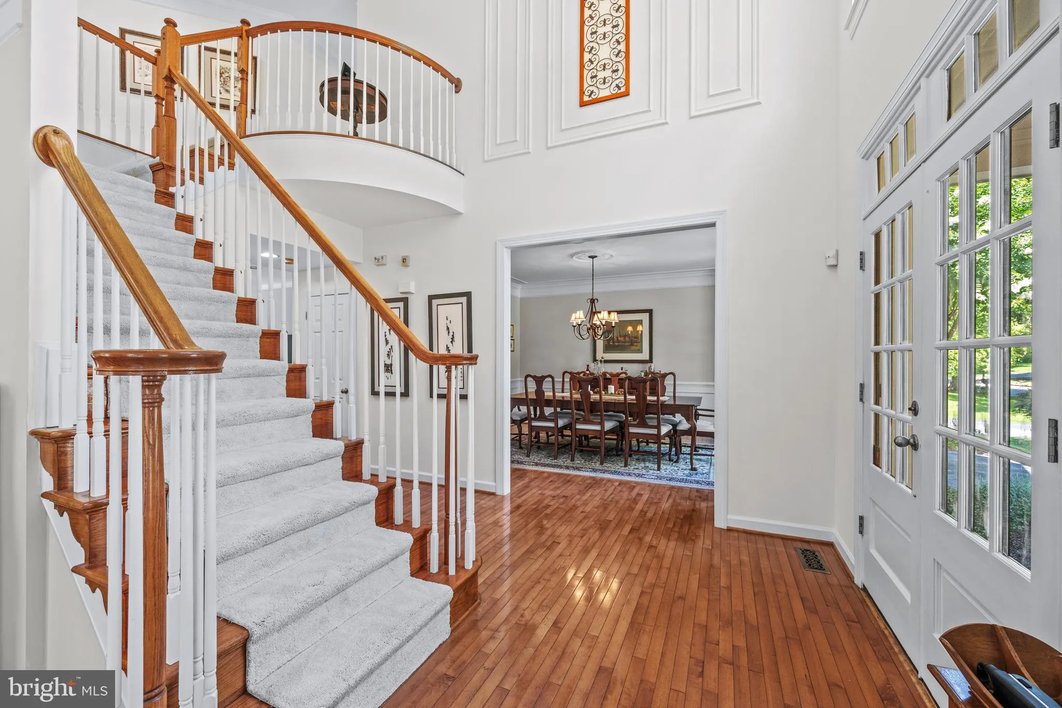
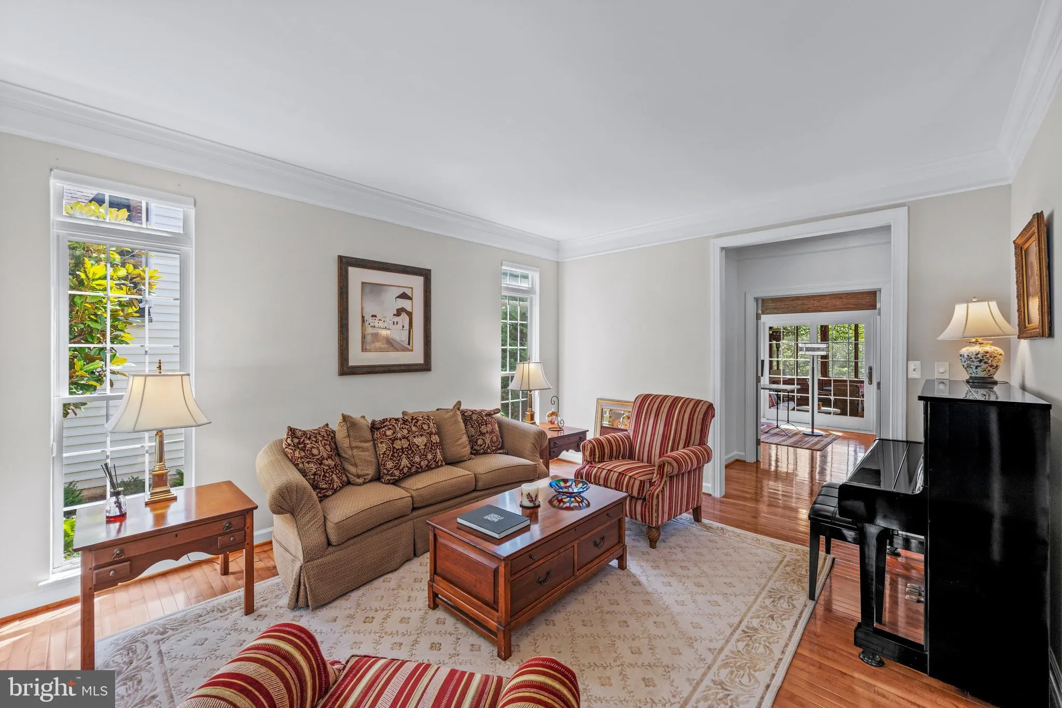
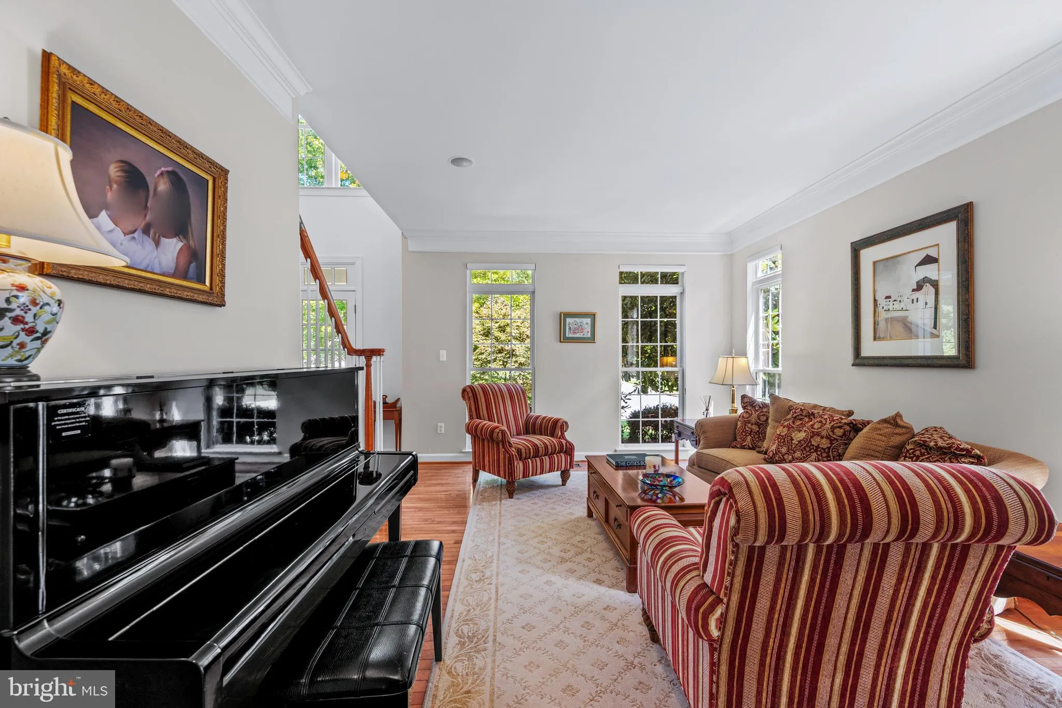
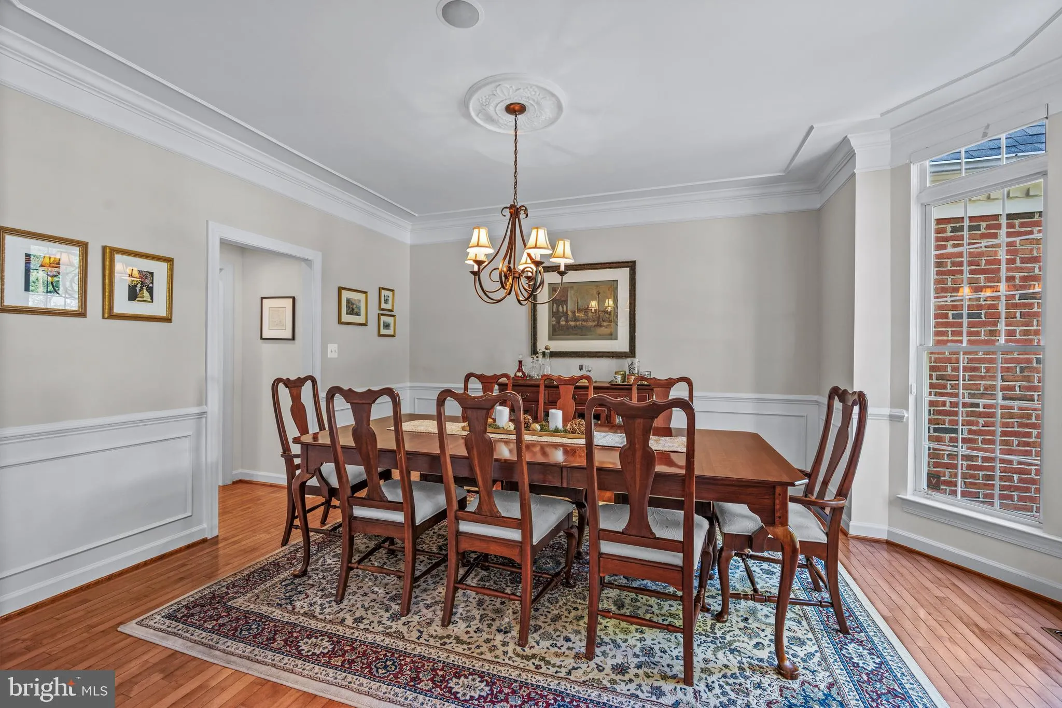
Welcome to 7148 Collingwood Court, a former model home offering one of the community’s largest floor plans, with three finished levels designed to flow effortlessly and adapt to the way life evolves. Featuring four bedrooms, four full baths, one half bath, and a front-facing two-car garage, the home has been meticulously maintained, with significant recent improvements including a renovated kitchen, resurfaced pool, two new HVAC systems, and fresh paint and carpeting throughout. A dramatic two-story foyer introduces light-filled interiors accented by hardwood flooring, crown molding, and timeless architectural details. The family room anchors the main level, connecting naturally to the kitchen, breakfast area, and bright sunroom to create an easy flow for everyday living and entertaining. An integrated speaker system carries throughout the home and to the outdoors. The kitchen showcases leathered Taj Mahal quartzite countertops, while a private study with direct access to the screened porch offers a quiet place to work, read, or enjoy views of the backyard. The screened porch further extends the living space for morning coffee, al fresco dining, or unwinding at the end of the day. Upstairs, the generous primary suite features a tray ceiling and well-appointed ensuite bath. The finished walk-out lower level, complete with a wet bar, wine storage, and full bath, offers exceptional flexibility for recreation, entertaining, a home gym, guests, or extended living. Outside, the heated in-ground pool, expansive deck, extensive hardscaping, mature landscaping, and in-ground irrigation system create a private setting for gathering, relaxing, and enjoying the outdoors. Located in Elkridge’s sought-after Grovemont community and within the Howard County Public School System, the home offers convenient access to I-95, Route 100, Route 29, and BWI Airport, with Baltimore, Columbia, Fort Meade, and Washington, D.C. within easy reach. Hiking, running, and biking trails at Rockburn Branch Park and Patapsco Valley State Park are just outside the neighborhood, while shopping, dining, and everyday amenities are minutes away. With its natural flow, generous proportions, and adaptable spaces, 7148 Collingwood Court is designed to live well today and evolve with what comes next. To view photos along with an interactive floor plan click the video camera.
 Features & Appliances
 Ask Agent A Question
 Address Map
 Neighborhood
 MLS Addon
 Additional Information
 Financial
Listing Information
Financial
Listing Information
 Rob Spicer Broker, GRI
Spicer Real Estate
Rob Spicer Broker, GRI
Spicer Real Estate
7201 Wisconsin Avenue
 RobSpicer@SpicerRealEstate.com
 2403881030
 2403881030
 7201 Wisconsin Avenue


