
 Share
Share


 8410 DEL NORTE COURT, Alexandria, VA 22309
 1,178 Sqft SQFT
 3
3
 2
2
 Basic Details
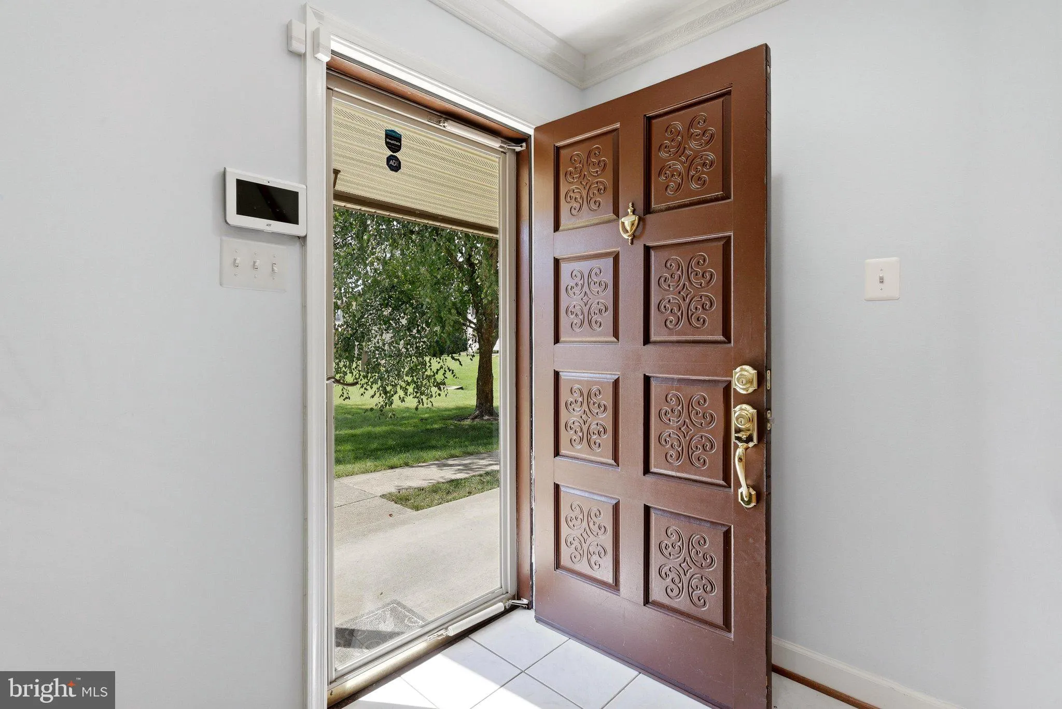
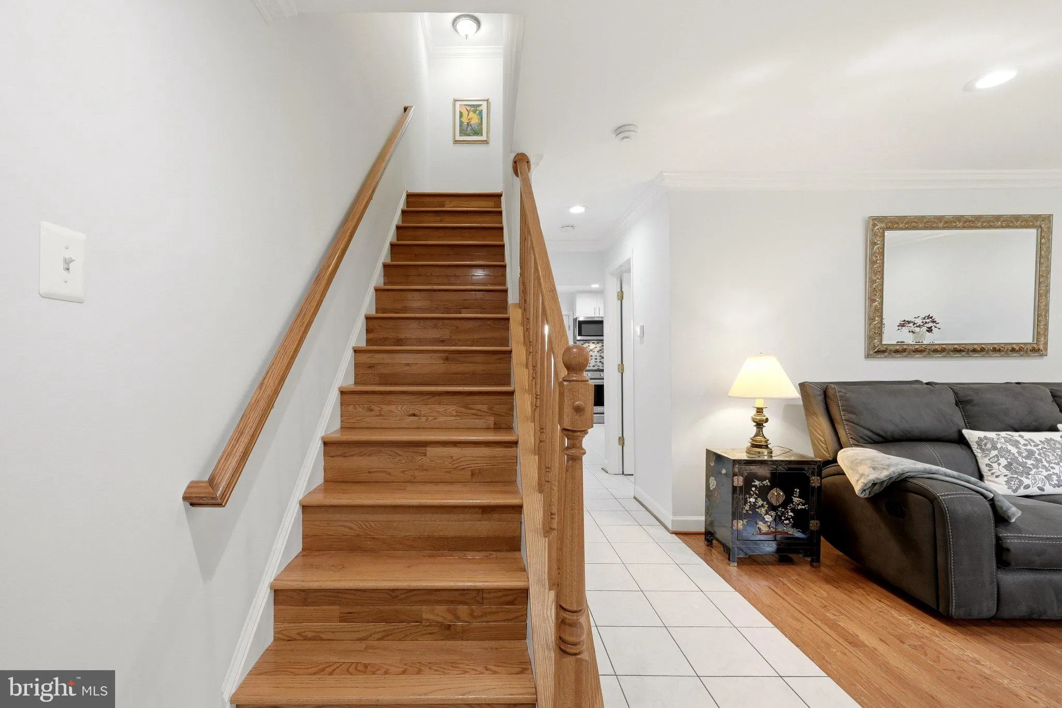
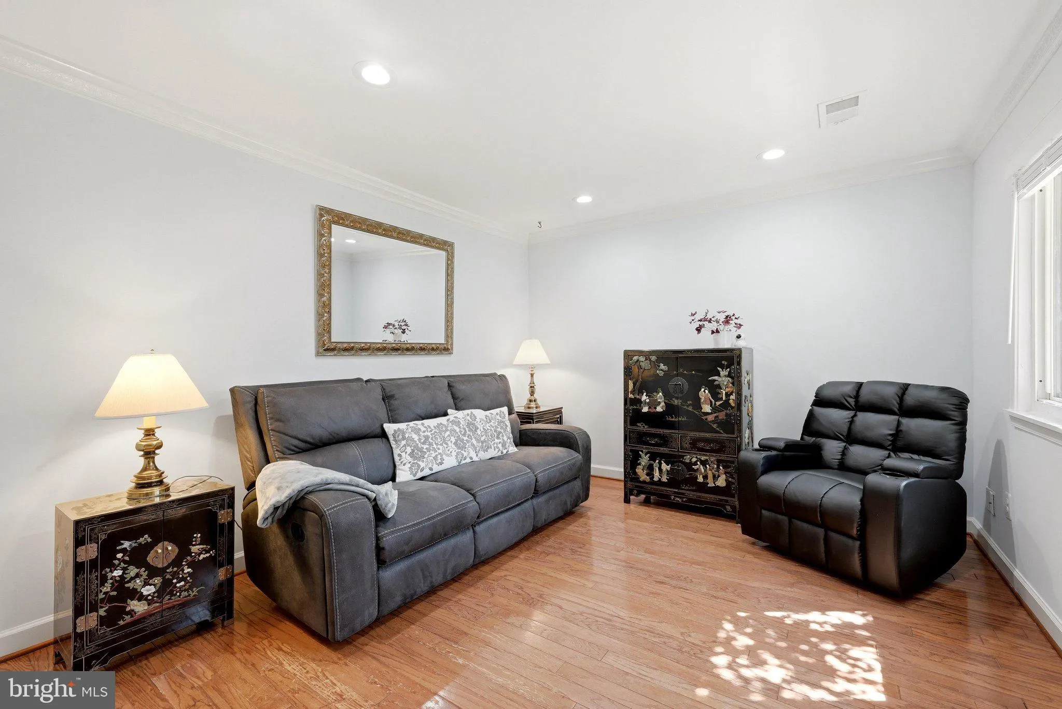
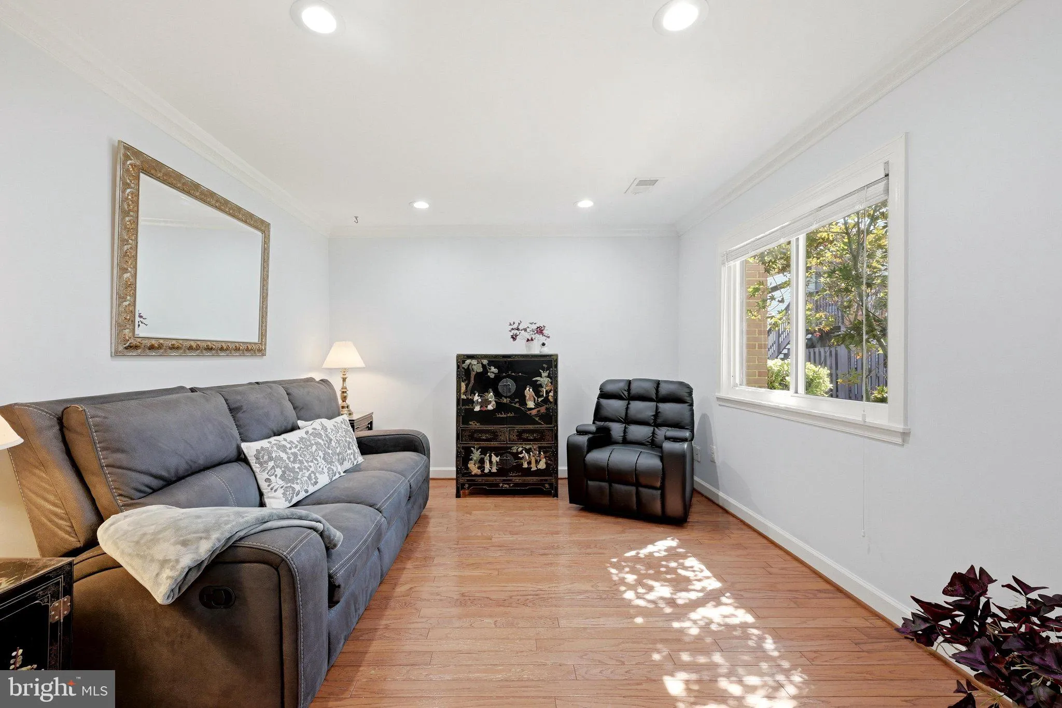
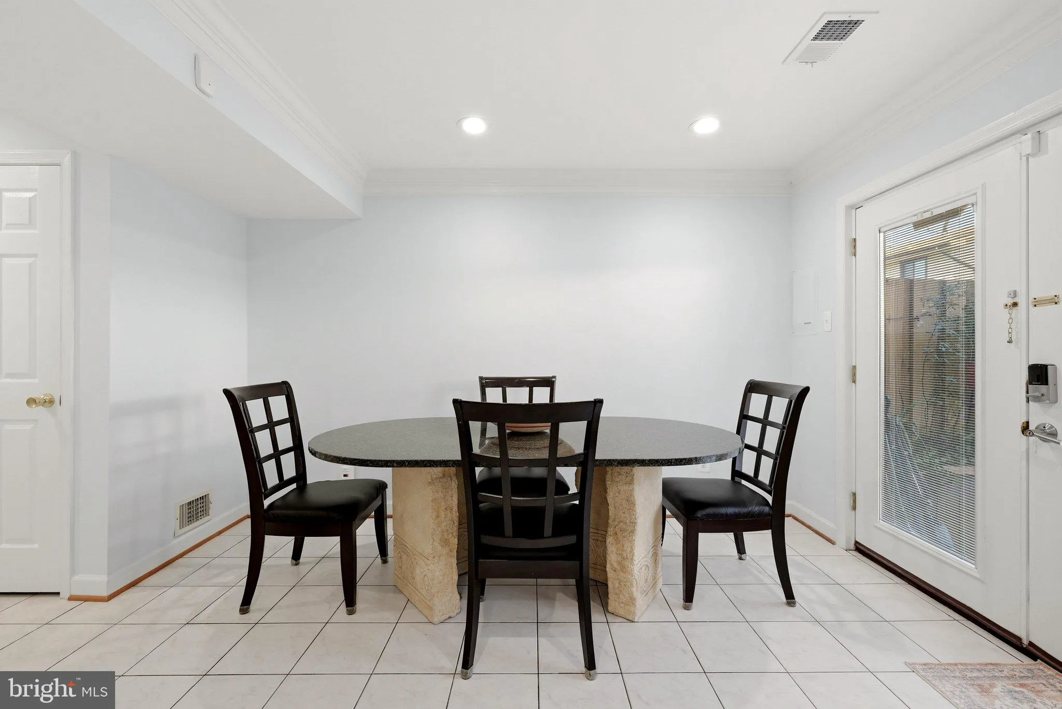
Truly One of a Kind. The Best Unit in the Entire Community. Step into this stunningly remodeled and upgraded 3 bedroom, 1.5 bath condo offering 1, 178 square feet of beautifully designed living space across two spacious levels. This home is unlike anything you would expect and has been thoughtfully updated from top ...
Truly One of a Kind. The Best Unit in the Entire Community. Step into this stunningly remodeled and upgraded 3 bedroom, 1.5 bath condo offering 1, 178 square feet of beautifully designed living space across two spacious levels. This home is unlike anything you would expect and has been thoughtfully updated from top to bottom. Every detail has been carefully considered to create the perfect balance of comfort, functionality, and style. It is easy to see why this is considered one of the standout homes in the community. Situated in a quiet, well maintained community, this home enjoys an unbeatable location just minutes from Fort Belvoir, historic Mount Vernon, Springfield Town Center, and both the Franconia Springfield and Huntington Metro stations. You will also be close to excellent shopping, dining, and entertainment, with easy access to the Beltway for a convenient commute. Do not miss the opportunity to own this beautifully updated, move in ready home in one of Alexandria’s most convenient locations.
 Features & Appliances
 Ask Agent A Question
 Address Map
 Neighborhood
 MLS Addon
 Additional Information
 Financial
Listing Information
Financial
Listing Information
 Rob Spicer Broker, GRI
Spicer Real Estate
Rob Spicer Broker, GRI
Spicer Real Estate
7201 Wisconsin Avenue
 RobSpicer@SpicerRealEstate.com
 2403881030
 2403881030
 7201 Wisconsin Avenue


