
 Share
Share
 8543 MOUNT VERNON HIGHWAY, Alexandria, VA 22309
 2,433 Sqft SQFT
 4
4
 3
3
 Basic Details
Nestled in the prestigious Riverside Estates, this exquisite 4BR/2.5BA Colonial home seamlessly blends timeless elegance with modern luxury. Spanning over 2, 400 square feet, this meticulously maintained residence offers an unparalleled living experience. Step inside to discover a gourmet kitchen that is a chef̵...
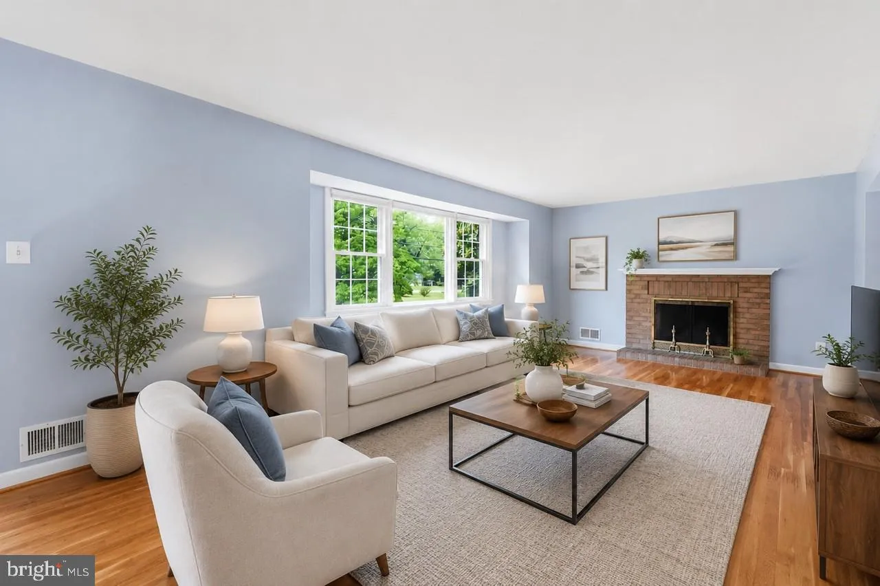
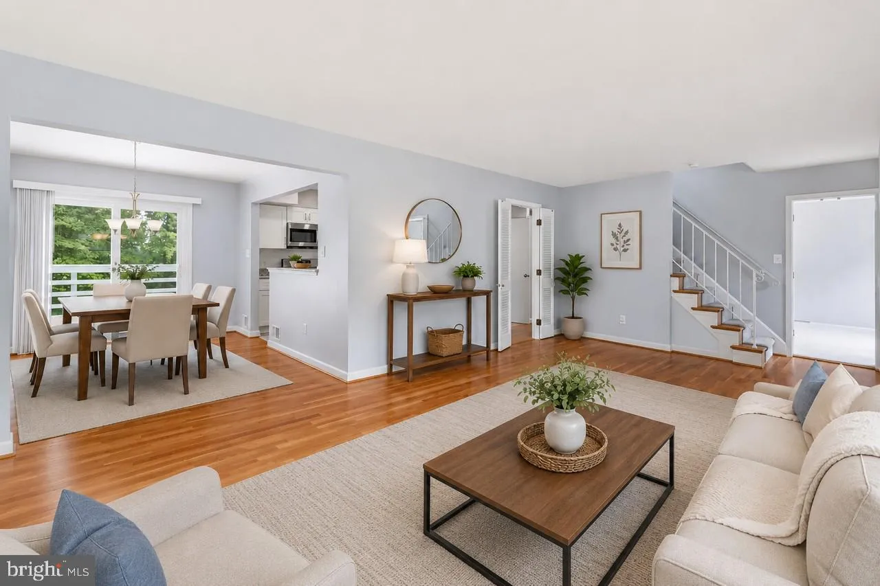
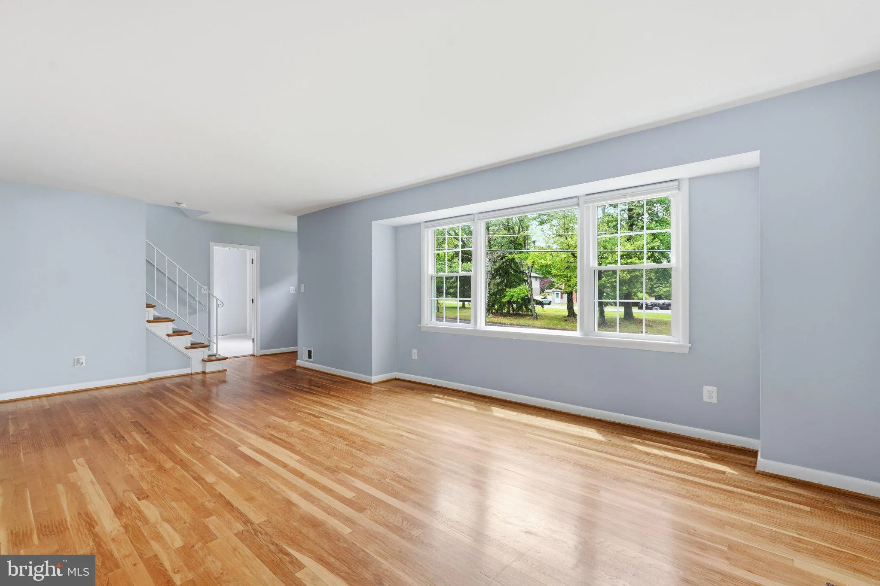
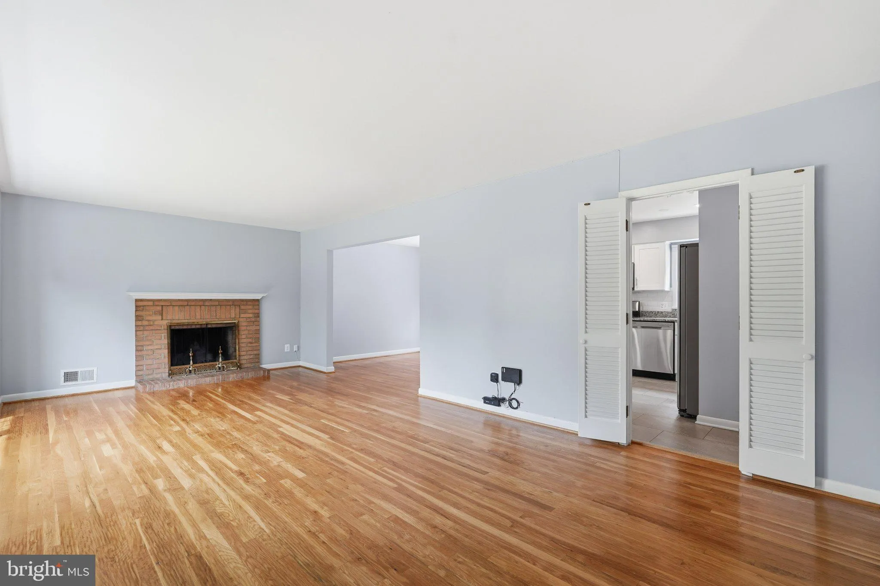
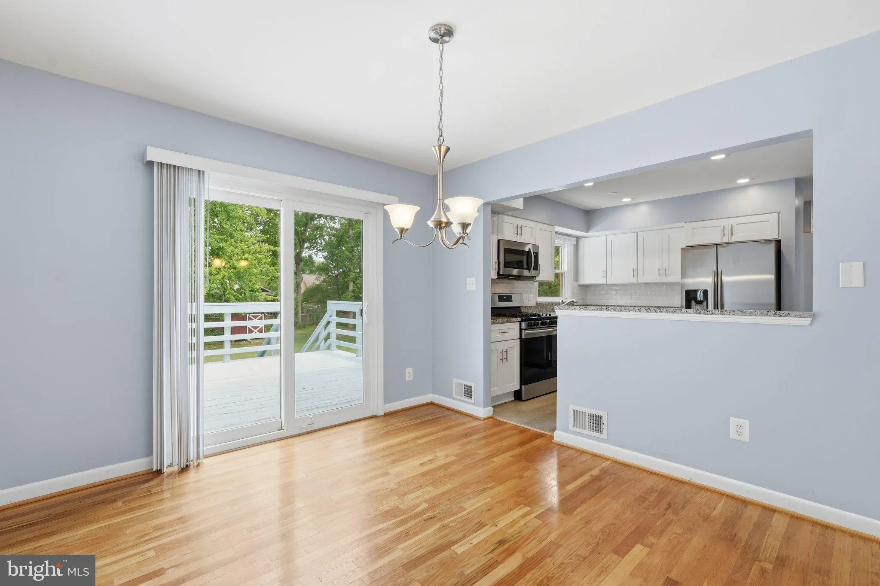
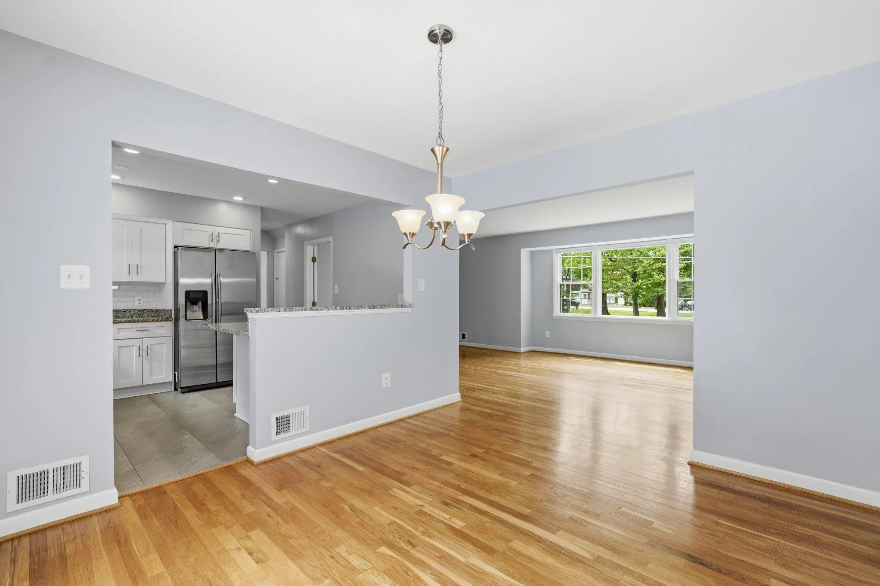
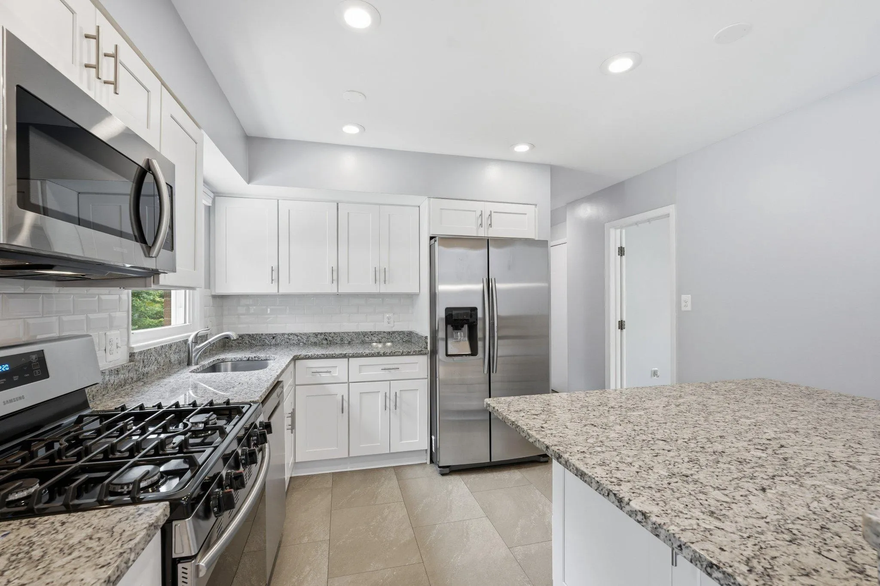
Nestled in the prestigious Riverside Estates, this exquisite 4BR/2.5BA Colonial home seamlessly blends timeless elegance with modern luxury. Spanning over 2, 400 square feet, this meticulously maintained residence offers an unparalleled living experience. Step inside to discover a gourmet kitchen that is a chef’s dream, featuring upgraded countertops, island, and high-end stainless steel appliances, including a gas range and built-in microwave. The open floor plan flows effortlessly into a formal dining area, perfect for hosting dinner parties or intimate gatherings. Cozy up in the inviting living room, where a stunning wood-burning fireplace creates a warm ambiance, enhanced by natural light and rich hardwood floors. Retreat to the upper level primary suite, a sanctuary of tranquility, complete with an updated luxurious en-suite bathroom. The additional bedrooms are generously sized, providing comfort and privacy for all. The lower level offers a partially finished basement with ample natural light, additional wood burning fireplace and a spacious recreation area. There is an additional bedroom, office or home gym space and large storage area. Enjoy outdoor living on the screened porch or expansive deck, perfect for summer barbecues or quiet evenings under the stars. Let pets or children run free in the huge fully fenced rear yard. With an attached two-car garage and a concrete driveway accommodating four additional vehicles, convenience is at your fingertips. Recent updates include newer HVAC, garage doors, privacy fence, upper and lower level windows and more. This home is not just a residence; it’s a lifestyle of sophistication and comfort, waiting for you to make it your own. Experience the allure of Riverside Estates today! Convenient to GW Pkwy, Old Town Alexandria and Historic Mount Vernon. Open Saturday 8/22 from 12-2pm.
 Features & Appliances
 Ask Agent A Question
 Address Map
 Neighborhood
 MLS Addon
 Additional Information
 Financial
Listing Information
Financial
Listing Information
 Rob Spicer Broker, GRI
Spicer Real Estate
Rob Spicer Broker, GRI
Spicer Real Estate
7201 Wisconsin Avenue
 RobSpicer@SpicerRealEstate.com
 2403881030
 2403881030
 7201 Wisconsin Avenue


