
 Share
Share
 12 ORANGE DRIVE, Middleburg, VA 20117
 4,158 Sqft SQFT
 4
4
 4
4
 Basic Details
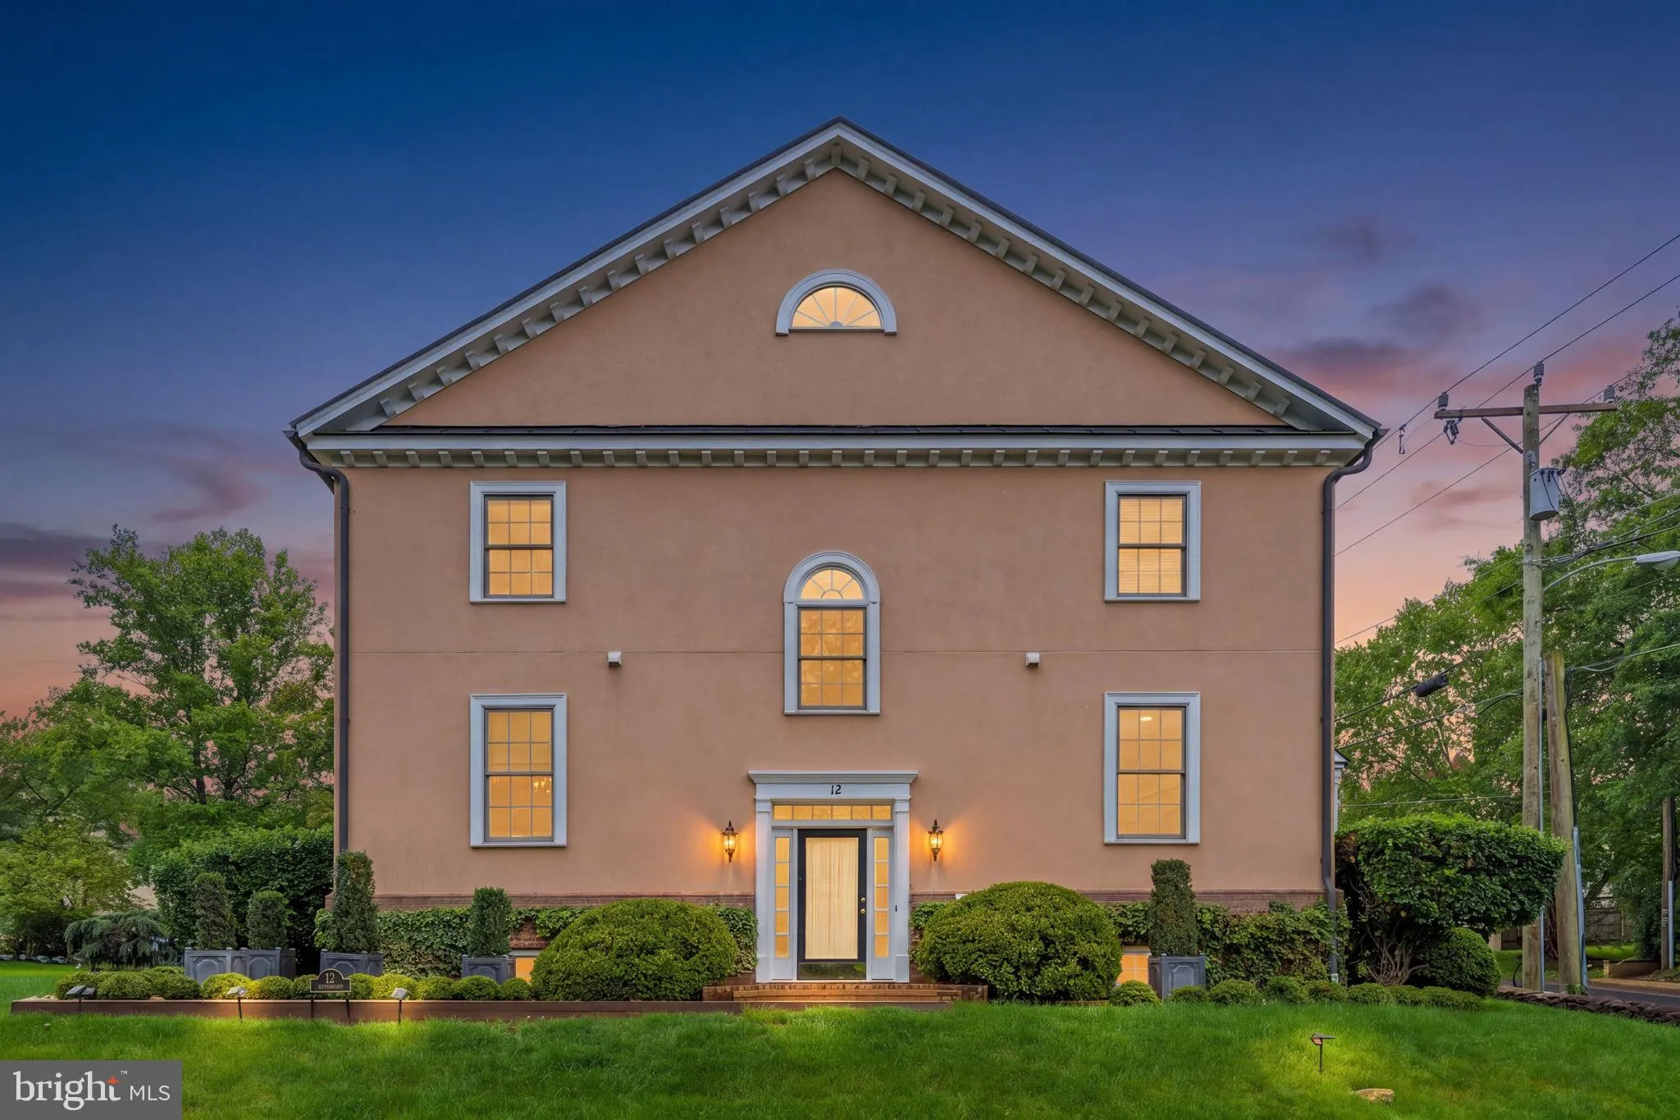
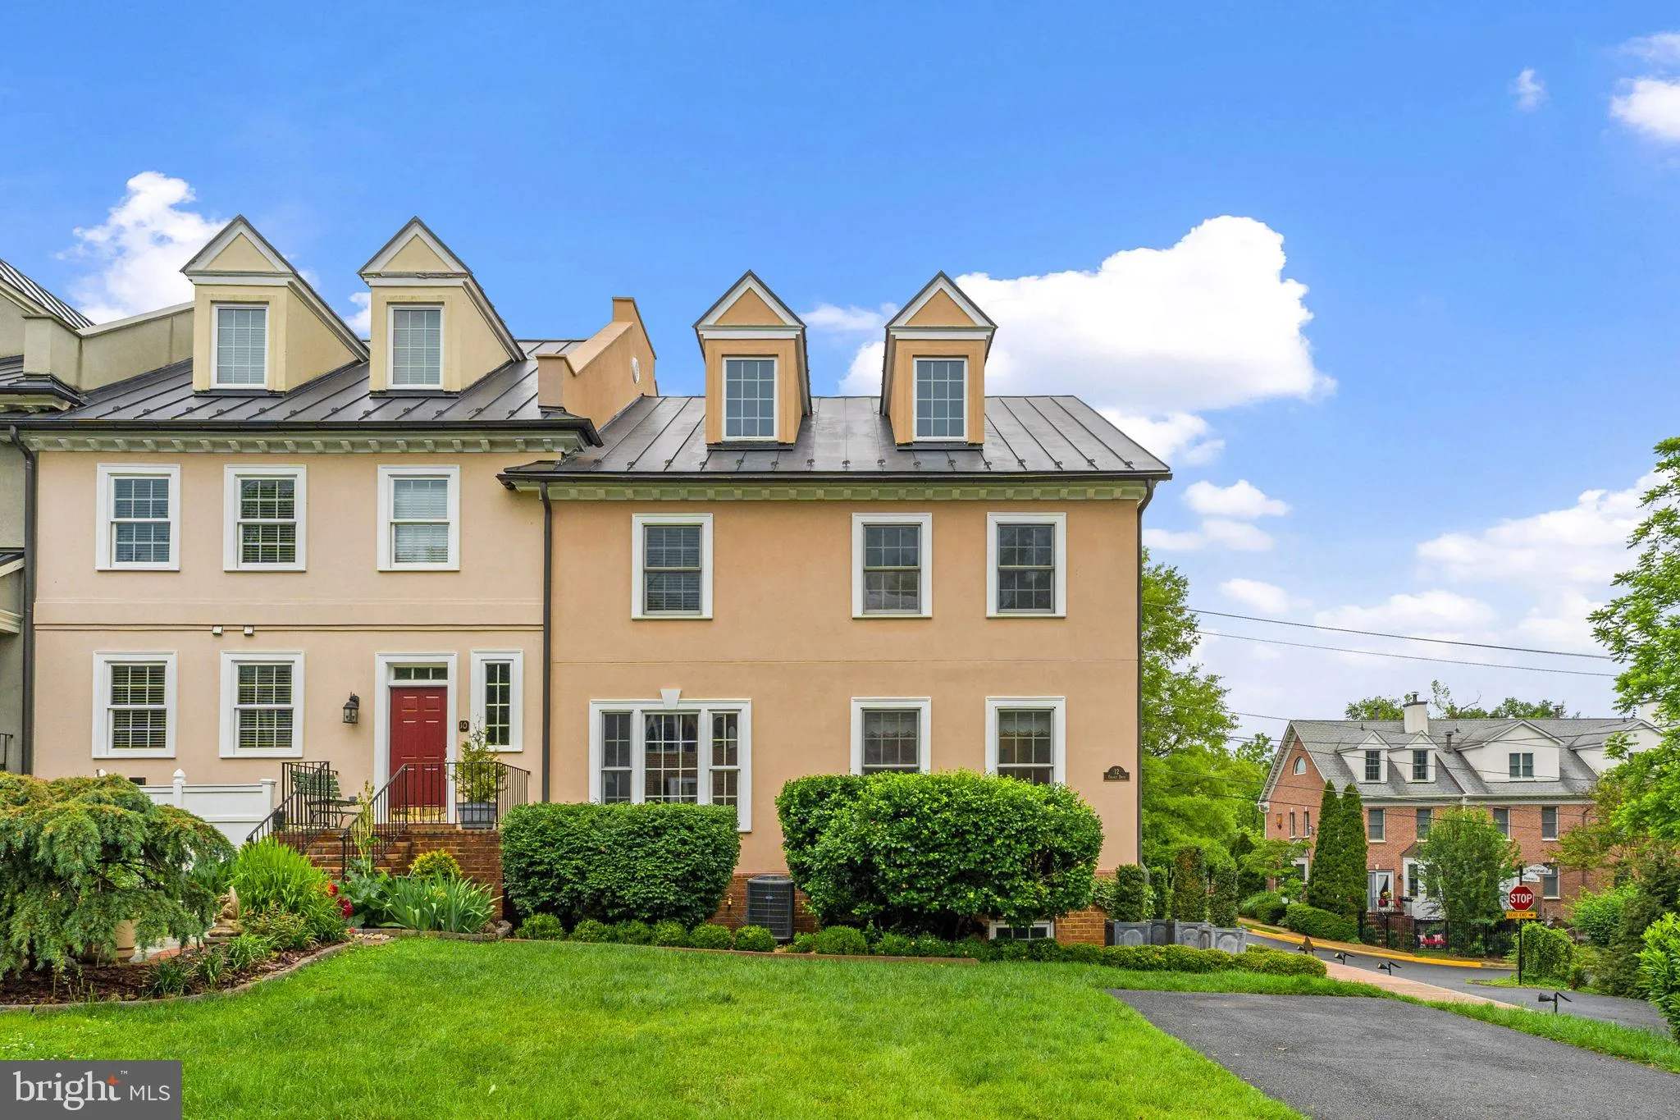
Proudly presenting an exceptional property located in the Town of Middleburg, situated within walking distance to many ethnic restaurants, several world class museums, a plethora of unique boutiques and the renown, 5-star, Salamander Resort and Spa. This end-unit residence is in pristine condition and masterfully bl...
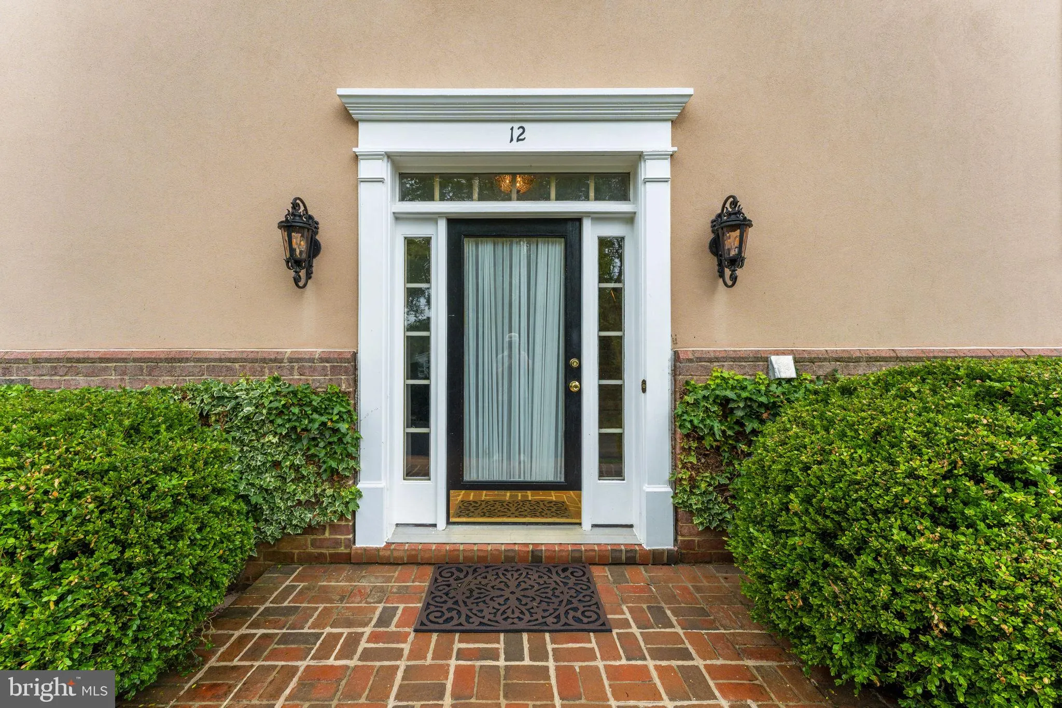
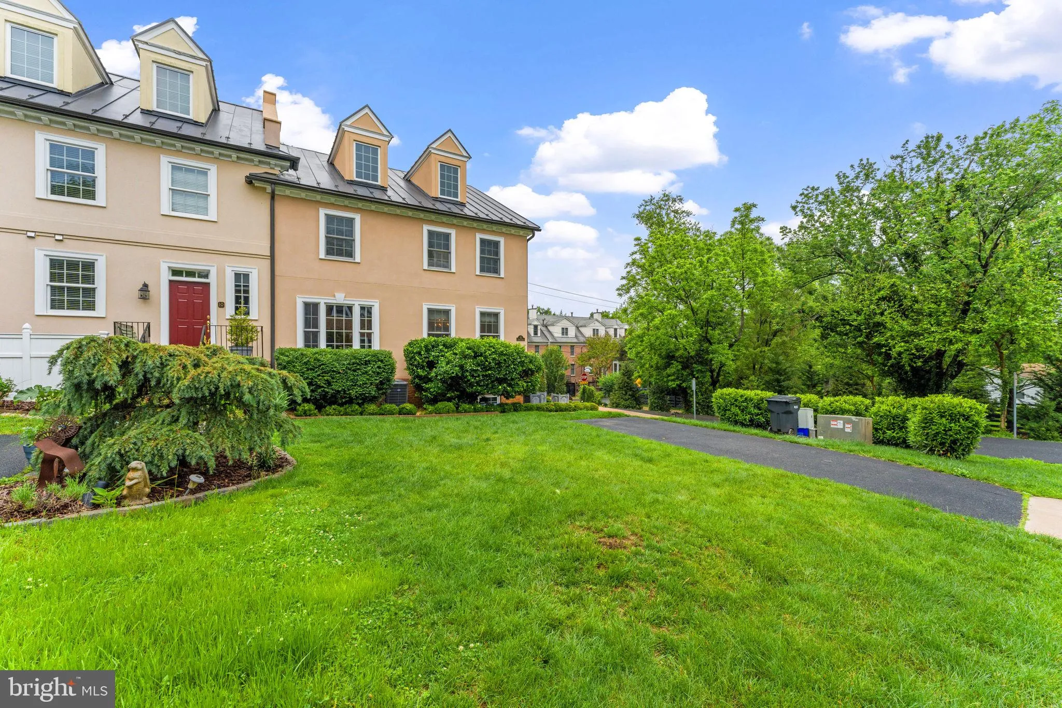
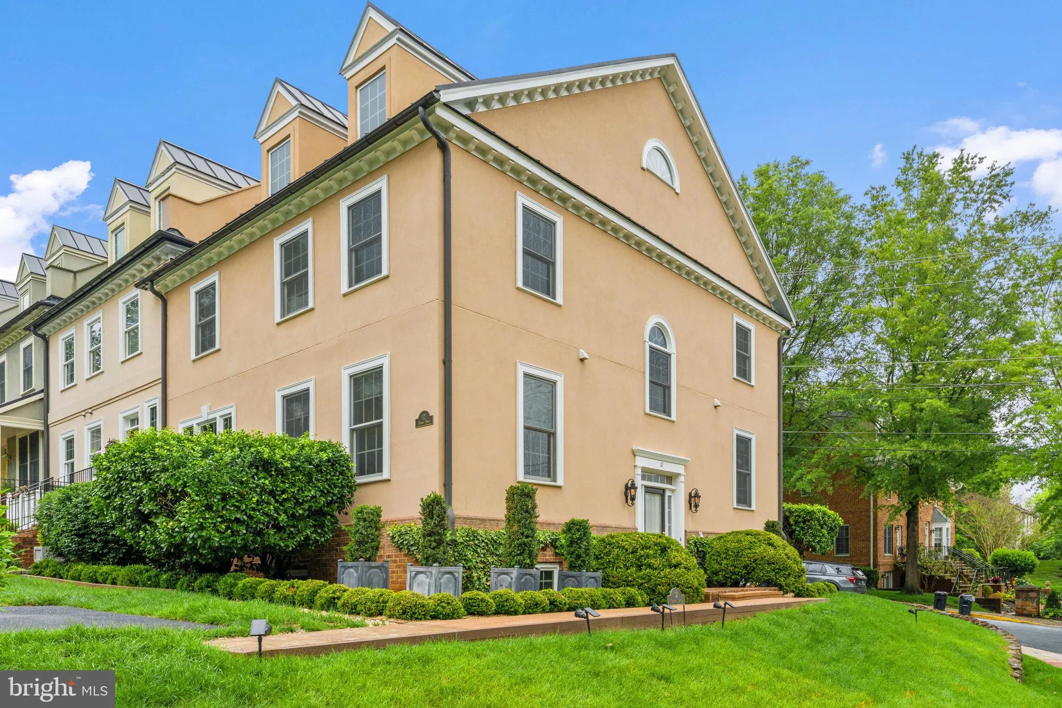
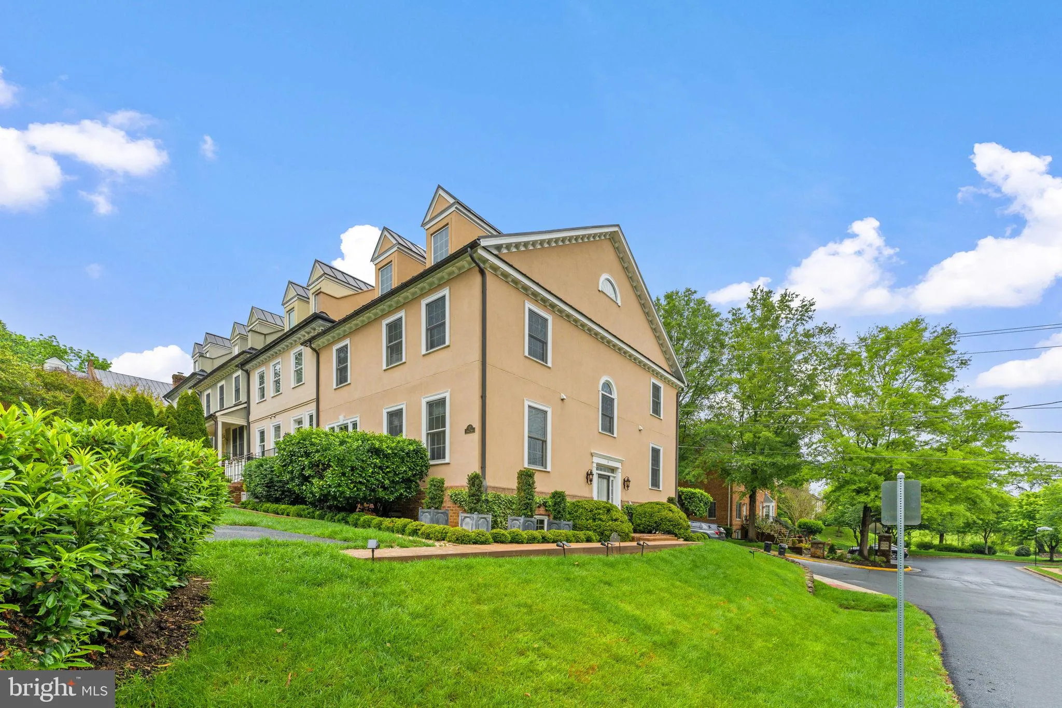
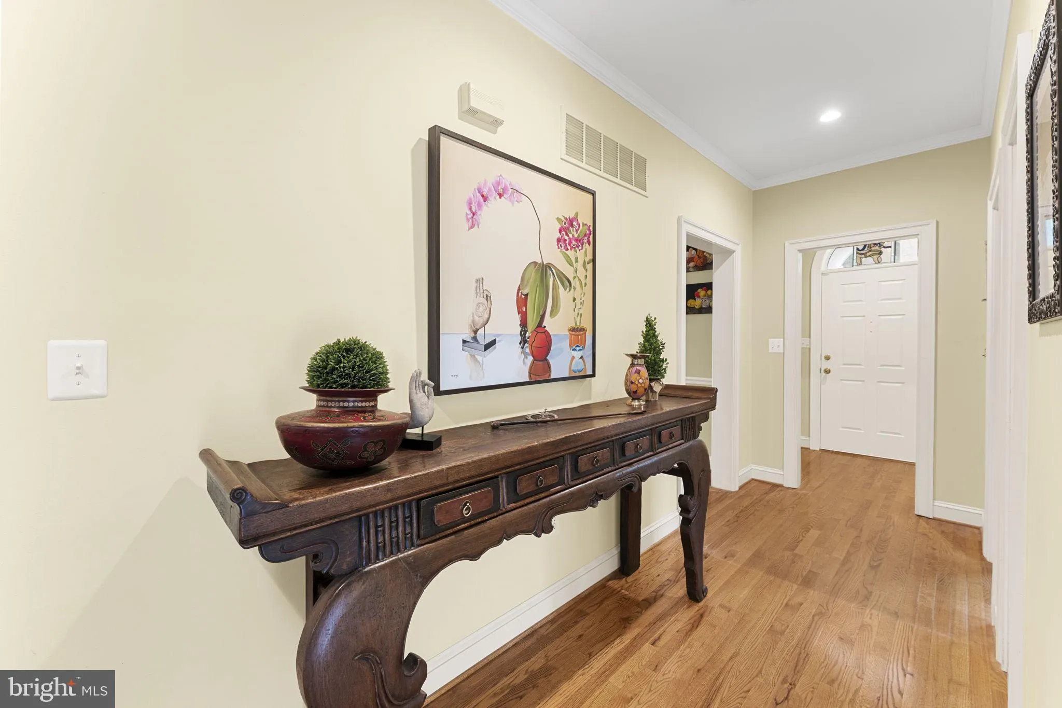
Proudly presenting an exceptional property located in the Town of Middleburg, situated within walking distance to many ethnic restaurants, several world class museums, a plethora of unique boutiques and the renown, 5-star, Salamander Resort and Spa. This end-unit residence is in pristine condition and masterfully blends artistic design with ‘Hunt Country’ style. Enjoy private parking, a generous yard, no HOA and hi-speed internet! The French-influenced landscaping features impressive topiary urns, pea gravel trim, copper gutters, and solar lighting. The interior offers 11-foot ceilings, solid hardwood floors, and exquisite details including crystal chandeliers plus hand-carved newel posts. The upgraded kitchen boasts hardwood cabinets, an induction range, a soapstone farm sink, LG appliances and offers a generous eat-in area which can easily accommodating your guest. The primary suite includes a luxurious spa-inspired bathroom punctuated by an Arabesque-style marble floor, a jetted tub, marble shower, private toilet closet and cosmetic, fog-free mirrors. In addition to two, generous upper-level bedrooms sharing a dual vanity bathroom and a fourth floor spacious loft, this home offers a sunny bedroom and full bathroom on the main level too! A significant highlight is the “Showcase” lower level which features an impressive, fully equipped bar accented by Turkish marble flooring, a custom-designed iron railing, a camouflaged mechanical room, recessed lighting and a full bathroom. This soundproof space which includes an extensive waterproofing system is ideal for the ultimate in entertaining friends and family! The baby grand piano including the rug may be purchased separately. You can find additional information at the Town site: www.middleburgva.gov
 Features & Appliances
 Ask Agent A Question
 Address Map
 Neighborhood
 MLS Addon
 Additional Information
 Financial
Listing Information
Financial
Listing Information
 Rob Spicer Broker, GRI
Spicer Real Estate
Rob Spicer Broker, GRI
Spicer Real Estate
7201 Wisconsin Avenue
 RobSpicer@SpicerRealEstate.com
 2403881030
 2403881030
 7201 Wisconsin Avenue


