
 Share
Share
 8510 PELHAM ROAD, Bethesda, MD 20817
 2,253 Sqft SQFT
 4
4
 4
4
 Basic Details
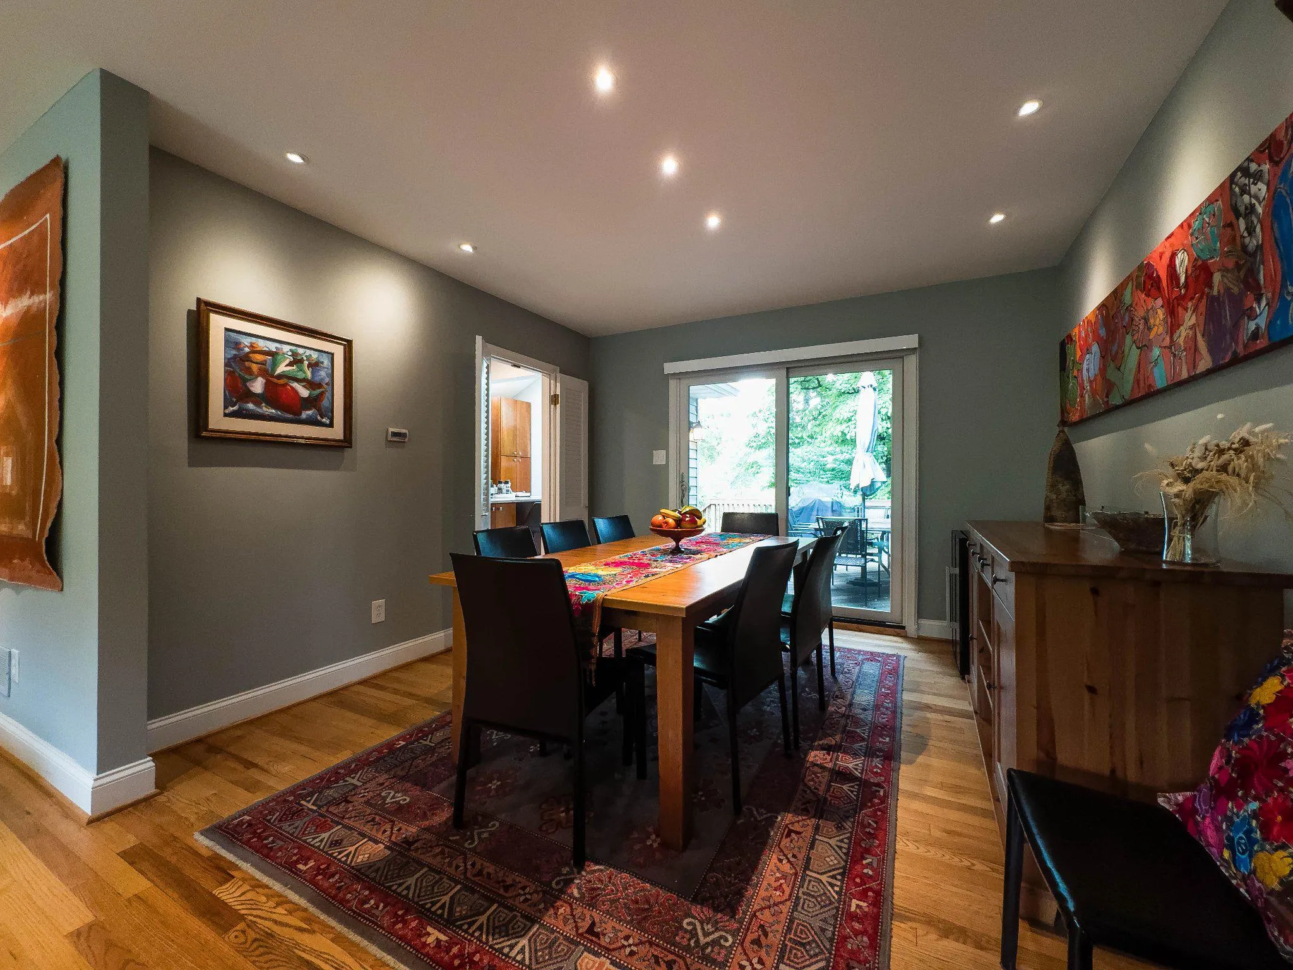
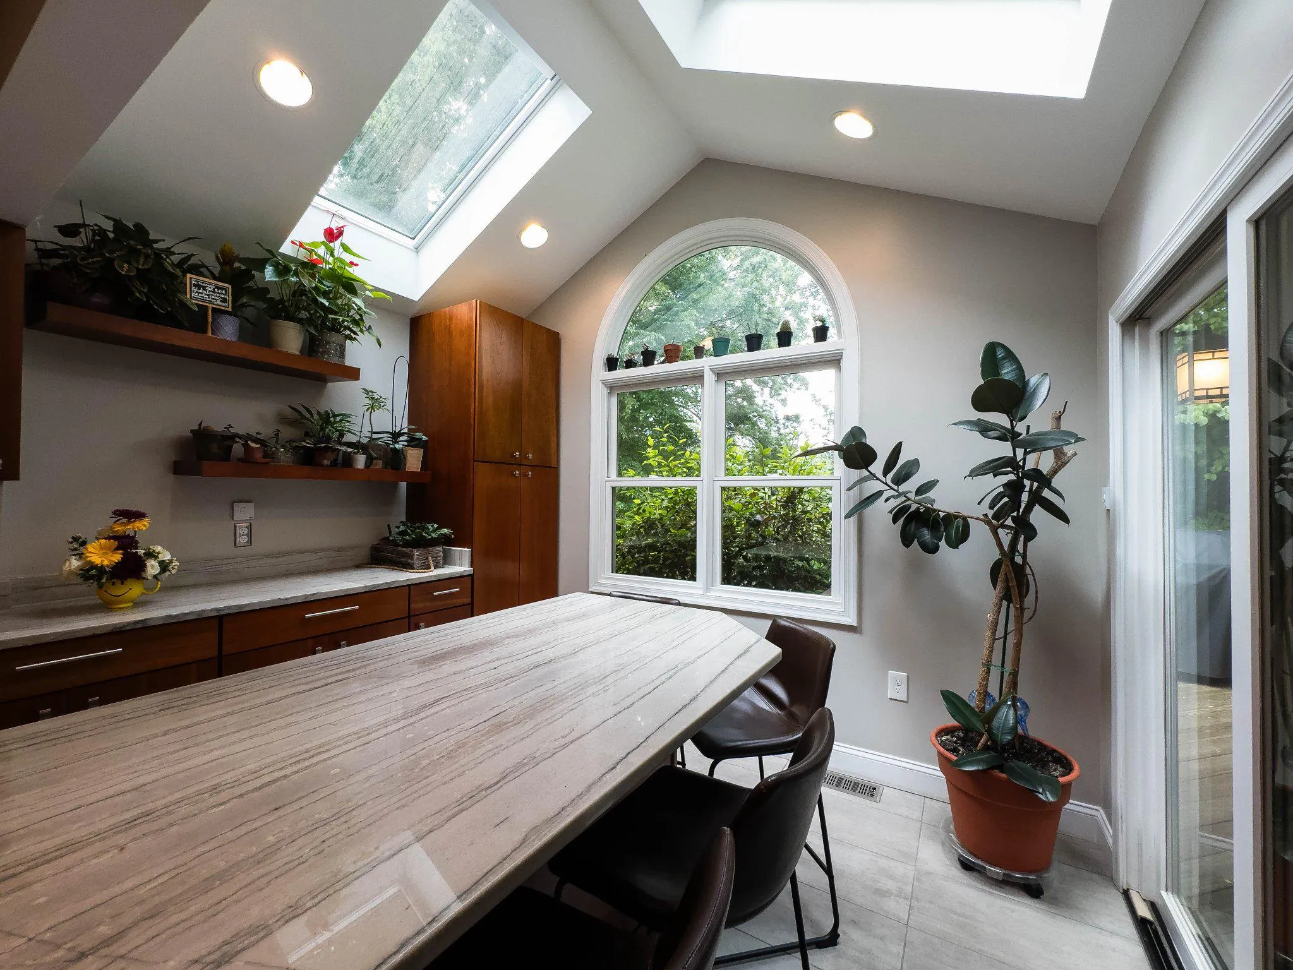
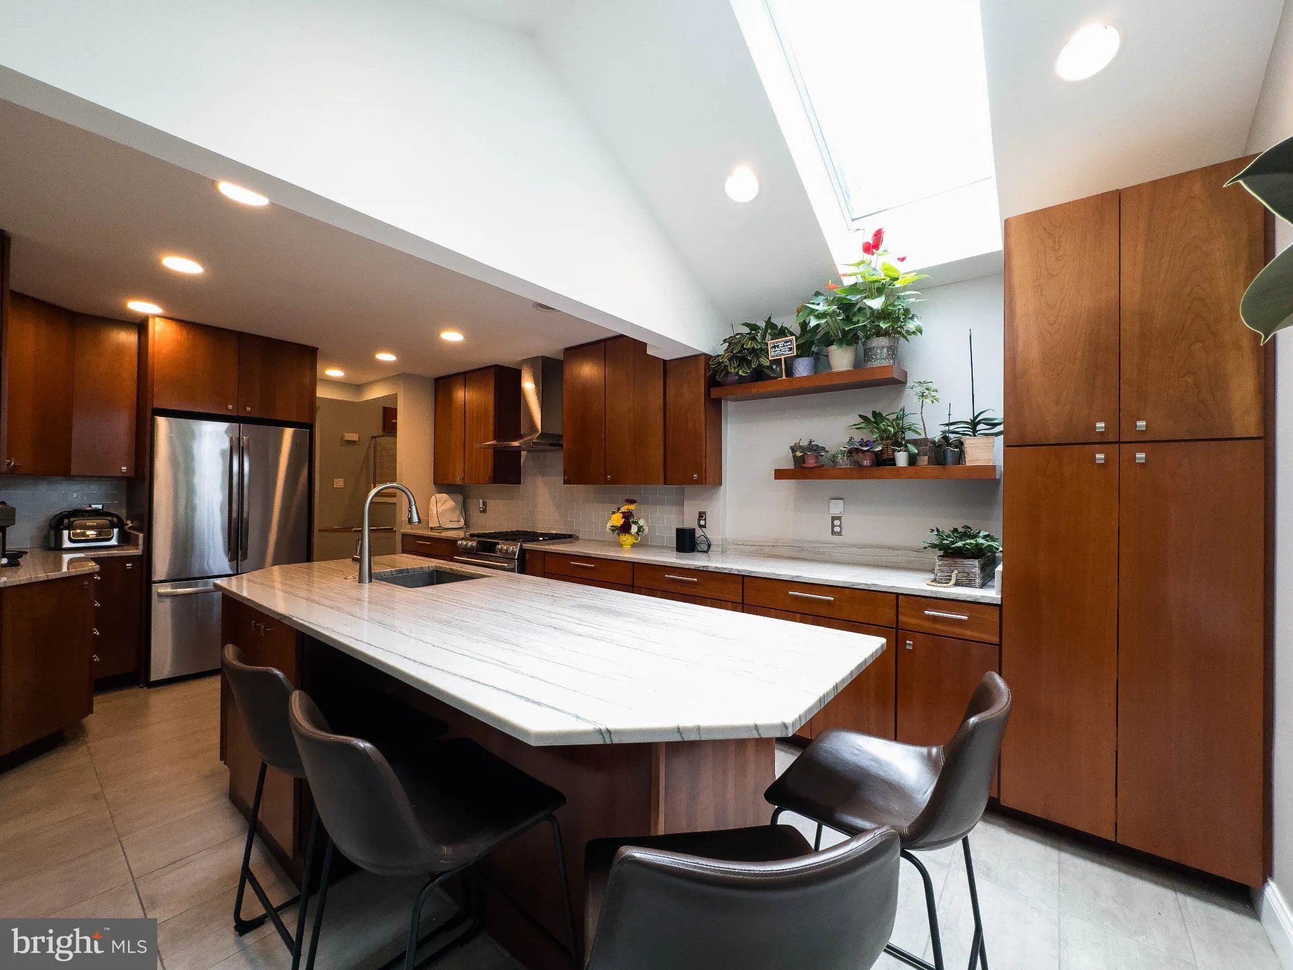
Welcome to 8510 Pelham Rd, a spacious renovated split level home, 4 Bedroom 3 1/2 baths in Bethesda’s highly sought-after Bradmoor neighborhood. Expertly renovated bright, open-concept kitchen with stainless appliances and Quartz countertops; three Bedrooms and two renovated baths located on the upper level. C...
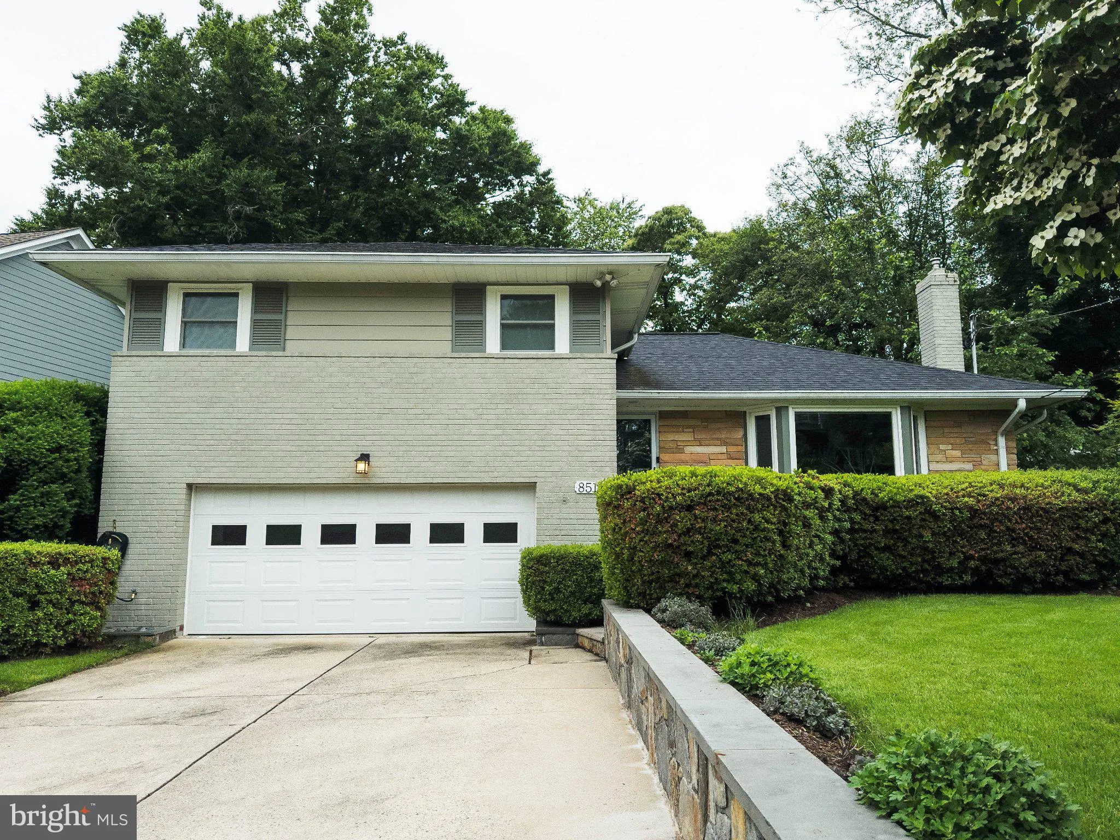
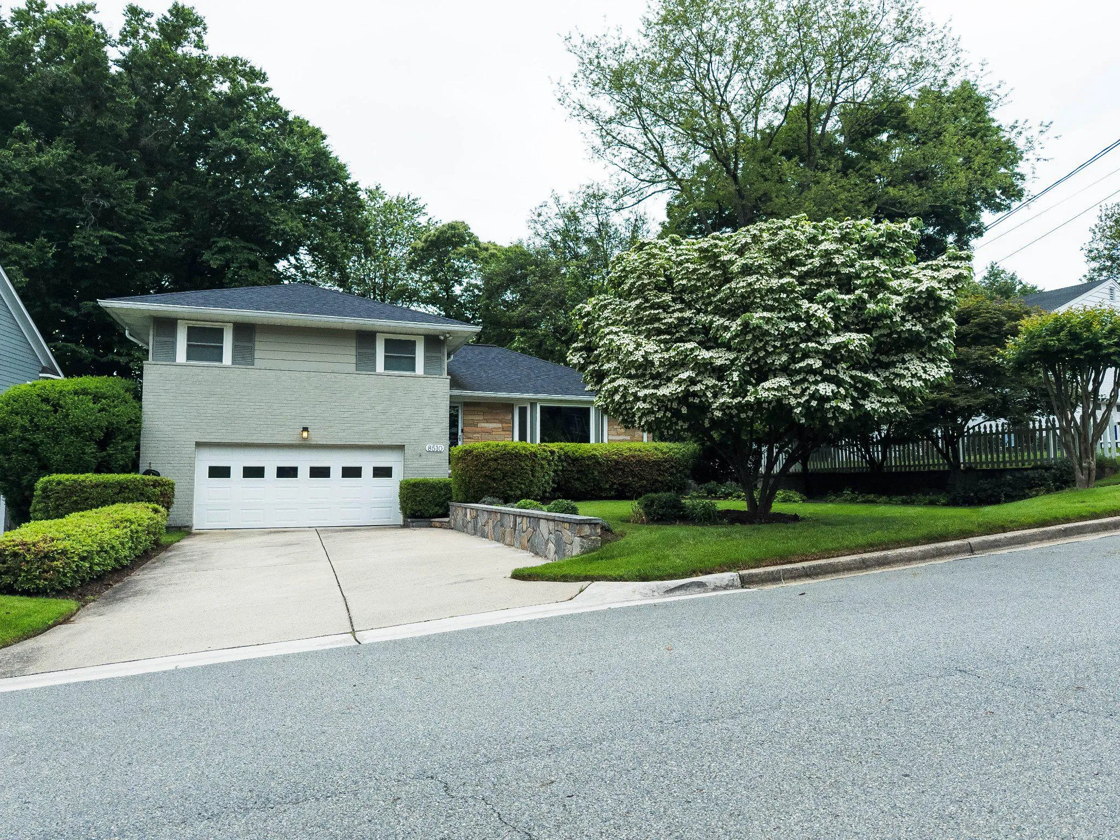
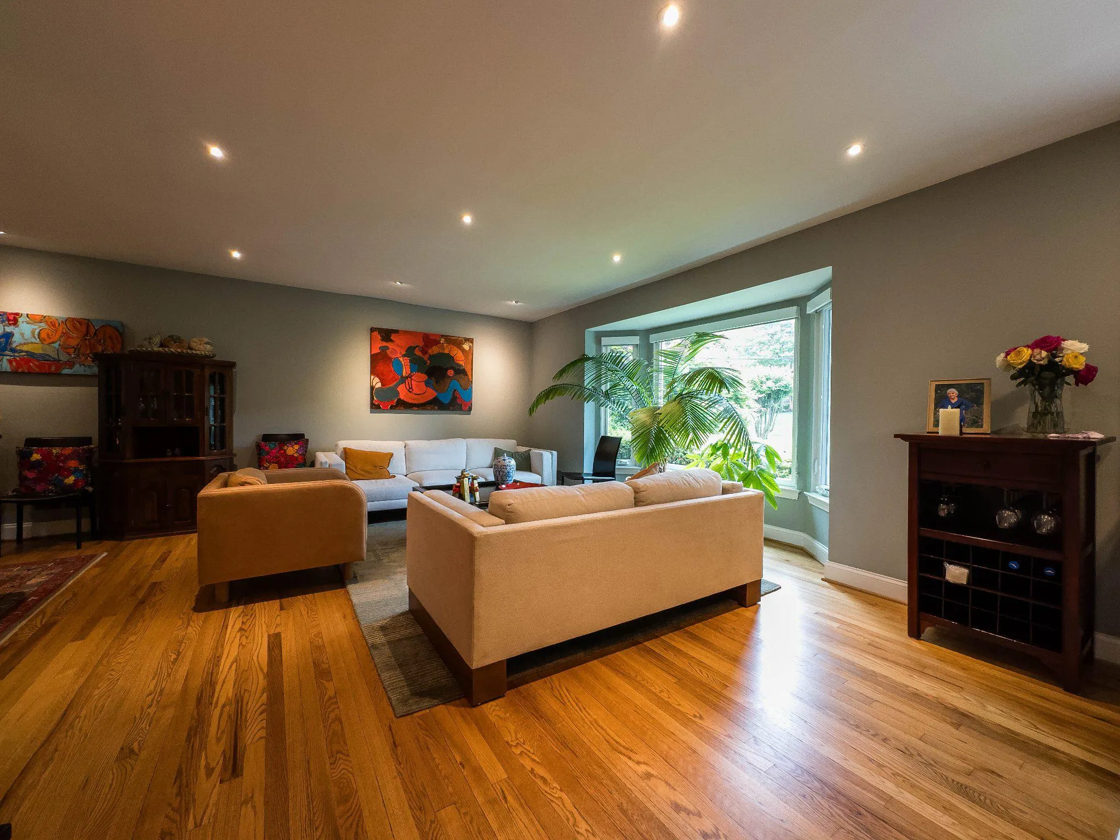
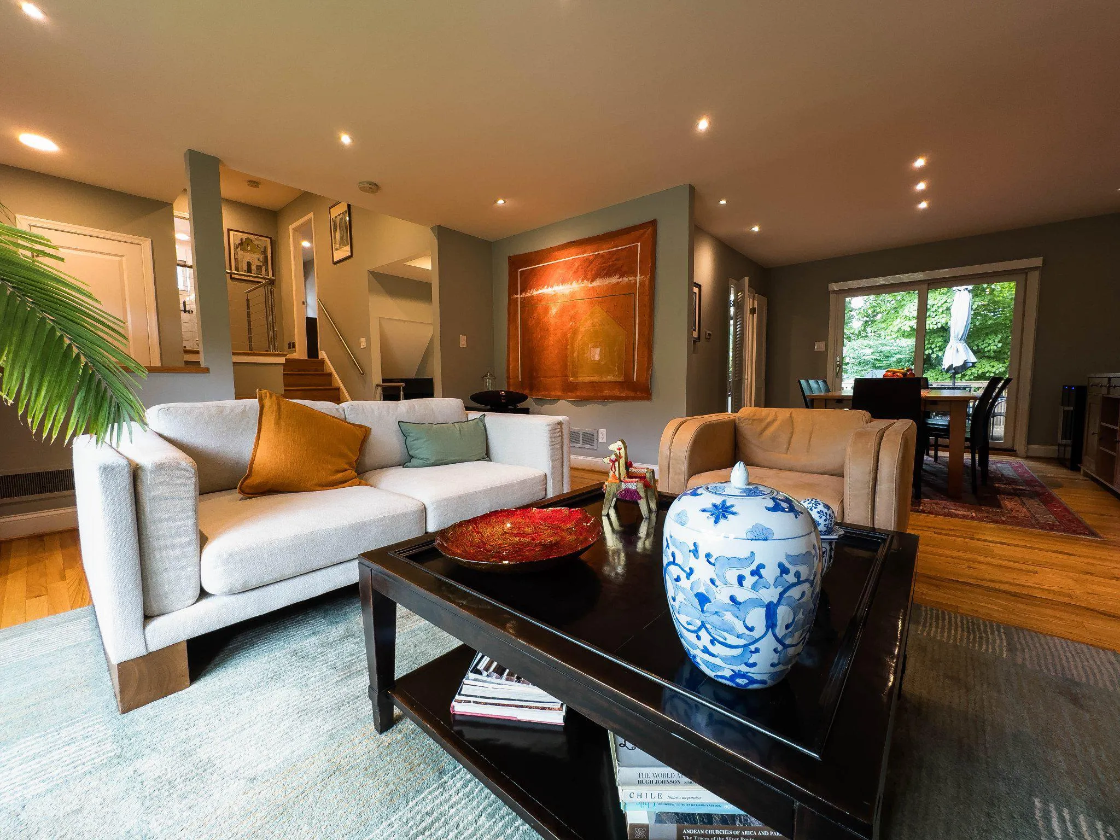
Welcome to 8510 Pelham Rd, a spacious renovated split level home, 4 Bedroom 3 1/2 baths in Bethesda’s highly sought-after Bradmoor neighborhood. Expertly renovated bright, open-concept kitchen with stainless appliances and Quartz countertops; three Bedrooms and two renovated baths located on the upper level. Convenient laundry united is located in upper level . The fully finished basement has its own exterior entrance and the family room leads to a private fenced rear yard. Lower level offers versatility with an additional bedroom and bathroom ideal for guests. This level also has a flex-space and an additional laundry unit in a separate laundry room, plus an attached garage for two cars. Thoughtfully updated and meticulously maintained, the home includes a HV/AC system replaced in 12/2025; roof was replaced in 2019, electric panel 200 amp replaced in 2018, Navien tankless water heater installed in 2022, New windows and sliding glass doors replaced in 2019. Super convenient Bethesda location, close to mayor commuter routes and schools. Square footage is approximate and should not be used for property valuation.
 Features & Appliances
 Ask Agent A Question
 Address Map
 Neighborhood
 MLS Addon
 Additional Information
 Financial
Listing Information
Financial
Listing Information
 Rob Spicer Broker, GRI
Spicer Real Estate
Rob Spicer Broker, GRI
Spicer Real Estate
7201 Wisconsin Avenue
 RobSpicer@SpicerRealEstate.com
 2403881030
 2403881030
 7201 Wisconsin Avenue


