
Spicer Real Estate
  • Share
$769,900
Active Under Contract Active Under Contract
MD,Glenarden

Location 2608 SAINT NICHOLAS WAY, Glenarden, MD 20706

  • Sqft 3,111 Sqft SQFT
  • Bed 5
  • Bath 5
Basic Details Basic Details
Description

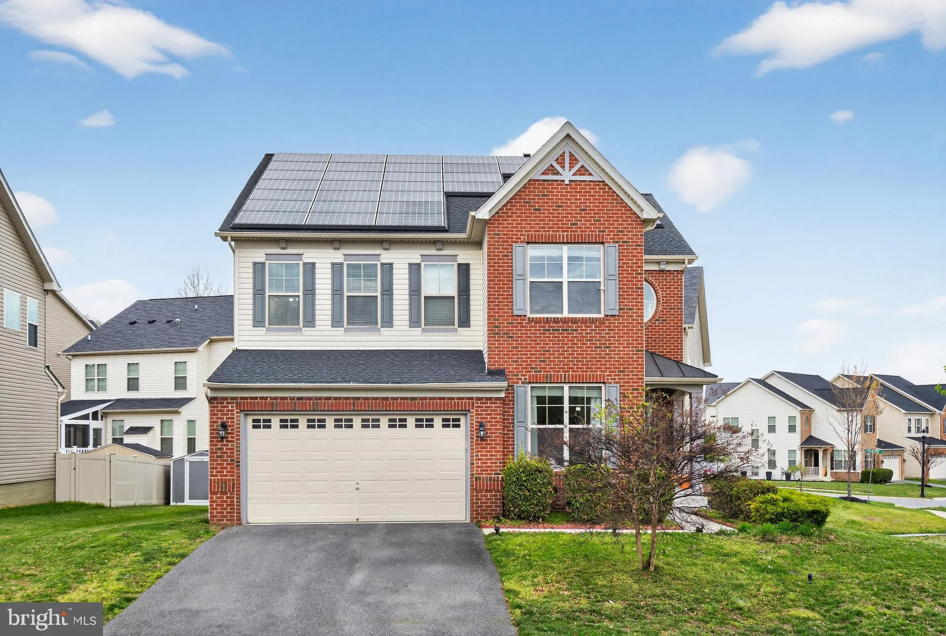
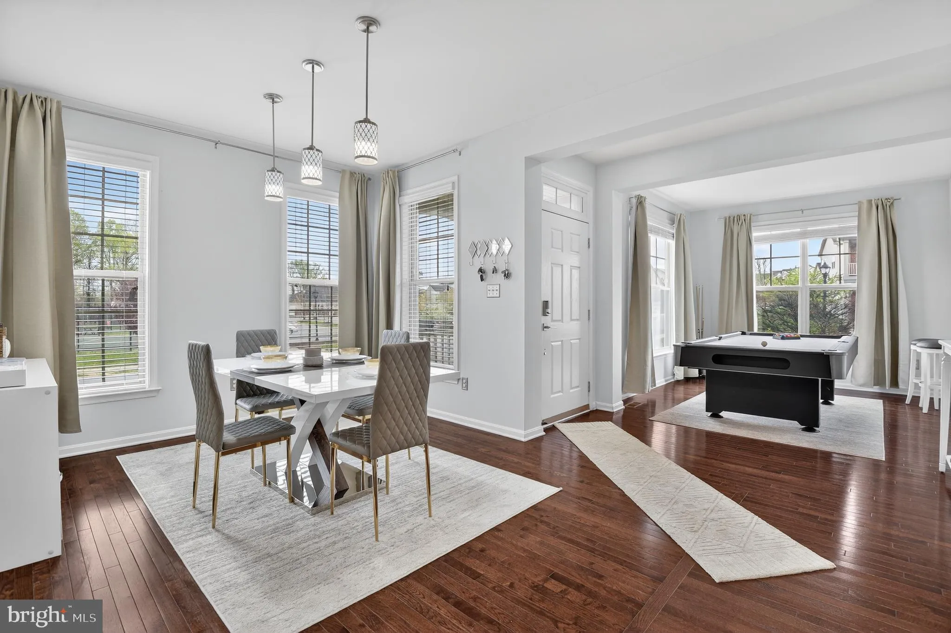
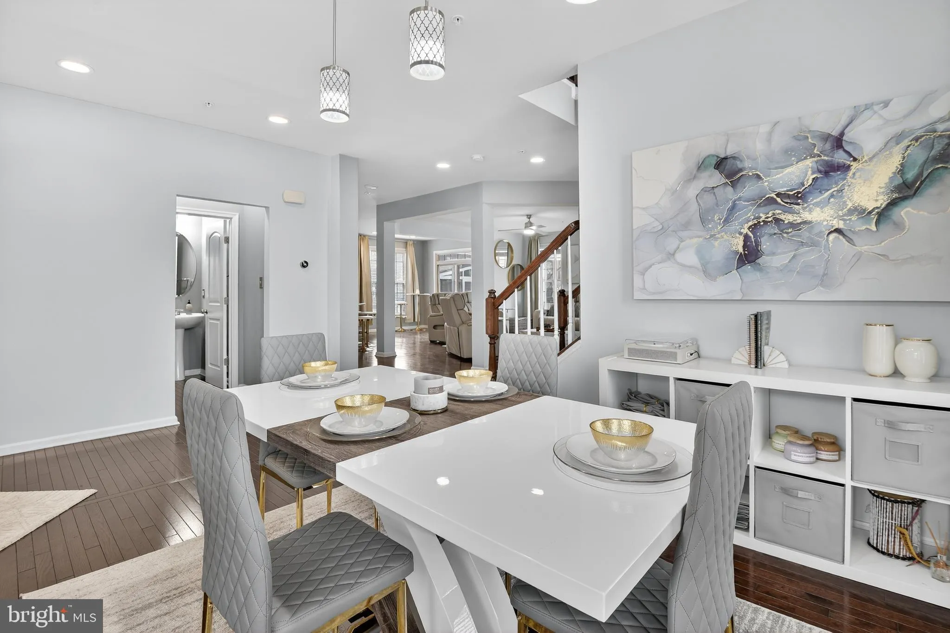
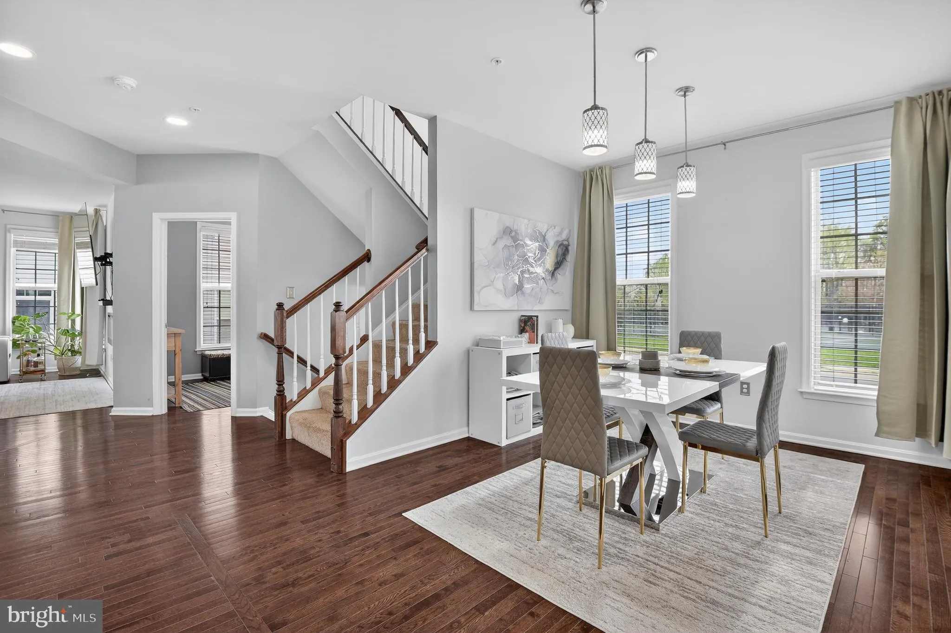
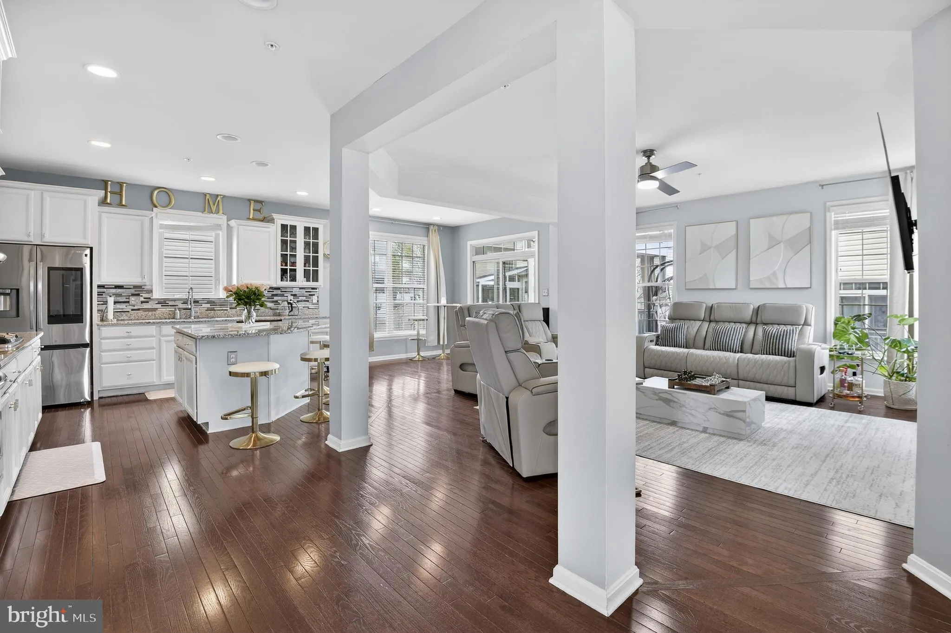
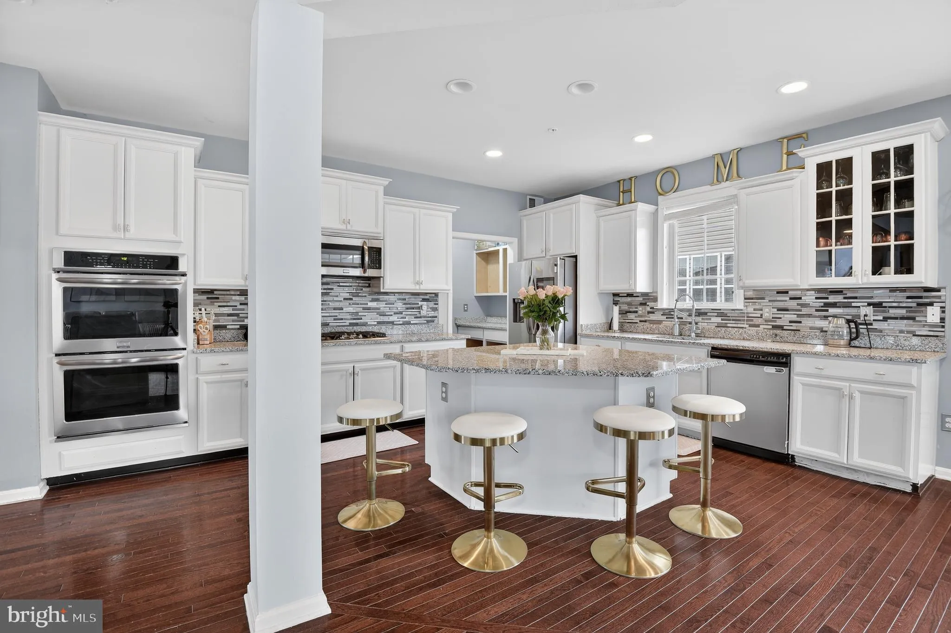
Beautiful contemporary home in a highly coveted Woodmore Towne Centre directly across from the community club house, tennis and pool. This light-filled home features an open floor plan with high ceilings, dramatic columns, hardwood floors, fireplace, and a screened-in porch. The kitchen offers granite countertops, g...

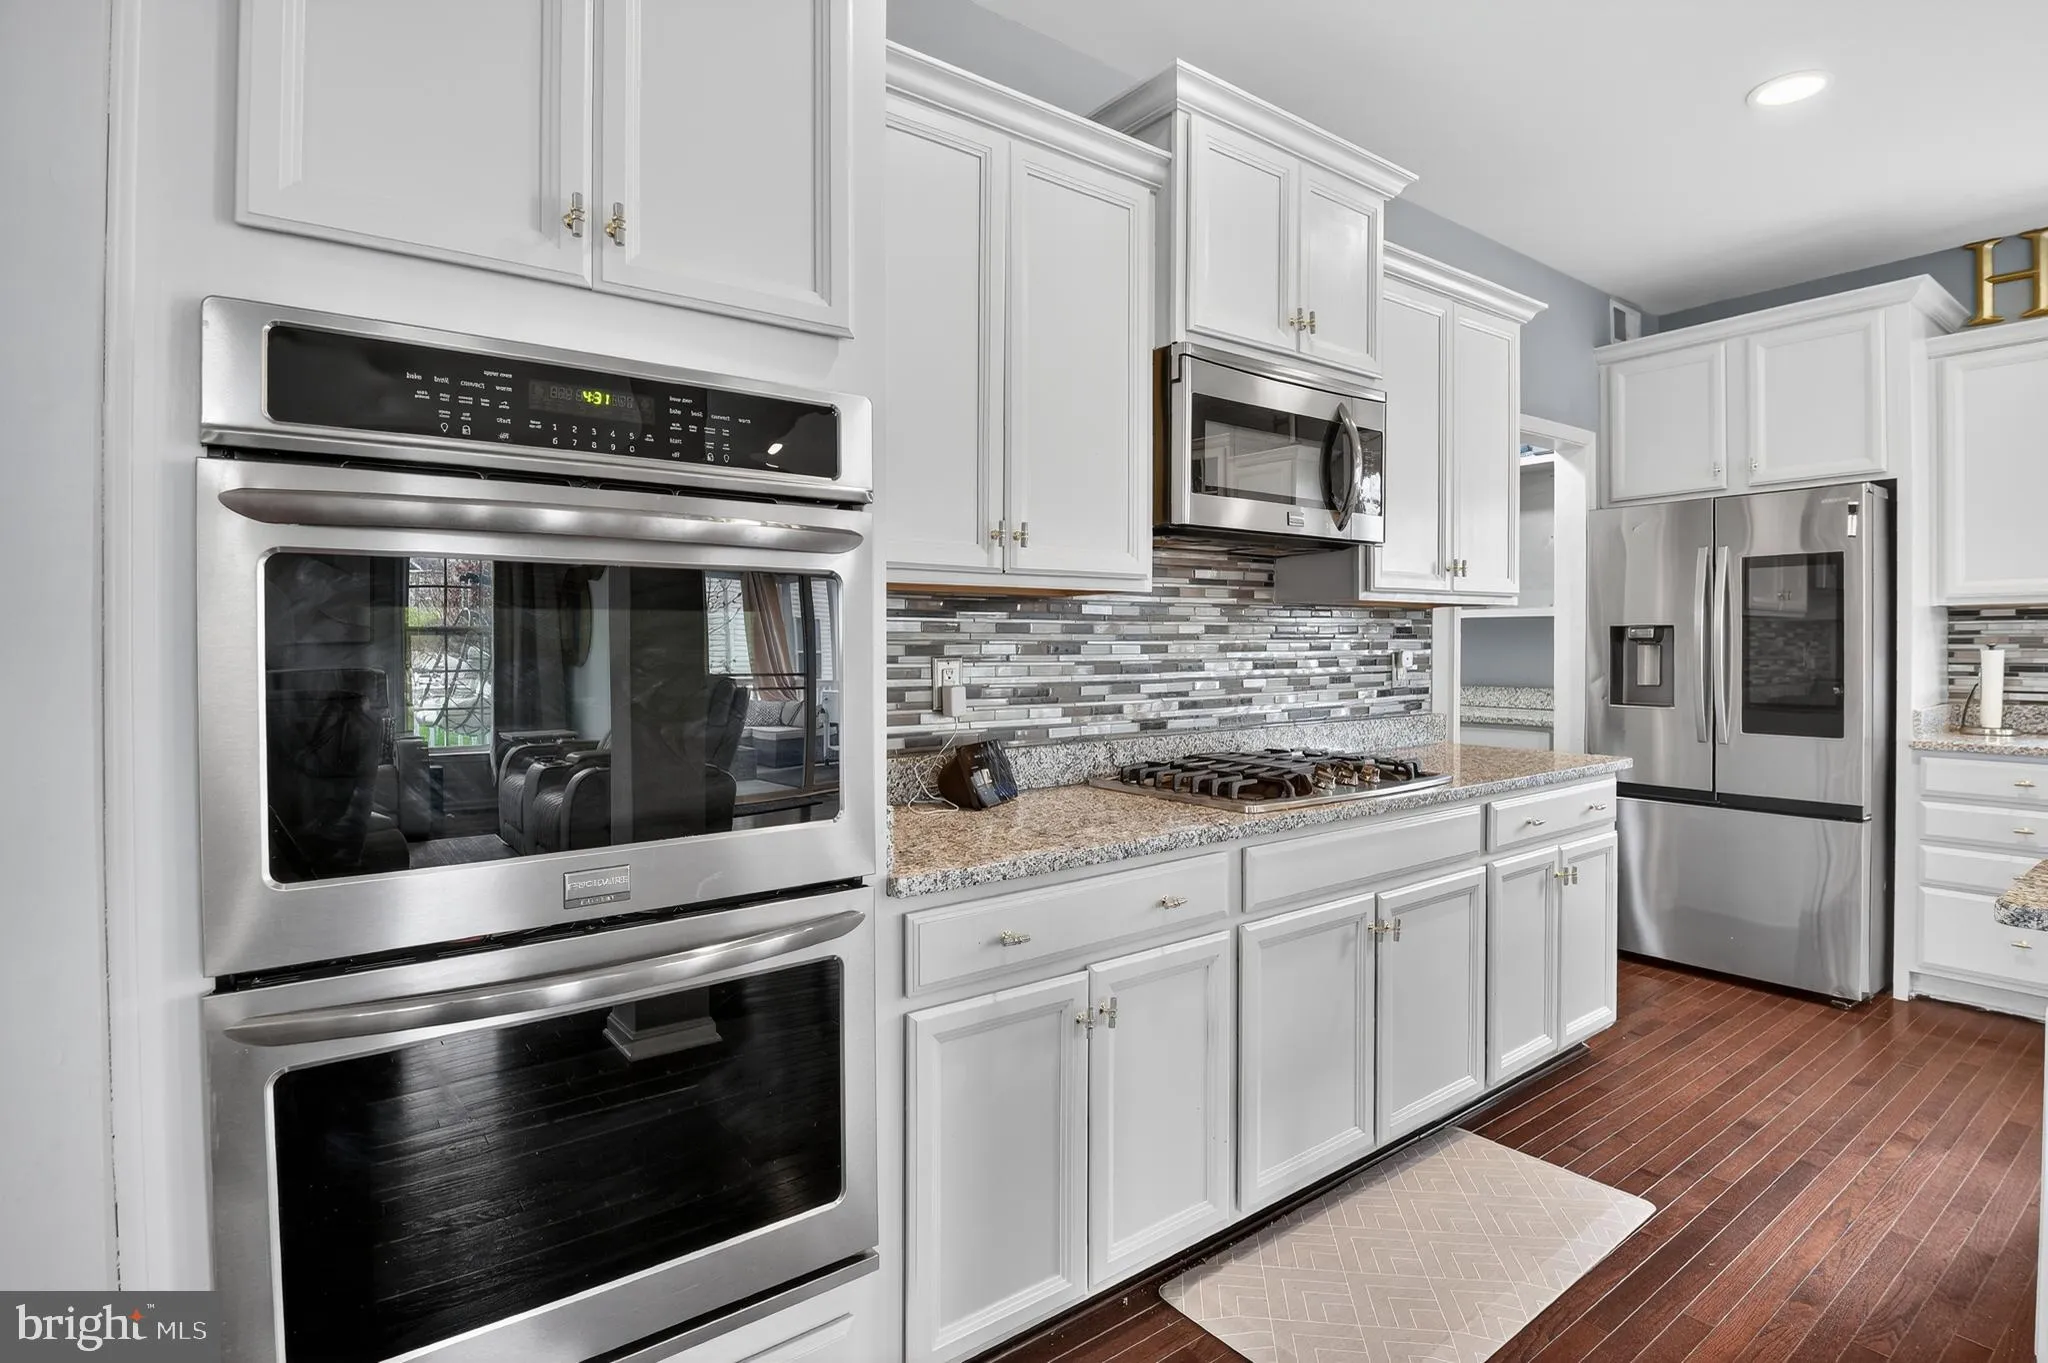
Beautiful contemporary home in a highly coveted Woodmore Towne Centre directly across from the community club house, tennis and pool. This light-filled home features an open floor plan with high ceilings, dramatic columns, hardwood floors, fireplace, and a screened-in porch. The kitchen offers granite countertops, gas cooktop, double ovens, built-in microwave, and a designer tile backsplash. Main-level office and upper-level laundry add everyday convenience, while appealing wall colors enhance the modern feel. The fully permitted lower-level unit generates $1, 700/month with a month-to-month tenant—ideal for income or flexible living. Solar panels in place (approx. $18, 000 lease balance).Convenient to shopping, dining, and Metro! Subject to third-party court approval (not a short sale) with ratification occurring when presented/accepted and court approval within 21 days.

Read More
Basic Details
  • Property Type: Residential
  • Listing Type: Active Under Contract
  • Listing ID: MDPG2198596
  • Price: $769,900
  • Bedrooms: 5
  • Rooms: 11
  • Bathrooms: 5
  • Half Bathrooms: 1
  • Sqft: 3,111 Sqft
  • Year Built: 2015
  • Location: US, MD, PRINCE GEORGES-MD, Glenarden, WOODMORE TOWNE CENTRE, 20706
  • Structure Type: Detached
  • Heating System: 90% Forced Air, Programmable Thermostat
  • Cooling System: Central A/C, Programmable Thermostat
  • Basement: Rear Entrance, Outside Entrance, Fully Finished
  • Fireplace: Gas/Propane, Mantel(s)
  • Full Bathrooms: 4
  • Listing Status: Active Under Contract
  • Roof: Asphalt
Features & Appliances
Features
  • Utilities: Cable TV Available
  • Window Features: Casement, Insulated, Low-E, Palladian, Screens
  • Architectural Style: Colonial, Traditional
  • Fireplaces Total: 1
  • Interior Features: Breakfast Area, Dining Area, Family Room Off Kitchen, Floor Plan - Open, Kitchen - Gourmet, Kitchen - Island, Primary Bath(s), Recessed Lighting, Upgraded Countertops, Wood Floors
  • Sewer: Public Sewer

Appliances
  • Appliances: Cooktop - Down Draft, Dishwasher, Disposal, Microwave, Oven - Double, Oven - Self Cleaning, Oven - Wall, Refrigerator, Washer/Dryer Hookups Only
Ask Agent A Question Ask Agent A Question

Address Map Address Map
Neighborhood Neighborhood
  • Elementary School: KINGSFORD
  • High School: C H FLOWERS
  • Middle School: ERNEST EVERETT JUST
MLS Addon MLS Addon
  • Office Name: Berkshire Hathaway HomeServices PenFed Realty
  • Agent Name: Stacie Hatziyannis
Additional Information Additional Information
  • Water Source: Public
  • Accessibility Features: None
  • Construction Materials: Frame
  • Foundation Details: Slab
  • Garage: 2.0
  • Levels: 3
  • On Market Date: 2026-04-09
Financial Financial
  • Tax Annual Amount: 10775.0
  • Association Fee: 250.0
  • Association Fee Frequency: Quarterly
  • Association Fee Includes: Pool(s), Health Club
  • Association Yn: 1
Listing Information Listing Information
  • Originating System Name: Bright
  • List Agent Mls Id: 63206
  • List Office Mls Id: PFED36
  • MLS Status: ACTIVE UNDER CONTRACT-BRIGHT
  • Modification Timestamp: 2026-08-24T17:56:52Z
  • Status Change Timestamp: 2026-05-20T16:34:59Z
Rob Spicer Broker, GRI Rob Spicer Broker, GRI Spicer Real Estate

7201 Wisconsin Avenue

Mortgage Calculator
$
$ %
Years
%
$ %Per Year
$ % Per Year

$
