
 Share
Share
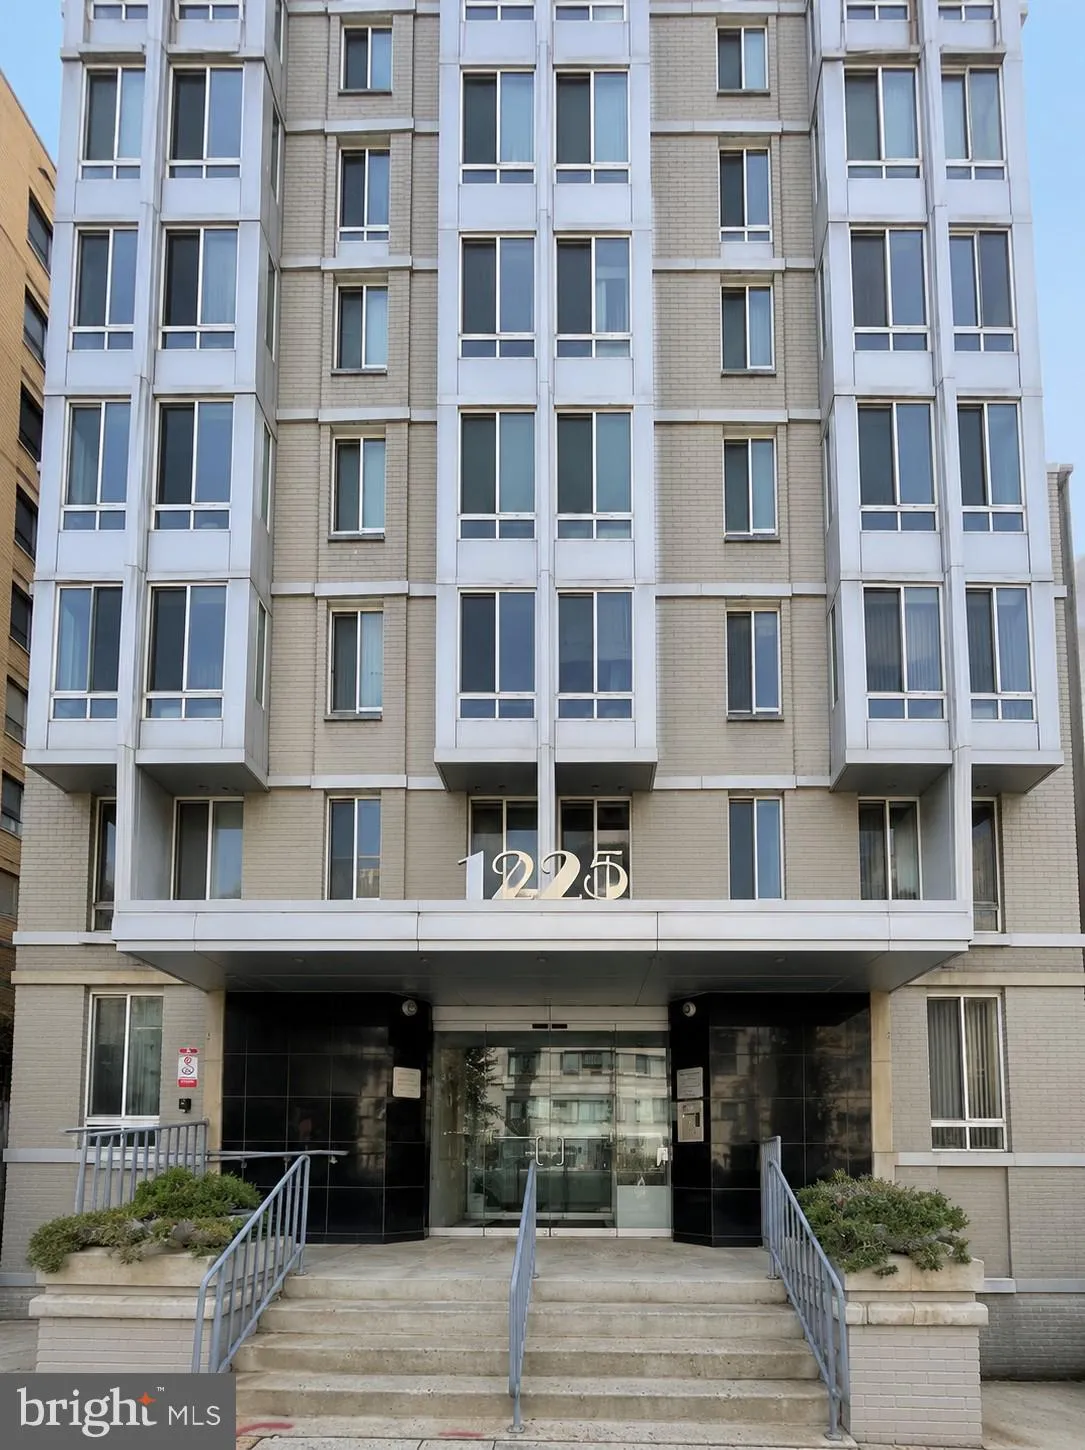
 1225 13TH STREET, Washington, DC 20005
 667 Sqft SQFT
 1
1
 2
2
 Basic Details
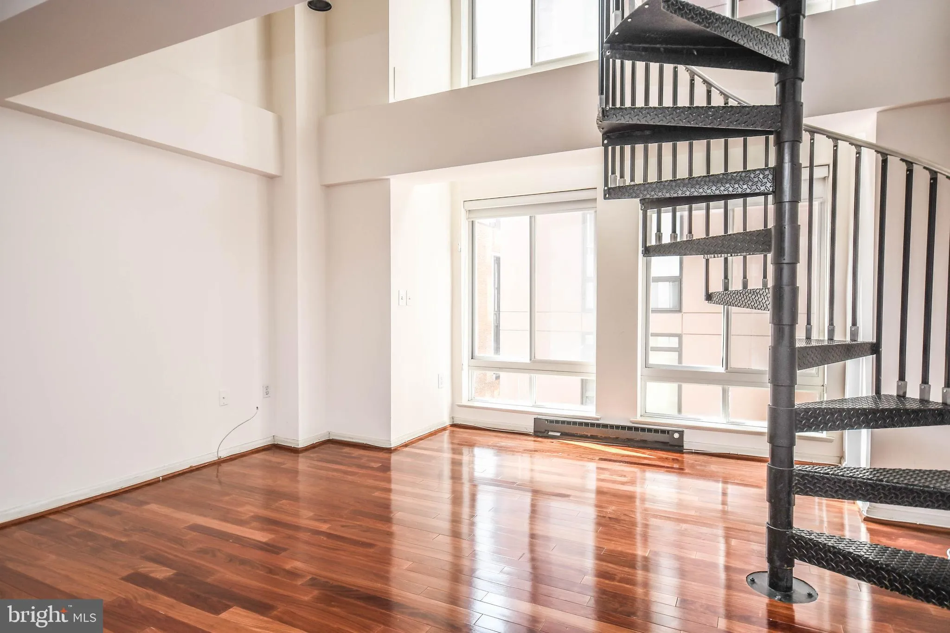
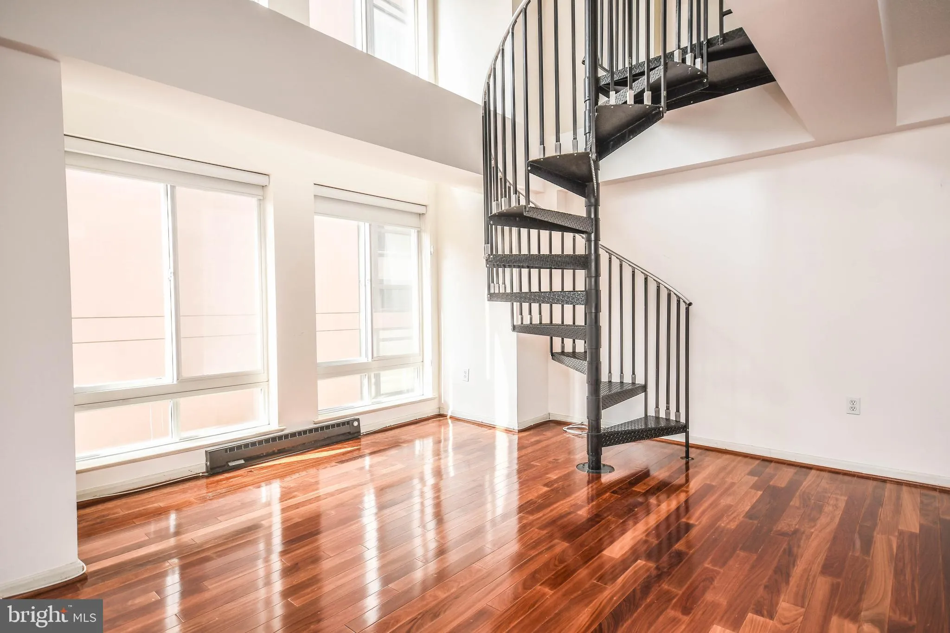
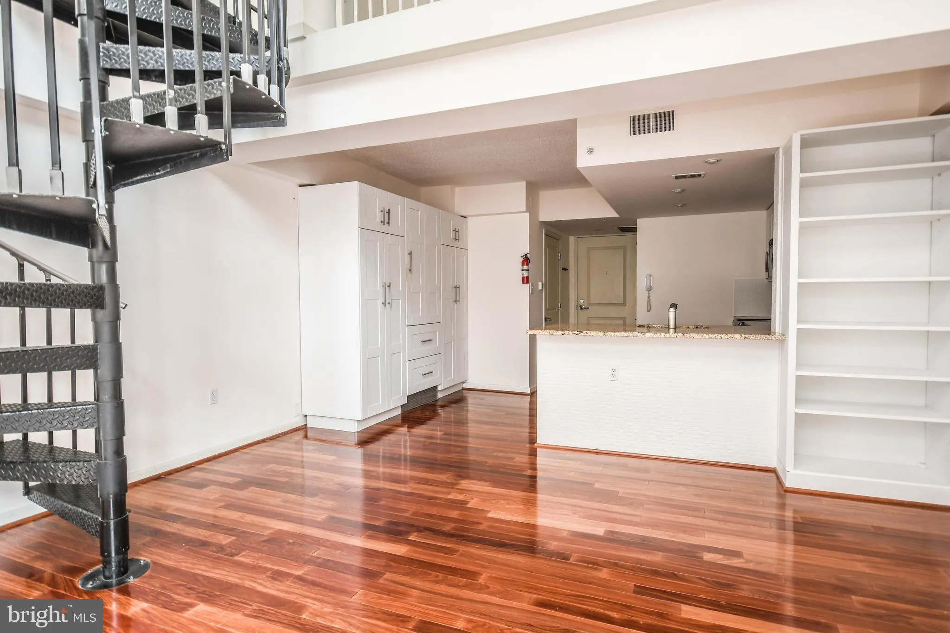
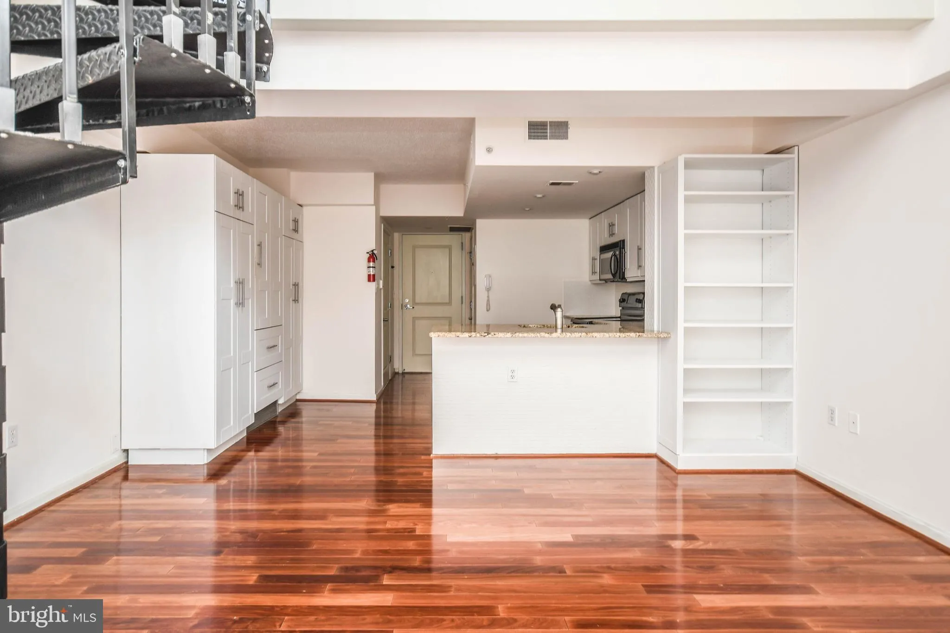
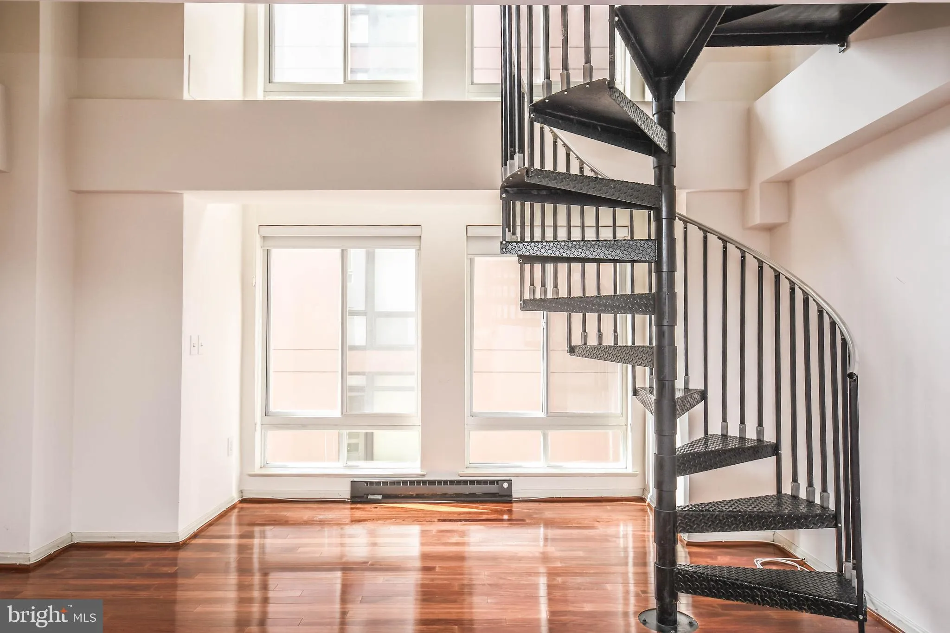
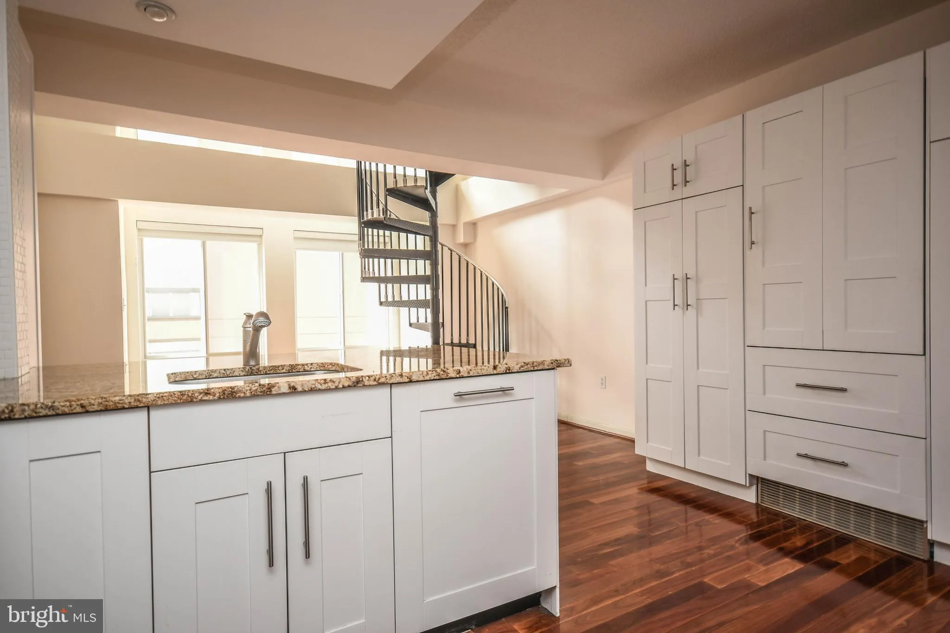
Dramatic two-level condo featuring soaring ceilings, a loft-style bedroom, and two impressive tiers of windows that fill the living area with natural light. The main level offers hardwood flooring and an open, airy layout with an updated kitchen featuring stainless steel appliances, granite countertops, breakfast-ba...
Dramatic two-level condo featuring soaring ceilings, a loft-style bedroom, and two impressive tiers of windows that fill the living area with natural light. The main level offers hardwood flooring and an open, airy layout with an updated kitchen featuring stainless steel appliances, granite countertops, breakfast-bar seating, and extensive built-in pantry and storage cabinetry. The kitchen opens directly to the spacious two-story living room, where a striking spiral staircase leads to the upper-level bedroom loft. The loft includes a walk-in closet, an additional storage closet, and a private bathroom with an updated shower. Ideally situated in the heart of Logan Circle, just moments from Whole Foods, Trader Joe’s, and the exceptional dining, shopping, and nightlife found along P Street, the 14th Street Corridor, Shaw, and U Street. Multiple Metro stations are also nearby, making travel throughout the city convenient. Enjoy distinctive loft-style living in one of Washington’s most dynamic and desirable neighborhoods. Building move-in fee: $300. Building move-in deposit: $300. One pet okay with $50 monthly pet rent. Must register pet with the building. Street parking. Good credit required.
 Features & Appliances
 Ask Agent A Question
 Address Map
 Neighborhood
 MLS Addon
 Additional Information
 Financial
Listing Information
Financial
Listing Information
 Rob Spicer Broker, GRI
Spicer Real Estate
Rob Spicer Broker, GRI
Spicer Real Estate
7201 Wisconsin Avenue
 RobSpicer@SpicerRealEstate.com
 2403881030
 2403881030
 7201 Wisconsin Avenue


