
 Share
Share
 8407 TAHONA DRIVE, Silver Spring, MD 20903
 1,141 Sqft SQFT
 3
3
 2
2
 Basic Details
CHARMING!! renovated brick-and-wood rambler in Silver Spring with plenty of public transportation options and offers one-level living.. Set in New Hampshire Estates, the 3-bedroom, 2-bath home offers one-level living with OPEN CONCEPT with spacious living room with a gas fireplace, a modern kitchen with updated stai...
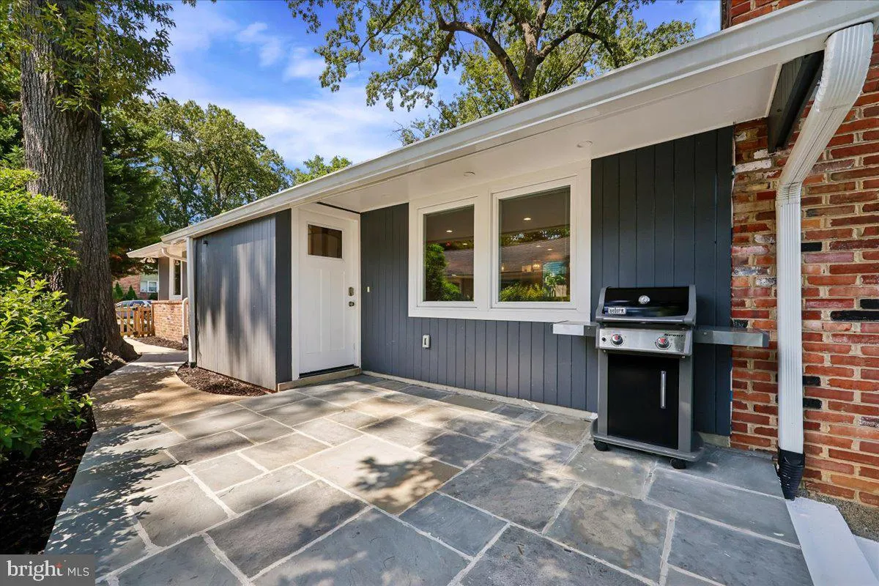
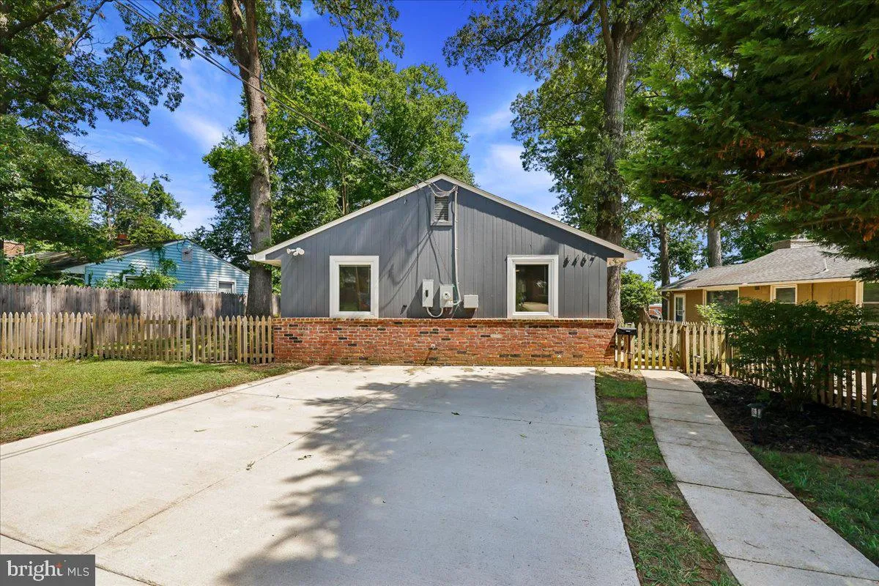
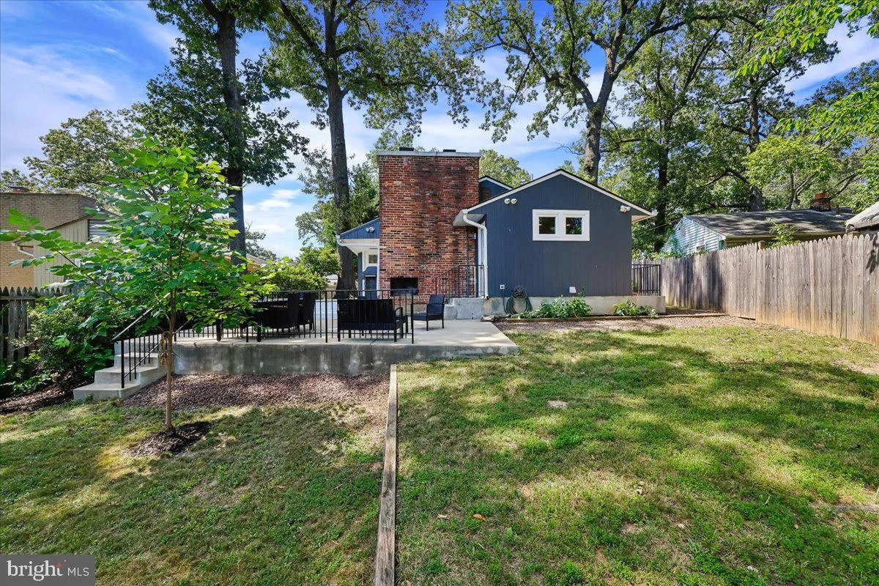
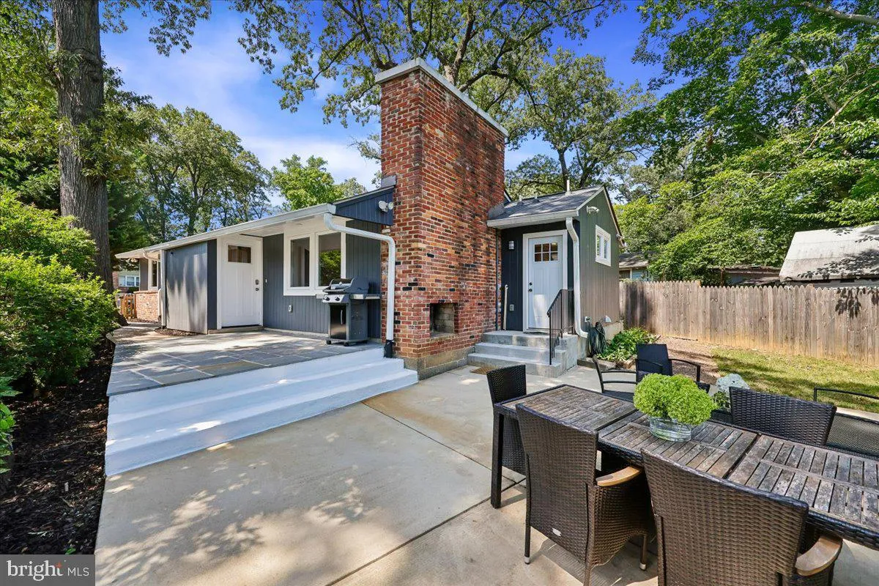
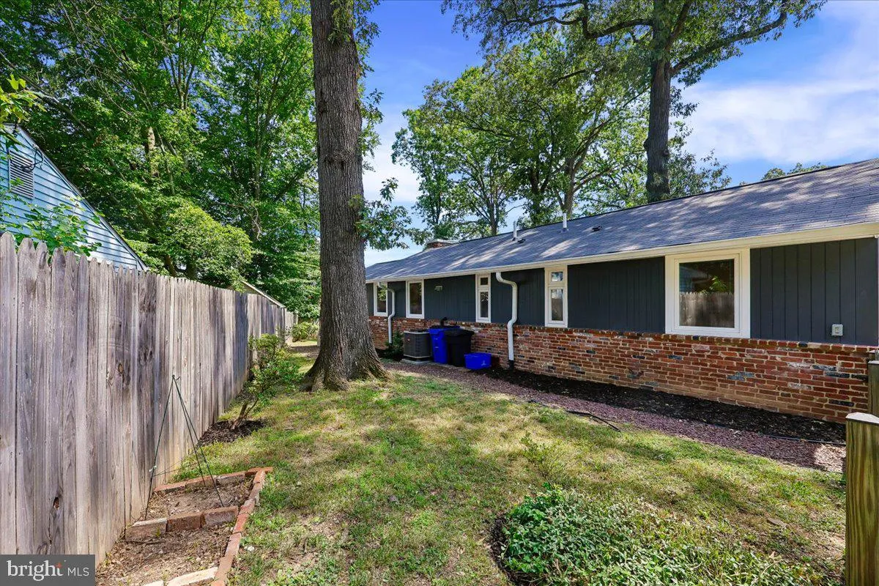
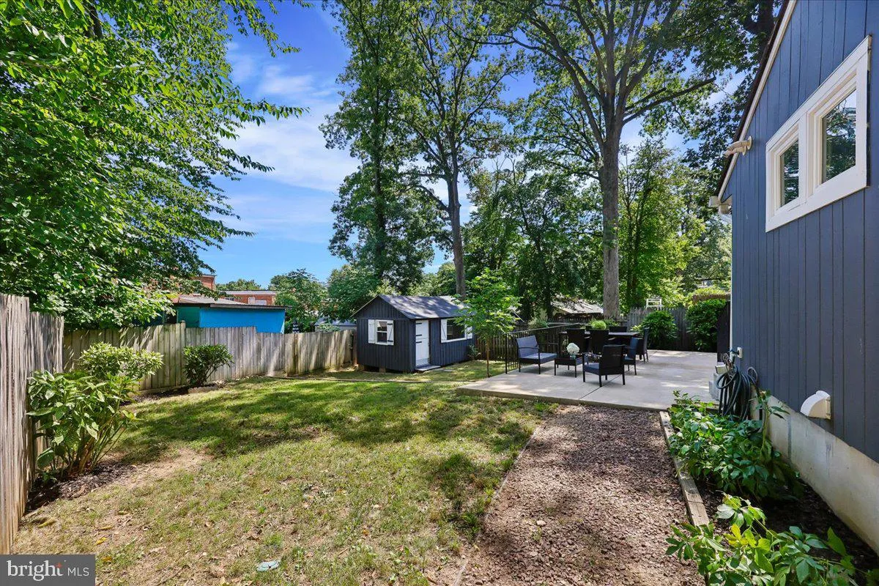
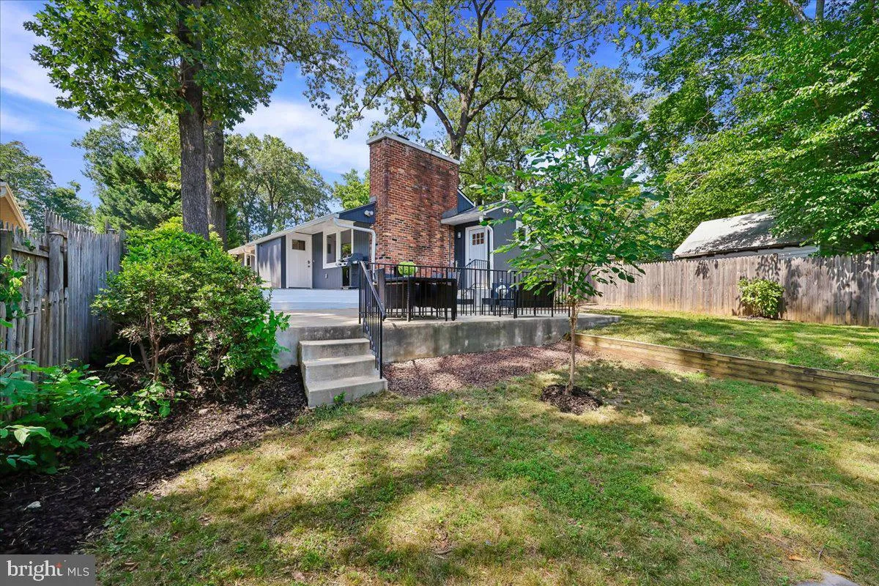
CHARMING!! renovated brick-and-wood rambler in Silver Spring with plenty of public transportation options and offers one-level living.. Set in New Hampshire Estates, the 3-bedroom, 2-bath home offers one-level living with OPEN CONCEPT with spacious living room with a gas fireplace, a modern kitchen with updated stainless steel appliances, and recessed lights and ceiling fans in all 3 bedrooms. Wood-like vinyl flooring runs throughout the home, with generous windows in every room for lots of natural light a The entry door opens into a spacious living room that features a coat closet, two windows looking out to the porch, and a stacked-stone accent wall with a gas fireplace. A Quartz-topped island with a raised bar and a pair of pendant lights separates the living room and kitchen, white quartz countertops, the white cabinets (some with glass fronts) and over-the-sink window create a bright space that has an attached breakfast nook with more windows. The laundry room is off of the breakfast nook and has a corner cabinet, and a door to the rear yard and another door to the patio. . The primary bedroom has a linen closet and separate bath with a tub/shower combo and a pedestal sink. The hall bath is also updated with neutral tiles, and features a pedestal sink and a shower stall with light-gray tiles. The flagstone porch steps down to a good-size patio with an outdoor wood-burning fireplace. The backyard is spacious and fenced in for privacy, with multiple trees on the property. A wooden gate leads back to the property. The front door is off of a flagstone porch – large enough for a grill and some chairs. There’s a nice shed that looks like a ‘small house’ with heating and painted walls – ideal for a child’s playhouse, hobby room or workshop, or extra storage. New Hampshire Elementary is just 0.3 miles away. With the nearest bus stops right around the corner and the new Purple Line Metro station (0.4 miles away) expected to open for service in 2027, the neighborhood offers easy access to various areas in Silver Spring and beyond. Parking is available in the large driveway, which can easily accommodate 4 to 5 cars. ** Dogs allowed case by case with additional rent negotiated ** No parking on the street in front of the house ** We have an in-house Maint Dept for QUICK repair response/ 24 hrs emergency. * AGENTS read the Agent Private remarks in BRIGHT MLS please !!! APPLY on our website under Avail Rental/Apply Now. ALL ADULTS must fill out an APP, you will be asked to upload a paystub and copy of drivers license in the app, so best to have those ready on desktop before applying. App processing take 3 business days +-. ALSO FOR SALE
 Features & Appliances
 Ask Agent A Question
 Address Map
 Neighborhood
 MLS Addon
 Additional Information
Listing Information
Additional Information
Listing Information
 Rob Spicer Broker, GRI
Spicer Real Estate
Rob Spicer Broker, GRI
Spicer Real Estate
7201 Wisconsin Avenue
 RobSpicer@SpicerRealEstate.com
 2403881030
 2403881030
 7201 Wisconsin Avenue


