
Spicer Real Estate
  • Share
$2,895
Active Active
MD,Crofton

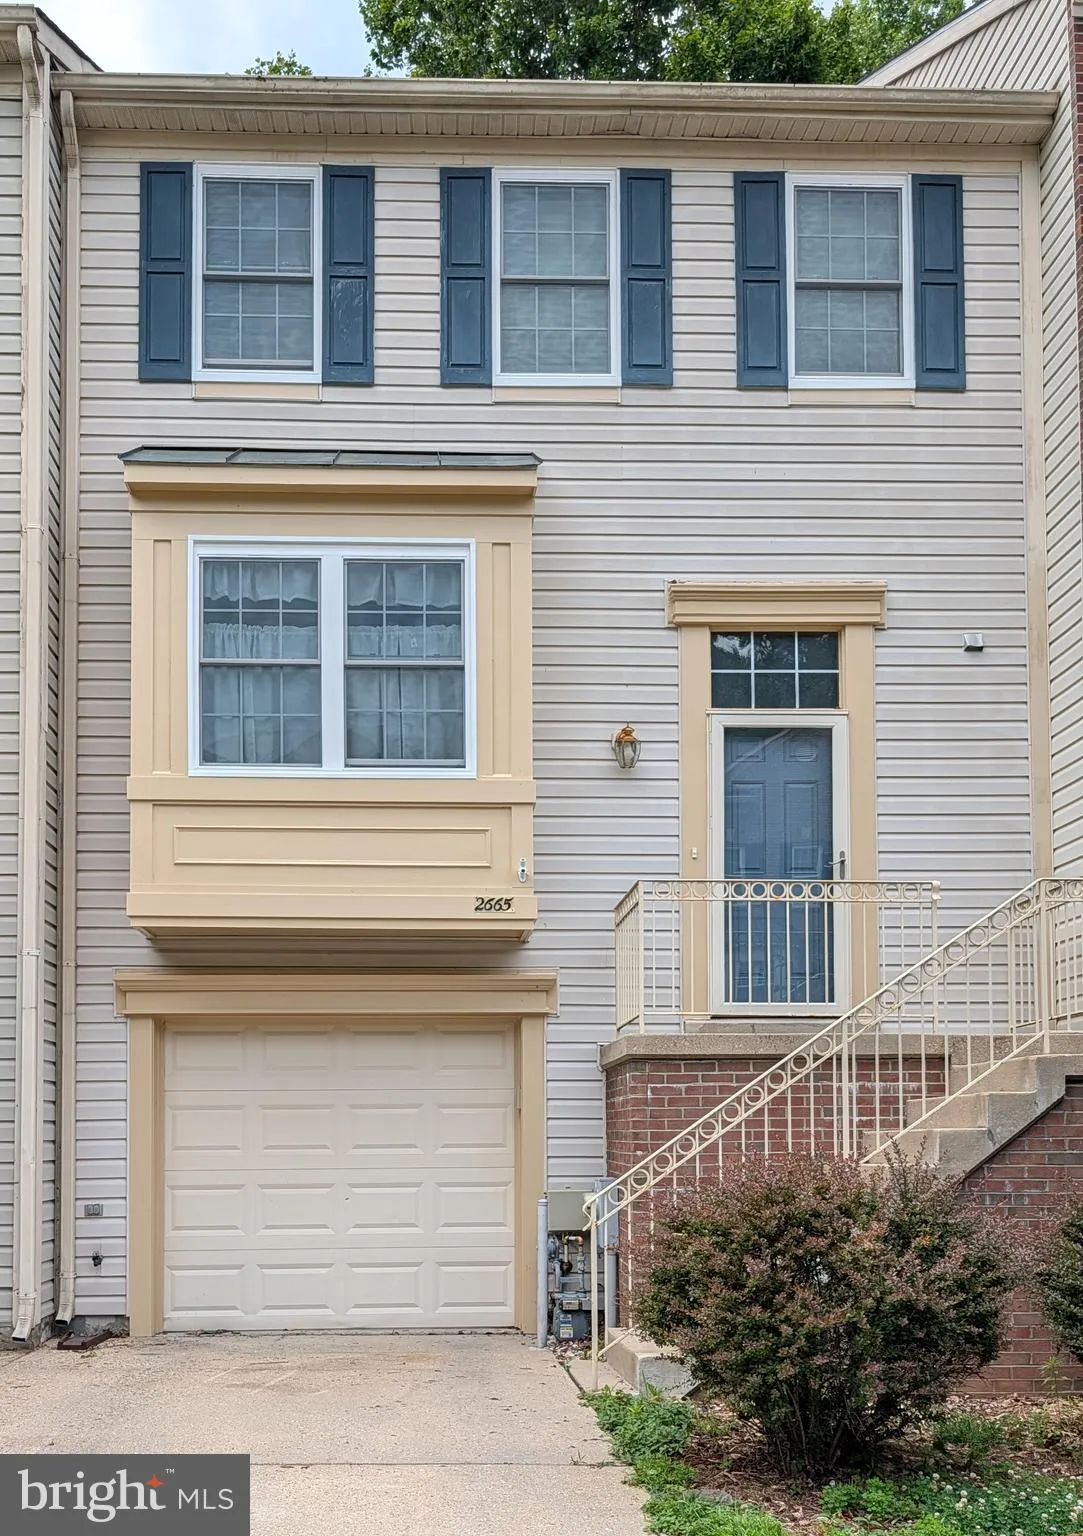
Location 2665 WORRELL COURT, Crofton, MD 21114

  • Sqft 2,104 Sqft SQFT
  • Bed 3
  • Bath 4
Basic Details Basic Details
Description

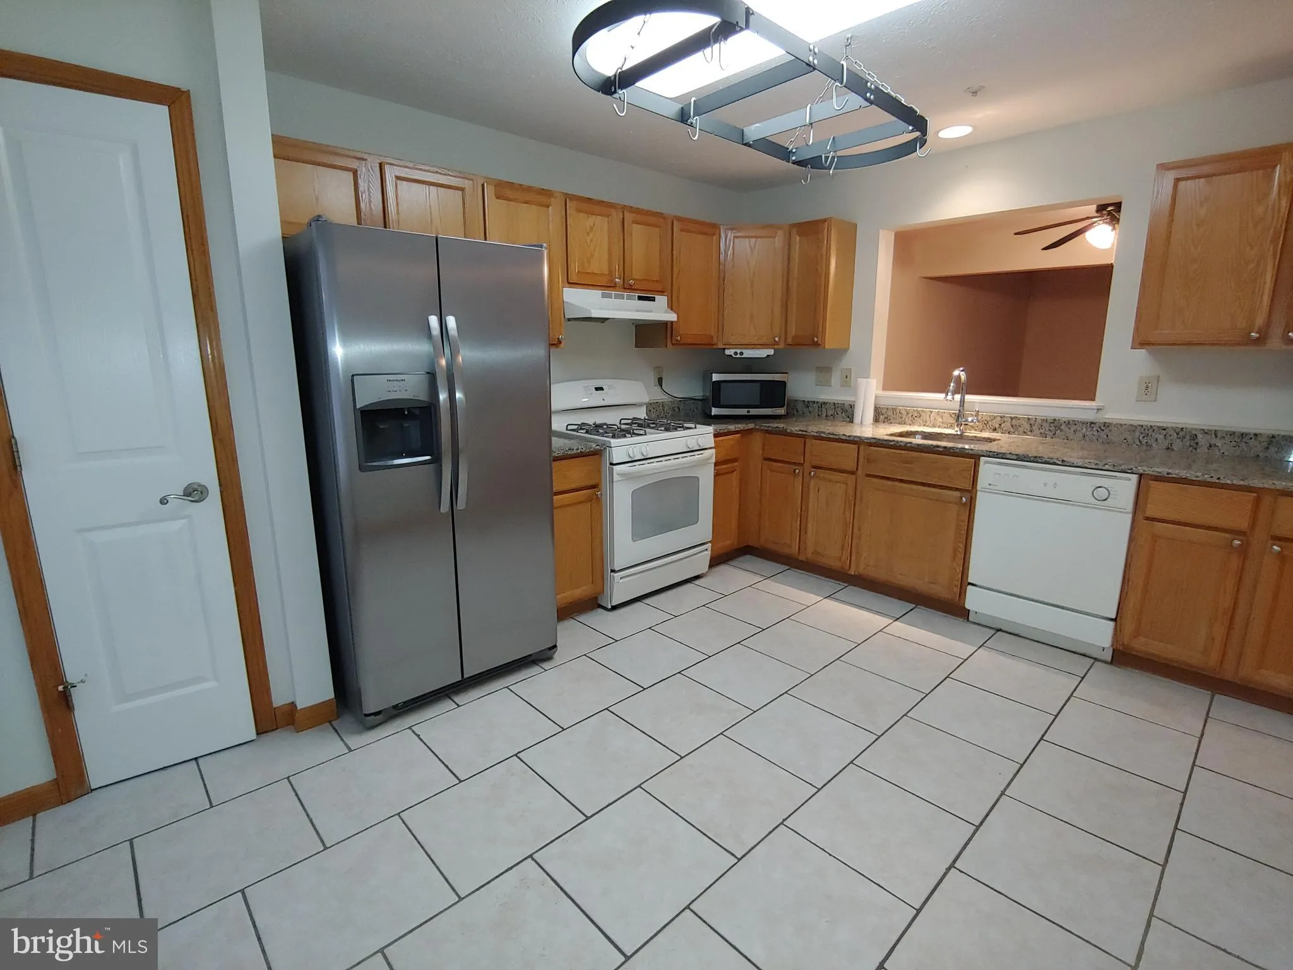
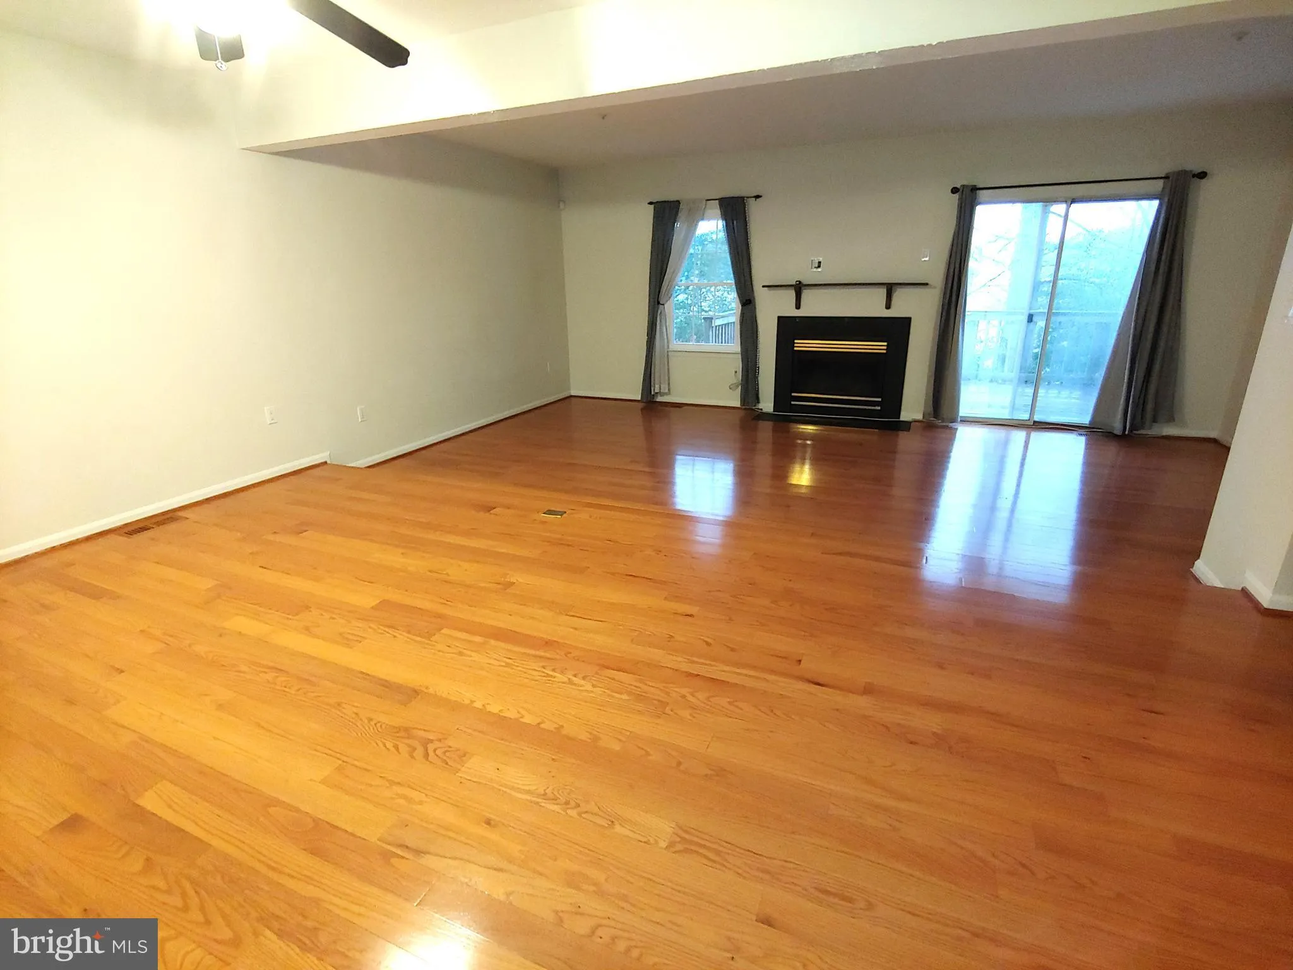
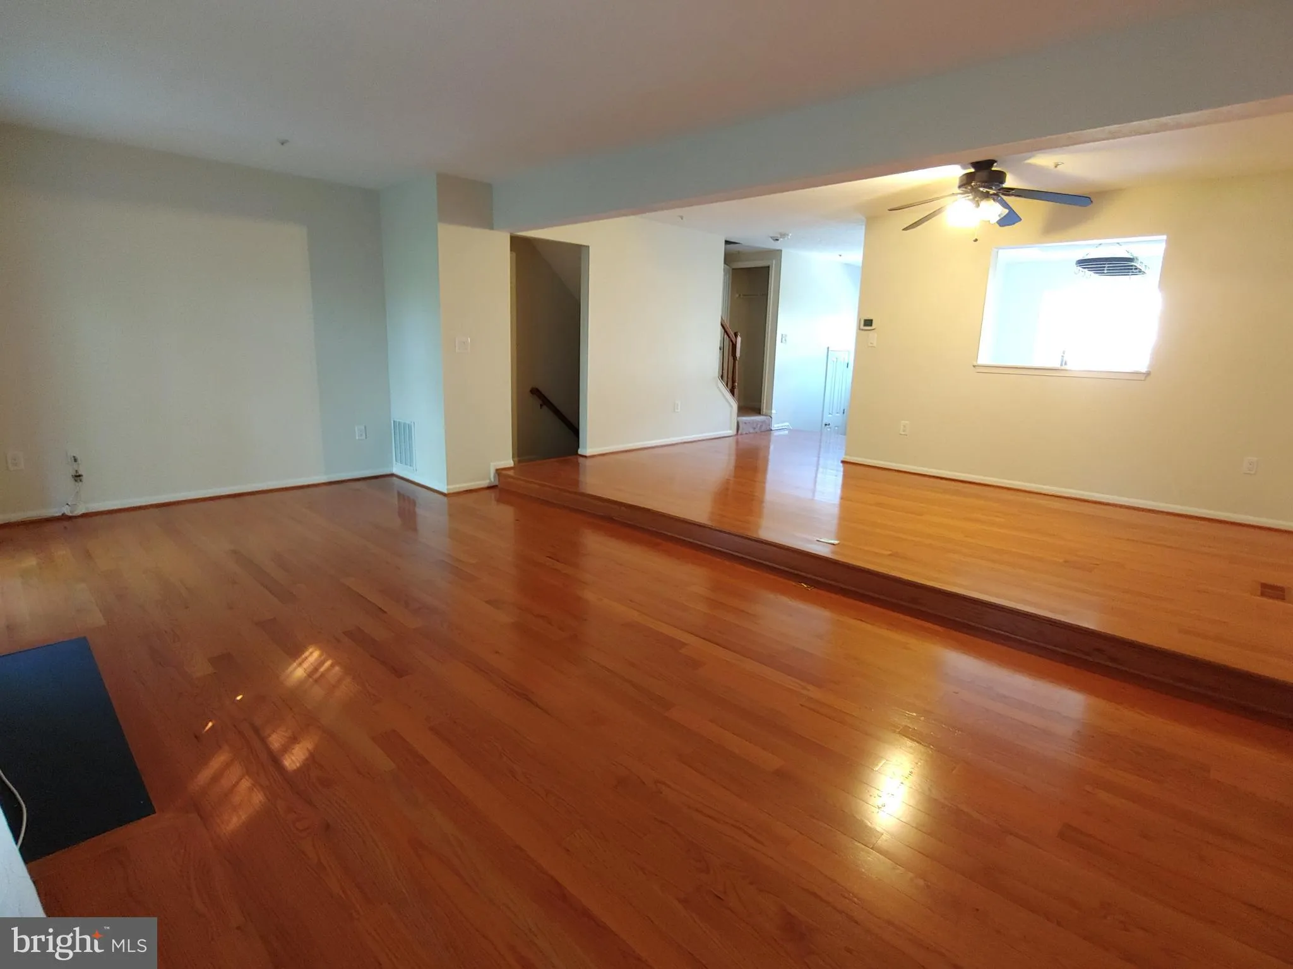
Spacious townhome backing to trees in highly sought after Walden community**Gorgeous hardwood floors throughout the main level**Granite kitchen counters**Luxurious primary suite with vaulted ceiling, walk-in closet, and attached super bath featuring double sinks, jetted bathtub, and separate shower**Enjoy the fantas...

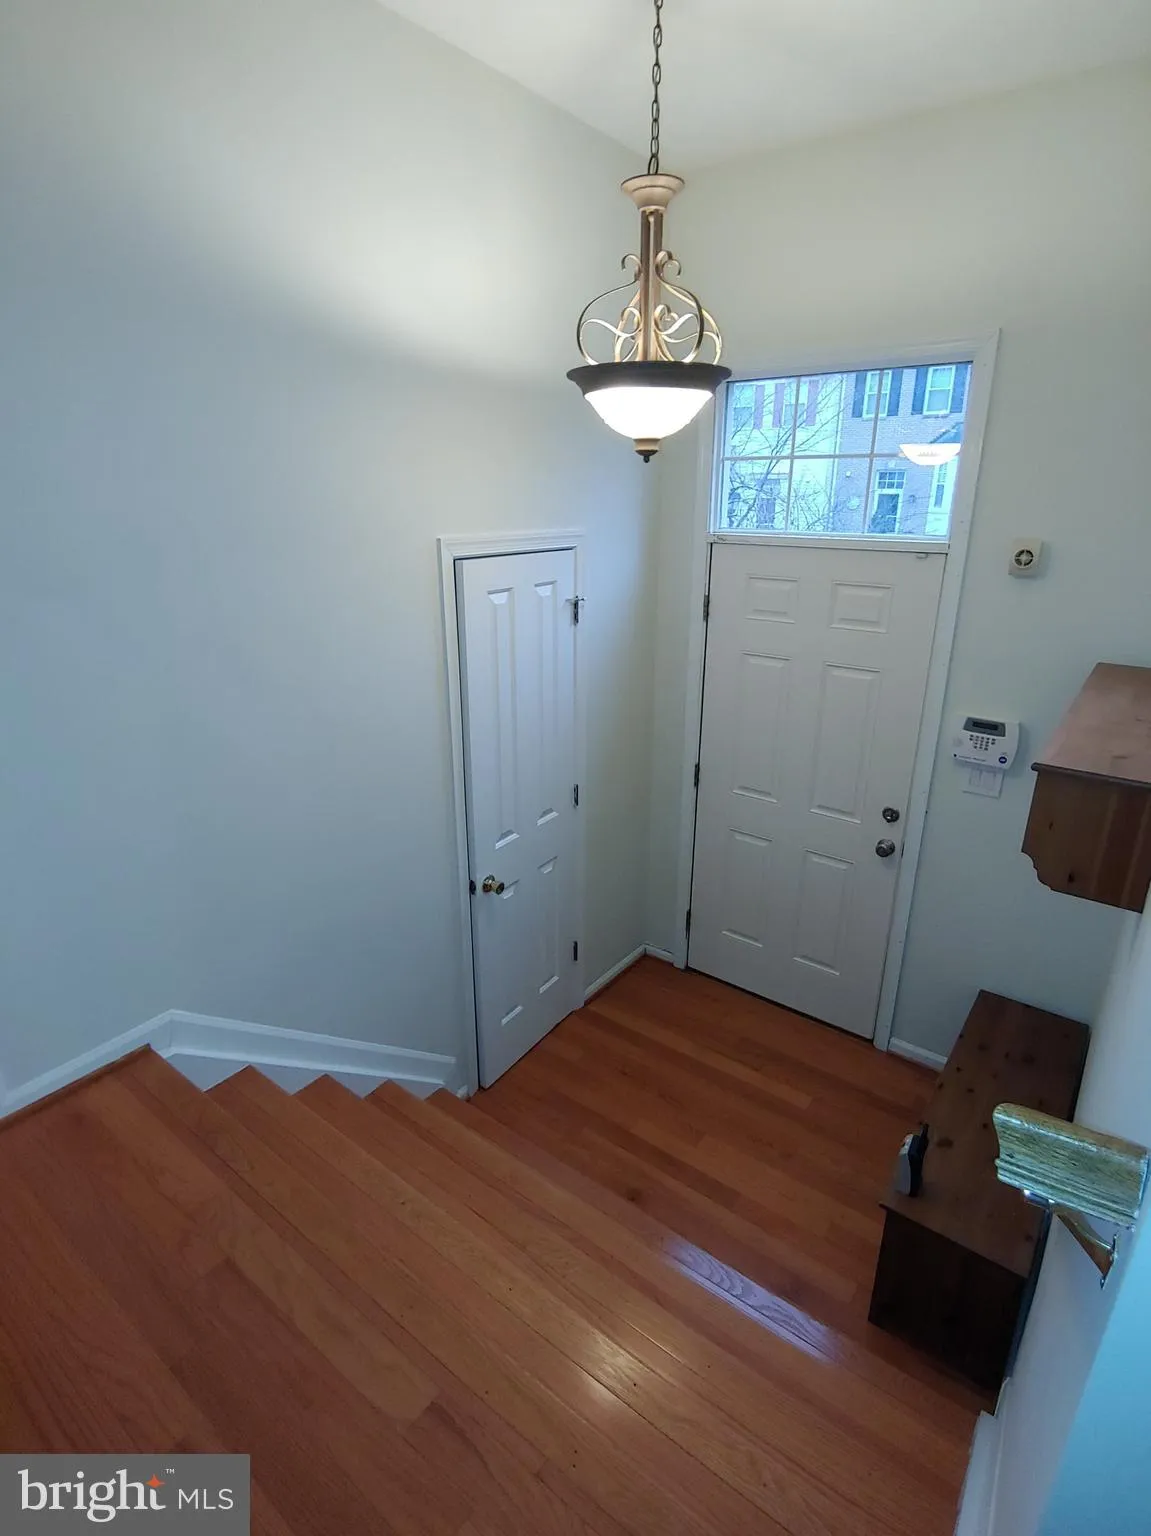
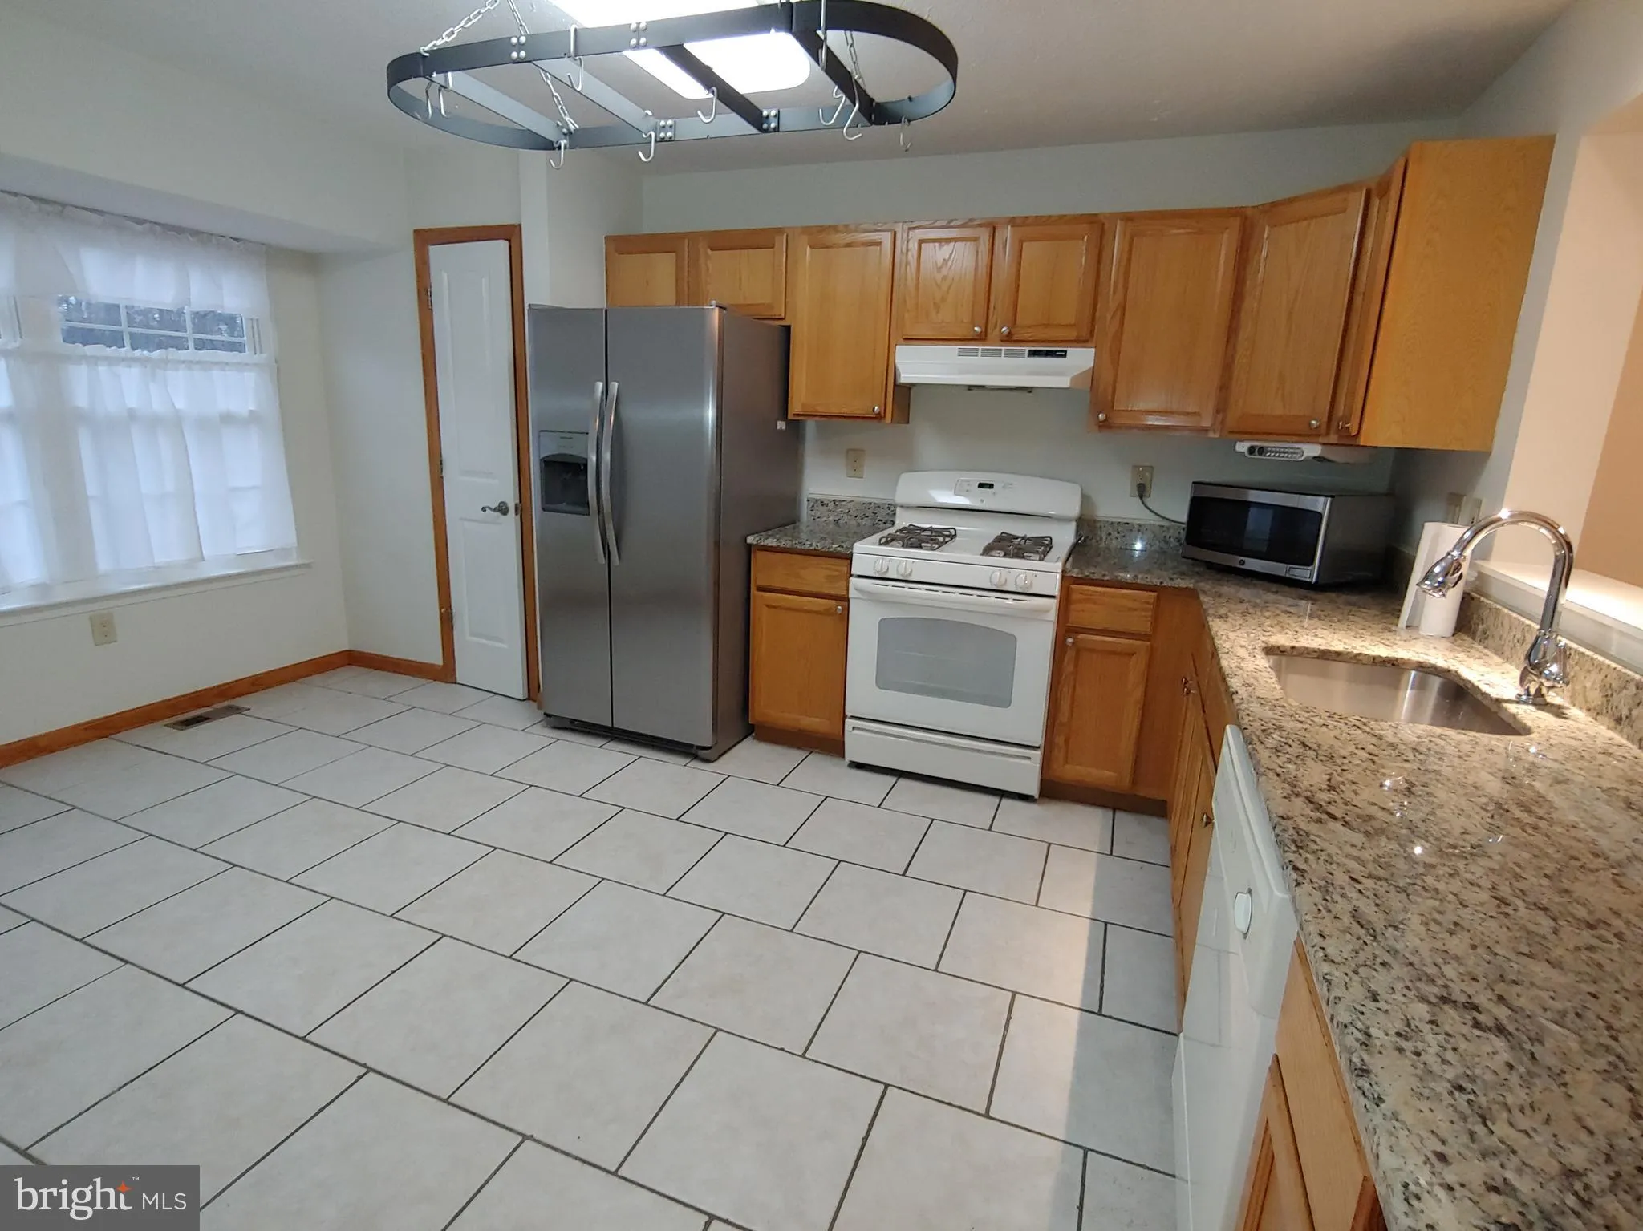
Spacious townhome backing to trees in highly sought after Walden community**Gorgeous hardwood floors throughout the main level**Granite kitchen counters**Luxurious primary suite with vaulted ceiling, walk-in closet, and attached super bath featuring double sinks, jetted bathtub, and separate shower**Enjoy the fantastic community amenities, including tot lots/playgrounds, jog/walk/bike trail, community open space, and memberships available for golf, swim, and tennis clubs**Prefer no smoking and no pets, will consider case by case though**

Read More
Basic Details
  • Property Type: Residential Lease
  • Listing Type: Active
  • Listing ID: MDAA2154508
  • Price: $2,895
  • View: Trees/Woods
  • Bedrooms: 3
  • Bathrooms: 4
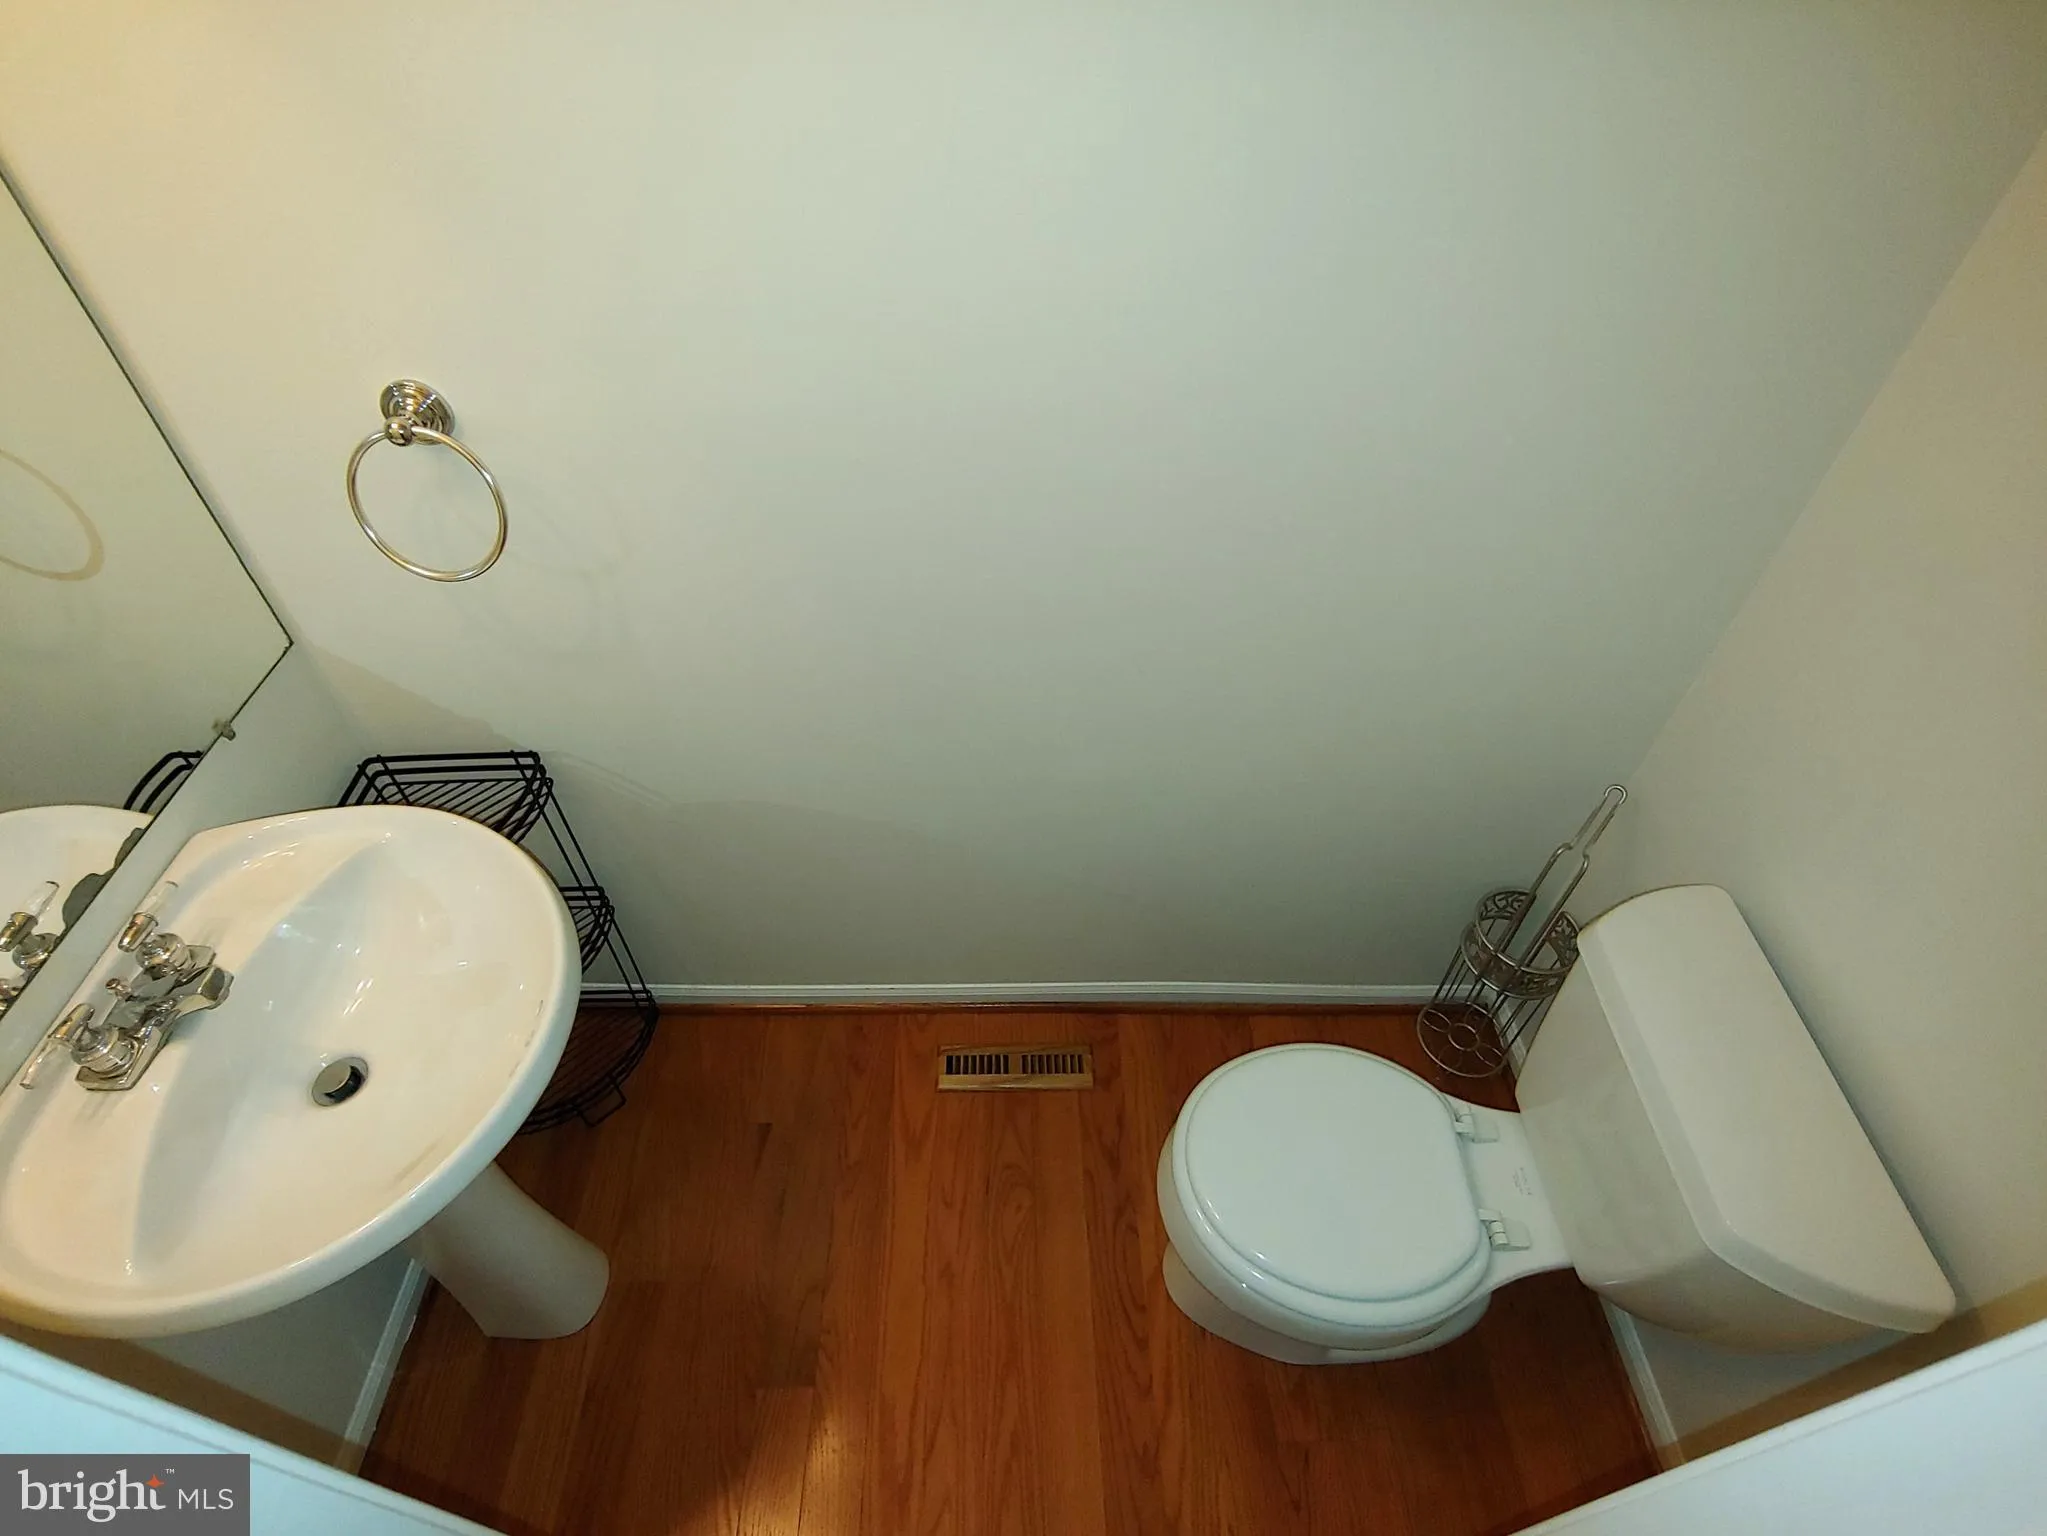
  • Half Bathrooms: 2
  • Sqft: 2,104 Sqft
  • Year Built: 1996
  • Lot Area: 0.04 Acre
  • Location: US, MD, ANNE ARUNDEL-MD, Crofton, WALDEN, 21114
  • Structure Type: Interior Row/Townhouse
  • Heating System: Forced Air, Programmable Thermostat
  • Cooling System: Ceiling Fan(s), Central A/C, Programmable Thermostat
  • Fence: Rear
  • Fireplace: Fireplace - Glass Doors, Gas/Propane, Mantel(s)
  • Patio: Deck, Patio, Porch
  • Parking: Concrete Driveway, Under Home Parking
  • Full Bathrooms: 2
  • Listing Status: Active
  • Property Attached Yn: 1
  • Roof: Architectural Shingle, Composite, Fiberglass
Features & Appliances
Features
  • Utilities: Cable TV Available, Electric Available, Natural Gas Available, Phone Available, Sewer Available, Water Available
  • Window Features: Bay/Bow, Vinyl Clad, DoublePaneWindows, Insulated, Screens
  • Architectural Style: Colonial
  • Exterior Features: Sidewalks
  • Fireplaces Total: 1
  • Flooring: Carpet, CeramicTile, Hardwood, Vinyl
  • Interior Features: Breakfast Area, Kitchen - Table Space, Dining Area, Kitchen - Eat-In, Primary Bath(s), Window Treatments, Wainscotting, Wood Floors, WhirlPool/HotTub, Chair Railings, Recessed Lighting, Floor Plan - Open, Floor Plan - Traditional, Ceiling Fan(s), Combination Dining/Living, Pantry, Sprinkler System, Walk-in Closet(s)
  • Sewer: Public Sewer

Appliances
  • Appliances: Dishwasher, Disposal, Exhaust Fan, Icemaker, Oven/Range - Gas, Range Hood, Refrigerator, Washer, Water Dispenser, Dryer - Front Loading
Ask Agent A Question Ask Agent A Question

Address Map Address Map
Neighborhood Neighborhood
  • Elementary School: CROFTON
  • High School: CROFTON
  • Middle School: CROFTON
MLS Addon MLS Addon
  • Office Name: RE/MAX Executive
  • Agent Name: Frank W Burnett
Additional Information Additional Information
  • Water Source: Public
  • Accessibility Features: Other
  • Association Amenities: Jog/Walk Path, Club House, Common Grounds, Golf Course Membership Available, Pickleball Courts, Pool - Outdoor, Pool Mem Avail, Tennis Courts, Tot Lots/Playground, Other
  • Construction Materials: Vinyl Siding
  • Electric: 110 Volts, Volts220
  • Foundation Details: Slab
  • Garage: 1.0
  • Levels: 3
  • Lot Features: Backs to Trees, Backs - Open Common Area, Landscaping, Trees/Wooded
  • On Market Date: 2026-08-24
Financial Financial
  • Association Fee Frequency: Quarterly
  • Association Yn: 1
Listing Information Listing Information
  • Originating System Name: Bright
  • List Agent Mls Id: 56498
  • List Office Mls Id: RXE1
  • MLS Status: ACTIVE-BRIGHT
  • Modification Timestamp: 2026-08-24T20:52:54Z
  • Status Change Timestamp: 2026-08-24T04:00:00Z
Rob Spicer Broker, GRI Rob Spicer Broker, GRI Spicer Real Estate

7201 Wisconsin Avenue

Mortgage Calculator
$
$ %
Years
%
$ %Per Year
$ % Per Year

$
