
 Share
Share
 3315 FIREFLY LANE, Frederick, MD 21704
 1,734 Sqft SQFT
 2
2
 2
2
 Basic Details
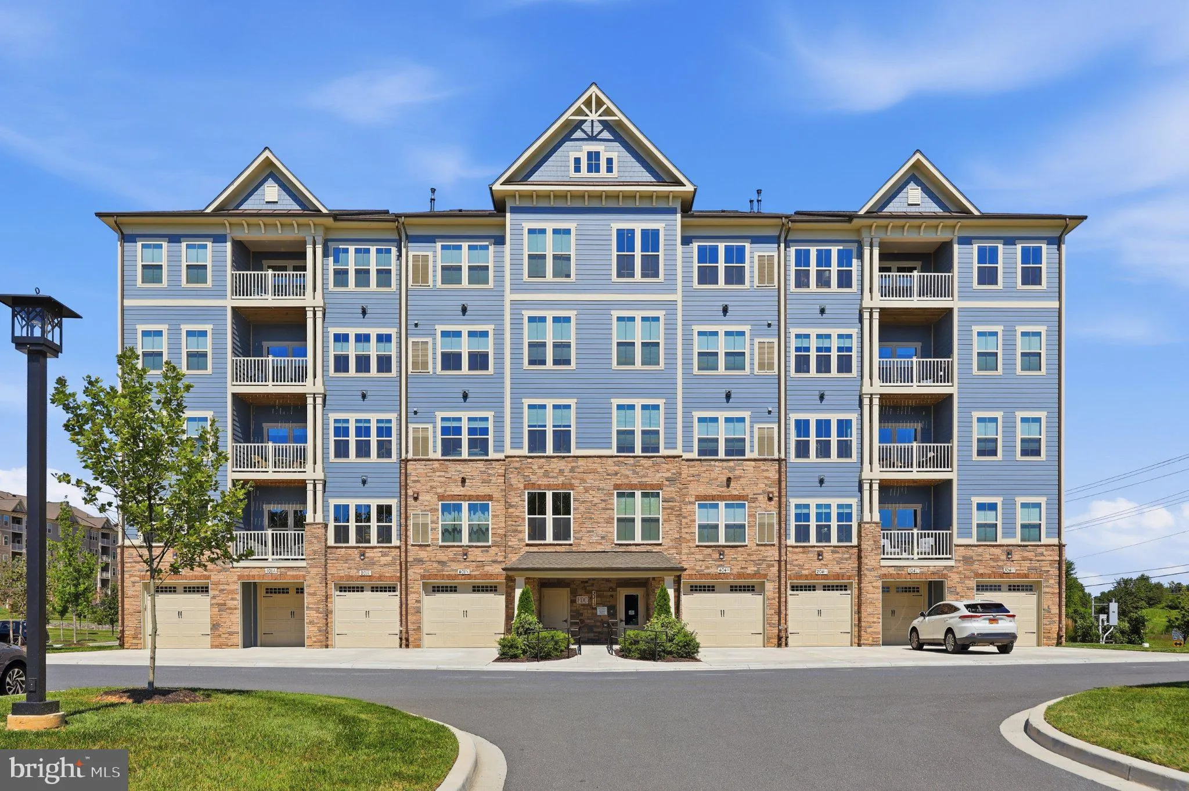
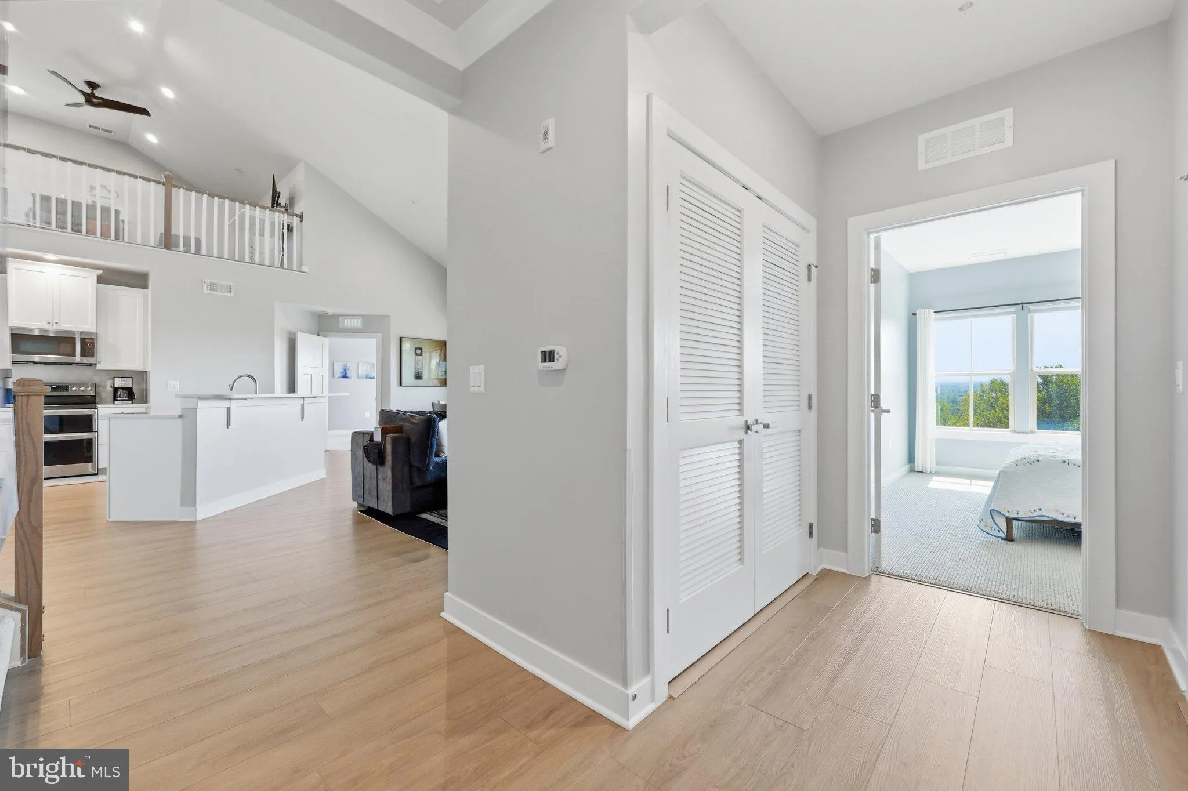
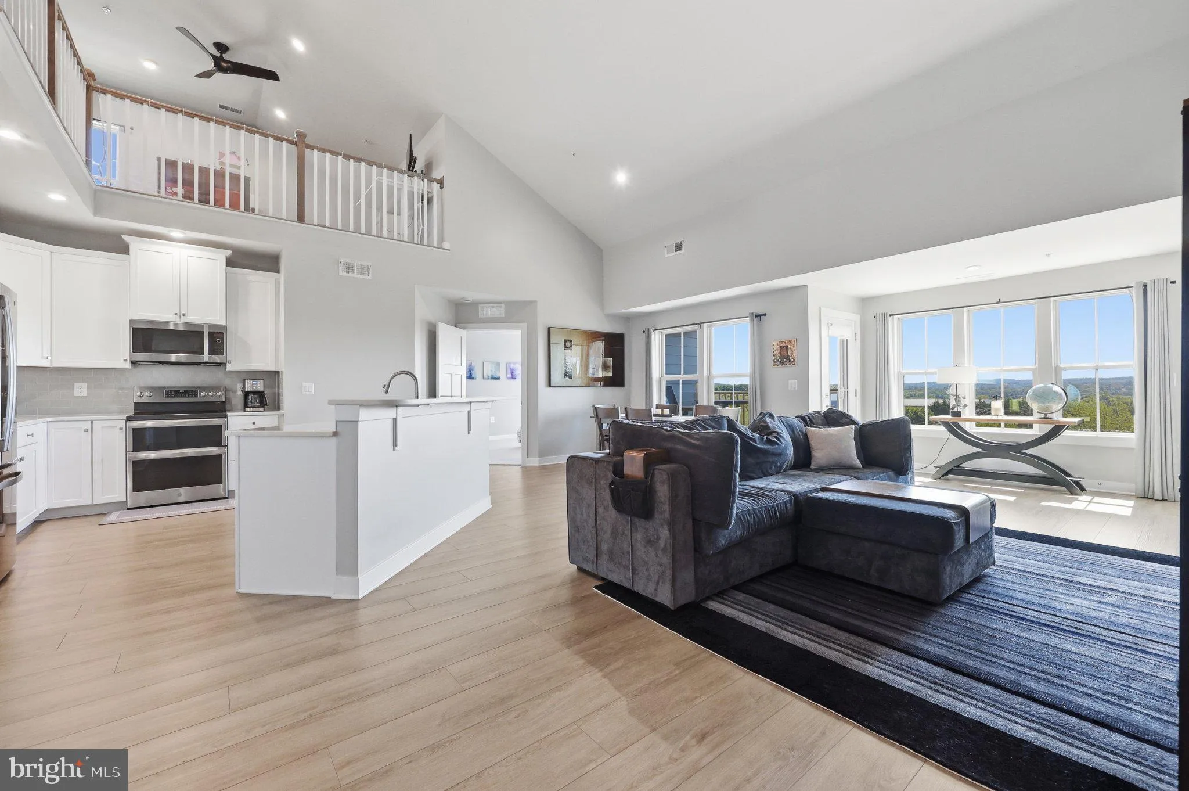
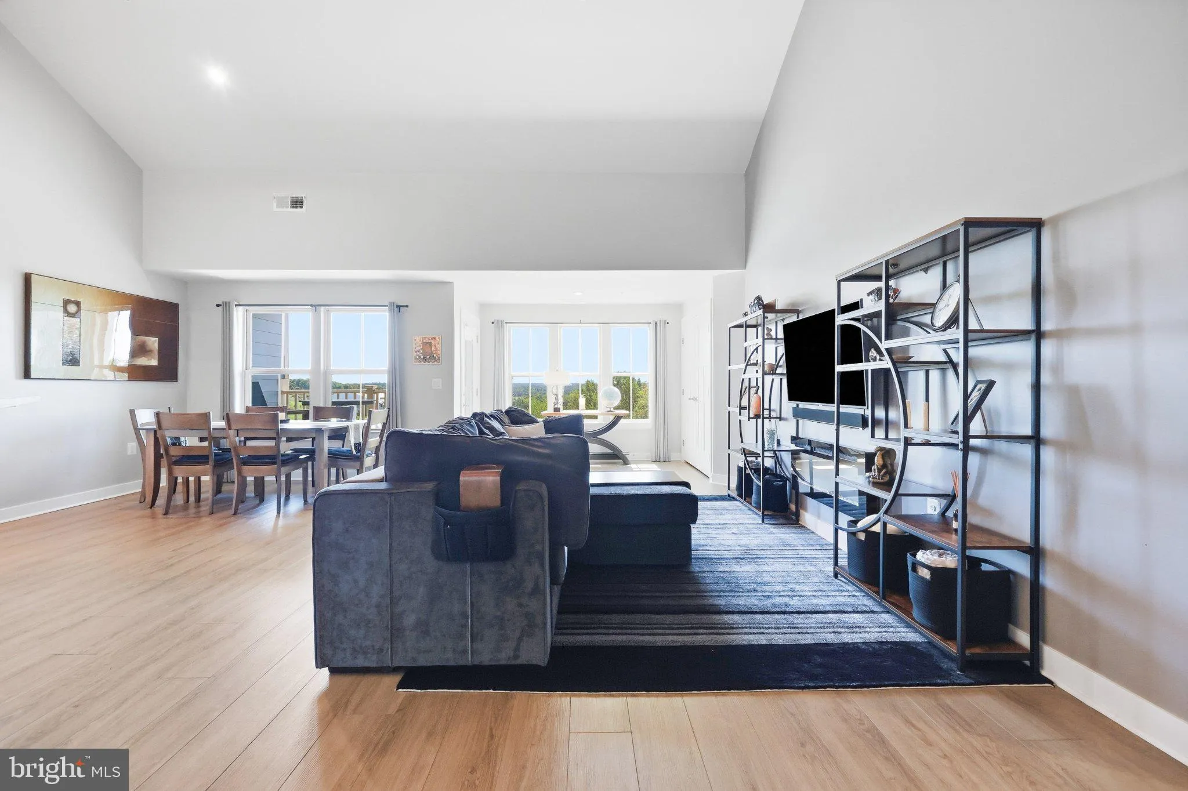
Welcome to 3315 Firefly Ln #404, where modern comfort meets active adult living! This top-level, south-facing condo is easily accessed by elevator and shows like new, just two years young, filled with natural light throughout the day. Custom paint and LVP flooring run through the main living areas and continue up to...
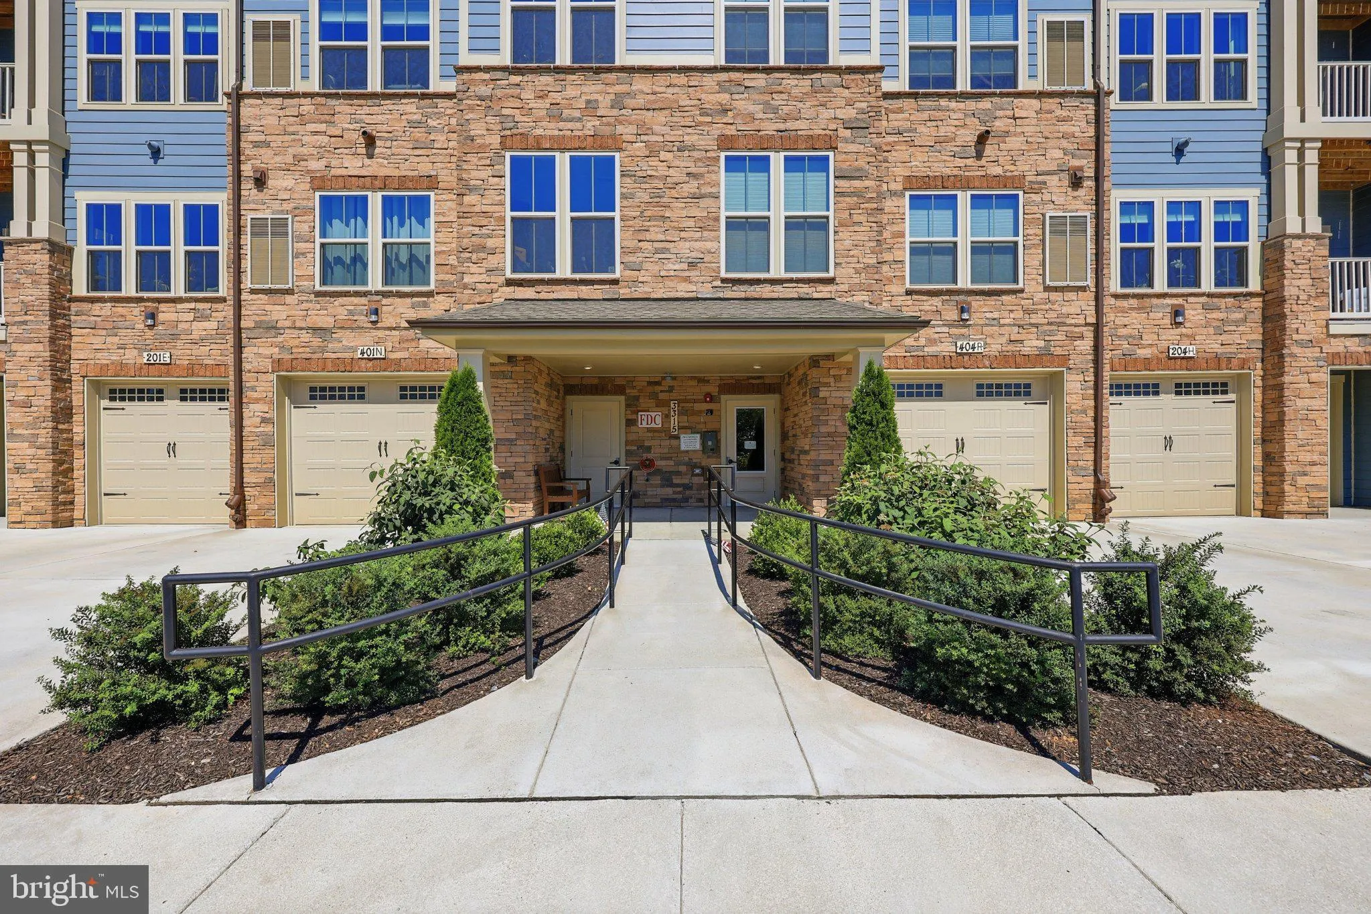
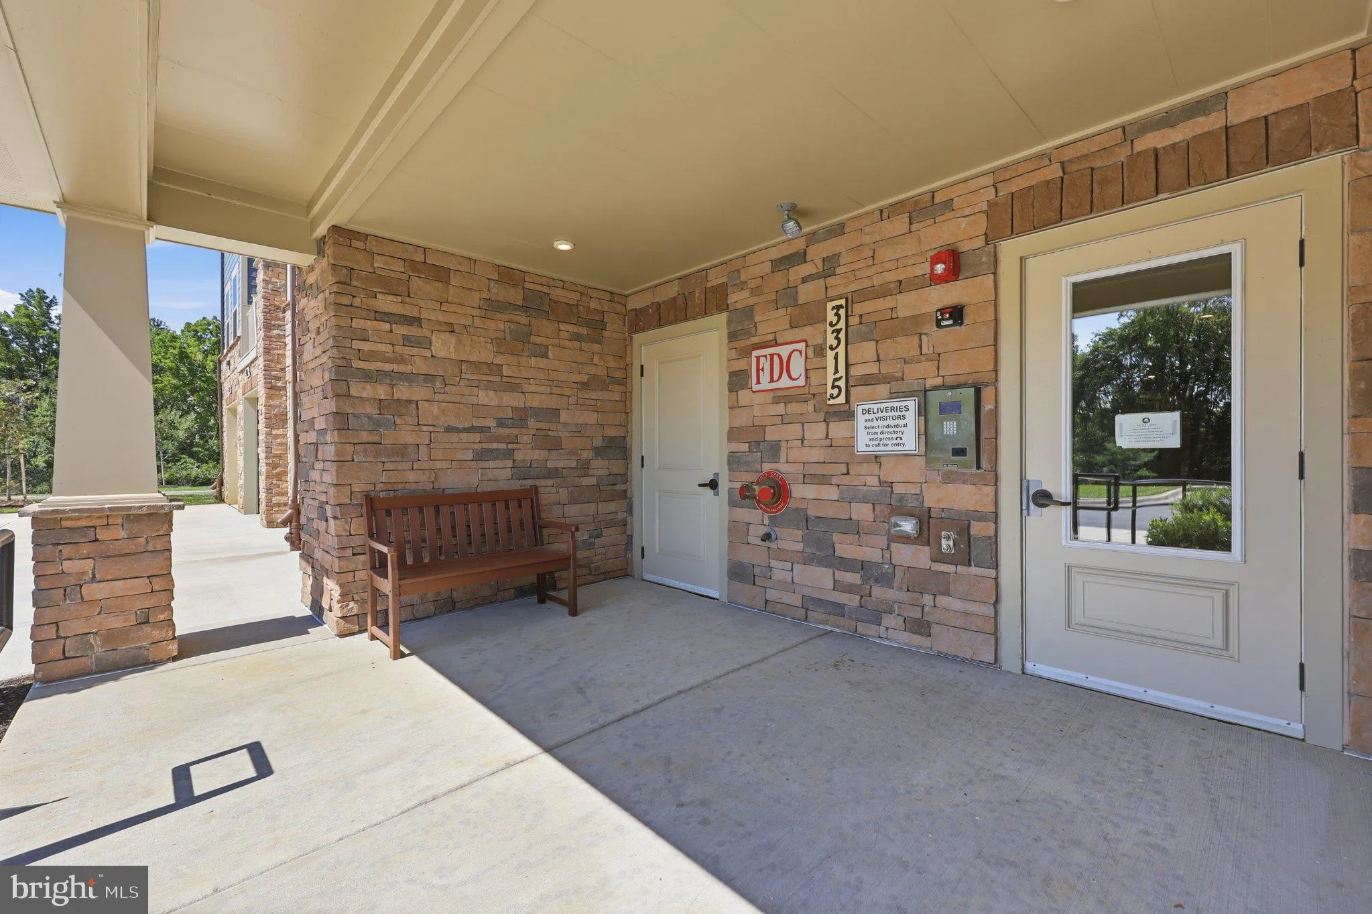
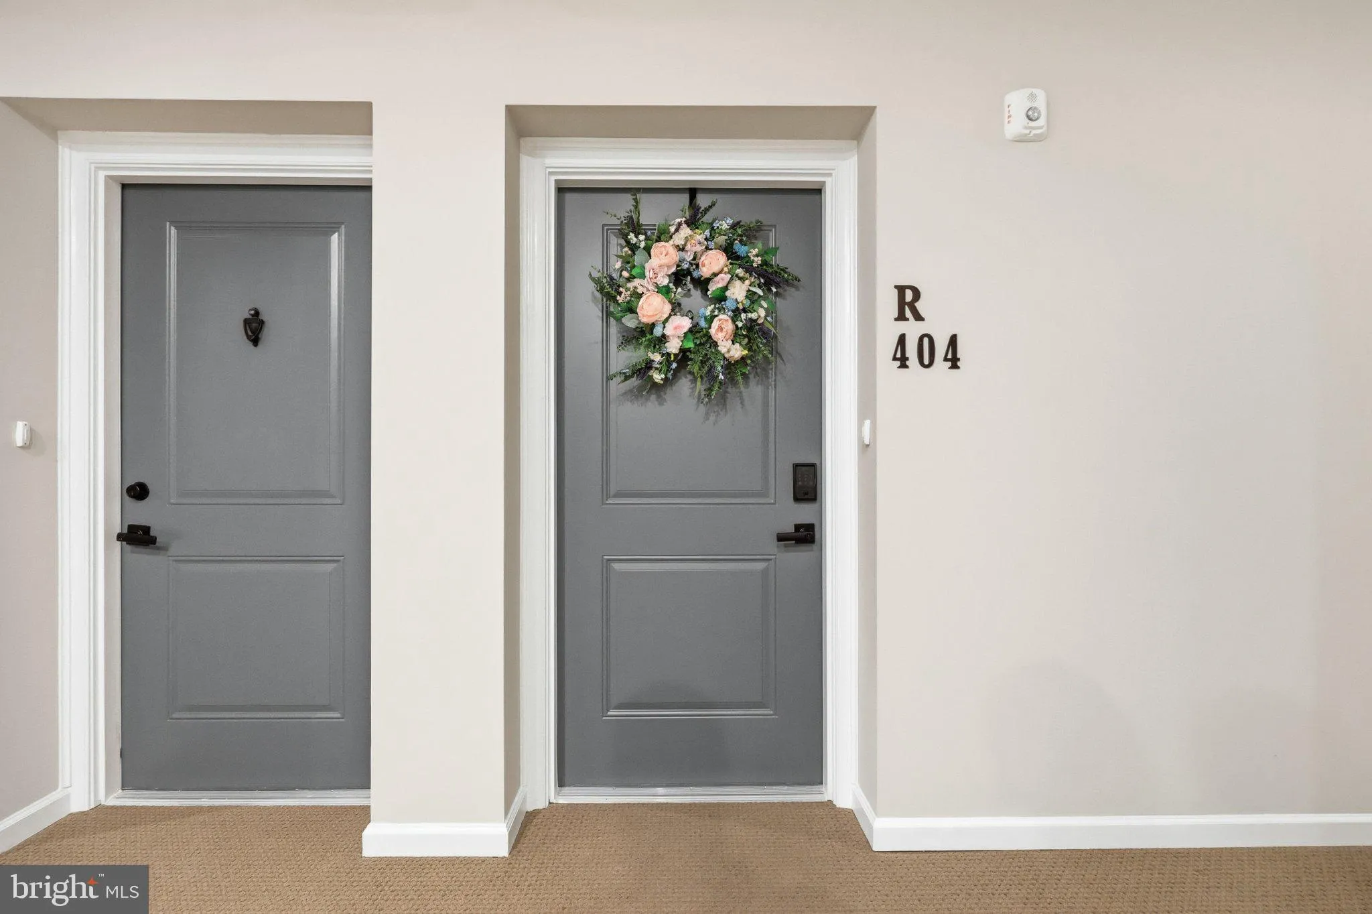
Welcome to 3315 Firefly Ln #404, where modern comfort meets active adult living! This top-level, south-facing condo is easily accessed by elevator and shows like new, just two years young, filled with natural light throughout the day. Custom paint and LVP flooring run through the main living areas and continue up to the loft, where recessed lighting controlled by dimmer switch, matching loft and sconce lighting, and an upgraded fan add comfort and style. The kitchen is a chef’s dream, featuring upgraded appliances including a double oven, convection microwave, and a French door refrigerator with exterior ice and water, plus quartz countertops, a breakfast bar, and loads of cabinet space. Step outside to the private balcony just off the main living area, perfect for morning coffee or unwinding in the evening. The large primary suite offers a peaceful retreat with upgraded textured carpet, an upgraded fan, and layered window coverings, complemented by a custom walk-in closet by WOW Your Closet and a luxurious en-suite bath. The second bedroom offers an en-suite bath, textured carpet, layered window coverings, and an attached den, ideal for a home office, guest space, or hobby room. Both bathrooms feature upgraded handheld showerheads. Thoughtful storage is found throughout the home, including a storage closet at the entrance and additional space tucked under the stairs, plus an oversized garage finished with textured walls and PVC click and lock tile flooring. Electronic locks at the entry and garage add convenience and peace of mind. Enjoy everything The Woodlands at Urbana has to offer with amenities to suit every lifestyle, from the putting green and dog parks to the community center and tot lots. Stay active with access to the community pool, walking paths, pickleball, bocce courts, various clubs and activities, and so much more. Give us a call to set up a tour today.
 Features & Appliances
 Ask Agent A Question
 Address Map
 MLS Addon
 Additional Information
 Financial
Listing Information
Financial
Listing Information
 Rob Spicer Broker, GRI
Spicer Real Estate
Rob Spicer Broker, GRI
Spicer Real Estate
7201 Wisconsin Avenue
 RobSpicer@SpicerRealEstate.com
 2403881030
 2403881030
 7201 Wisconsin Avenue


