
 Share
Share
 25381 PATRIOT TERRACE, Aldie, VA 20105
 2,652 Sqft SQFT
 3
3
 3
3
 Basic Details
AMAZING SPACE, AMENITIES & VALUE IN ALDIE — JUST $540, 000! Welcome to this beautifully maintained home in the highly sought-after Kirkpatrick Farms community in Aldie, offering an impressive 2, 600+ square feet of stylish, comfortable living for just $540, 000. With resort-style community amenities, pictures...
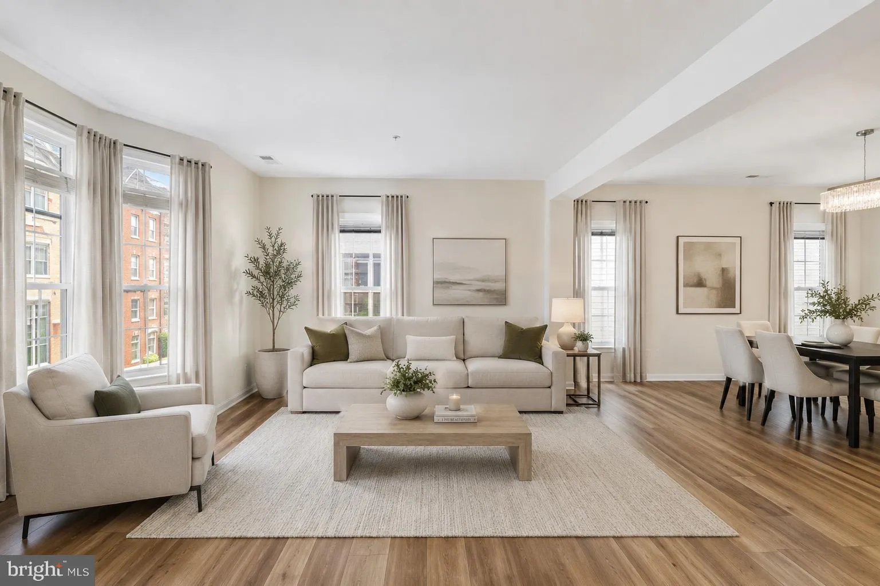
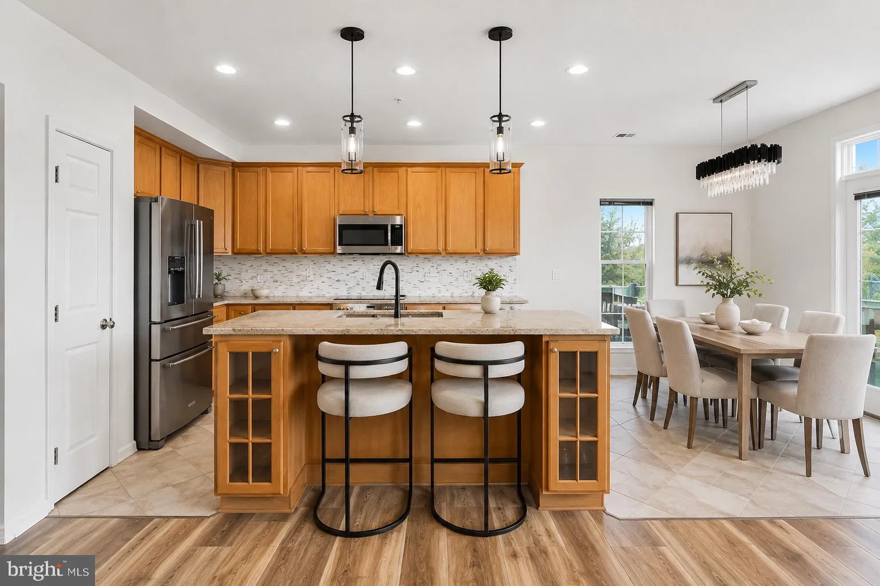
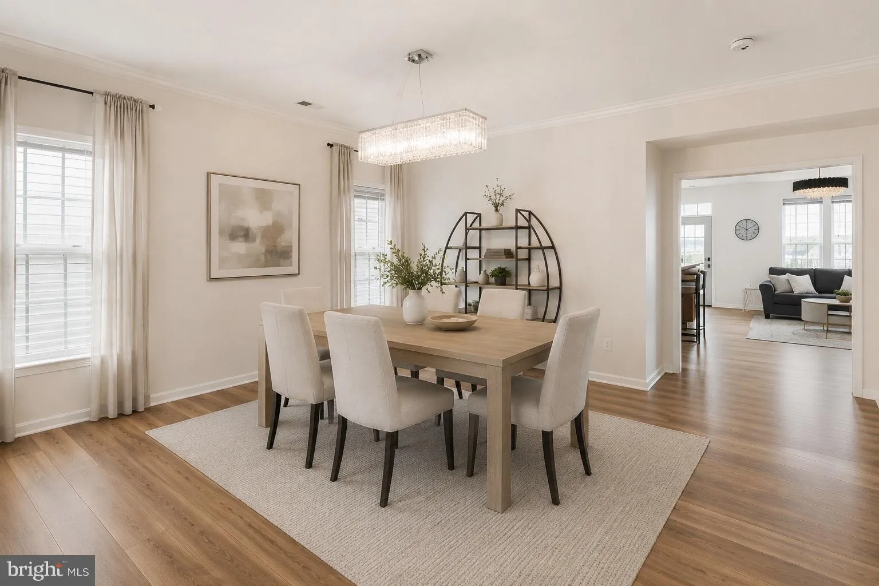
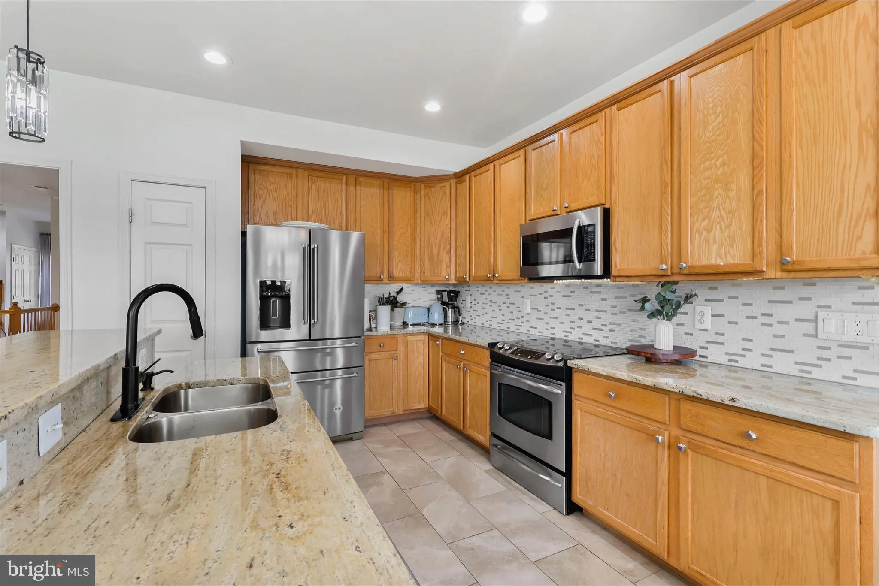
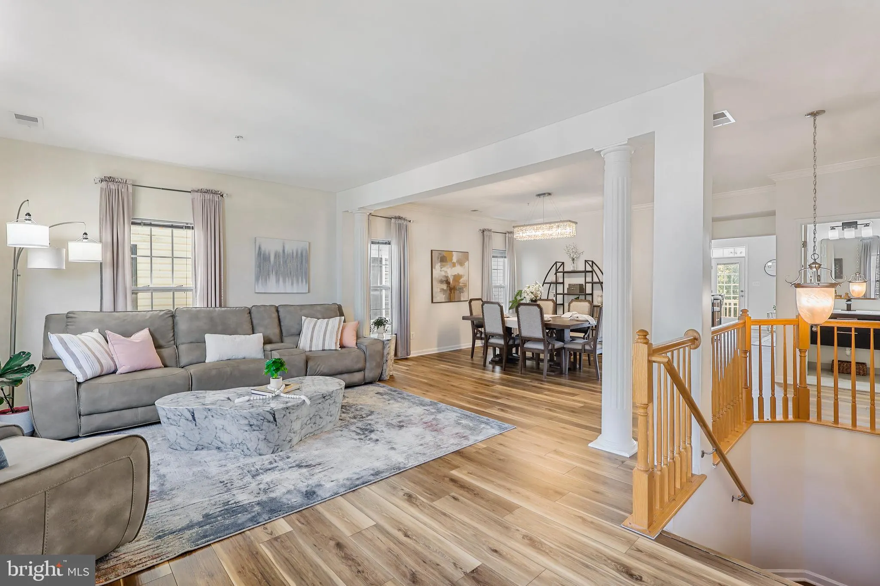
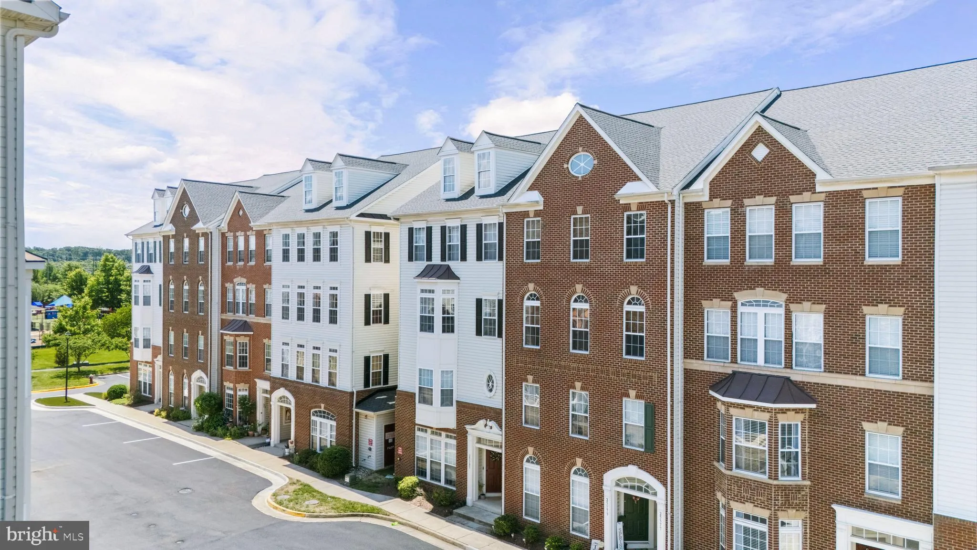
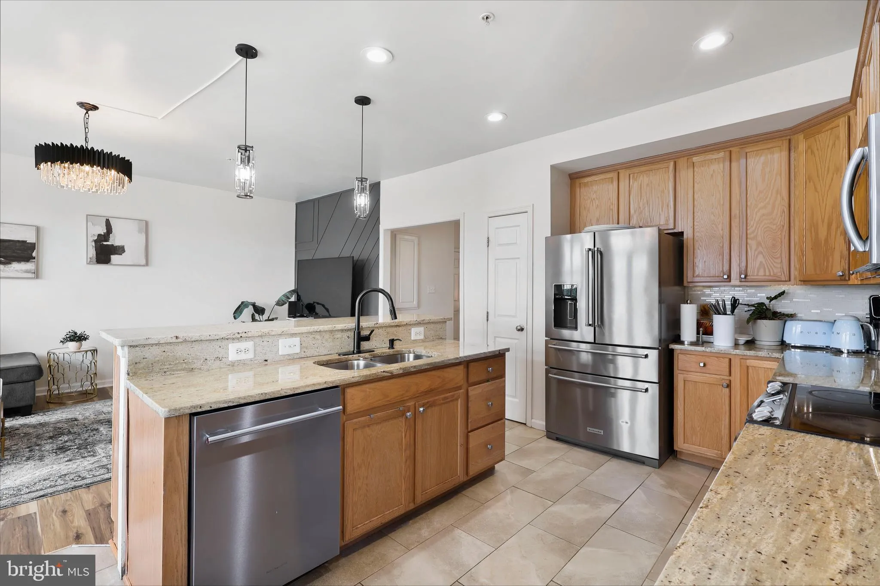
AMAZING SPACE, AMENITIES & VALUE IN ALDIE — JUST $540, 000! Welcome to this beautifully maintained home in the highly sought-after Kirkpatrick Farms community in Aldie, offering an impressive 2, 600+ square feet of stylish, comfortable living for just $540, 000. With resort-style community amenities, picturesque mountain views, and an exceptional amount of living space, this 3-bedroom, 2.5-bath Ryan Homes Picasso model offers an outstanding combination of space, lifestyle, updates, and location. Residents of Kirkpatrick Farms enjoy an impressive array of amenities, including a clubhouse, swimming pool, tot lots, basketball and tennis courts, scenic walking trails, tranquil ponds, EV charging stations, and plenty of off-street parking. The community’s beautiful surroundings and convenient location make it easy to enjoy both an active lifestyle and the best of Loudoun County. Inside, this spacious two-level townhome-style condo is filled with natural light, with lots of windows. The open-concept main level features elegant columns, a charming bay window, and generous living and dining spaces. Most of the home was freshly painted in 2026, while luxury vinyl plank flooring was added to the main level in 2023, complemented by stylish modern light fixtures. The chef’s kitchen is designed for both everyday living and entertaining, featuring a large center island, pantry, and sunny breakfast area. Just off the kitchen, the inviting family room provides a comfortable gathering space, while the private balcony offers a peaceful spot for morning coffee, outdoor dining, or a small garden oasis. Upstairs, the expansive primary suite was updated in 2026 and offers a true retreat with dual walk-in closets, a sitting area, and a spa-inspired bath featuring an oversized shower, dual vanities, and a private water closet. Two additional spacious bedrooms, a hall bath with dual vanities, and a convenient upper-level laundry room complete the second floor. A one-car attached garage with an extra parking space in the driveway provides guaranteed parking and convenience, while the community has ample street parking and designated parking areas. Recent improvements include fresh paint throughout most of the home (2026), new primary bathroom vanity (2026), new dishwasher (2026), new carpet (2026), new refrigerator (2025), new roof installed by the Condominium Association (2025), upgraded HVAC (2023), and LVP flooring on the main level (2023). Beyond the community, enjoy easy access to major commuter routes, Dulles International Airport, local wineries and breweries, and Loudoun County’s historic attractions. With over 2, 600 square feet of living space, extensive community amenities, numerous recent updates, and an exceptional location, this is a rare opportunity to enjoy substantial space and an exceptional lifestyle in Aldie for $540, 000. Condo fee: $460/month, which includes the HOA fee. Please be advised that audio and video recording is present on the property. Some pictures have been virtually staged for comparison purposes. Original pictures are also included for accuracy.
 Features & Appliances
 Ask Agent A Question
 Address Map
 Neighborhood
 MLS Addon
 Additional Information
 Financial
Listing Information
Financial
Listing Information
 Rob Spicer Broker, GRI
Spicer Real Estate
Rob Spicer Broker, GRI
Spicer Real Estate
7201 Wisconsin Avenue
 RobSpicer@SpicerRealEstate.com
 2403881030
 2403881030
 7201 Wisconsin Avenue


