
 Share
Share
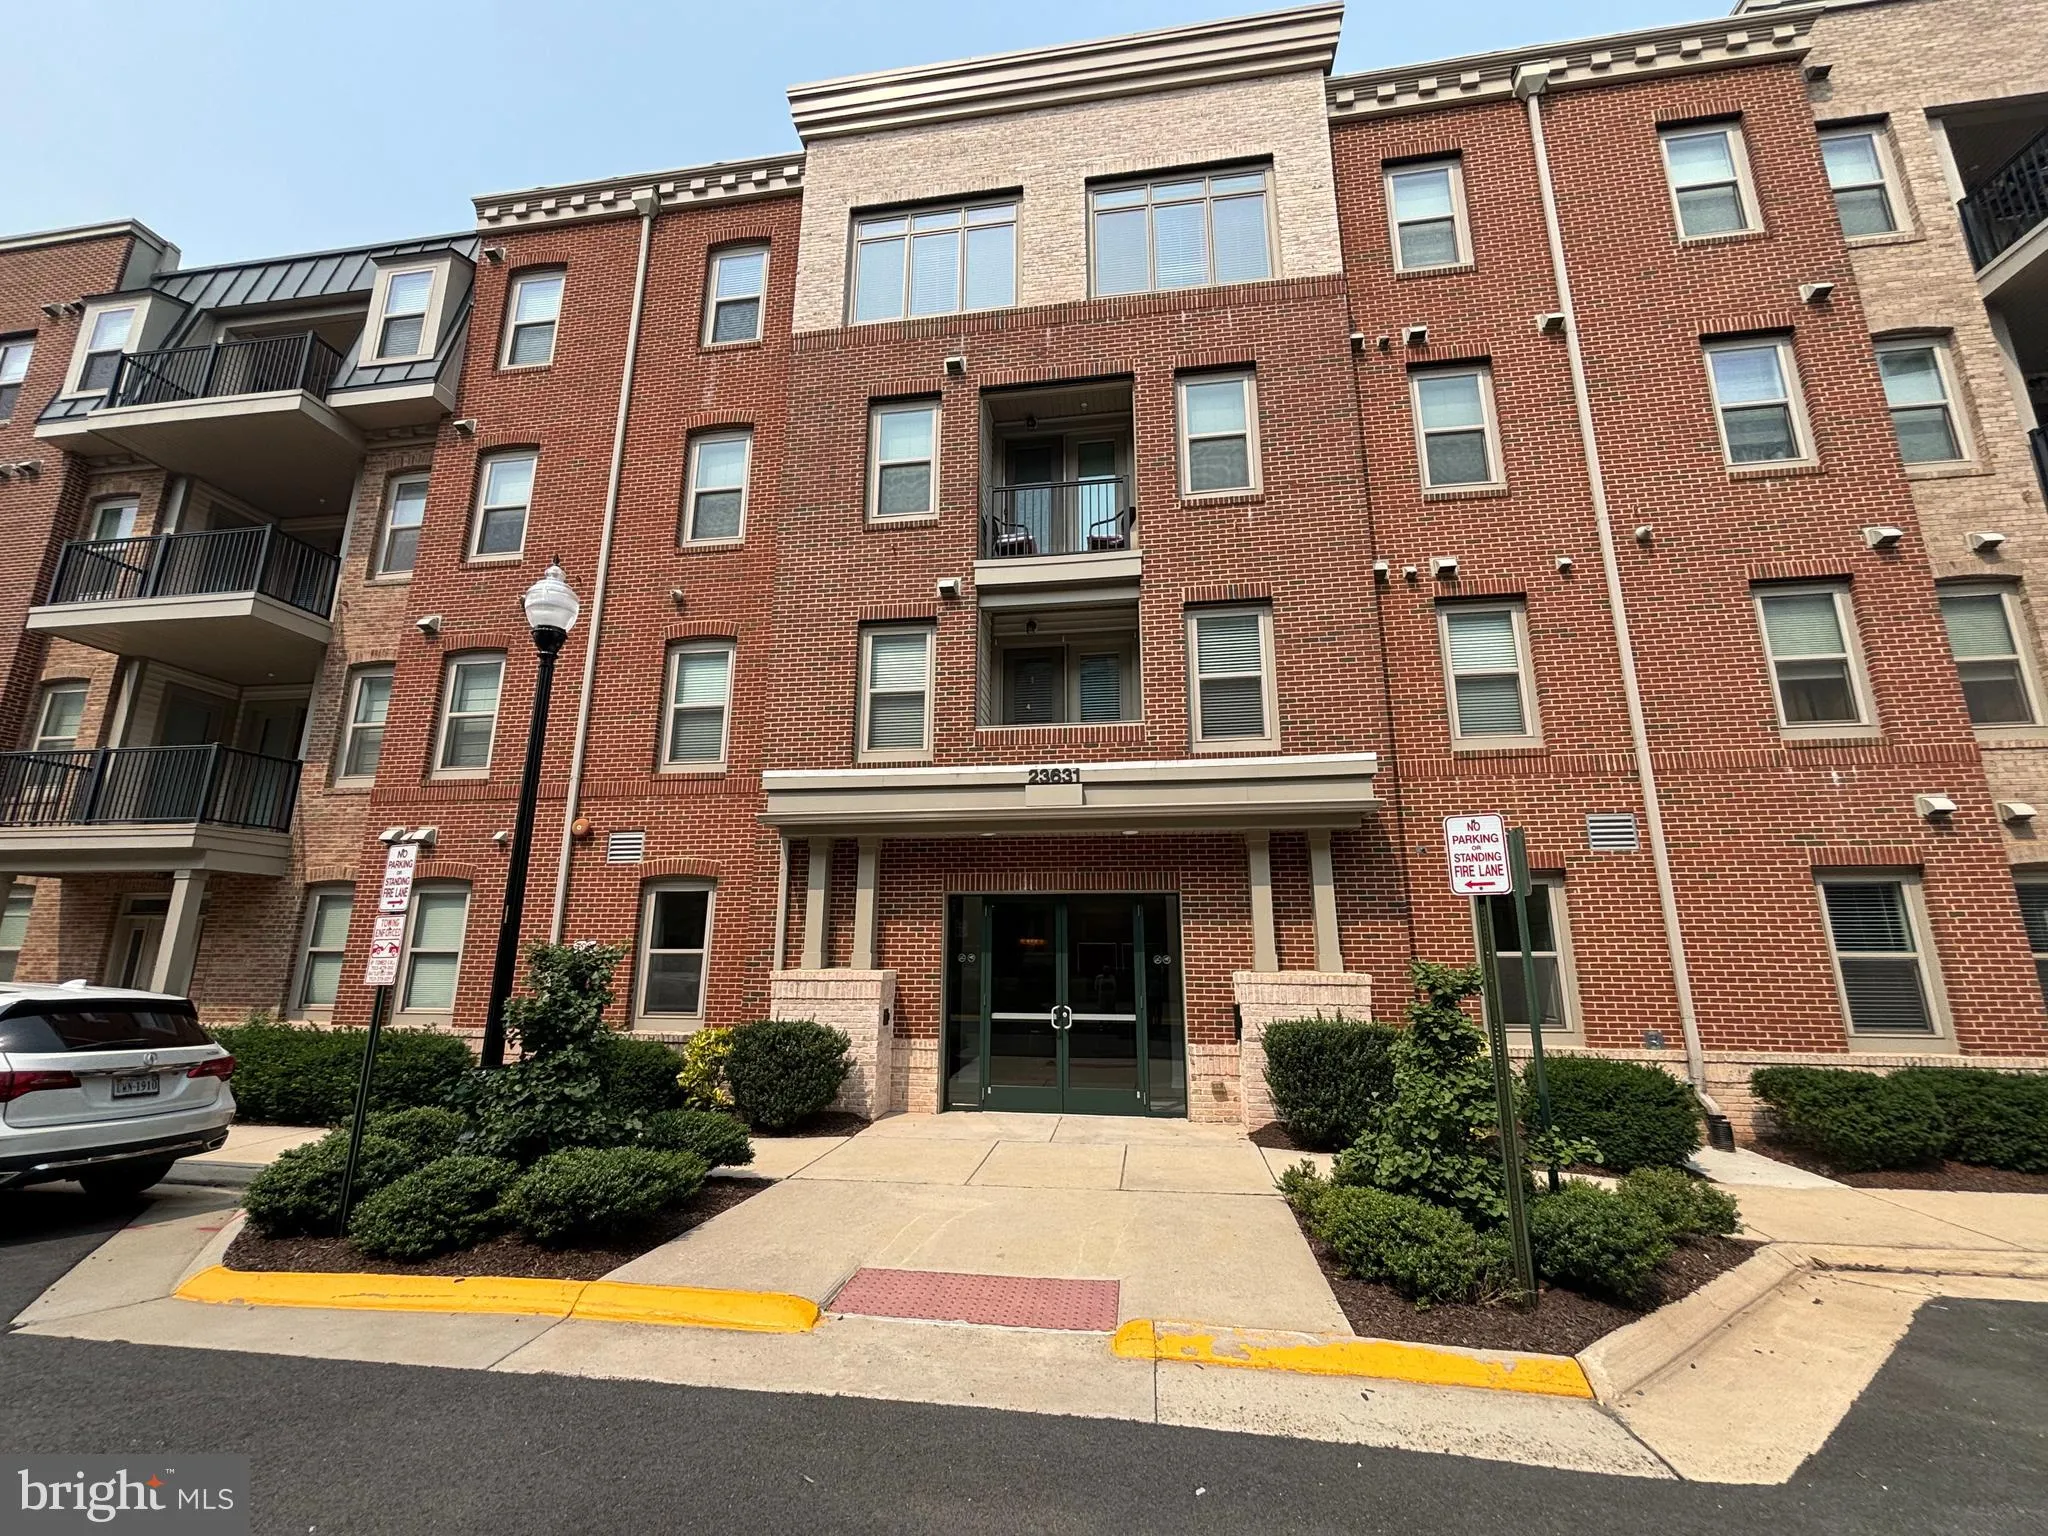
 23631 HAVELOCK WALK TERRACE, Ashburn, VA 20148
 1,012 Sqft SQFT
 2
2
 2
2
 Basic Details
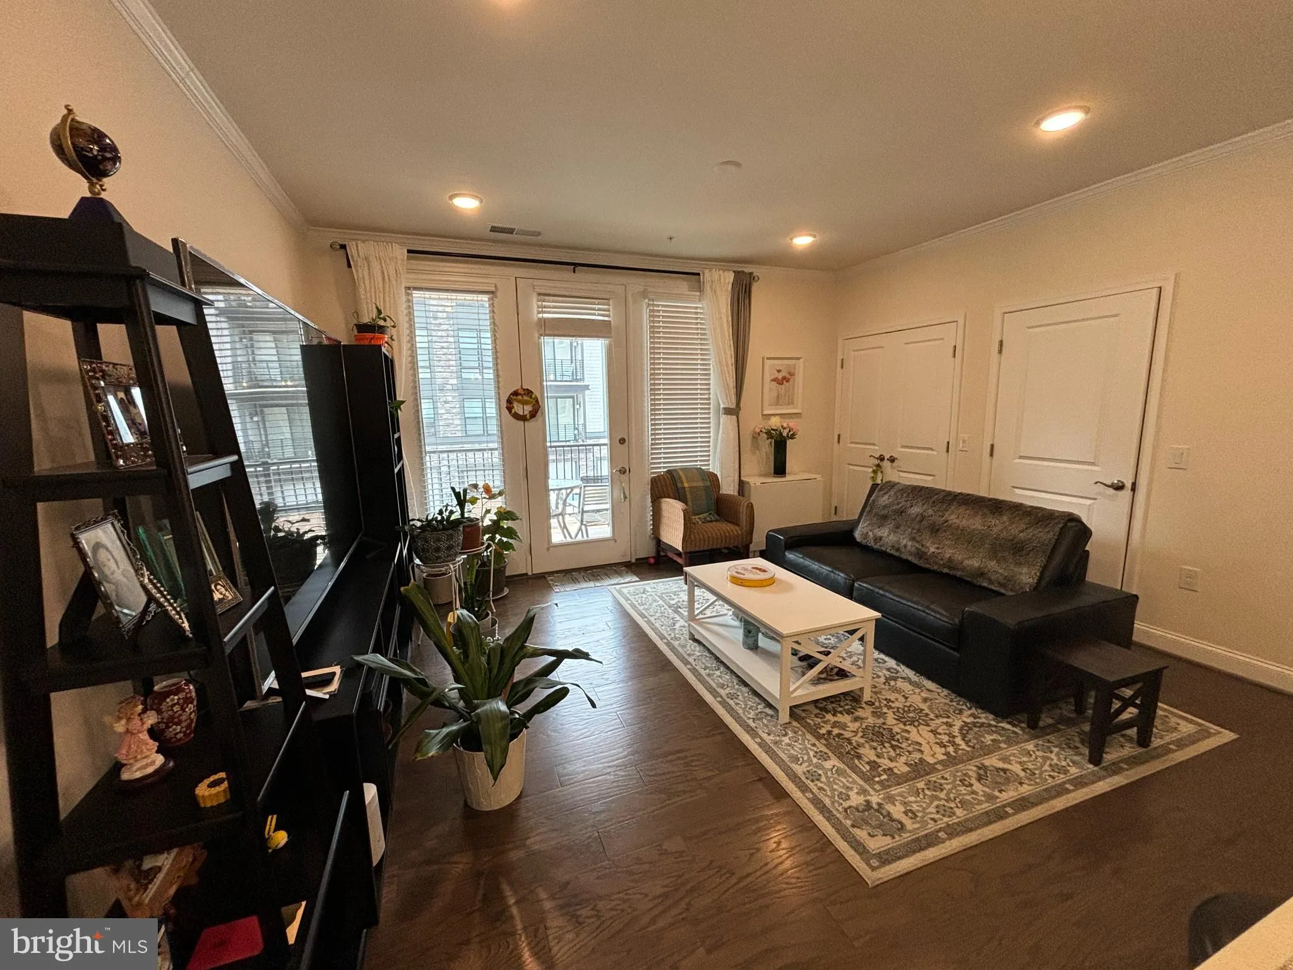
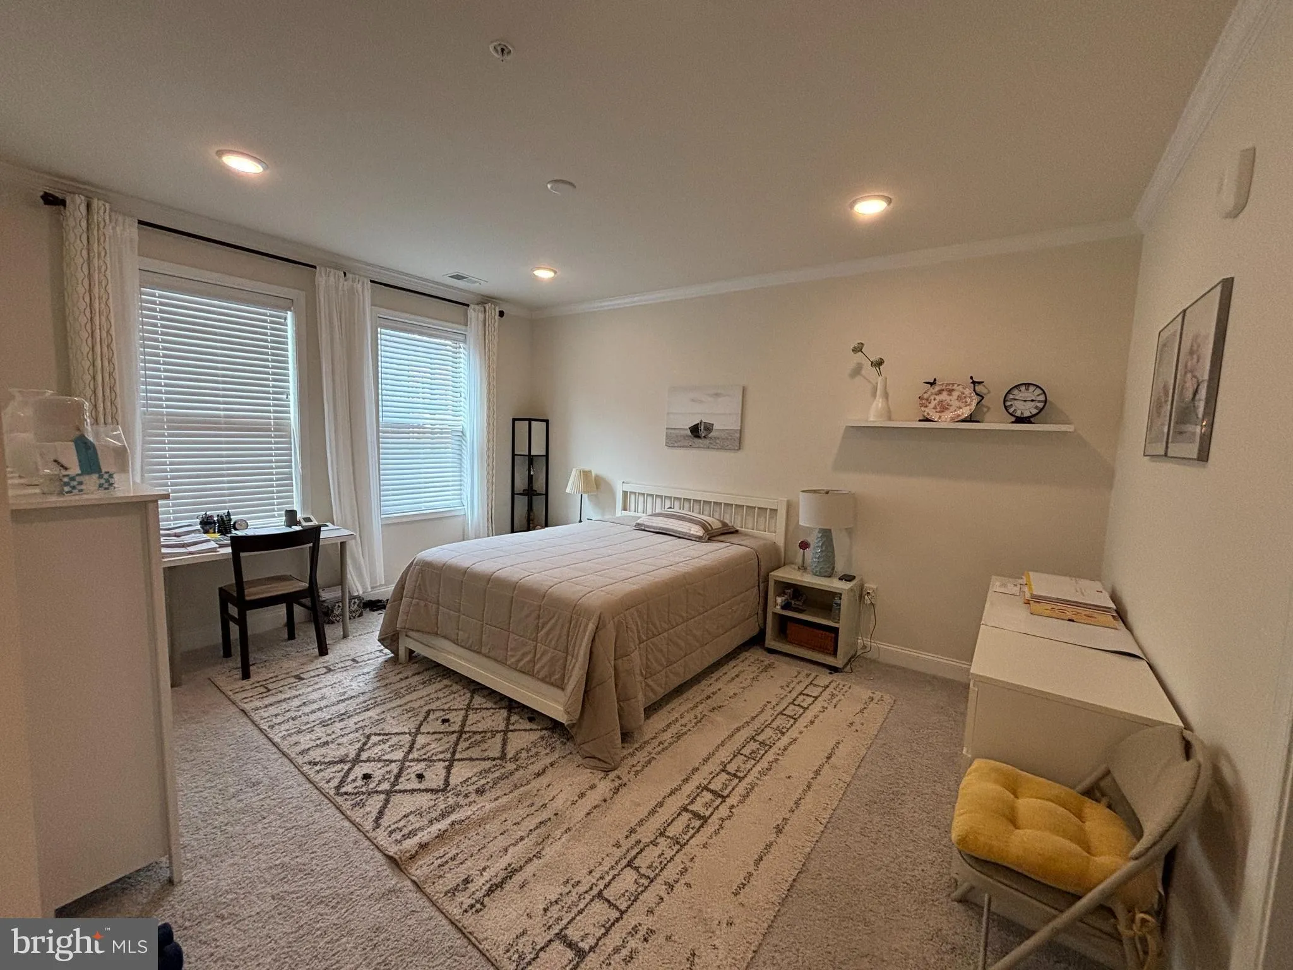
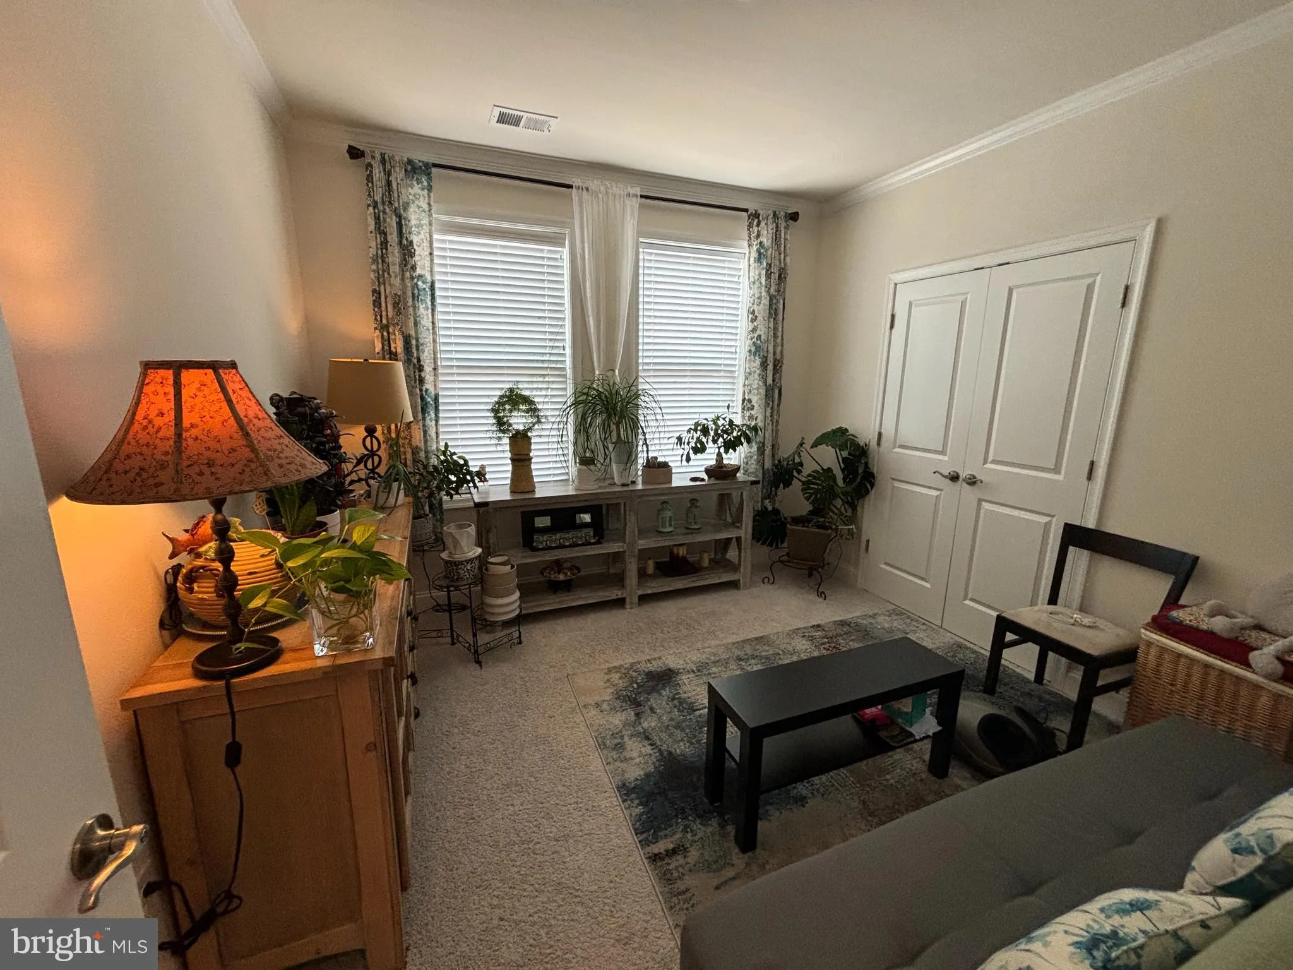
Bright and stunning 2BR/2BA condo with private 1-car garage in the amenity-rich 55-plus community of Birchwood at Brambleton. The inviting kitchen boasts gleaming quartz countertops with subway tile backsplash, stainless-steel appliances, glass pendant lighting, and a spacious island with seating. Head over to the c...
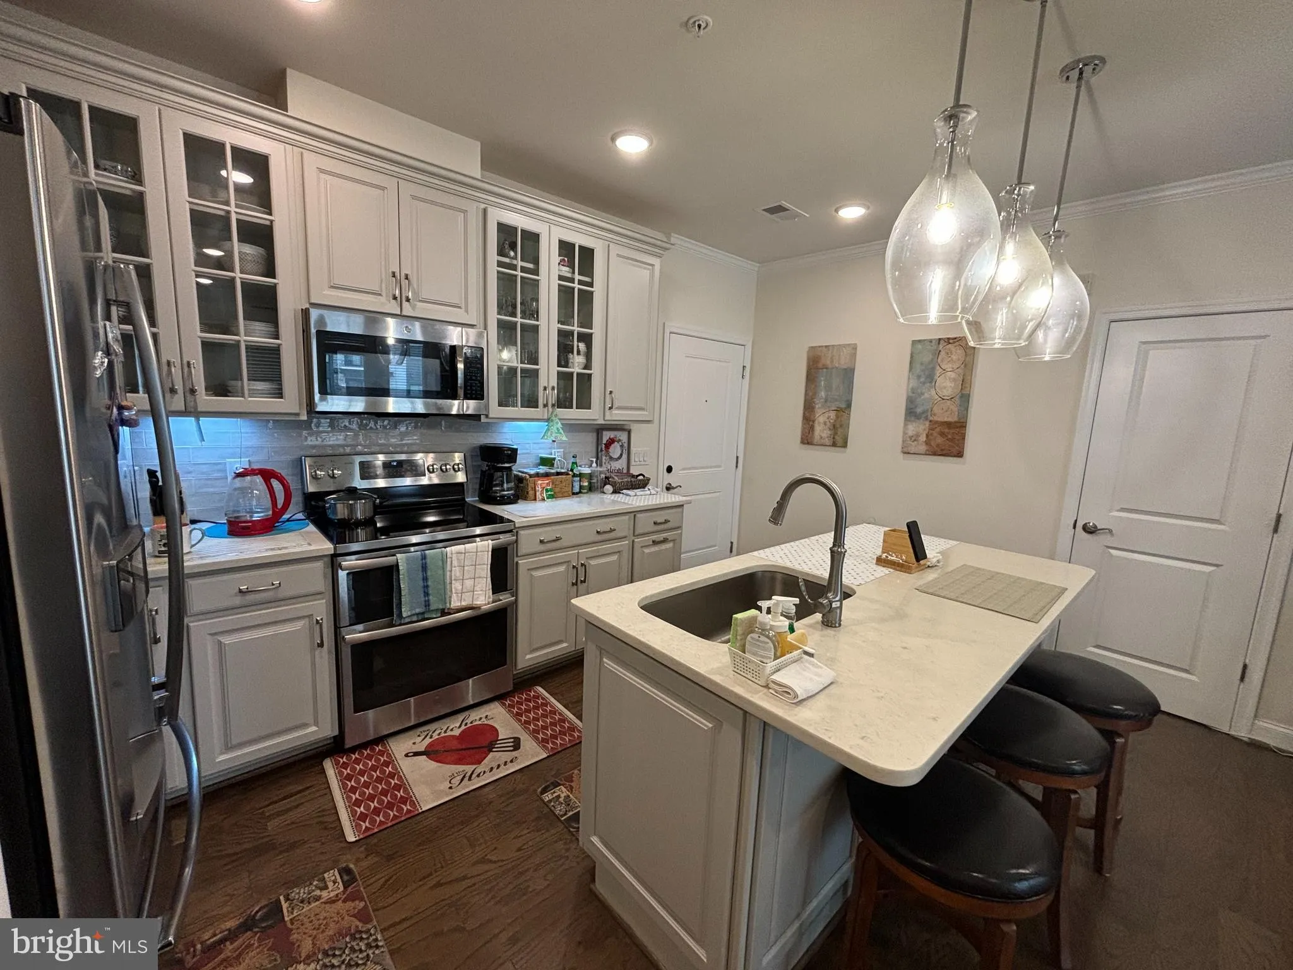
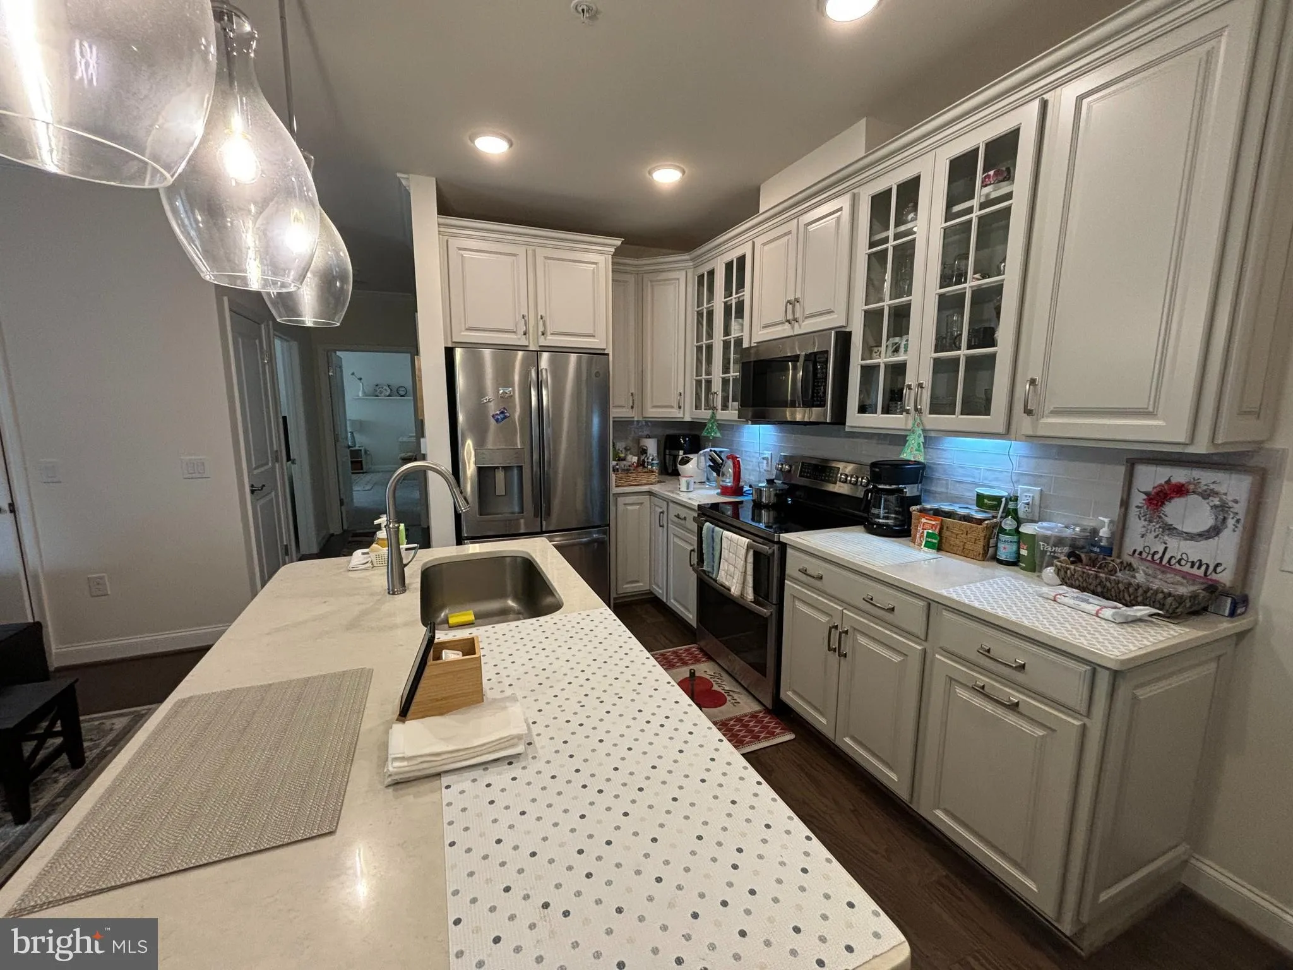
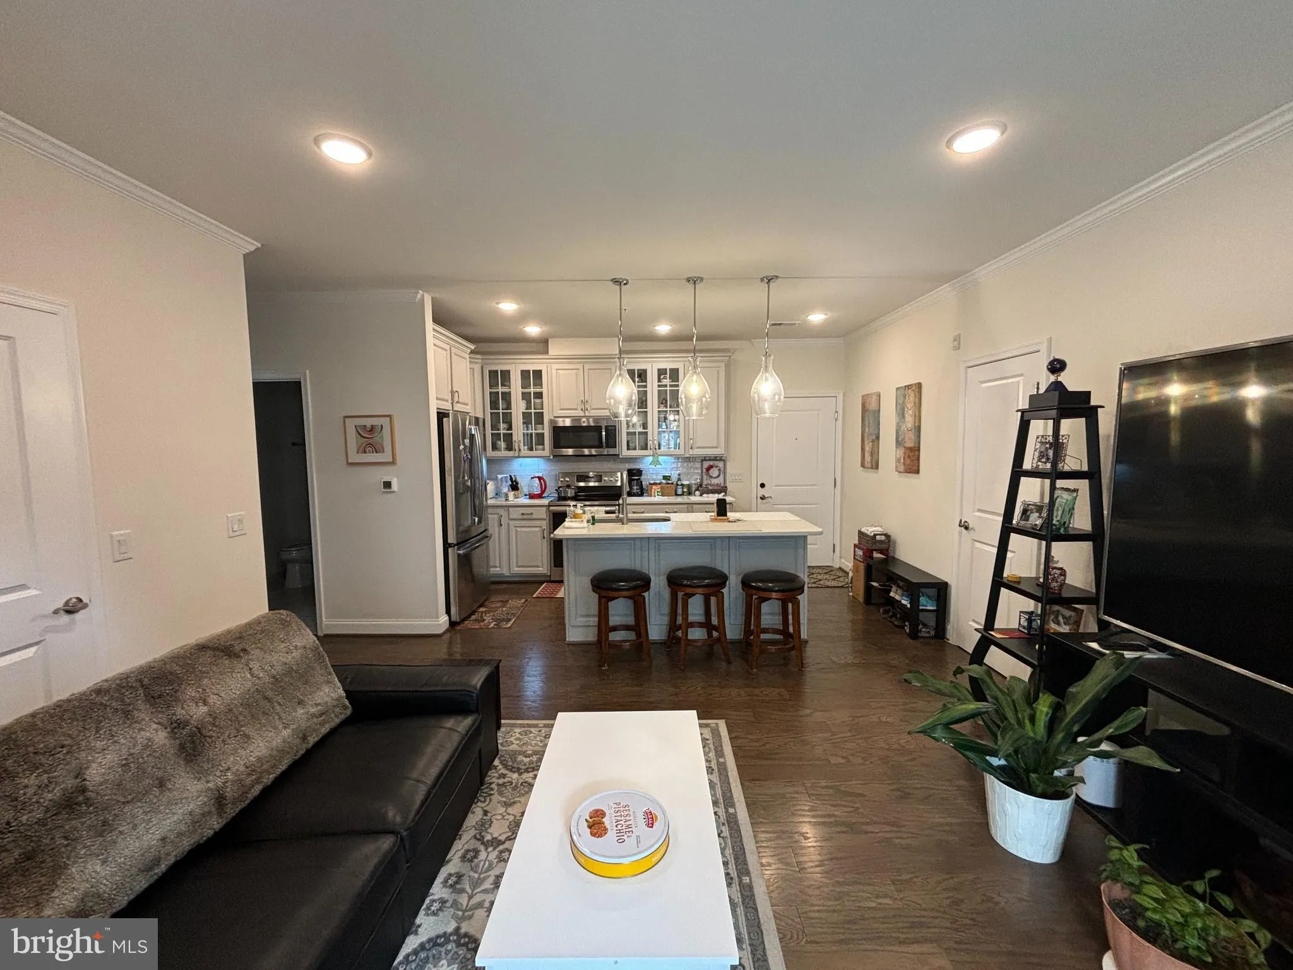
Bright and stunning 2BR/2BA condo with private 1-car garage in the amenity-rich 55-plus community of Birchwood at Brambleton. The inviting kitchen boasts gleaming quartz countertops with subway tile backsplash, stainless-steel appliances, glass pendant lighting, and a spacious island with seating. Head over to the cozy living room that leads out to a spacious balcony with a handy storage closet. Retreat to the master bedroom and take delight in the large walk-in-closet and updated ensuite bath with a sleek, frameless shower and double vanity. The second bedroom is generously-sized and filled with light, making it a perfect home office, craft or guest room. Enjoy living in this vibrant community and all of the incredible amenities it has to offer – indoor and outdoor pools and bars, demonstration kitchen, dedicated spaces for arts & crafts, theater, games, a community garden, a fishing pier, and so much more! Condo fee includes water, trash/recycling, Internet and cable TV (Verizon). Visitor parking available on Gwynevere Alley.
 Features & Appliances
 Ask Agent A Question
 Address Map
 MLS Addon
 Additional Information
 Financial
Listing Information
Financial
Listing Information
 Rob Spicer Broker, GRI
Spicer Real Estate
Rob Spicer Broker, GRI
Spicer Real Estate
7201 Wisconsin Avenue
 RobSpicer@SpicerRealEstate.com
 2403881030
 2403881030
 7201 Wisconsin Avenue


