
Spicer Real Estate
  • Share
$365,000
Coming Soon Coming Soon
VA,Fairfax

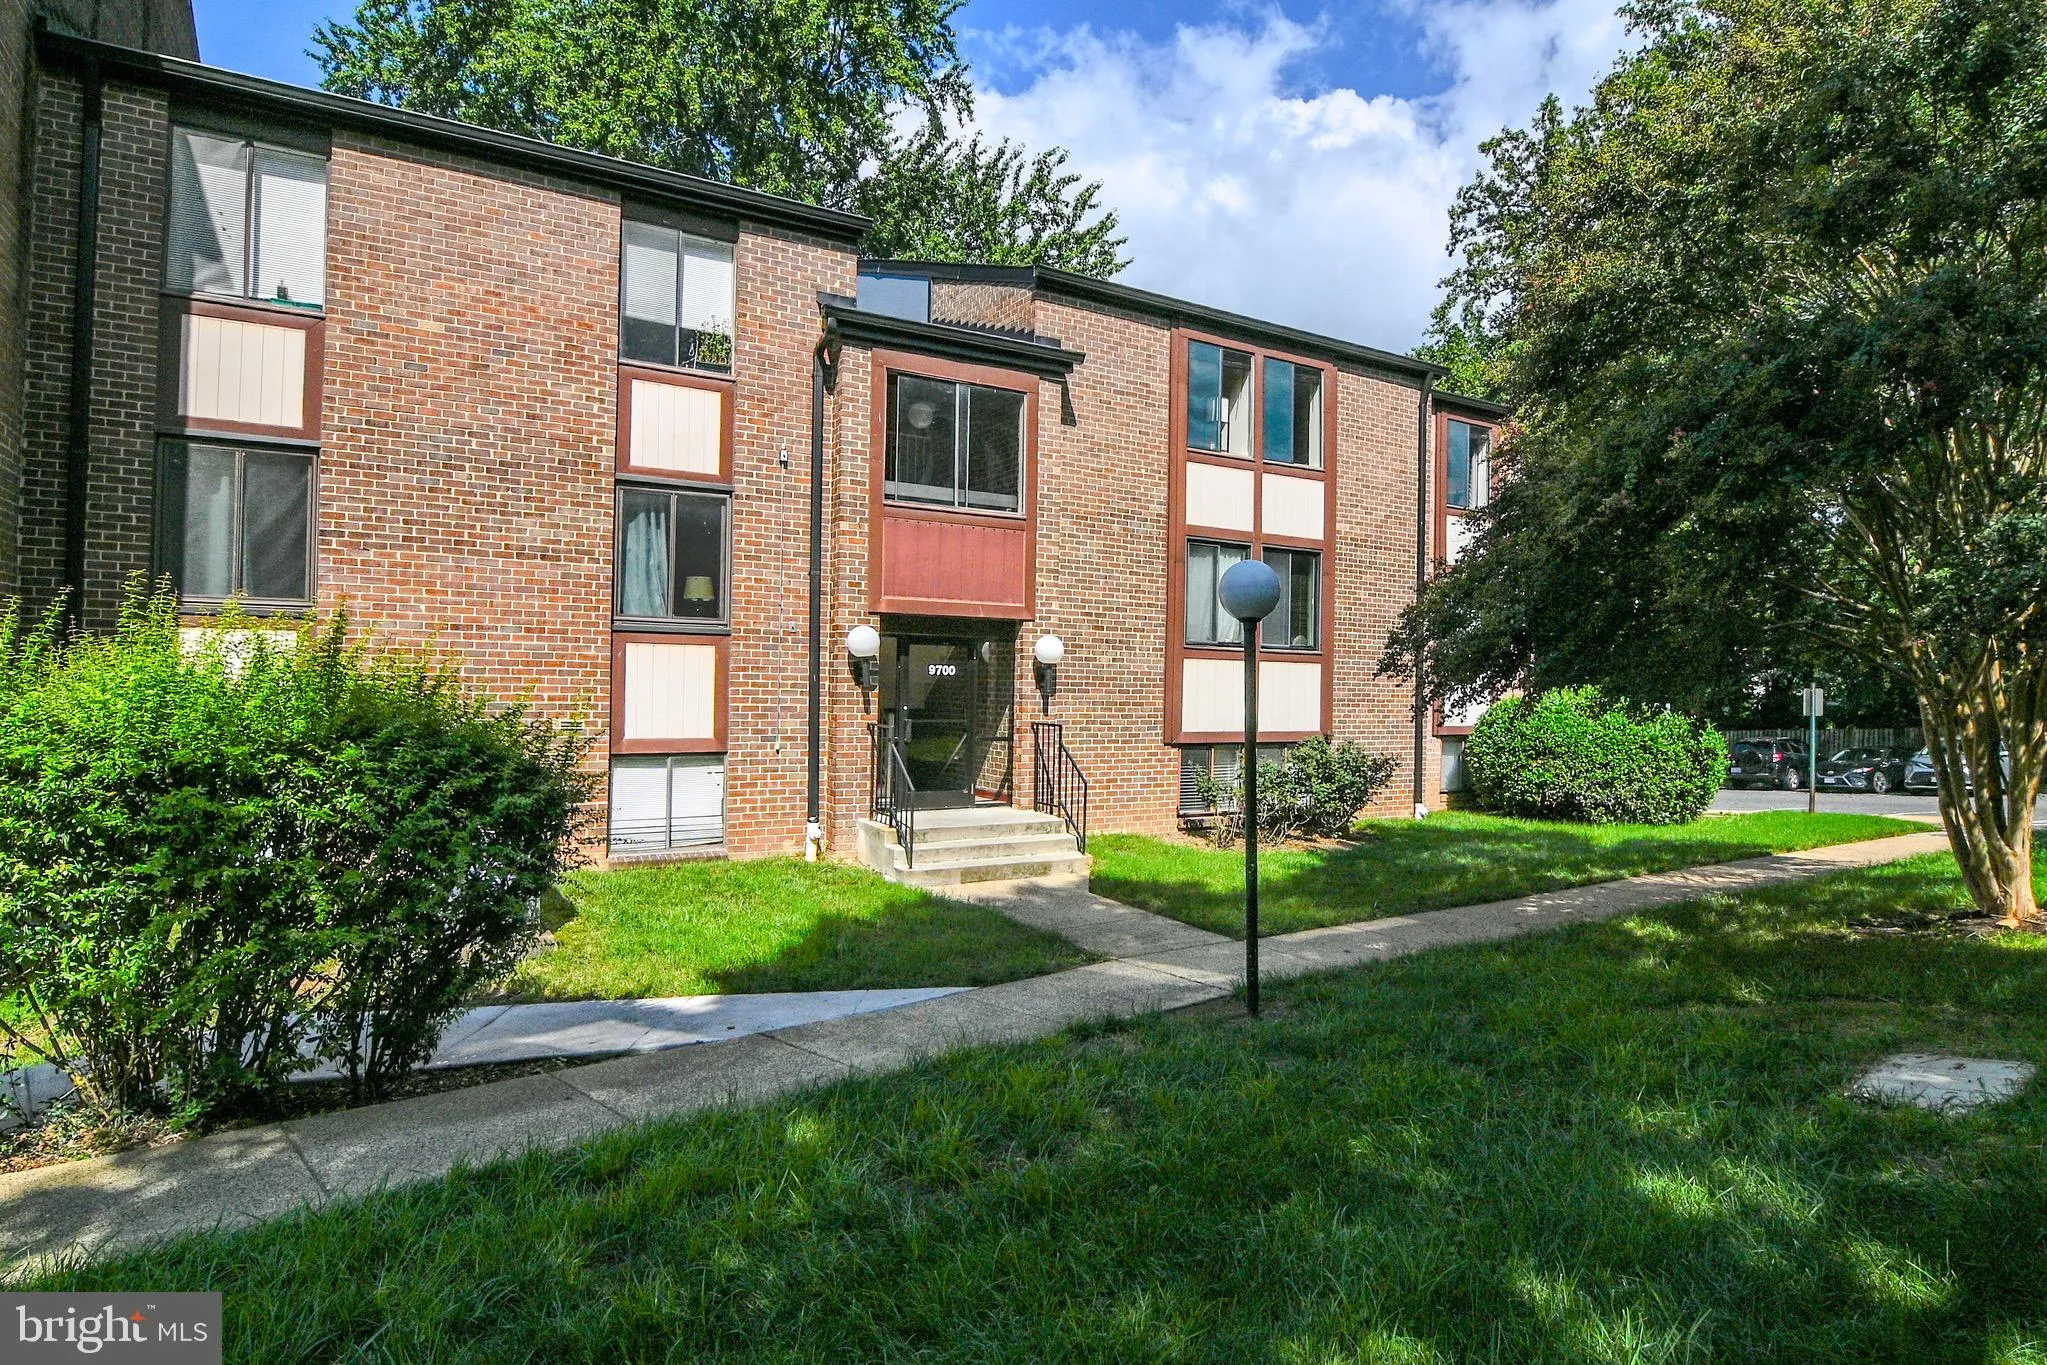
Location 9700 KINGSBRIDGE DRIVE, Fairfax, VA 22031

  • Sqft 1,417 Sqft SQFT
  • Bed 3
  • Bath 2
Basic Details Basic Details
Description

Coming on the market on 9/11. Open Saturday 9/12 1-3. This sleek, mid-century modern condo just over a mile from the Vienna Metro Station will wow you at every turn! With 3 bedrooms and 2 bathrooms, you will be surprised by the space. An updated kitchen, updated bathrooms and fresh paint, make it move in ready. The ...

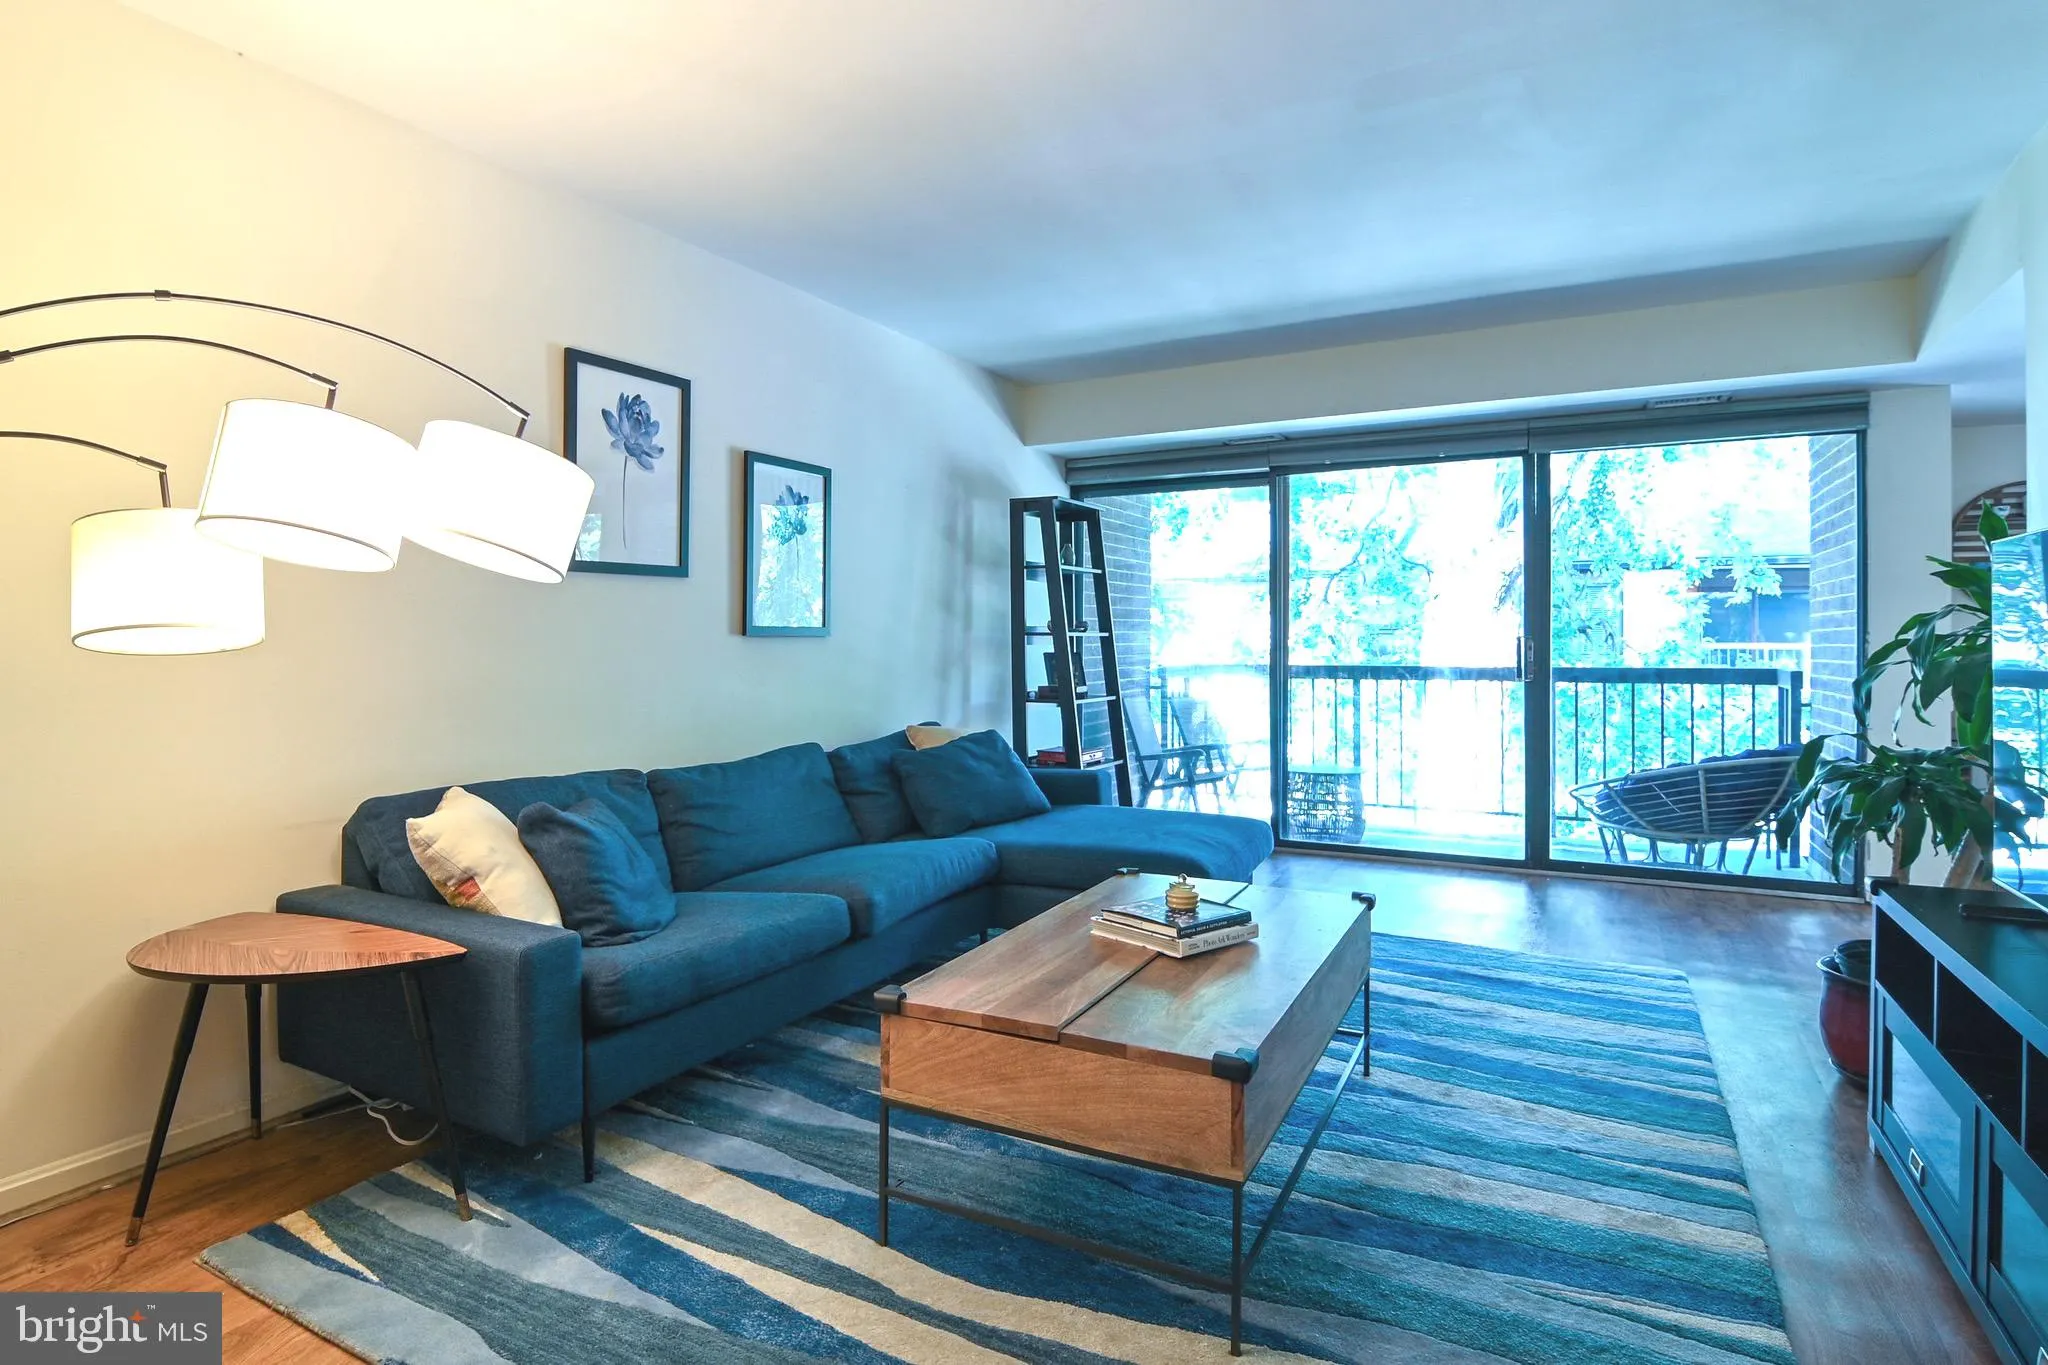
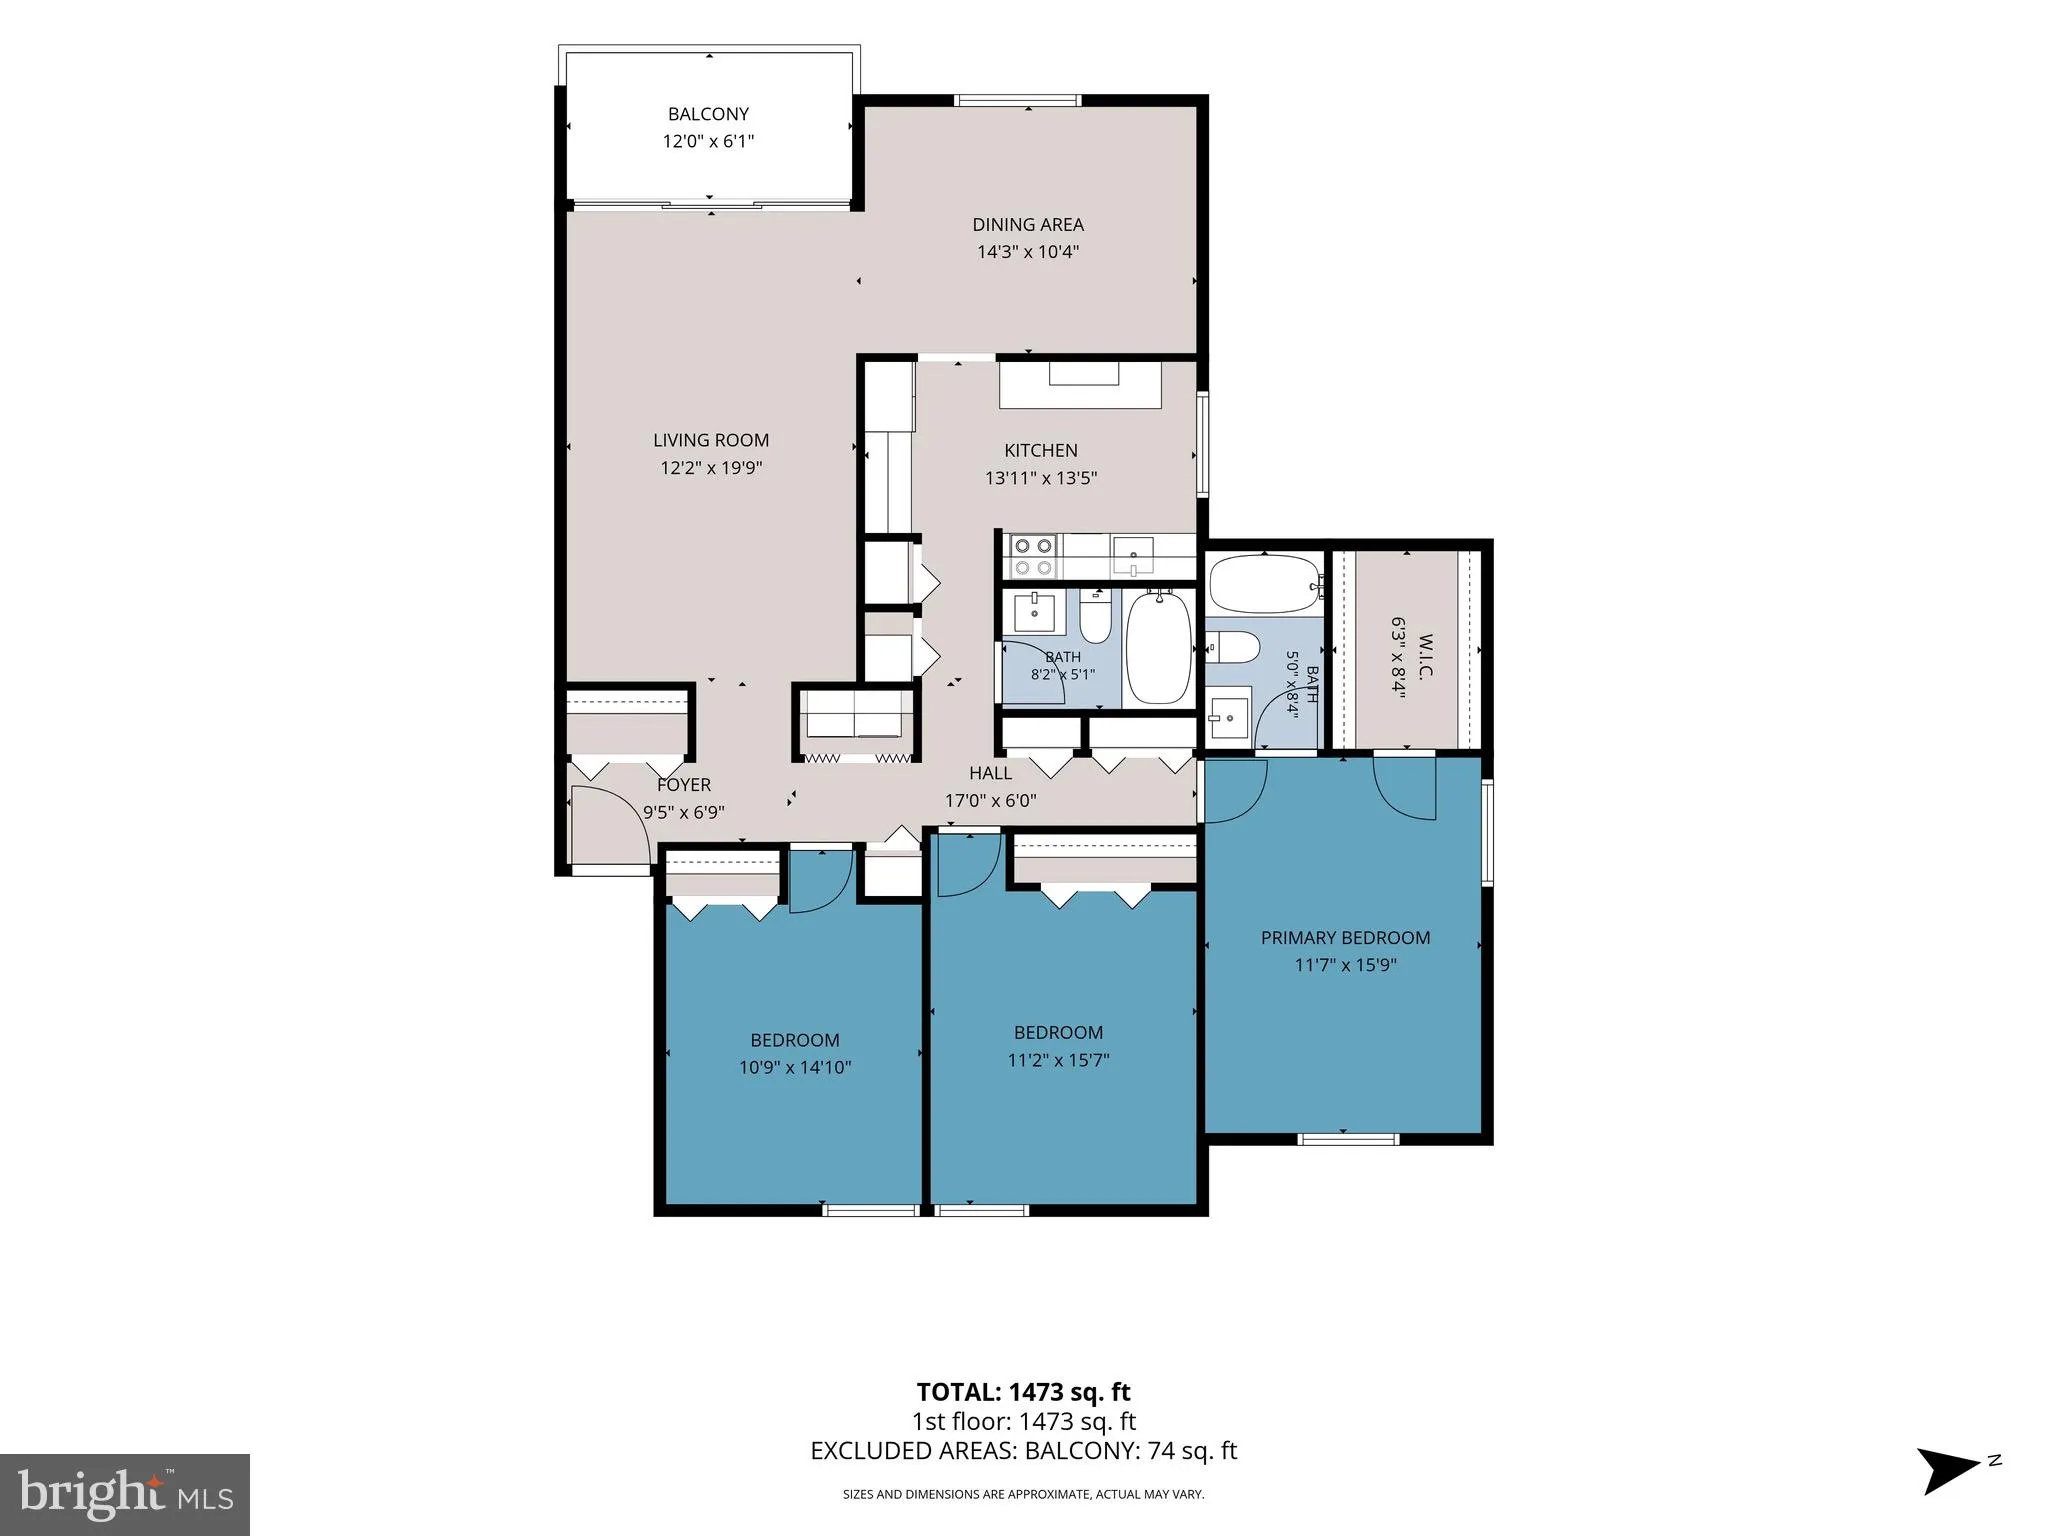
Coming on the market on 9/11. Open Saturday 9/12 1-3. This sleek, mid-century modern condo just over a mile from the Vienna Metro Station will wow you at every turn! With 3 bedrooms and 2 bathrooms, you will be surprised by the space. An updated kitchen, updated bathrooms and fresh paint, make it move in ready. The entire condo has LVP with fitted area carpets in the bedrooms. Located a short distance to the Metro and Fairfax Circle with wonderful shopping and dining options, this is one you do not want to miss!

Read More
Basic Details
  • Property Type: Residential
  • Listing Type: Coming Soon
  • Listing ID: VAFX2336188
  • Price: $365,000
  • Bedrooms: 3
  • Rooms: 6
  • Bathrooms: 2
  • Sqft: 1,417 Sqft
  • Year Built: 1973
  • Location: US, VA, FAIRFAX-VA, Fairfax, HAWTHORNE VILLAGE, 22031
  • Structure Type: Penthouse Unit/Flat/Apartment
  • Heating System: Forced Air
  • Cooling System: Central A/C
  • Parking: Asphalt Driveway
  • Full Bathrooms: 2
  • Listing Status: Coming Soon
  • Roof: Shingle
Features & Appliances
Features
  • Architectural Style: Mid-Century Modern
  • Flooring: Luxury Vinyl Plank
  • Interior Features: Floor Plan - Open, Bathroom - Tub Shower, Dining Area, Pantry, Walk-in Closet(s), Window Treatments
  • Sewer: Public Sewer

Appliances
  • Appliances: Dishwasher, Disposal, Dryer, Exhaust Fan, Oven/Range - Electric, Refrigerator, Washer
Ask Agent A Question Ask Agent A Question

Address Map Address Map
Neighborhood Neighborhood
  • Elementary School: MOSAIC
  • High School: OAKTON
  • Middle School: THOREAU
MLS Addon MLS Addon
  • Office Name: EXP Realty, LLC
  • Agent Name: Tiffany Royce
Additional Information Additional Information
  • Water Source: Public
  • Accessibility Features: None
  • Association Amenities: Swimming Pool
  • Construction Materials: Other
  • Entry Level: 2
  • Levels: 1
  • On Market Date: 2026-08-21
Financial Financial
  • Tax Annual Amount: 3707.0
  • Association Fee Includes: Ext Bldg Maint, Lawn Maintenance, Management, Parking Fee, Pool(s), Trash, Snow Removal, Water
Listing Information Listing Information
  • Co List Agent Full Name: Thomas J Royce
  • Co List Office Name: EXP Realty, LLC
  • Originating System Name: Bright
  • Co List Agent Mls Id: 13022
  • Co List Office Mls Id: EXXPR1
  • List Agent Mls Id: 3025479
  • List Office Mls Id: EXXPR1
  • MLS Status: COMING SOON-BRIGHT
  • Modification Timestamp: 2026-08-21T16:40:21Z
  • Status Change Timestamp: 2026-08-21T04:00:00Z
Rob Spicer Broker, GRI Rob Spicer Broker, GRI Spicer Real Estate

7201 Wisconsin Avenue

Mortgage Calculator
$
$ %
Years
%
$ %Per Year
$ % Per Year

$
