
 Share
Share
 3817 GEORGIA AVENUE, Washington, DC 20011
 835 Sqft SQFT
 2
2
 2
2
 Basic Details
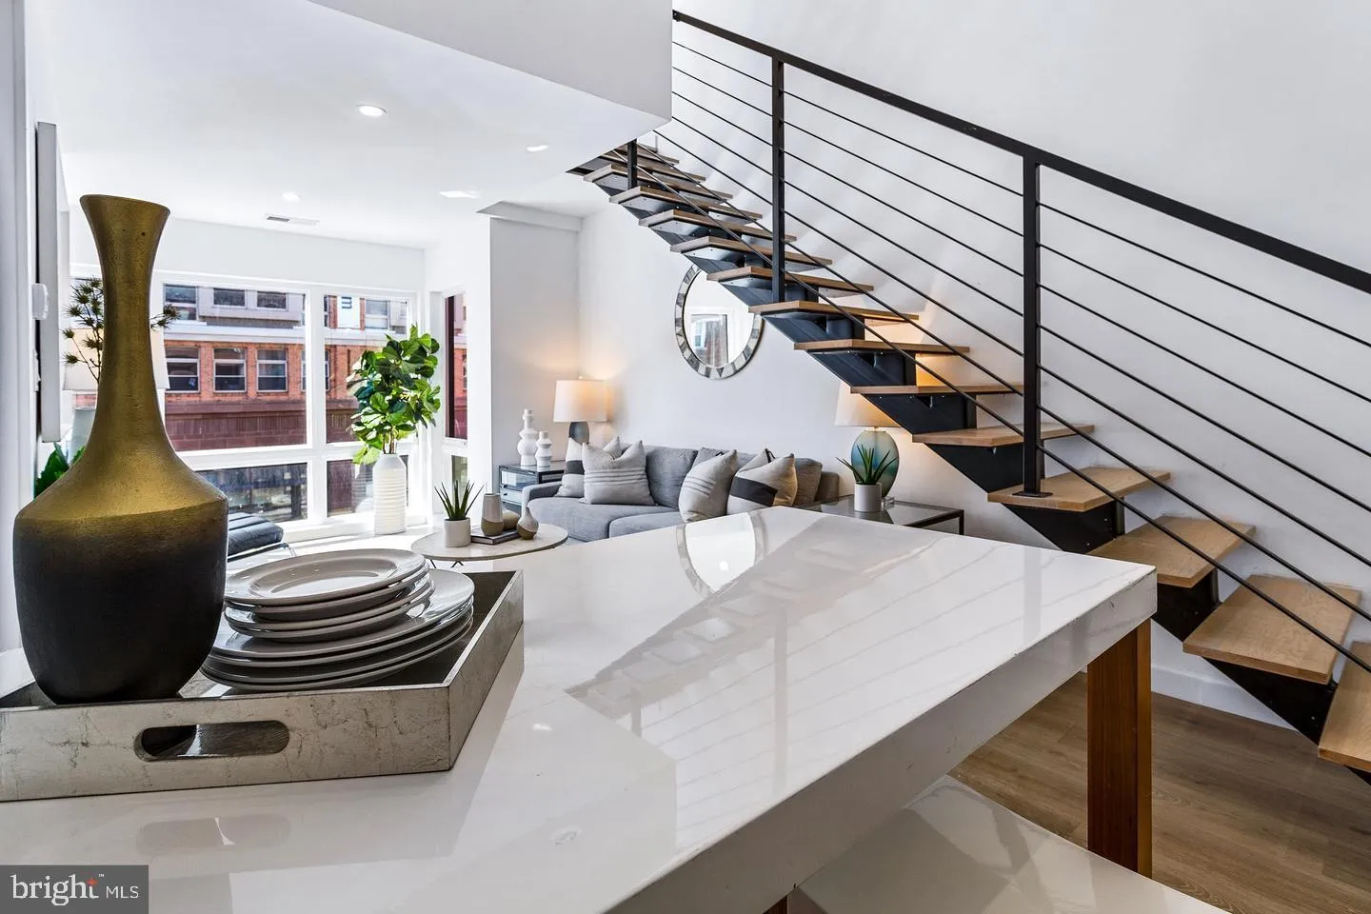
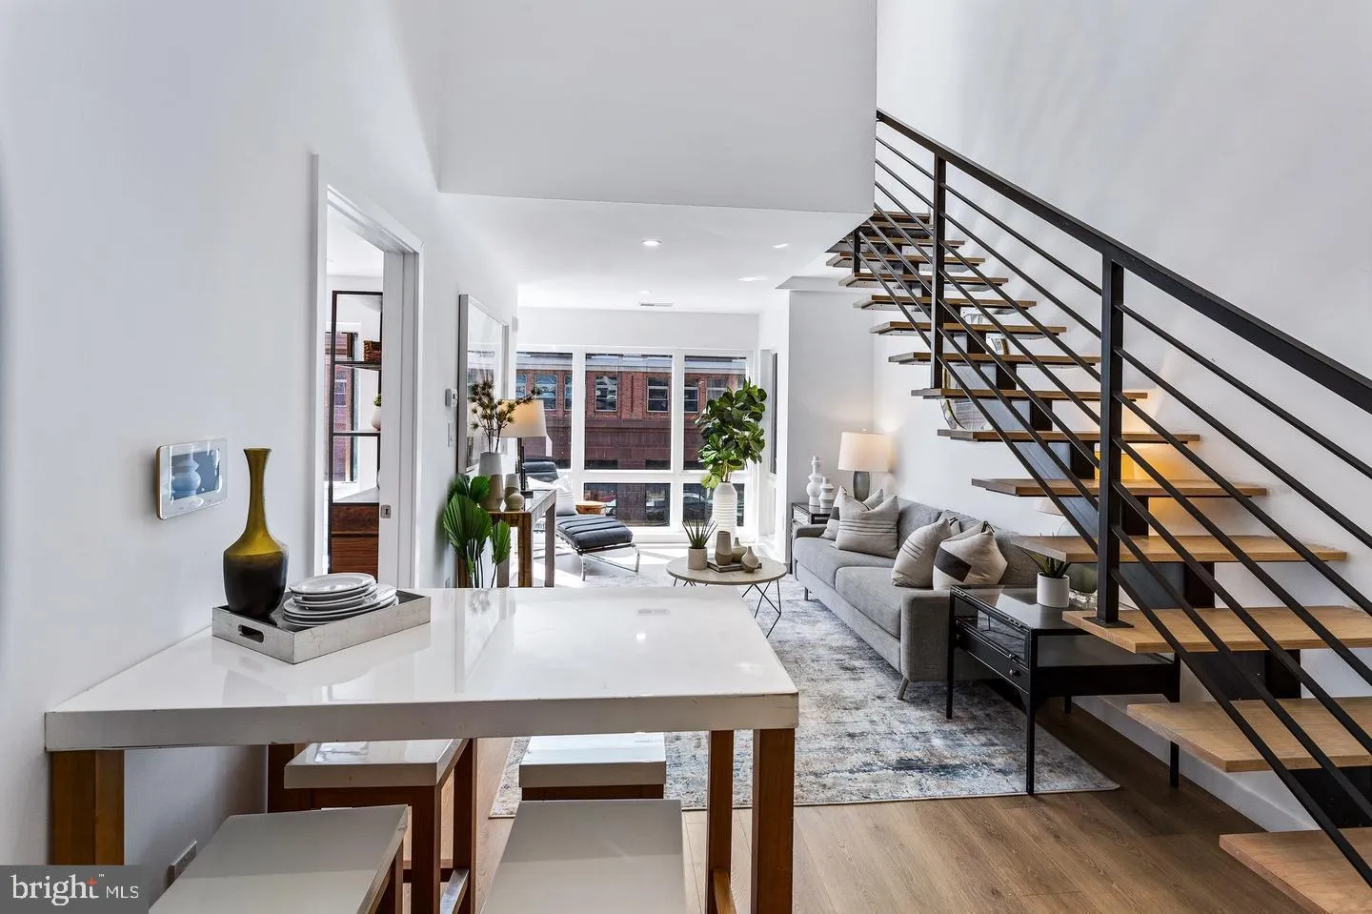
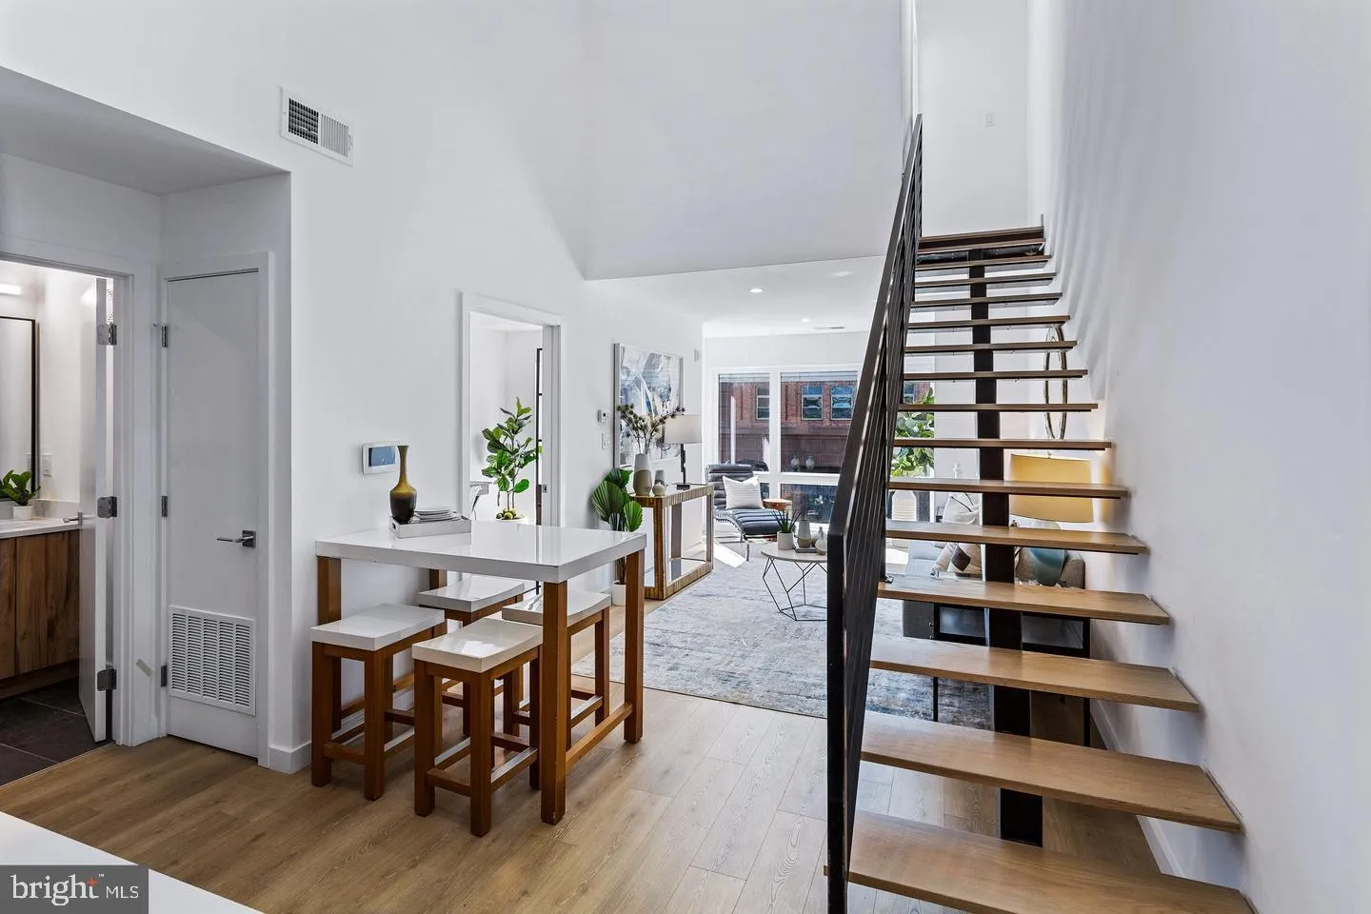
Welcome to The Duncan Penthouse Elevate your lifestyle in this stunning penthouse, part of a boutique collection of multi-level, loft-style homes in the heart of Petworth. Designed for those who appreciate distinctive architecture and vibrant city living, this spacious residence offers a one-of-a-kind layout with an...
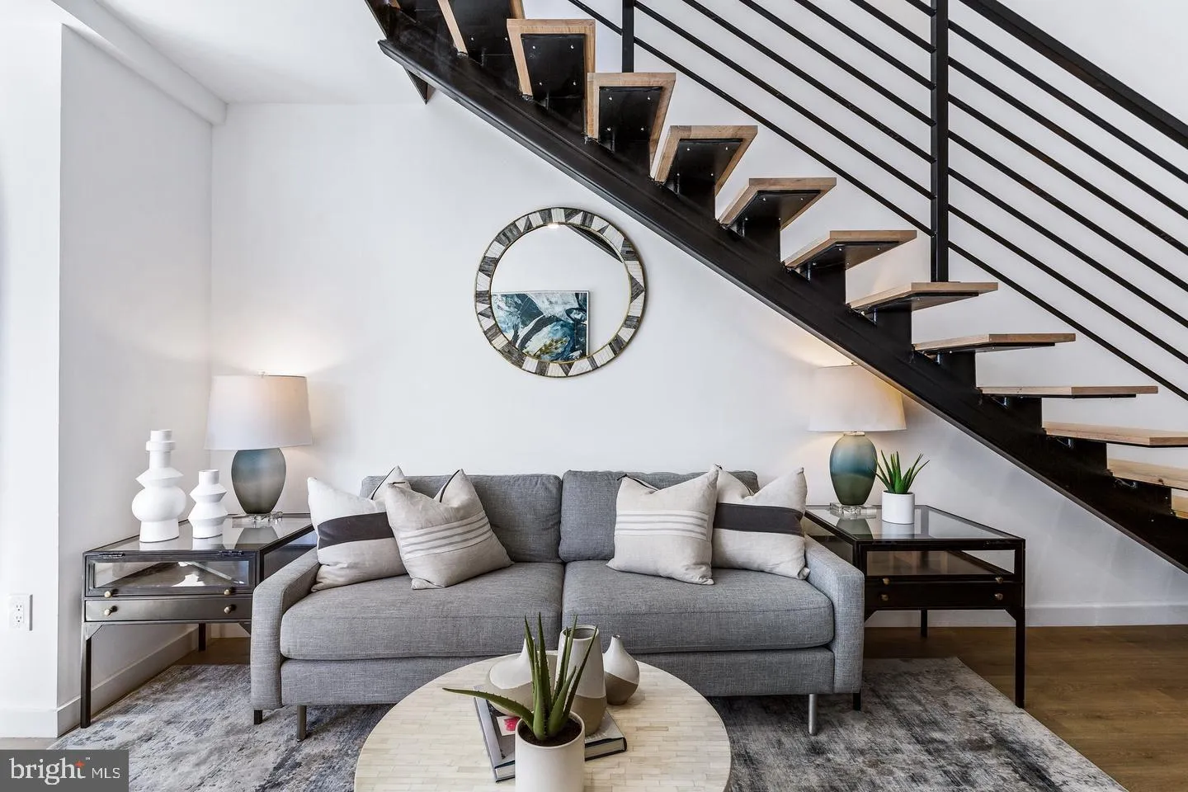
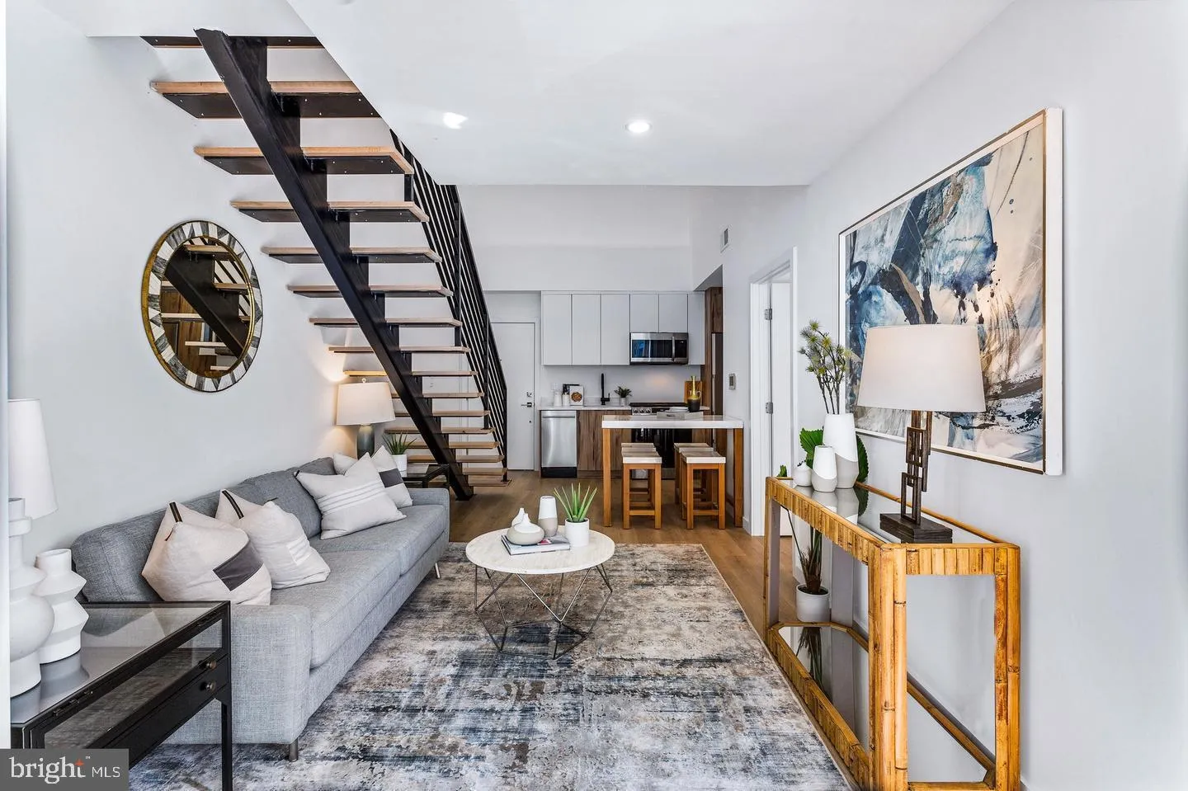
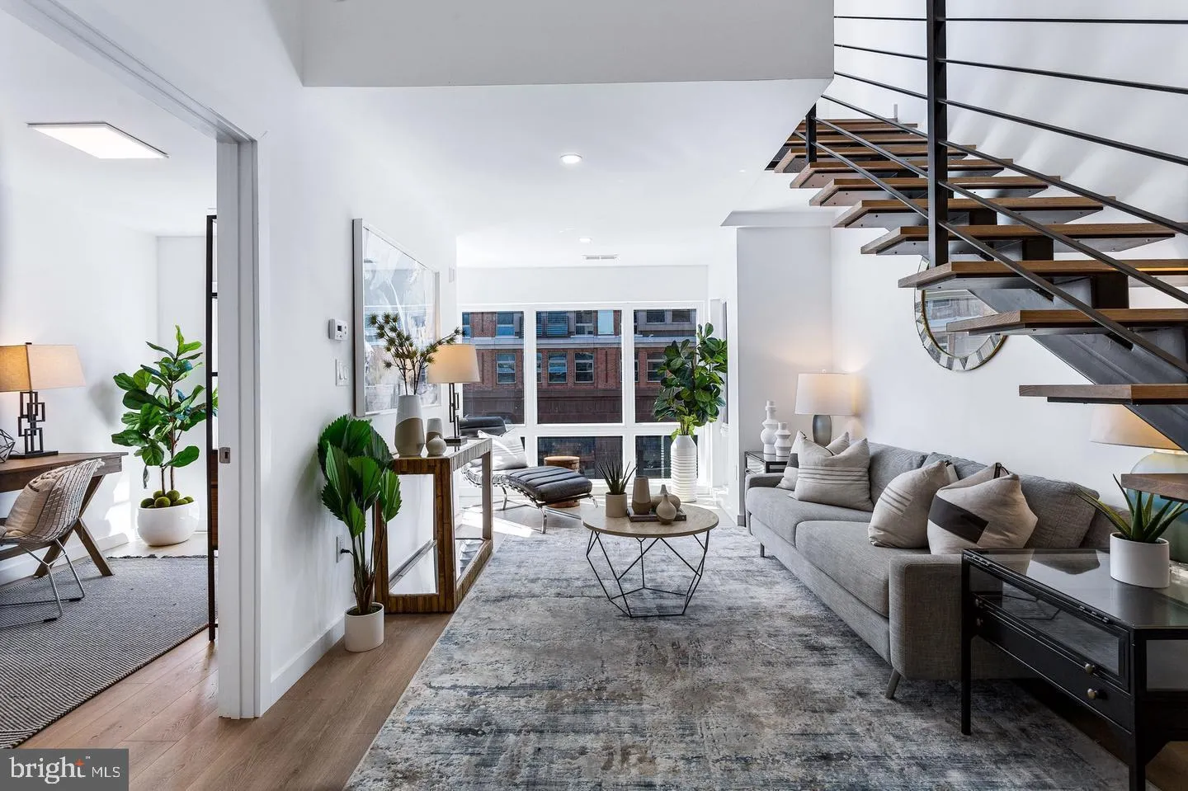
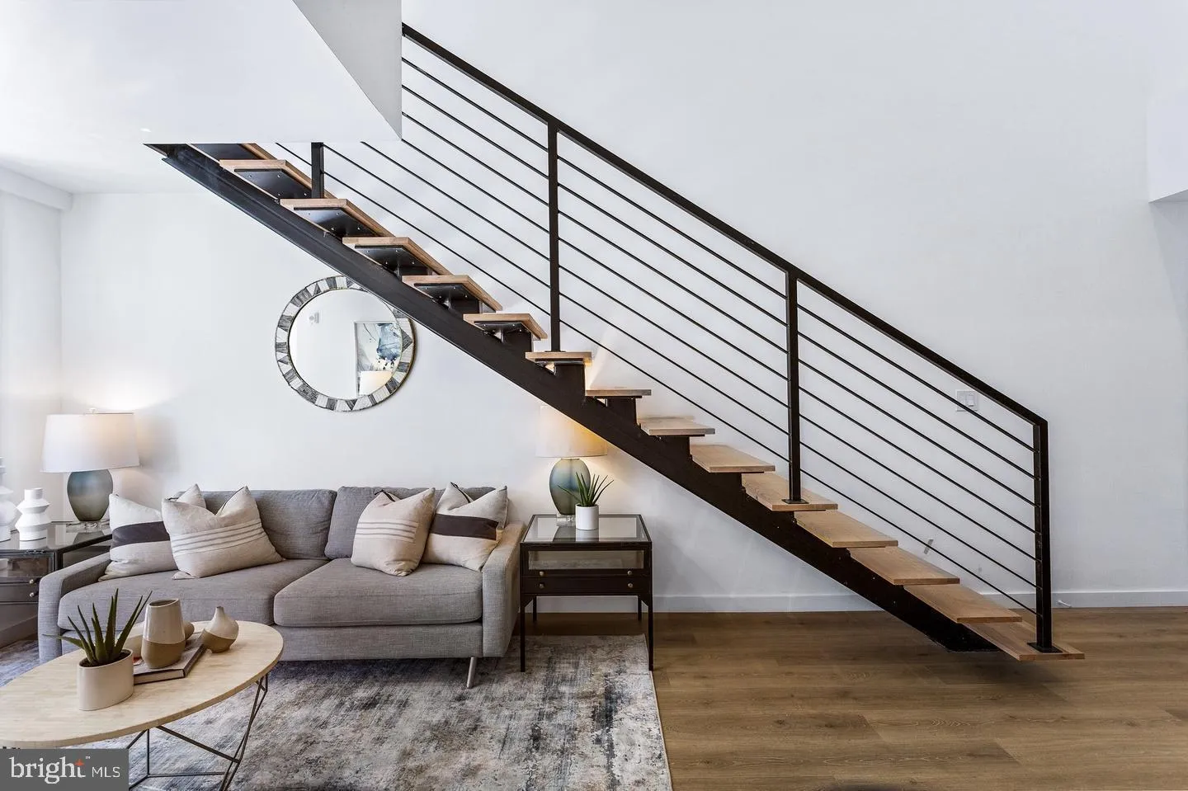
Welcome to The Duncan Penthouse Elevate your lifestyle in this stunning penthouse, part of a boutique collection of multi-level, loft-style homes in the heart of Petworth. Designed for those who appreciate distinctive architecture and vibrant city living, this spacious residence offers a one-of-a-kind layout with an upstairs loft-style bedroom and floor-to-ceiling windows overlooking Georgia Avenue. Natural light pours into the space through oversized windows, creating a bright and airy atmosphere. The modern kitchen features European-style slab cabinetry in walnut and gloss white, complemented by white quartz countertops and premium Bosch appliances. Gas cooking adds a chef’s touch rarely found in rental homes. Retreat to the spa-inspired bathroom, complete with large-format tiles and sleek chrome fixtures for a clean, contemporary finish. The Duncan Penthouse is move-in ready—schedule your tour today and discover elevated living in Petworth.
 Features & Appliances
 Ask Agent A Question
 Address Map
 MLS Addon
 Additional Information
Listing Information
Additional Information
Listing Information
 Rob Spicer Broker, GRI
Spicer Real Estate
Rob Spicer Broker, GRI
Spicer Real Estate
7201 Wisconsin Avenue
 RobSpicer@SpicerRealEstate.com
 2403881030
 2403881030
 7201 Wisconsin Avenue


