
 Share
Share
 43621 DUNHILL CUP SQUARE, Ashburn, VA 20147
 3,157 Sqft SQFT
 4
4
 3
3
 Basic Details
Located in the gated Belmont Country Club community, this beautifully updated home offers the space and flexibility today’s buyers are looking for, with three finished levels, generous bedrooms, high-end finishes, updated fixtures, a private deck, and a fully fenced backyard. The main level features 9-foot ceiling...
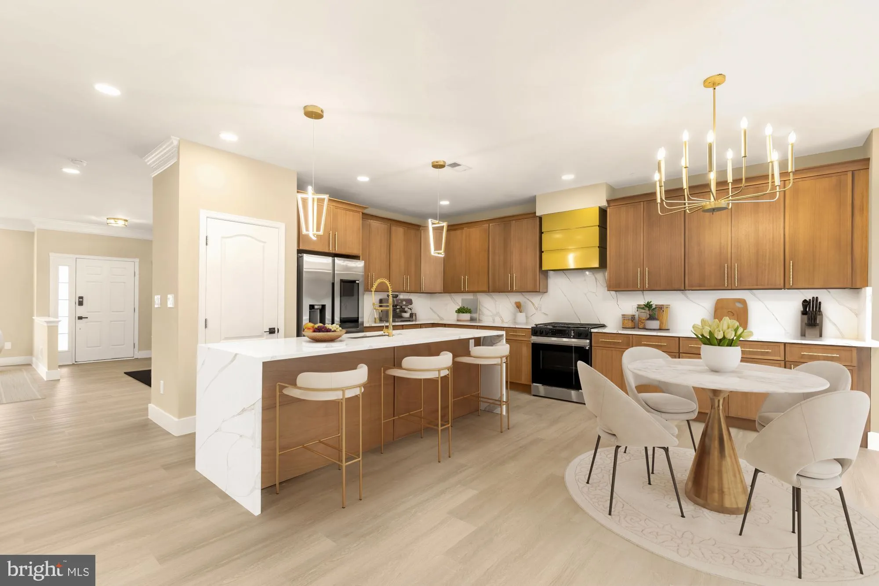
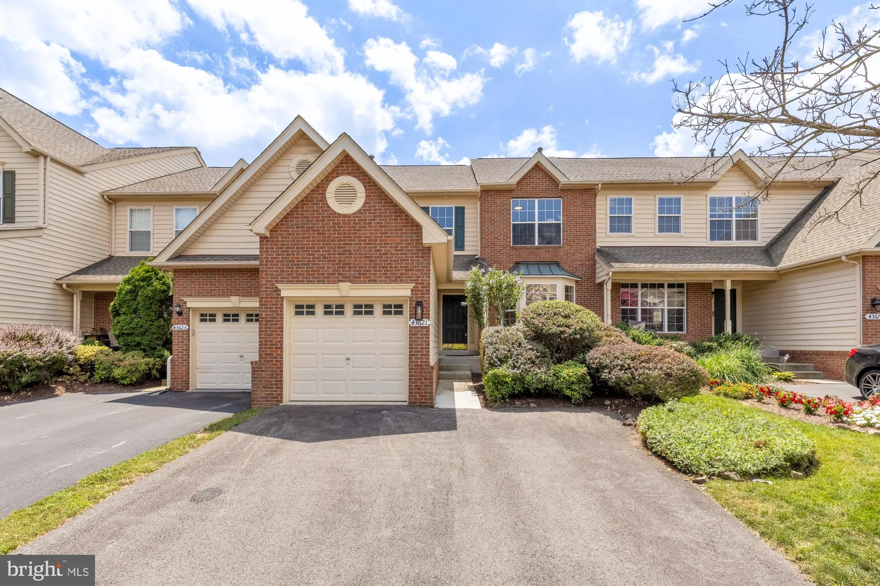
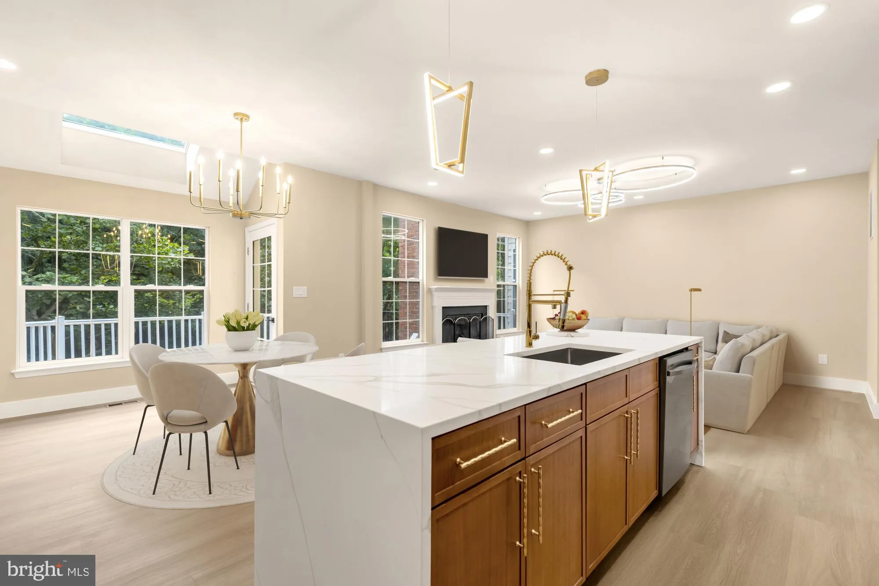
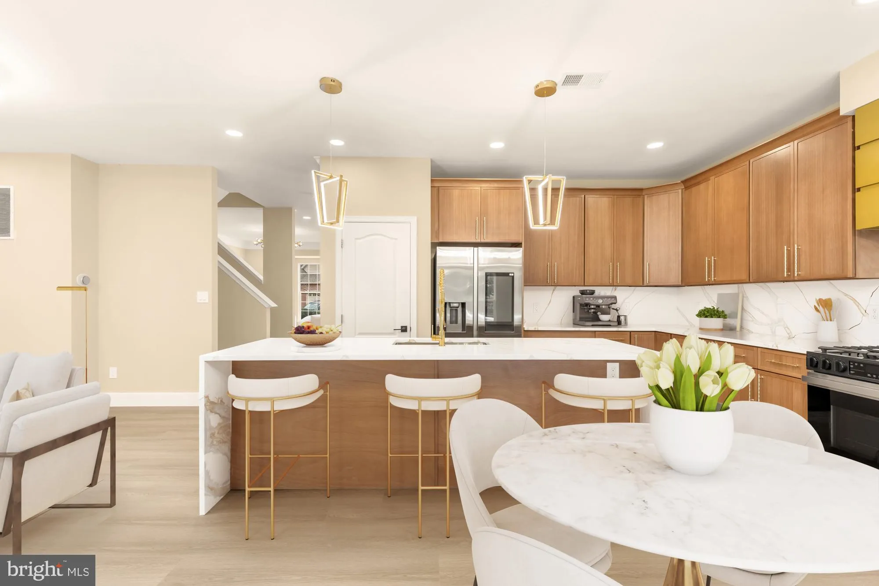
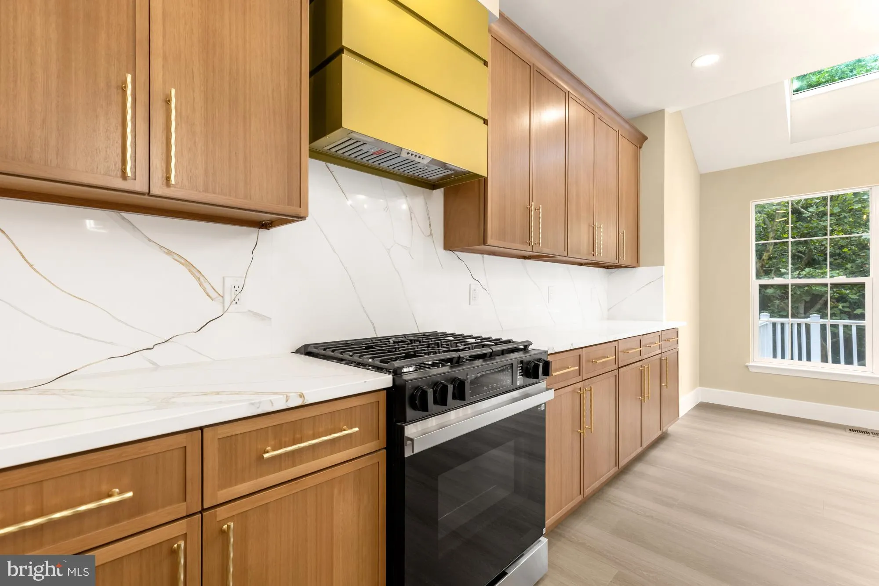
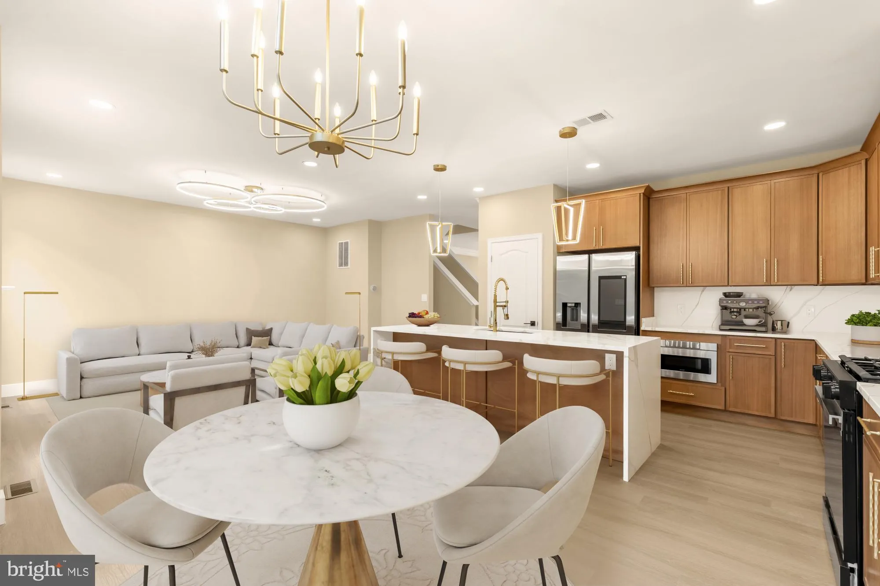
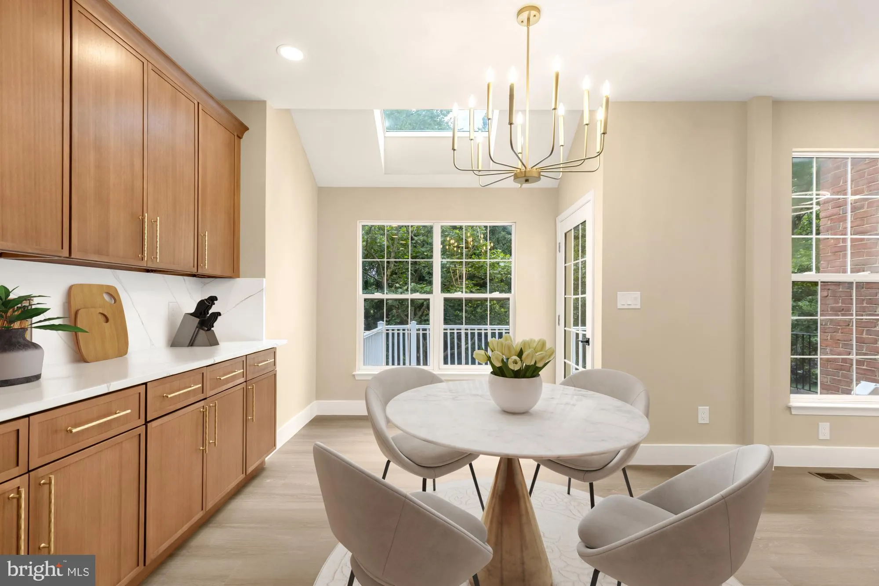
Located in the gated Belmont Country Club community, this beautifully updated home offers the space and flexibility today’s buyers are looking for, with three finished levels, generous bedrooms, high-end finishes, updated fixtures, a private deck, and a fully fenced backyard. The main level features 9-foot ceilings, open concept layout, new LVP flooring, and a large bay window that brings natural light into the spacious front living room. This flexible space can also be used as a home office or sitting room. The separate dining room flows into the family room with a gas fireplace and opens to the kitchen and breakfast area. The kitchen includes a large center island, upgraded cabinetry, quartz countertops, stainless steel appliances, and plenty of workspace. Step outsde to the deck overlooking lush trees and steps and staircase to the backyard. Upstairs, the expansive primary suite features cathedral ceilings, a walk-in closet, and a private bath with a soaking tub, separate shower, and dual-sink vanity. Two additional bedrooms, a full hall bath, and a conveniently located laundry room complete the upper level. The finished walkout lower level provides a large recreation area, a fourth NTC bedroom, and an elegantly designed electric fireplace that adds warmth and style. Walk directly outside to the fully fenced backyard, providing additional room for pets, play, and outdoor gatherings. HOA-managed exterior maintenance and high-speed cable and internet are included. Belmont Country Club amenities include pools, playgrounds, tennis courts, a fitness center, walking trails, and available golf memberships. Conveniently located near Dulles Airport, Whole Foods, shopping, dining, and major commuter routes.
 Features & Appliances
 Ask Agent A Question
 Address Map
 Neighborhood
 MLS Addon
 Additional Information
 Financial
Listing Information
Financial
Listing Information
 Rob Spicer Broker, GRI
Spicer Real Estate
Rob Spicer Broker, GRI
Spicer Real Estate
7201 Wisconsin Avenue
 RobSpicer@SpicerRealEstate.com
 2403881030
 2403881030
 7201 Wisconsin Avenue


