
 Share
Share
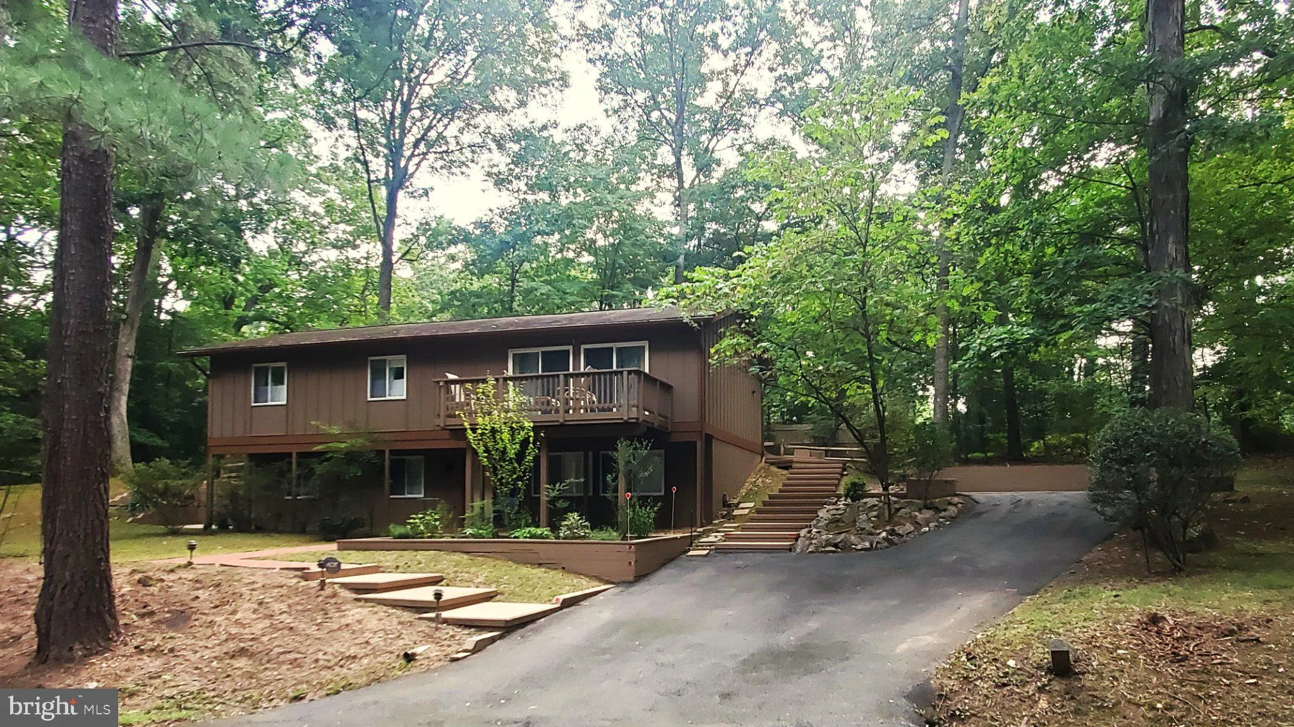
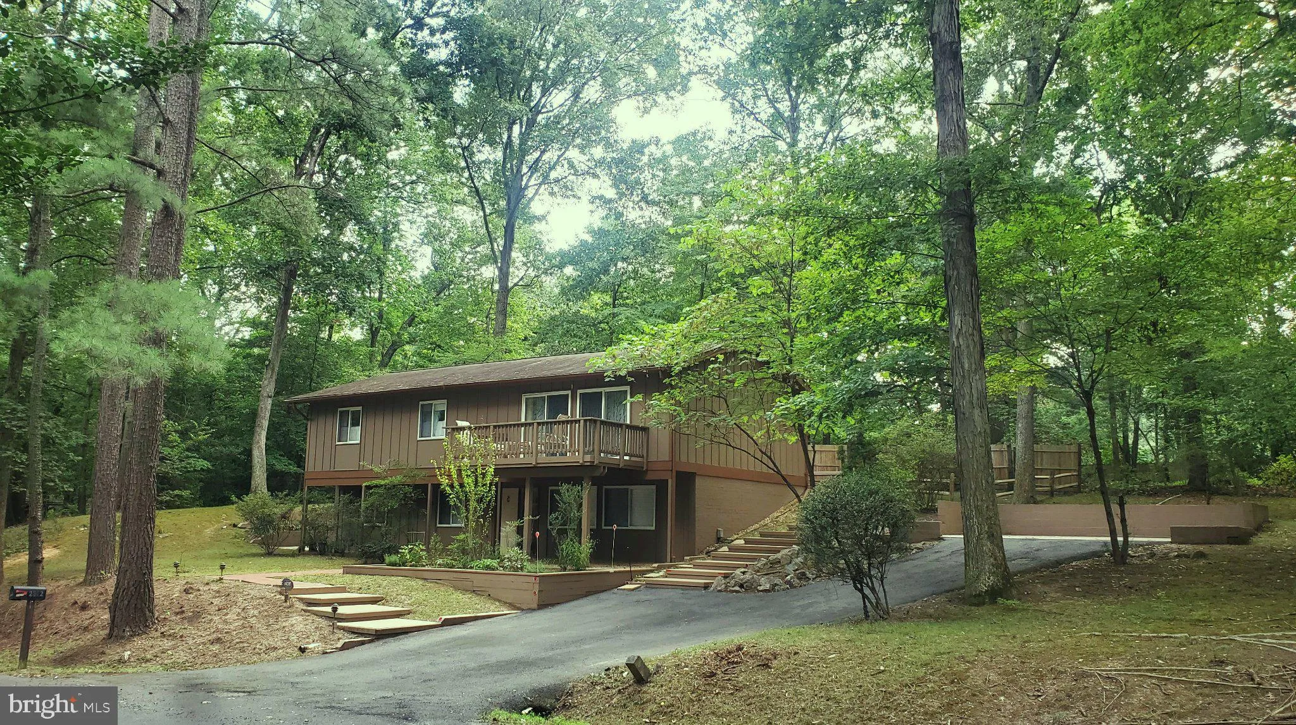
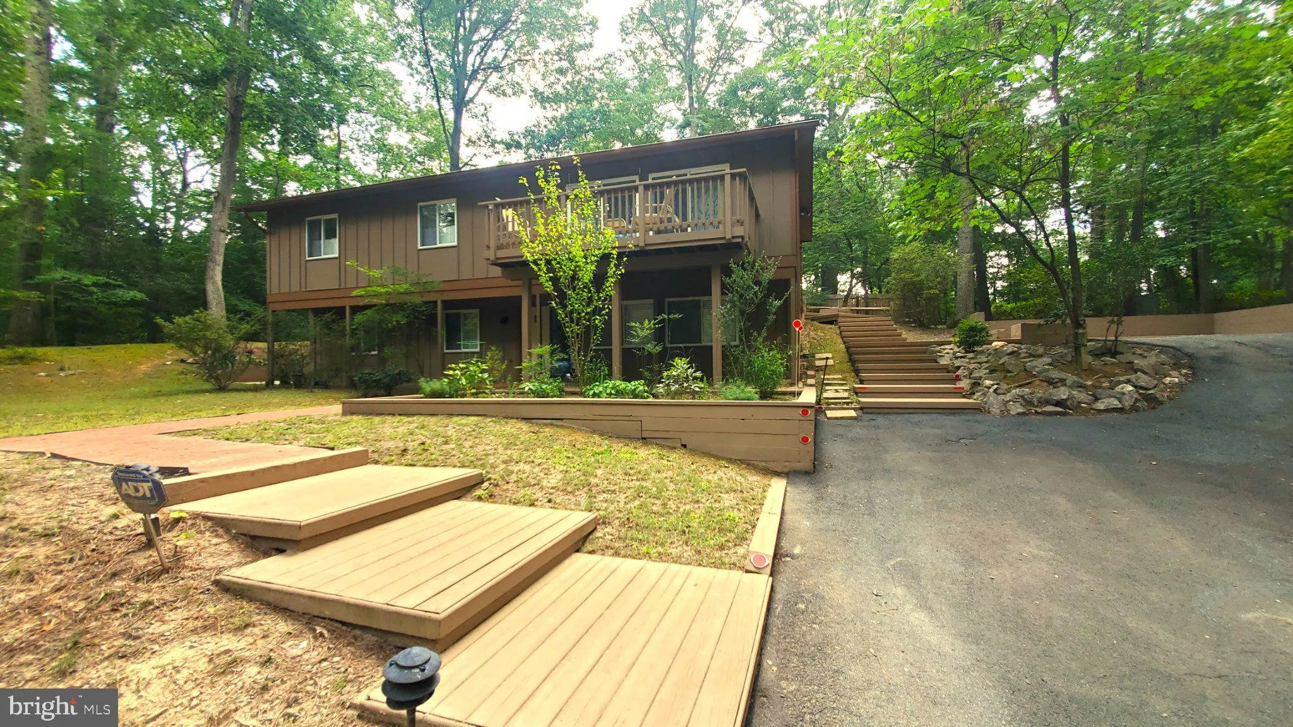
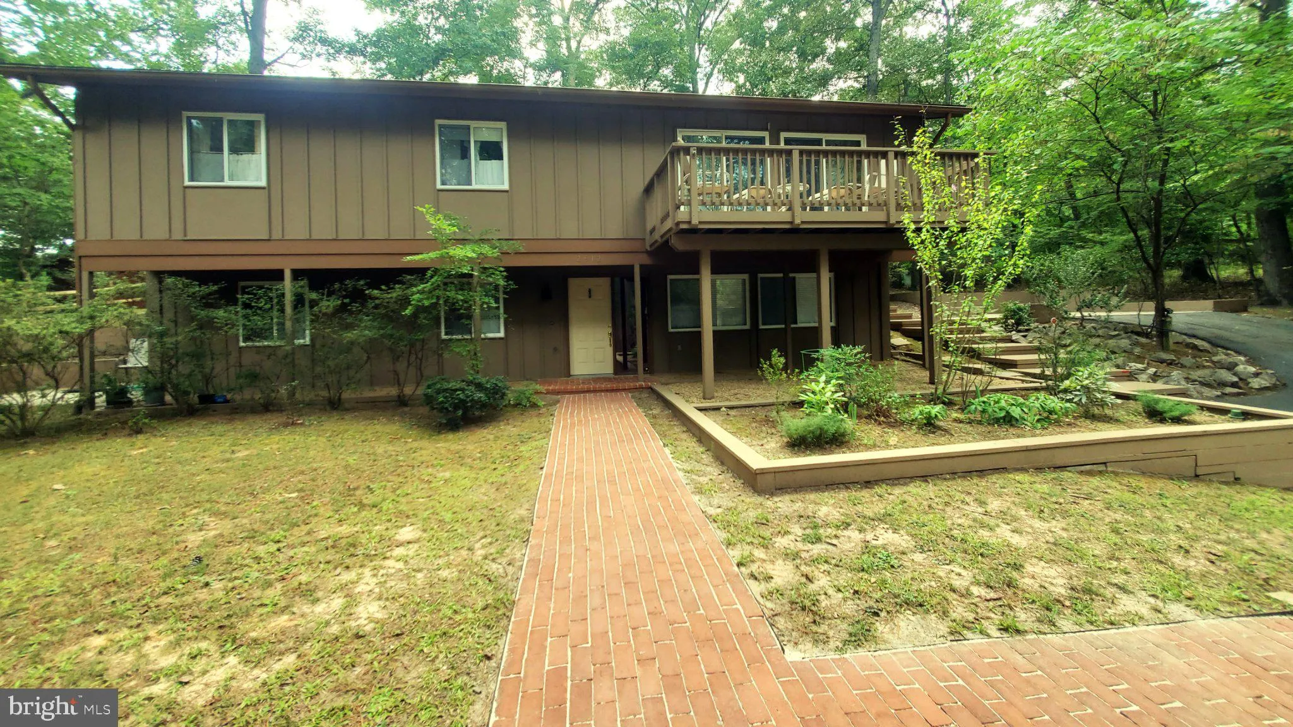
 2512 FAUQUIER LANE, Reston, VA 20191
 1,248 Sqft SQFT
 4
4
 3
3
 Basic Details
This charming residence, built in 1967, offers a harmonious blend of classic charm and nature. The interior features an open floor plan that seamlessly connects the kitchen and dining areas, ideal for entertaining. The home boasts a main level bedroom, 3 other bedrooms, and three full bathrooms. Notable interior hig...
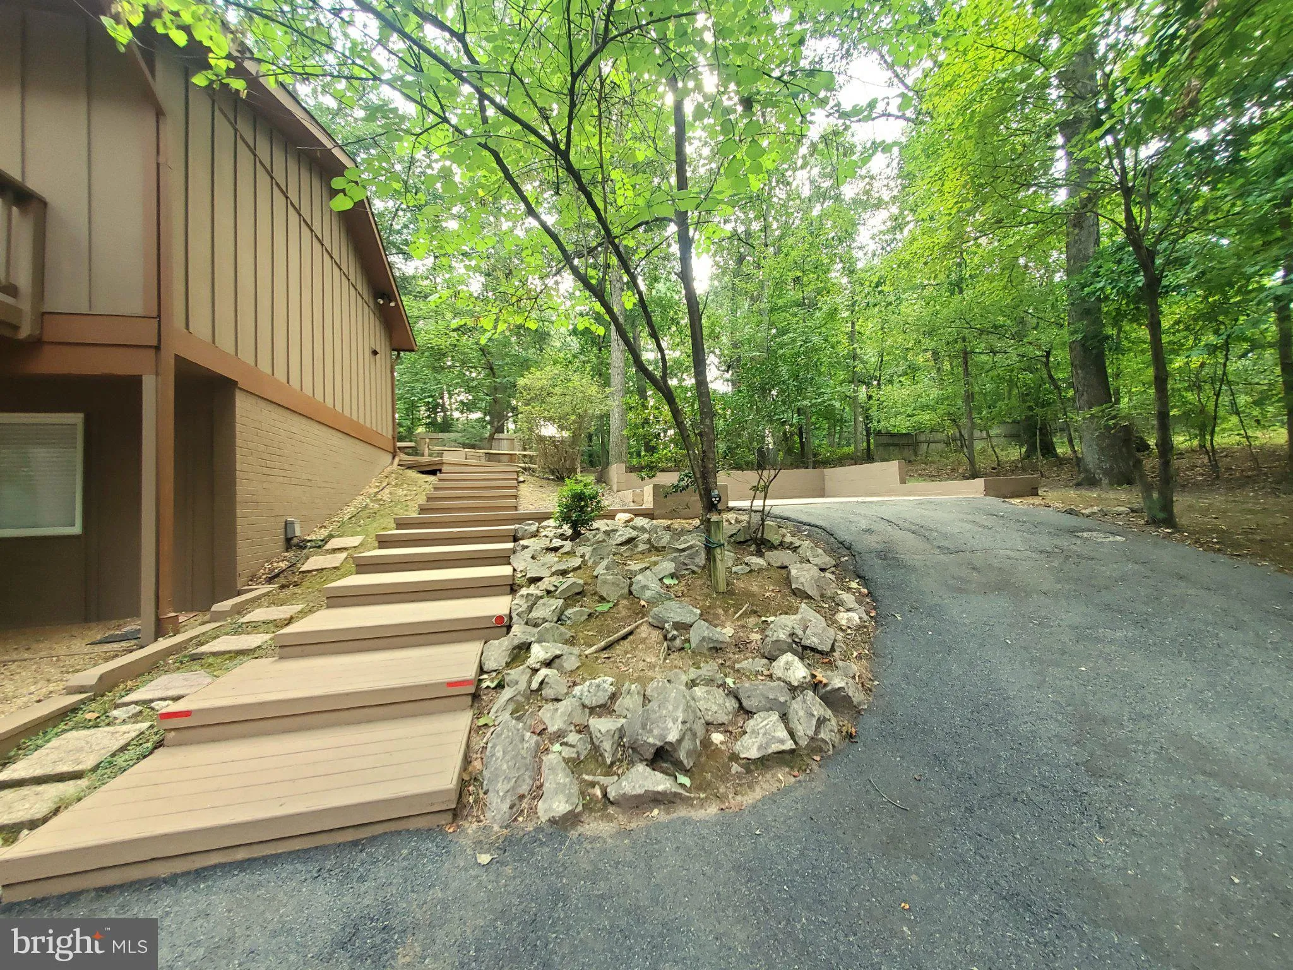
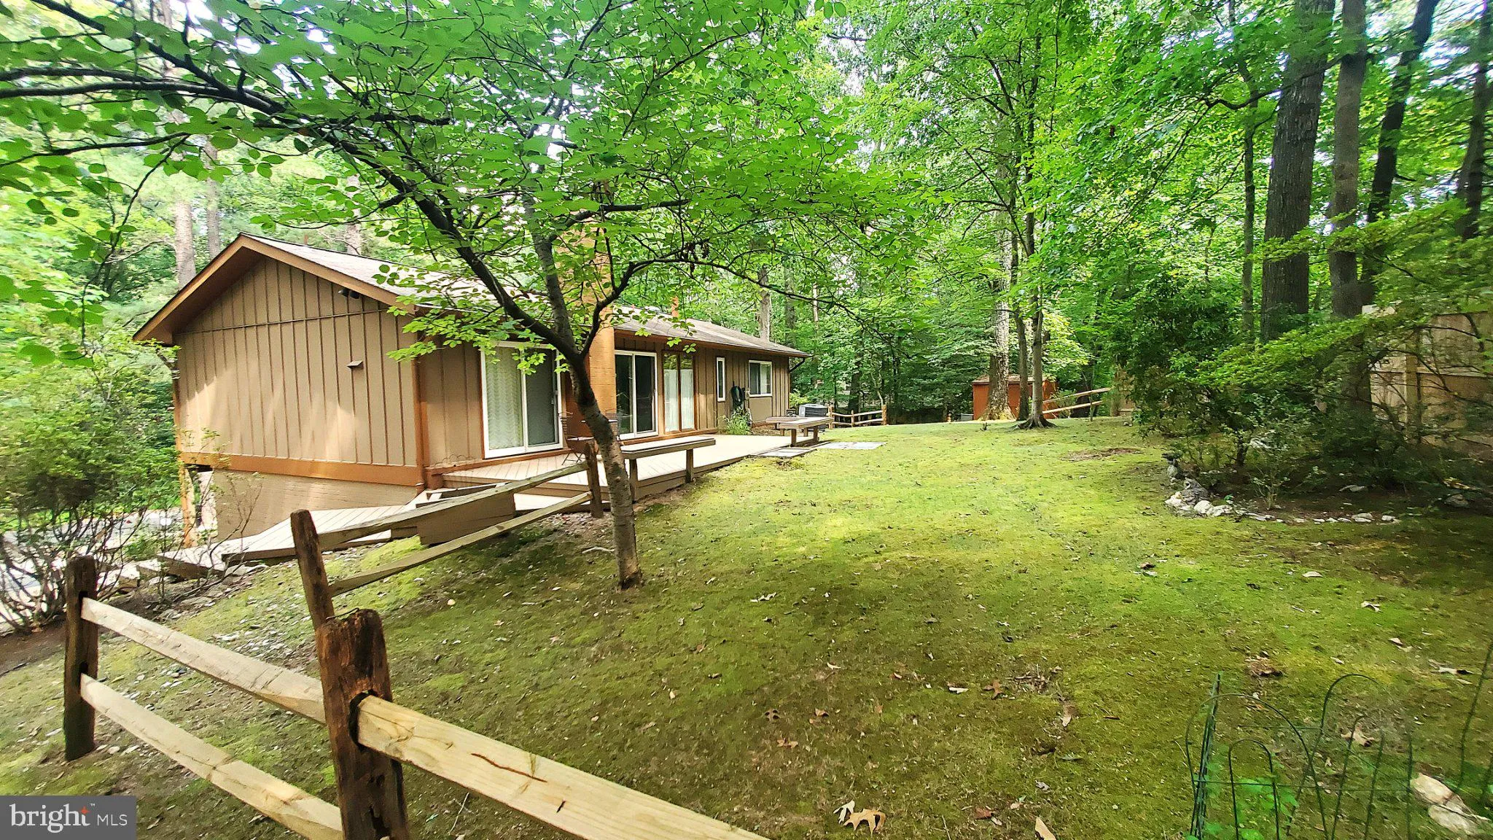
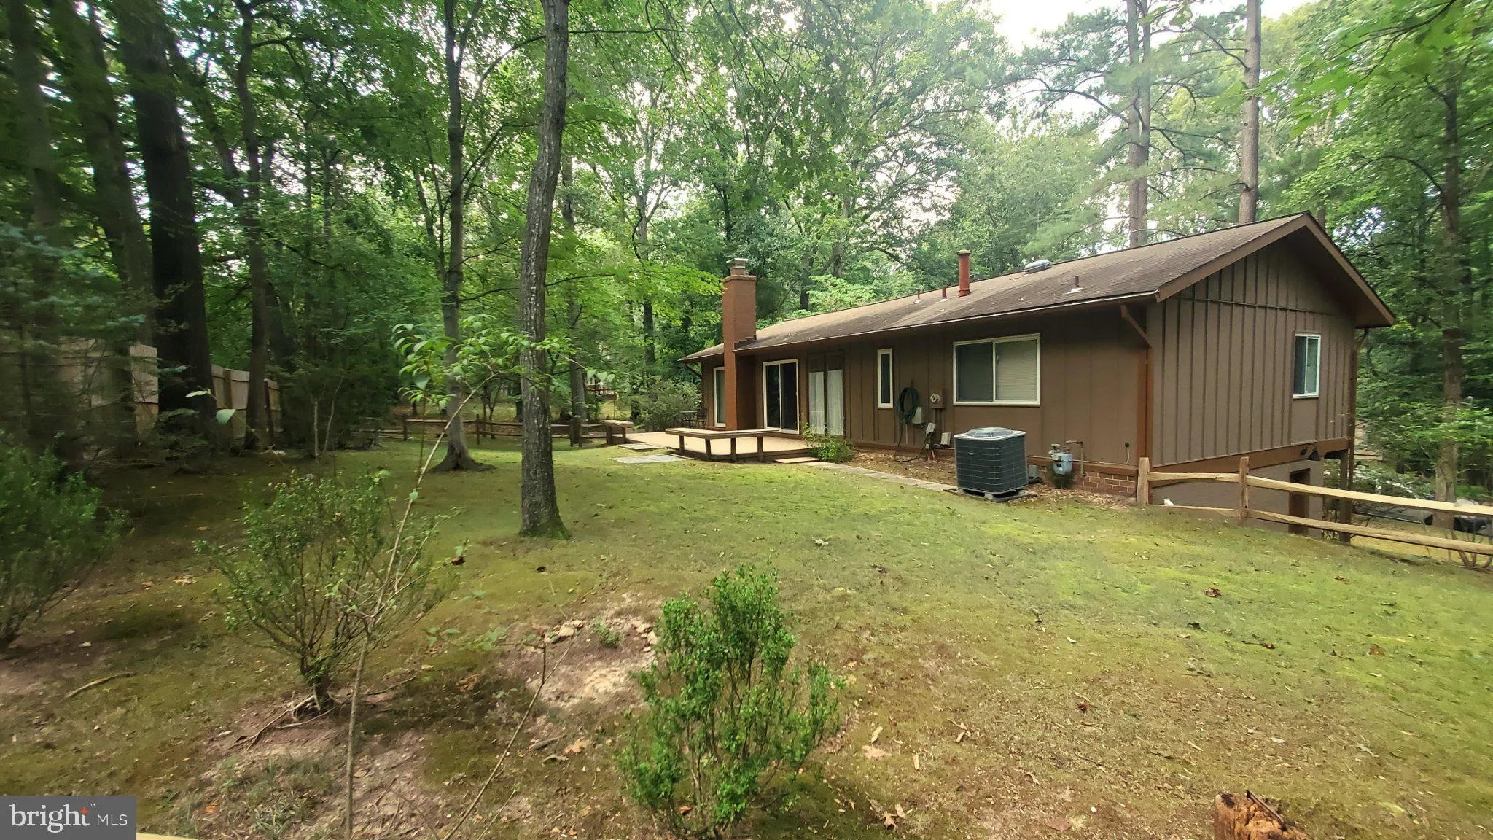
This charming residence, built in 1967, offers a harmonious blend of classic charm and nature. The interior features an open floor plan that seamlessly connects the kitchen and dining areas, ideal for entertaining. The home boasts a main level bedroom, 3 other bedrooms, and three full bathrooms. Notable interior highlights include an attic, window treatments, and a cozy fireplace to enhance the ambiance. The exterior showcases a well-maintained wood siding façade, complemented by a private, partly wooded lot of 0.37 acres situated on a tranquil cul-de-sac. Outdoor amenities include a balcony, multiple patios, and a deck, perfect for enjoying the natural environment. Additional features comprise secure storage and ample parking options, including a paved driveway. This property is a rare find, combining comfort, style, and a peaceful setting, making it an ideal choice for discerning buyers seeking a quality home.
 Features & Appliances
 Ask Agent A Question
 Address Map
 Neighborhood
 MLS Addon
 Additional Information
 Financial
Listing Information
Financial
Listing Information
 Rob Spicer Broker, GRI
Spicer Real Estate
Rob Spicer Broker, GRI
Spicer Real Estate
7201 Wisconsin Avenue
 RobSpicer@SpicerRealEstate.com
 2403881030
 2403881030
 7201 Wisconsin Avenue


