
 Share
Share
 4704 CIMMARON GREENFIELDS DRIVE, Bowie, MD 20720
 3,174 Sqft SQFT
 4
4
 4
4
 Basic Details
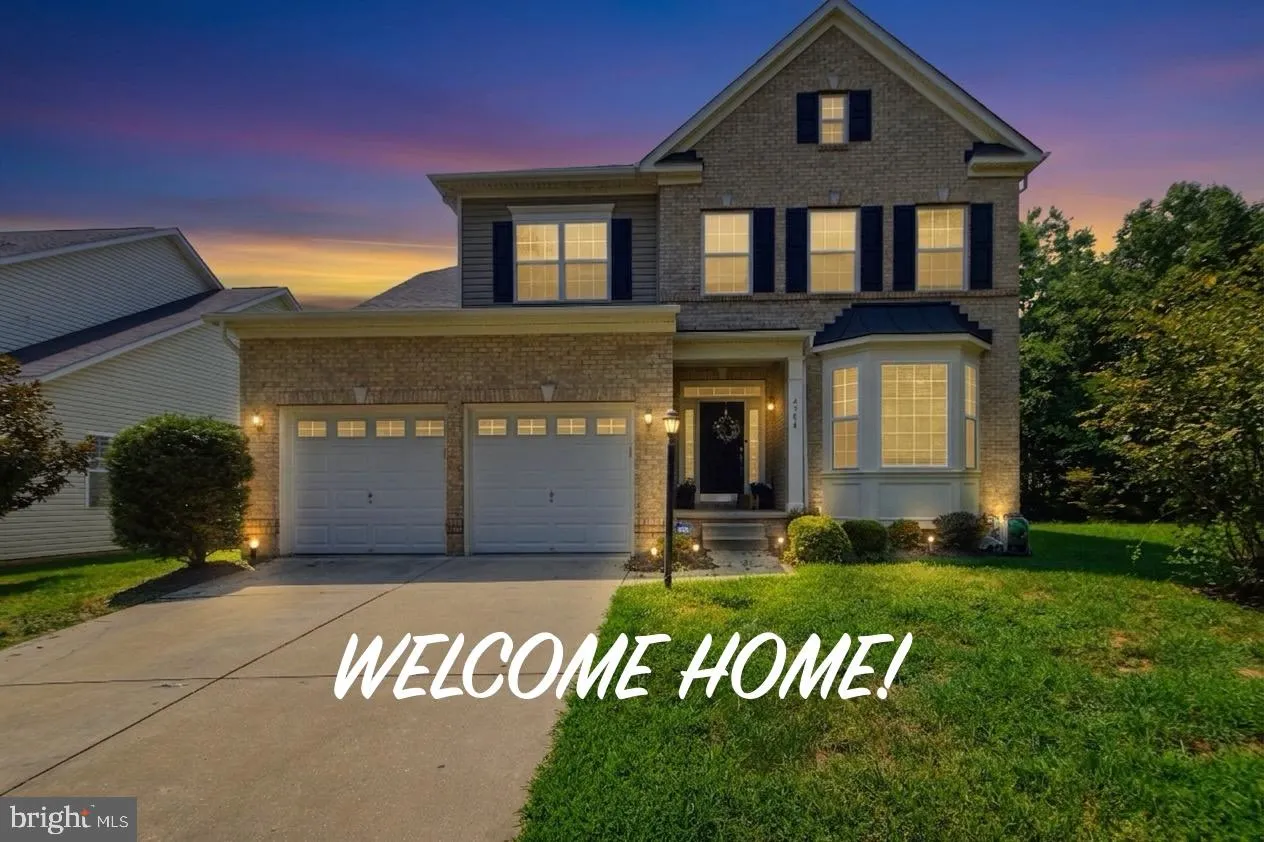
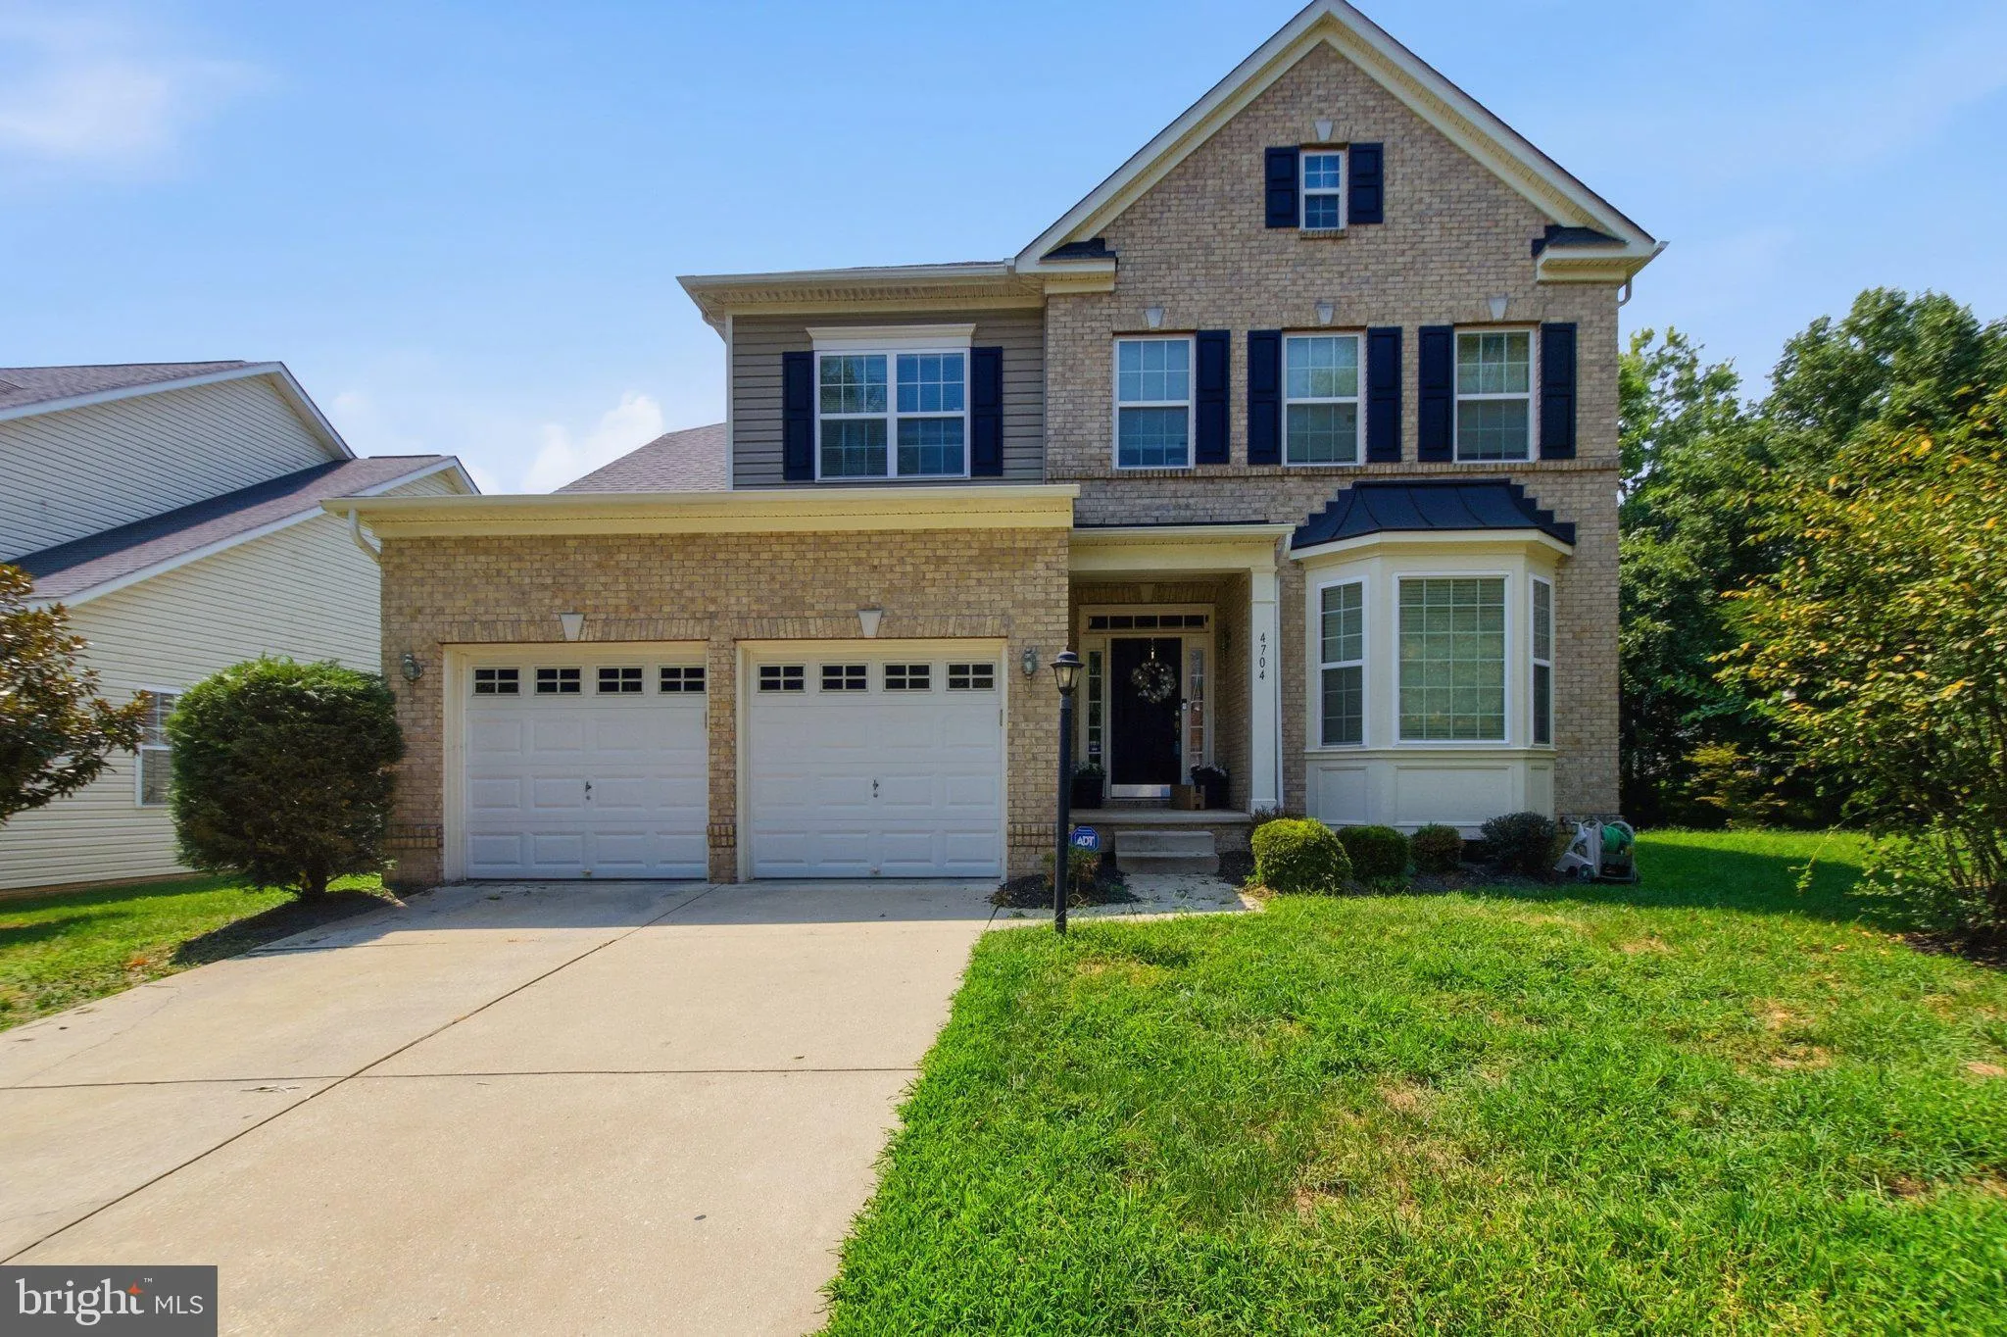
Nestled in the desirable Fairwood community, this exquisite Colonial-Contemporary residence offers a harmonious blend of luxury and comfort, perfect for those seeking an elevated modern lifestyle. Built in 2011, this stunning home spans 3, 174 square feet on the upper two levels and features four spacious bedrooms a...
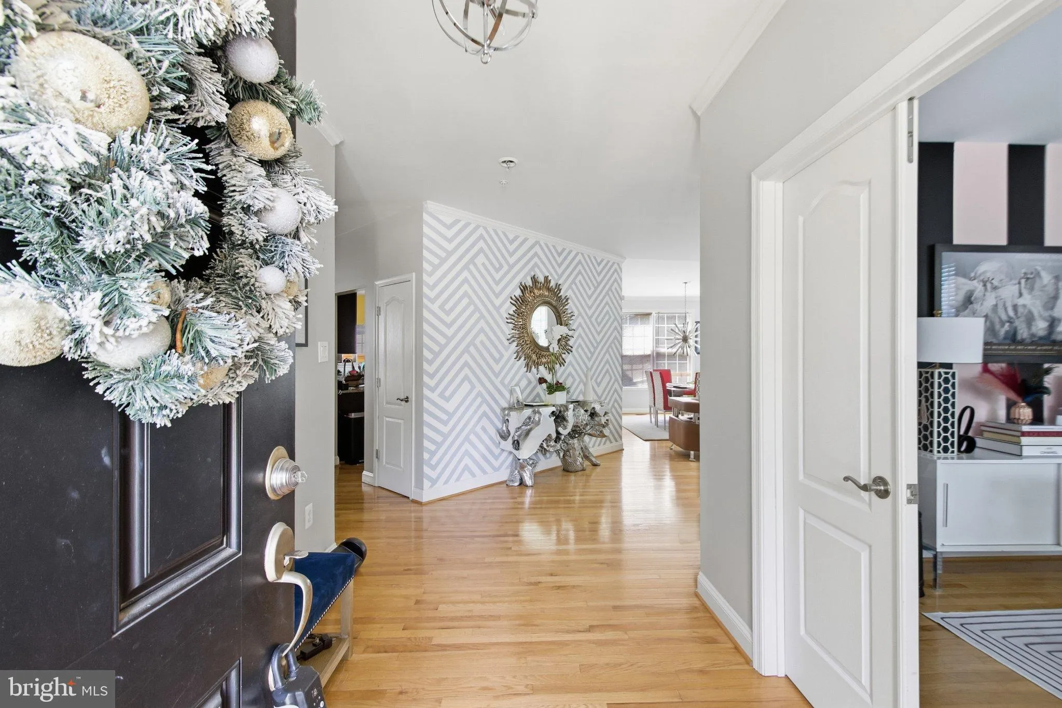
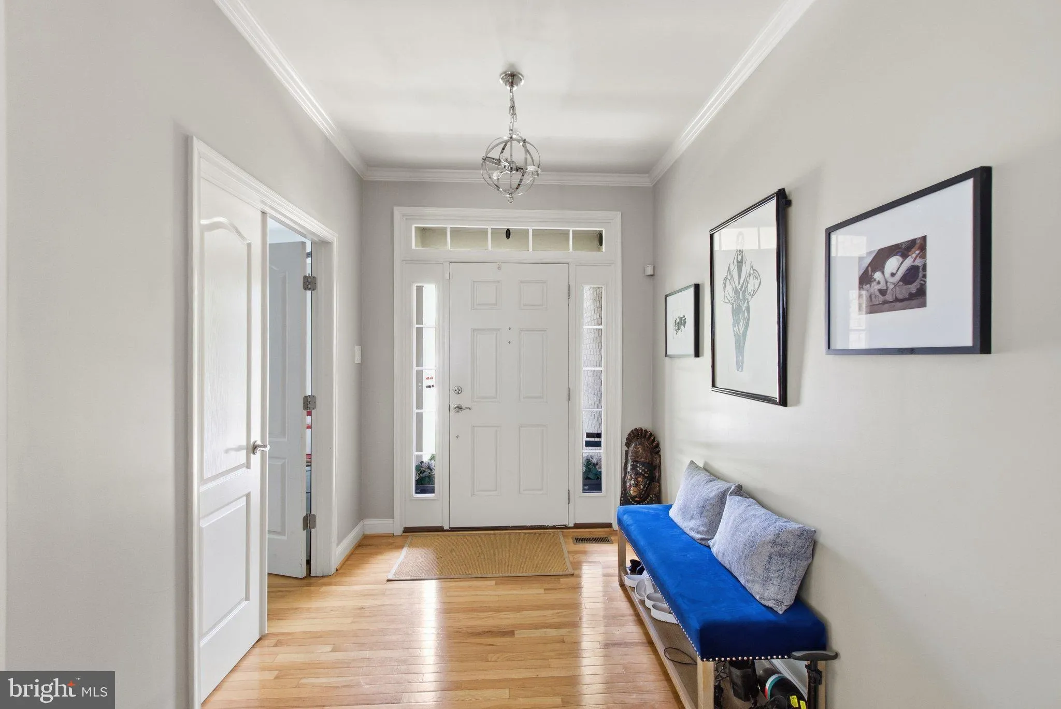
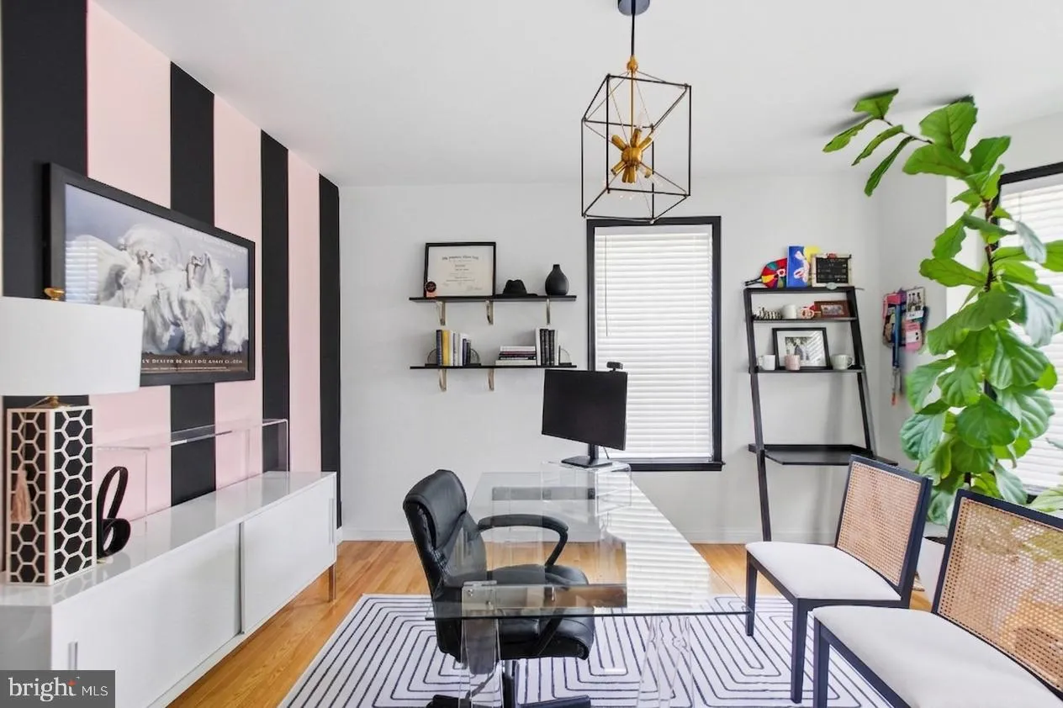
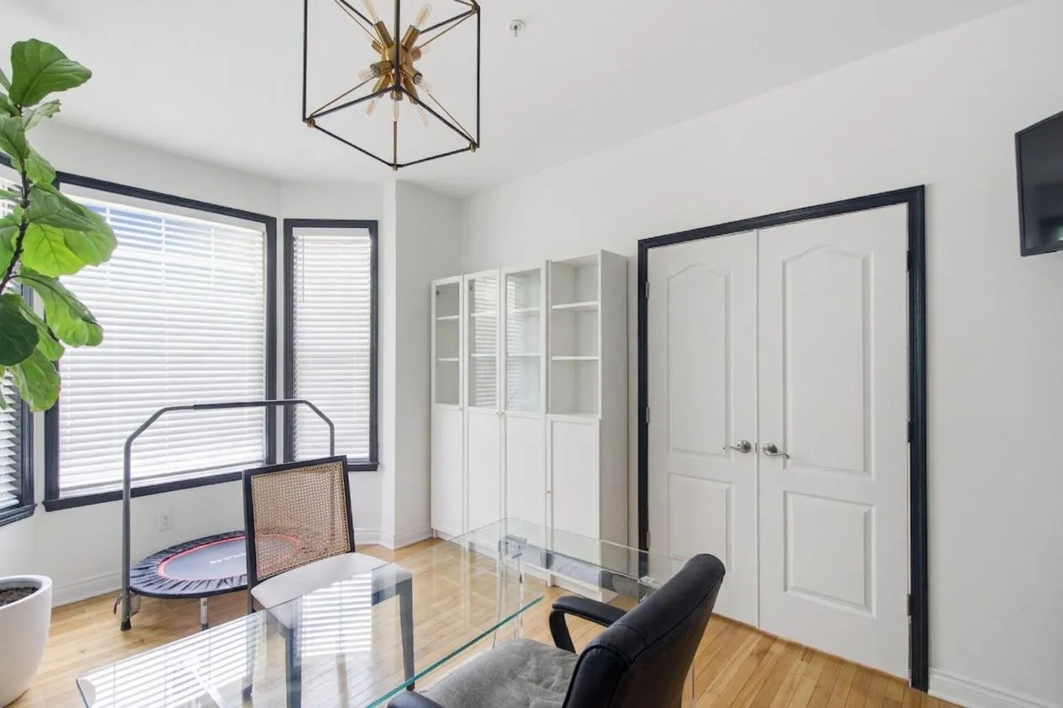
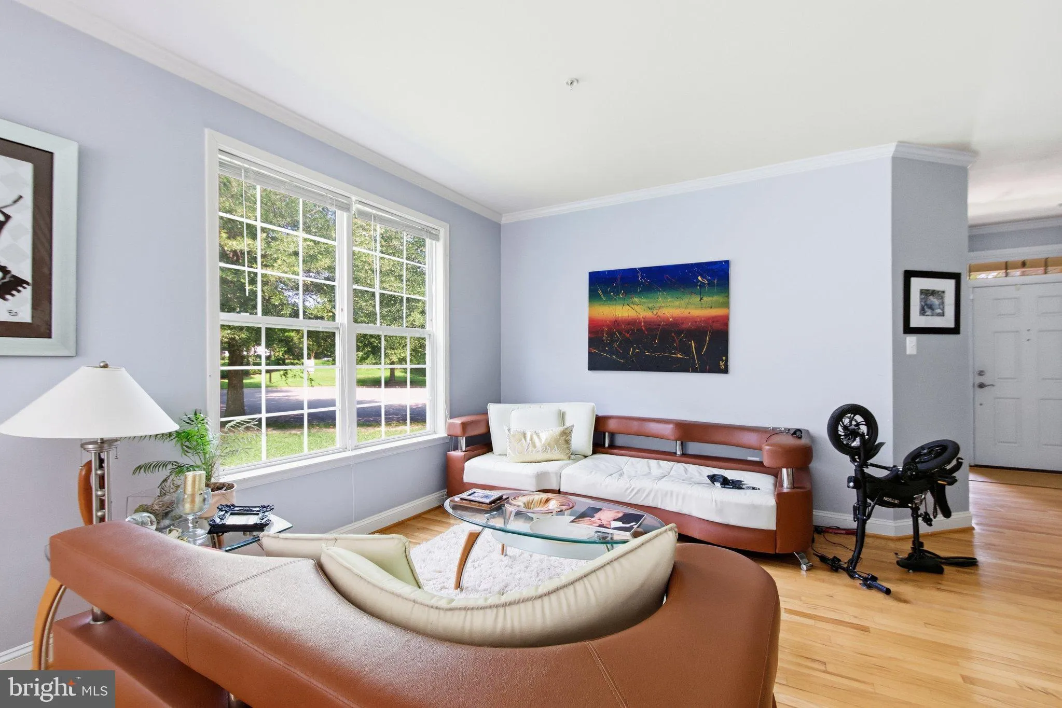
Nestled in the desirable Fairwood community, this exquisite Colonial-Contemporary residence offers a harmonious blend of luxury and comfort, perfect for those seeking an elevated modern lifestyle. Built in 2011, this stunning home spans 3, 174 square feet on the upper two levels and features four spacious bedrooms and three and a half elegantly appointed bathrooms, ensuring ample space for relaxation and entertainment. Step inside to discover an inviting open angled floor plan that seamlessly connects the gourmet kitchen, dining area, and family room. The heart of the home, the kitchen, is a culinary enthusiast’s dream, boasting stainless steel appliances, including a double oven, built-in microwave, and a cooktop. The expansive island provides both functionality and style, while the butler’s pantry adds an extra touch of convenience for hosting gatherings. Recessed lighting, th oversized rear bay window with built in bench, and rich wood floors enhance the ambiance, creating a warm and welcoming atmosphere. Retreat to the luxurious master suite, where tranquility reigns. The en-suite bathroom features a sizeable sitting room with a two sided fireplace, sumptuous soaking tub, perfect for unwinding after a long day, alongside a spacious shower and dual vanities that exude sophistication. The fully finished basement, with a rear egress to the semi private yard, provides endless possibilities, whether you envision a home theater, gym, or play area. Gather around the cozy fireplace where cherished memories are made, the rear morning room, or step outside to enjoy the built in patio in a serene setting. This home is designed for modern living, with an attached two-car garage providing convenience and a cul-de-sac location. The 0.24-acre lot offers a manageable outdoor space w/patio, allowing for easy maintenance while still providing room for outdoor activities. Experience the exclusive lifestyle that Fairwood has to offer, with its vibrant community, amphitheater, community pool, putt-putt golf, tennis, and other community amenities within a short distance, perfect spots for relaxation and socializing that enhance everyday living. This residence is not just a house; it’s a place to call home, where a thoughtfully modern design meets comfort. Don’t miss the opportunity to make this exceptional property your own. Some photos have been virtually enhanced.
 Features & Appliances
 Ask Agent A Question
 Address Map
 MLS Addon
 Additional Information
 Financial
Listing Information
Financial
Listing Information
 Rob Spicer Broker, GRI
Spicer Real Estate
Rob Spicer Broker, GRI
Spicer Real Estate
7201 Wisconsin Avenue
 RobSpicer@SpicerRealEstate.com
 2403881030
 2403881030
 7201 Wisconsin Avenue


