
 Share
Share
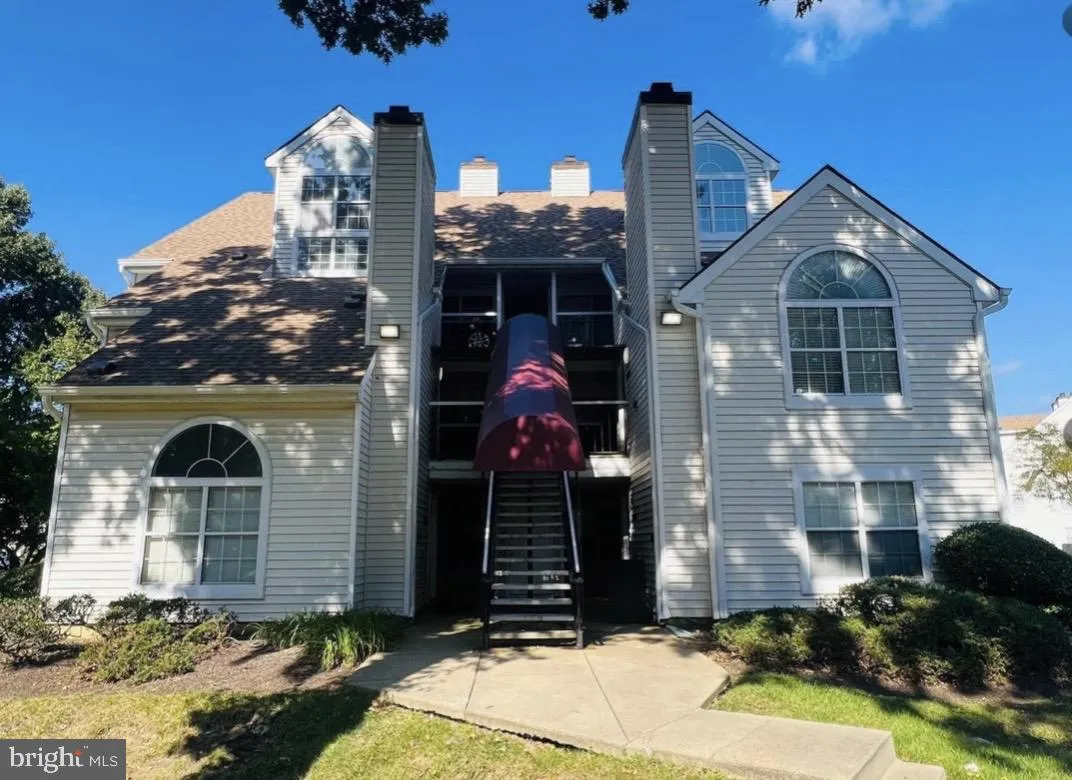
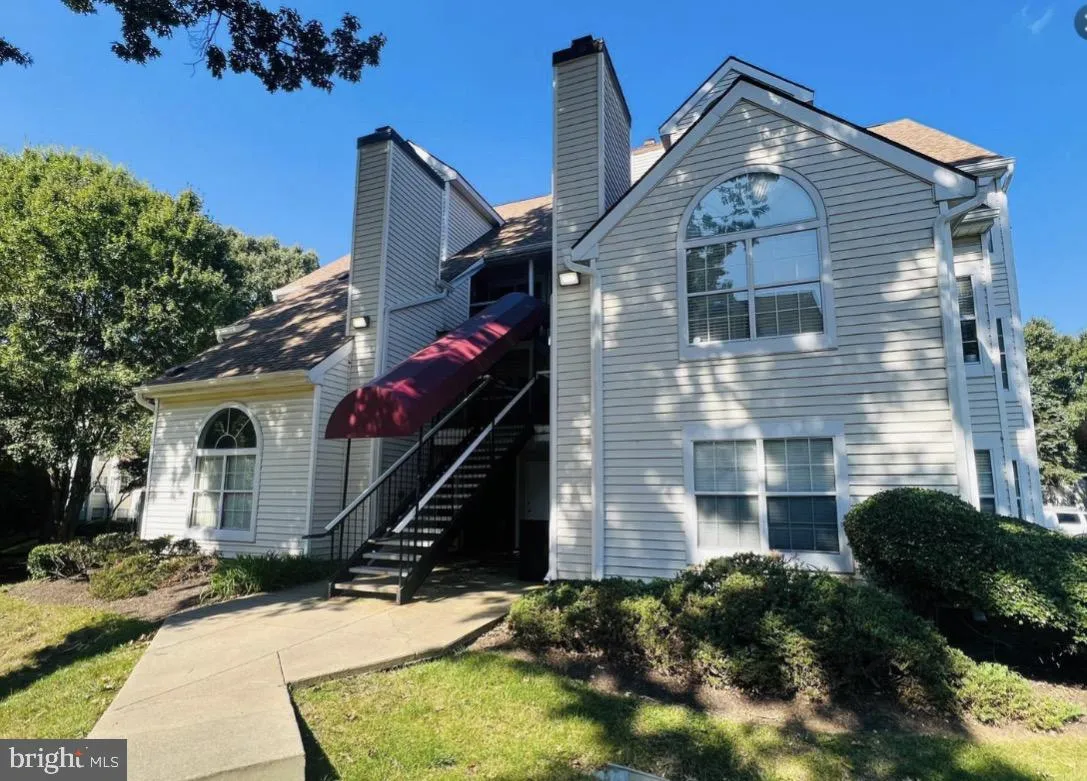
 10417 BEACON RIDGE DRIVE, Bowie, MD 20721
 616 Sqft SQFT
 1
1
 1
1
 Basic Details
Lovely top floor unit with 1-bedroom and a loft overlooking the living room & dining room areas. This charming home features a living room with vaulted ceilings, hardwood floors, a cozy woodburning fireplace, and a dining area with access to a private balcony. The main level features a bedroom with a full bathr...
Lovely top floor unit with 1-bedroom and a loft overlooking the living room & dining room areas. This charming home features a living room with vaulted ceilings, hardwood floors, a cozy woodburning fireplace, and a dining area with access to a private balcony. The main level features a bedroom with a full bathroom and a galley style kitchen with upgraded counter tops, dishwasher, range & oven, a microwave oven. and an enclosure with a stackable washer and dryer. A spiral stairway off the living room leads to a carpeted loft perfect for a cozy family room or extra sleeping area. This home is located in the Lake Arbor community with convenient access to shopping, dining, parks and public transportation.
 Features & Appliances
 Ask Agent A Question
 Address Map
 MLS Addon
 Additional Information
 Financial
Listing Information
Financial
Listing Information
 Rob Spicer Broker, GRI
Spicer Real Estate
Rob Spicer Broker, GRI
Spicer Real Estate
7201 Wisconsin Avenue
 RobSpicer@SpicerRealEstate.com
 2403881030
 2403881030
 7201 Wisconsin Avenue


